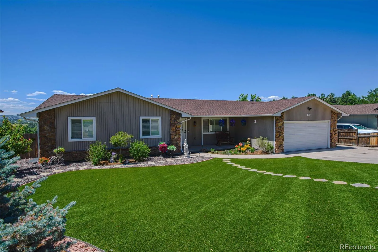
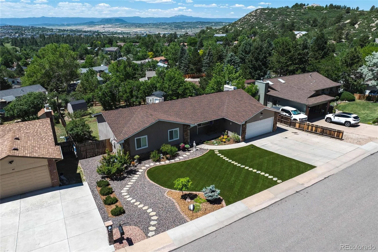
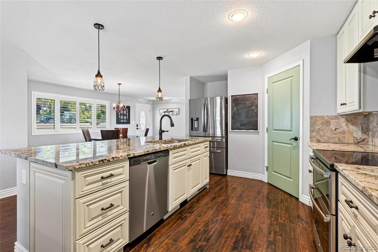
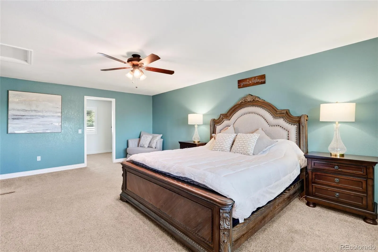
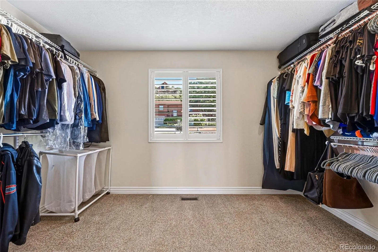
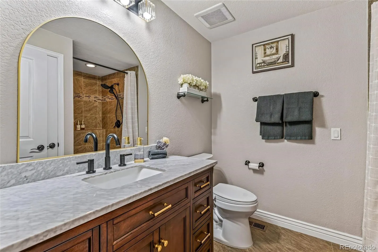
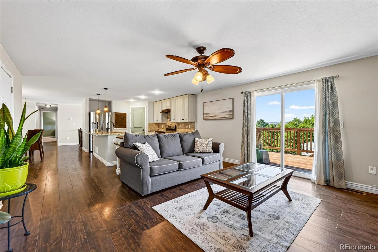
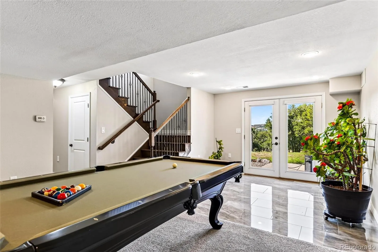
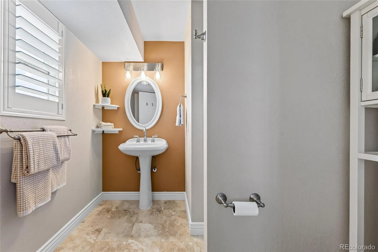
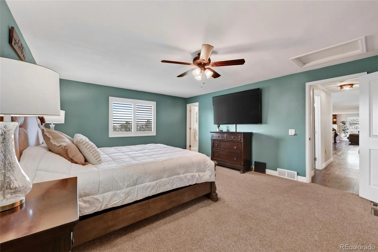
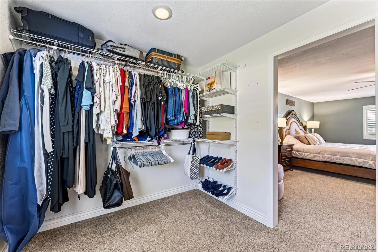
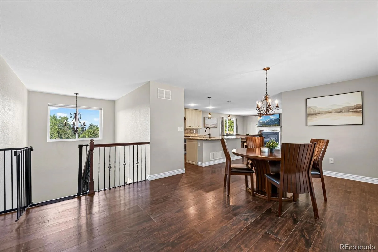
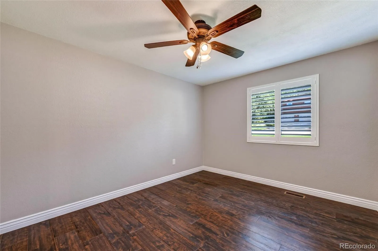
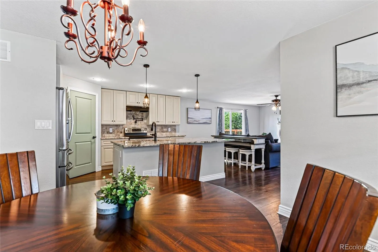
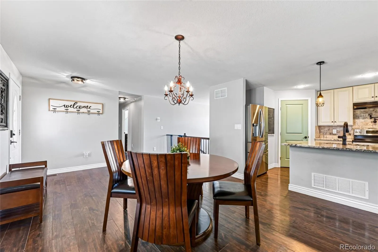
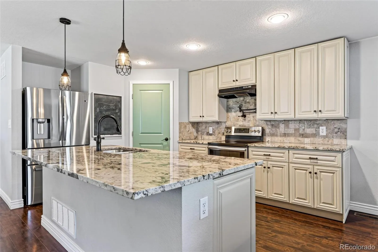
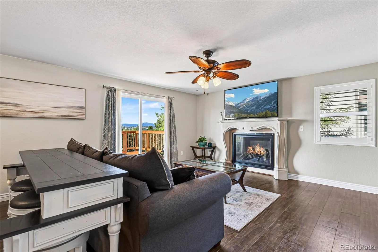
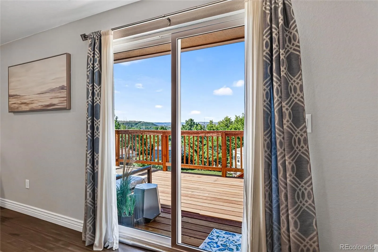
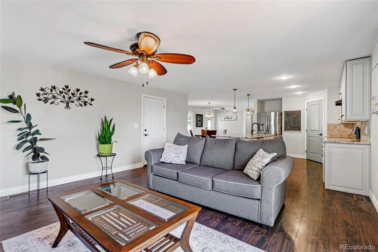
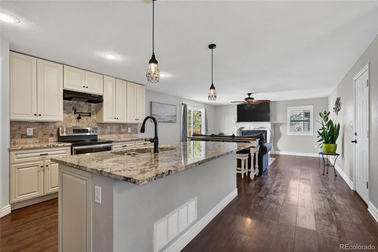
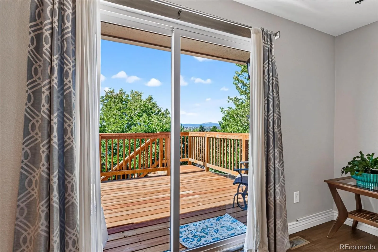
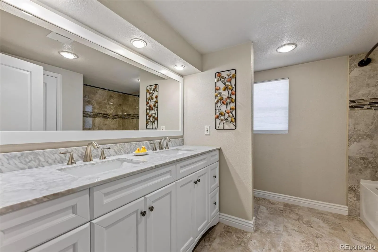
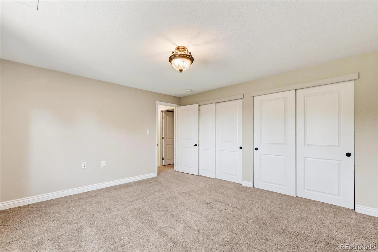
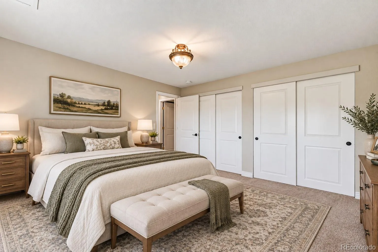
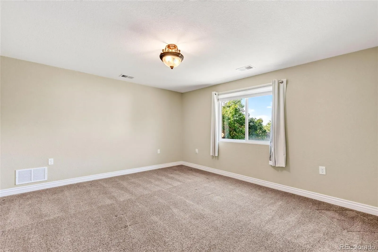
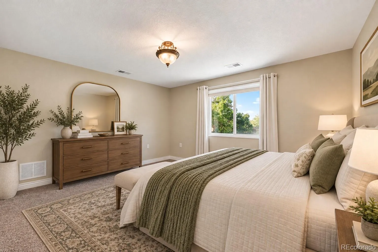
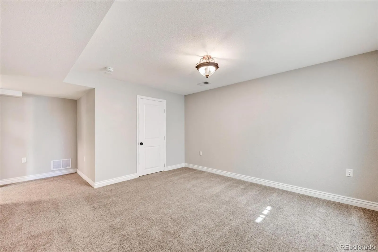
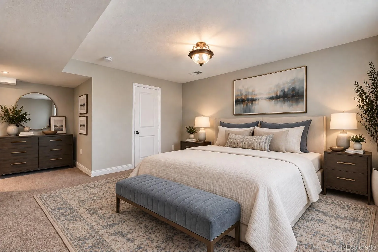
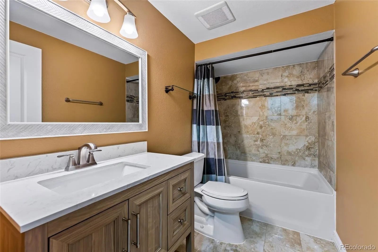
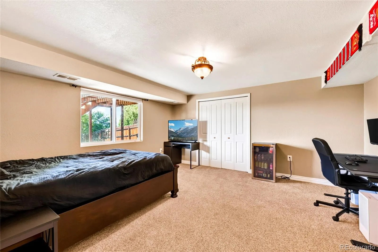
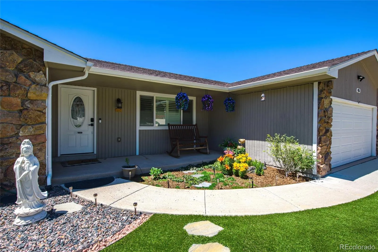
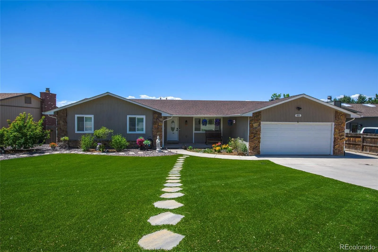
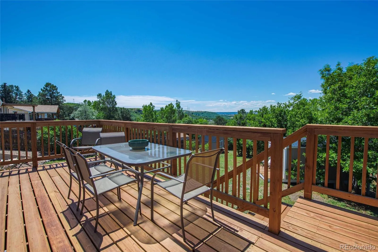
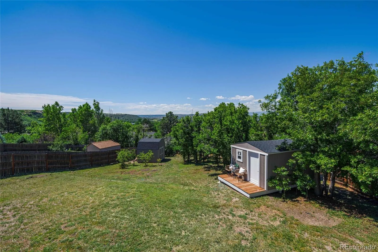
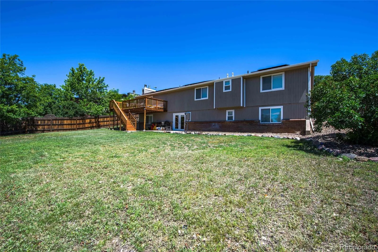
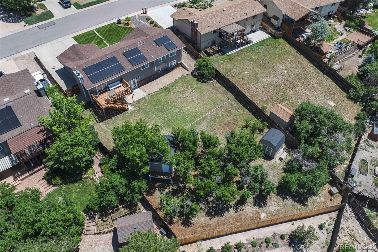
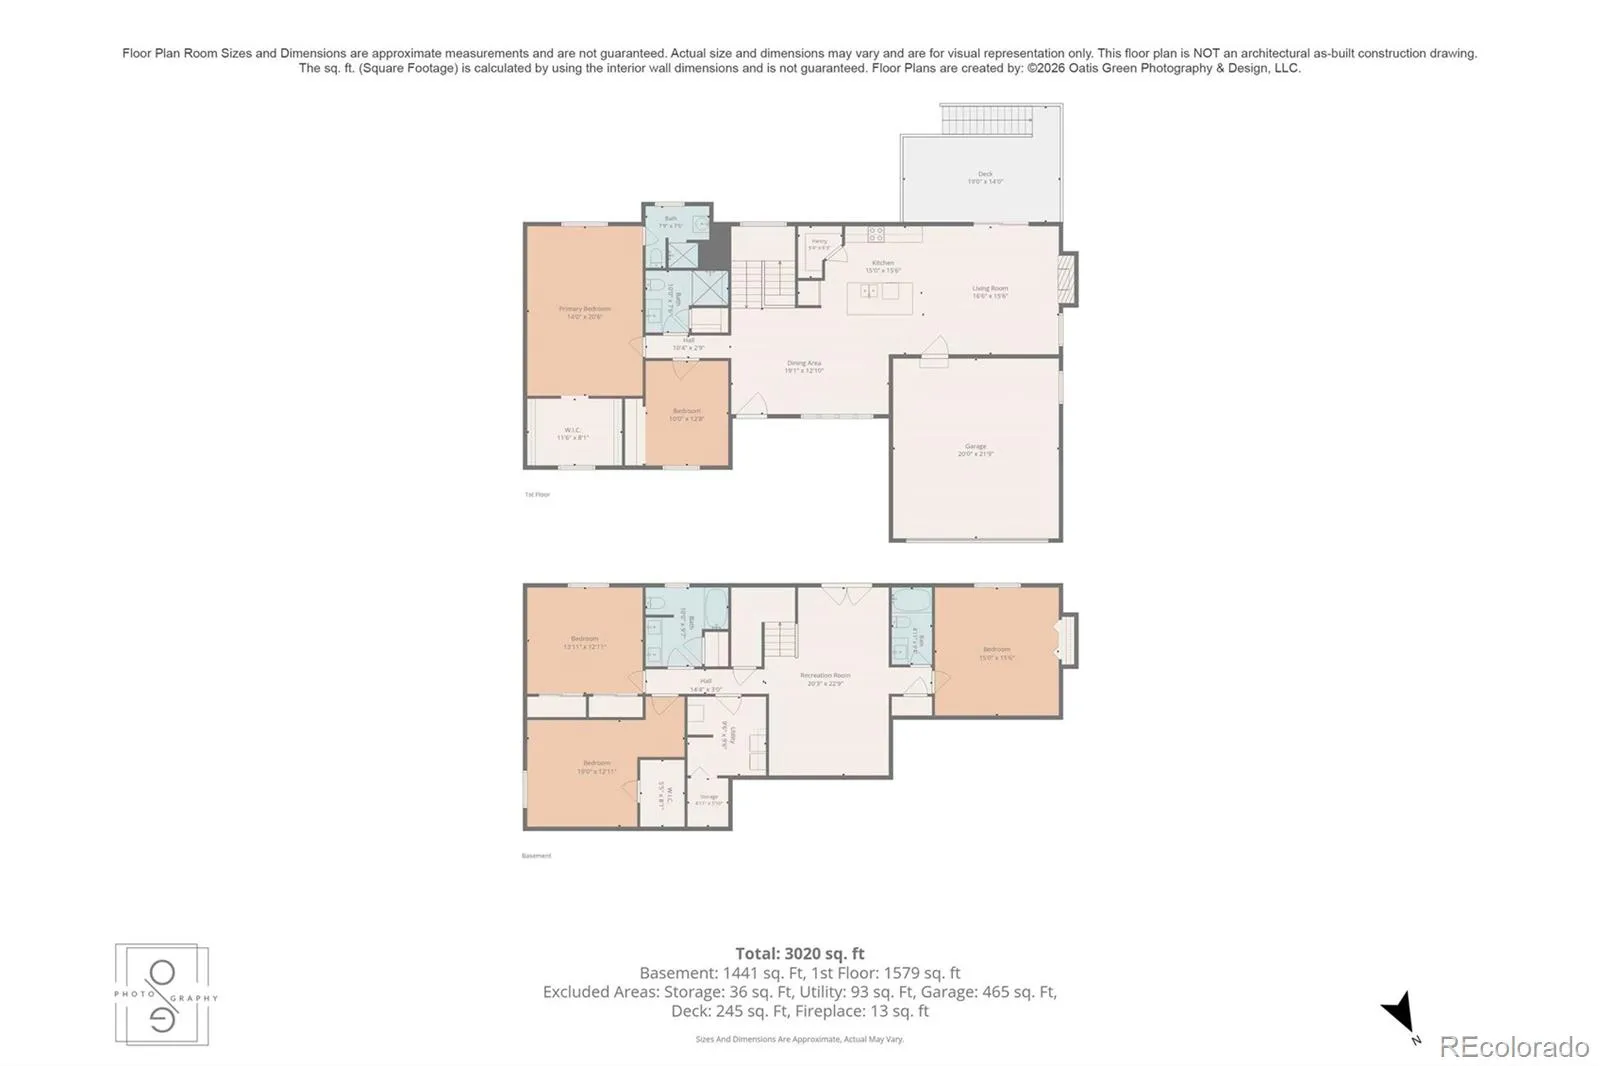
Some homes simply check the boxes. This one stands out for the way its space, setting and thoughtful details come together. Set on .33 acres among mature scrub oak, this Castle Rock ranch offers a private-feeling setting with mountain views toward Pikes Peak and Devil’s Head. Inside, 3, 163 finished square feet unfold across an open main level and a bright walk-out basement. The kitchen sits at the heart of the home, flowing easily into the dining and living areas with granite countertops, soft-close cabinetry, a large island, pantry, stone backsplash, double oven and pot filler. A gas fireplace anchors the living room, while direct access to the new 2026 deck extends the living space outdoors and takes in the surrounding Colorado landscape. The exceptionally spacious primary suite offers a large walk-in closet and private 3/4 bath, with a second bedroom and 3/4 bath also on the main level. Downstairs, the walk-out level is a pleasant surprise, bright, open and anything but an afterthought. Three generously sized bedrooms, two full baths and bonus room add substantial living space, with direct access to the fully fenced backyard. Mature scrub oak creates a sense of privacy, while two storage sheds add everyday function. Thoughtful improvements include a new 2026 central A/C system, new 2026 tankless water heater, financed solar panels and fresh interior paint in select rooms. With 5 bedrooms, 4 bathrooms, an attached 2-car garage, no HOA and downtown Castle Rock approximately five minutes away, 455 Gordon brings together generous space, privacy, thoughtful updates and Colorado views in a setting that feels distinctly its own.

Advanced Home Search
Search by square footage, location, price, bedrooms, bathrooms and more.Just Listed
These homes just hit the market. Be among the first to see them. Schedule a showing, too.New Construction
See brand new homes and homes under construction now and available soon.Features & Amenities
Find homes with views or pools, in gated communities & with other desirable features.Cities
Take a look at luxury homes in each city in Metro Denver.Neighborhoods
Find the ideal neighborhood and the home that best fits you.Counties
Have your eye on a specific county? Browse these listings.Zip Codes
Start here to find a luxury home in a particular zip code.Single-Family Homes
See photos of single-family homes, get prices, neighborhood information & more.Townhomes
Get all the details about luxury townhomes for sale now throughout Metro Denver.Condos
Are you drawn to the low-maintenance, luxury lifestyle of condo living? Start here.One-Story Homes
Looking for a main floor master? Ranch-style homes may be perfect for your lifestyle.Featured Price Ranges
We’ve done the searching for you. Find homes in popular luxury price ranges.55-Plus
Explore beautiful homes and enviable amenities available in 55-and-over communities.Your Free MLS Search Account
Create and manage saved searches and properties with the Property Organizer.Schedule a Personal Consultation
We’re happy to help any time! Schedule a no-obligation 15-minute call.


