Metro Denver Luxury Homes For Sale

Property Description

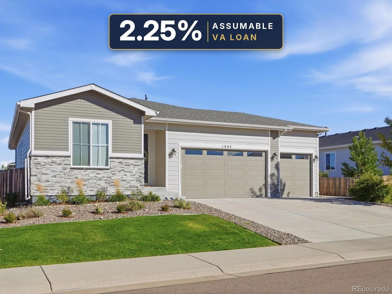
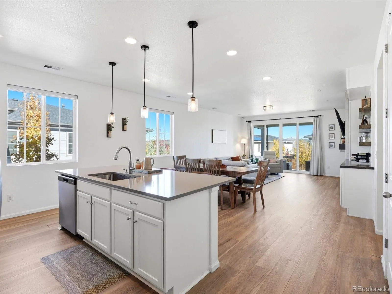
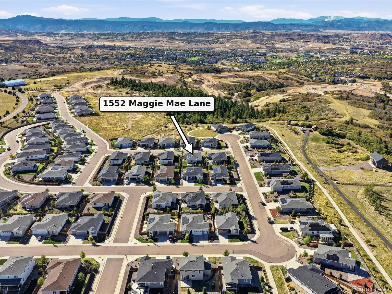
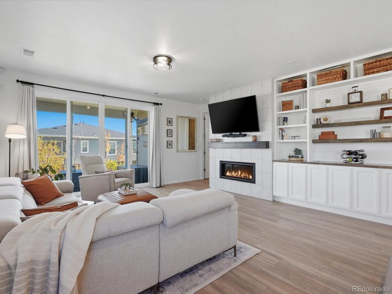
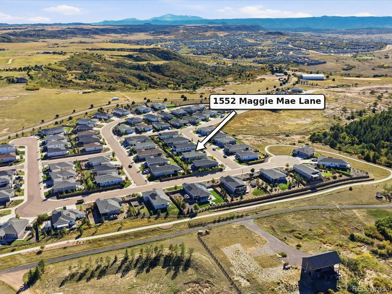
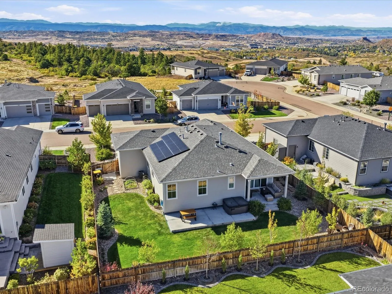
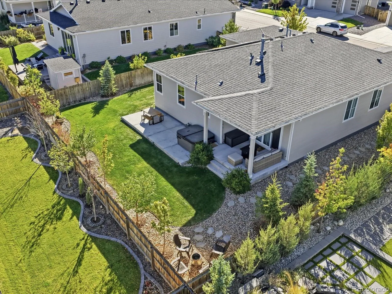
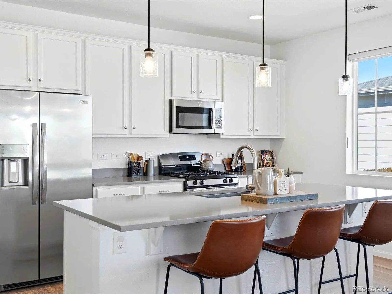
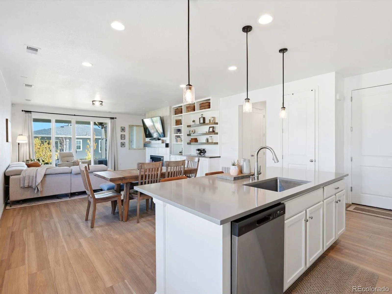
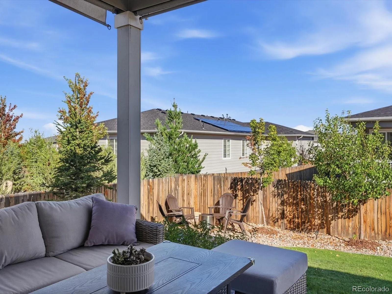
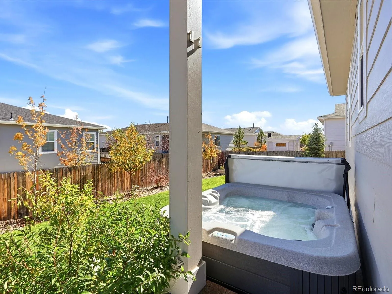
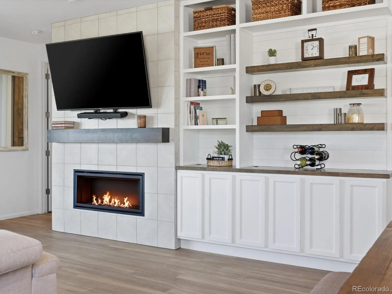
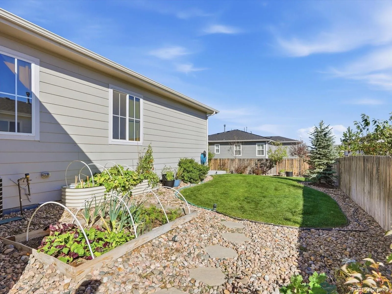
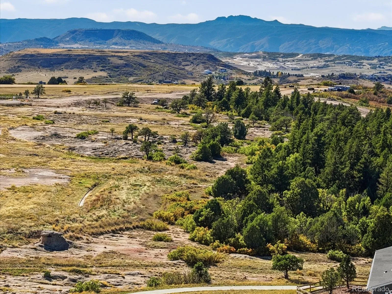
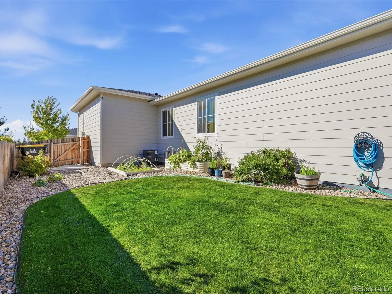
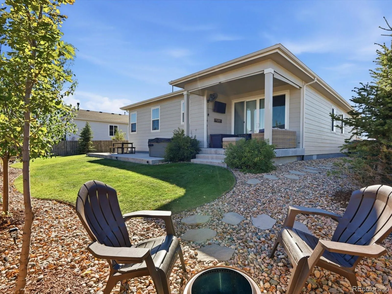
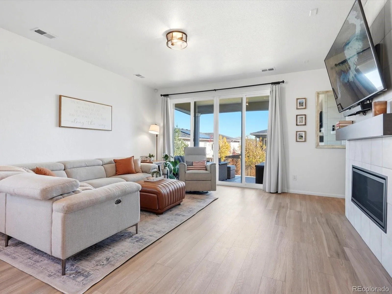
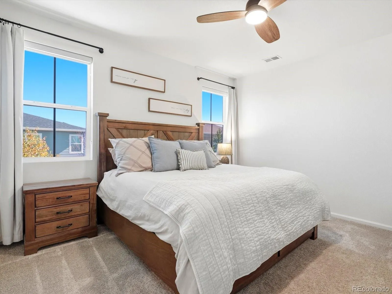
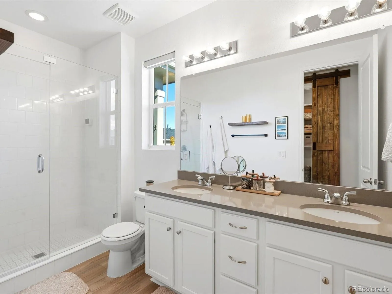
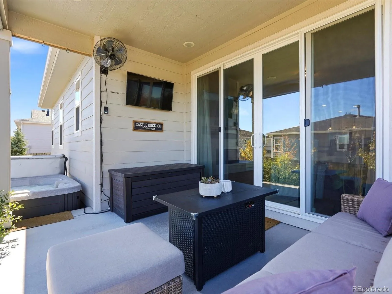
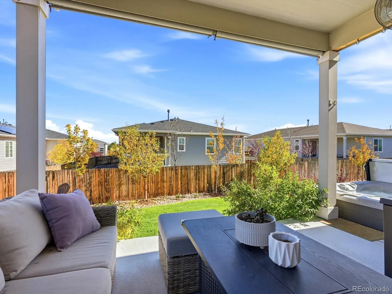
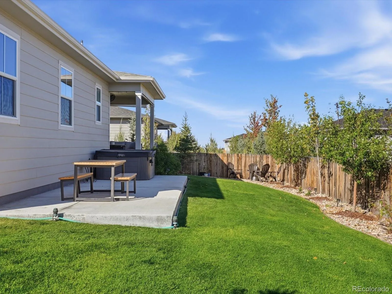
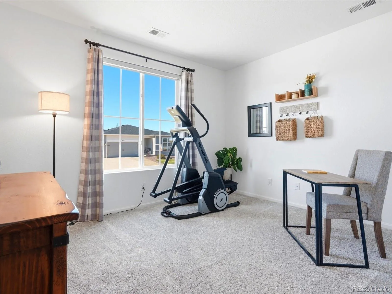
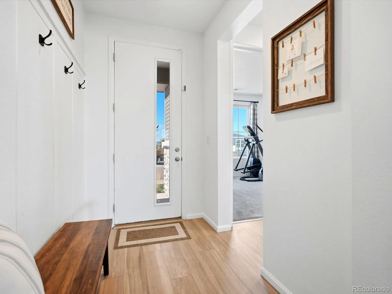
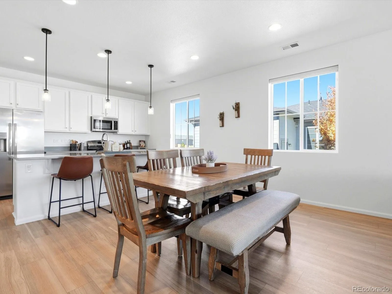
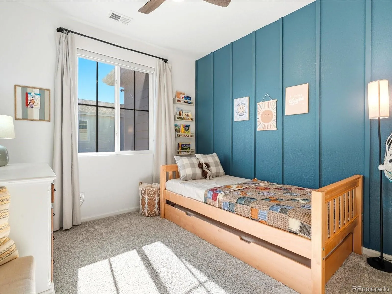
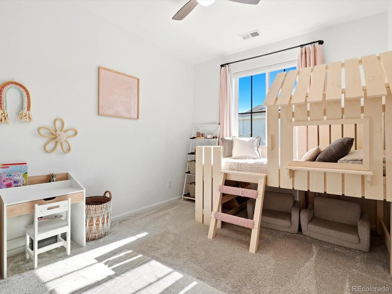
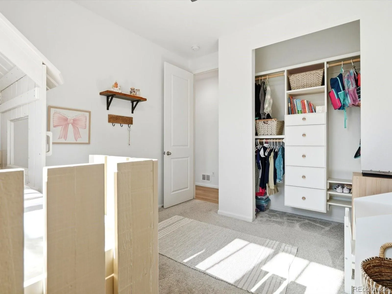
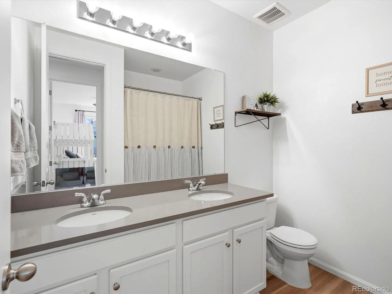
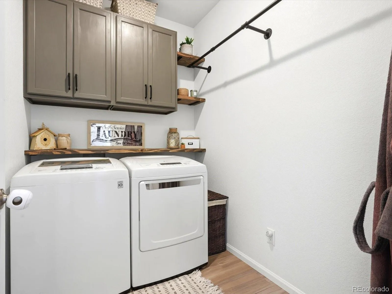
Better than new construction, with a 2.25% assumable VA loan! This move-in ready 2022 single-level home has everything a new build still needs, already done. The open floor plan is easy to live in and great for entertaining. The living room, with a gas fireplace and custom built-ins, flows into the kitchen and dining area and out to the backyard. Luxury vinyl plank flooring gives you the warm look of hardwood with the durability to handle everyday life. Upgraded window treatments run throughout, including some wiht motorized blinds. You get 3 bedrooms and 2 baths, plus an enclosed front flex room with a great mountain view, perfect as a home office, gym, or guest space. Outside, professional landscaping with drip irrigation in the front and back keeps everything thriving, and the owners planted trees along the back fence for added privacy. Relax in the included hot tub off the covered patio. Storage is everywhere: custom inserts in every closet, an attached 3-car garage, a backyard shed, and a huge crawl space with 5-foot ceilings. Other upgrades include a whole-house air purification system and solar panels to keep electric bills low. Add an assumable 2.25% interest rate for qualified buyers, and this home is hard to beat. Open space and walking trails are right across the street, and you’re minutes from Castlewood Canyon State Park and downtown Castle Rock.

Features
: Solar, Forced Air
: Central Air
: Sump Pump, Crawl Space
: Full
: Mountain(s)
: Gas, Family Room
: Smoke Detector(s), Video Doorbell
: Covered, Patio
: 3
: Dishwasher, Disposal, Range, Refrigerator, Range Hood, Gas Water Heater
: Traditional
: Trail(s)
: Composition
: Public Sewer
Address Map
CO
Douglas
Castle Rock
80104
Maggie Mae
1552
Lane
W105° 10' 47.2''
N39° 21' 20.7''
Additional Information
$100
Monthly
: Trash
: Frame
1
West
Flagstone
: Private Yard, Garden, Spa/Hot Tub
1
: Carpet, Vinyl
3
Douglas County
: Pantry, High Ceilings, Open Floorplan, Quartz Counters, Smoke Free, Kitchen Island, Eat-in Kitchen, Smart Thermostat, Ceiling Fan(s), Primary Suite, No Stairs, Radon Mitigation System, Hot Tub, Walk-In Closet(s)
Yes
Yes
Cash, Conventional, FHA, VA Loan
: Level, Sprinklers In Front, Landscaped, Sprinklers In Rear, Irrigated
Mesa
Compass - Denver
R0487201
: None
: House
Oaks of Castle Rock
$5,363
2025
: Double Pane Windows
10/28/2026
1740
Active
Yes
1
Douglas RE-1
Slab
Douglas RE-1
In Unit
Douglas RE-1
10/29/2026
10/28/2026
Public
: One

Oaks of Castle Rock

1552 Maggie Mae Lane, Castle Rock, CO 80104

3 Bedrooms
2 Total Baths
1,740 Square Feet
$625,000
Listing ID #7354223
Basic Details
Property Type : Residential
Listing Type : For Sale
Listing ID : 7354223
Price : $625,000
Bedrooms : 3
Rooms : 9
Total Baths : 2
Full Bathrooms : 2
Square Footage : 1,740 Square Feet
Year Built : 2022
Lot Area : 8,067 Acres
Lot Acres : 0.19
Property Sub Type : Single Family Residence
Status : Active
Originating System Name : REcolorado
Mortgage Calculator
$
$ %
years
%
$ %per year
$ %per year

$
Contact Agent
Open Dates
  • 1. 2026-11-07 (Start time: 11:00 - End time: 13:00)

