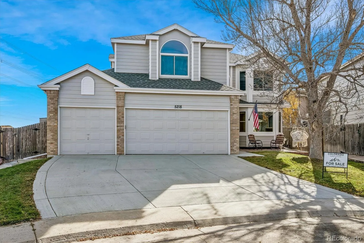
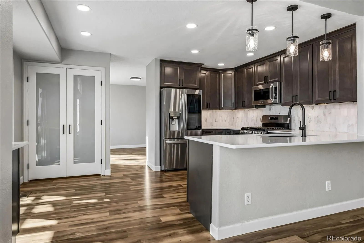
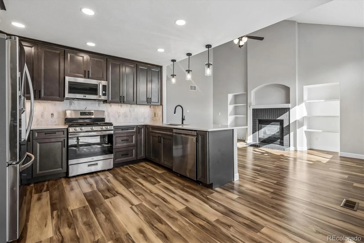
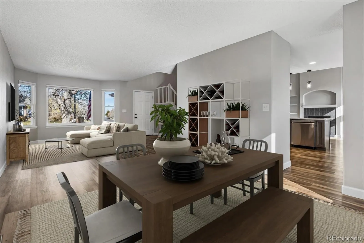
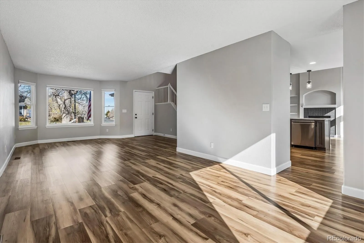
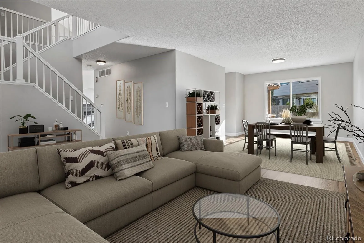
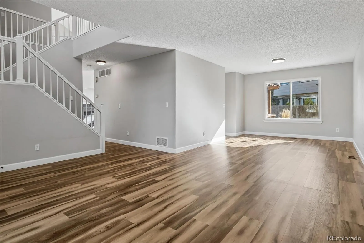
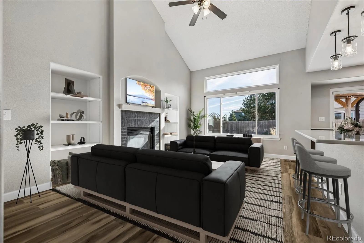
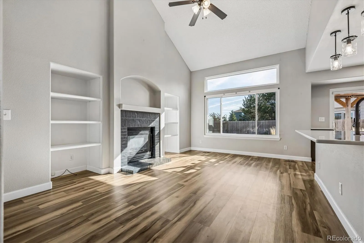
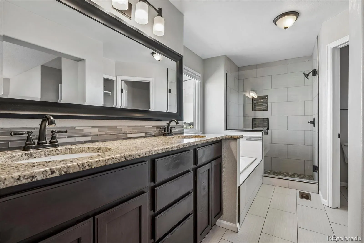
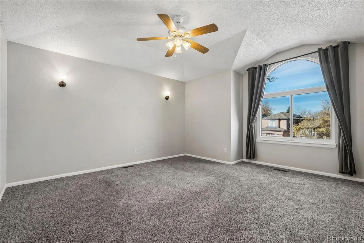
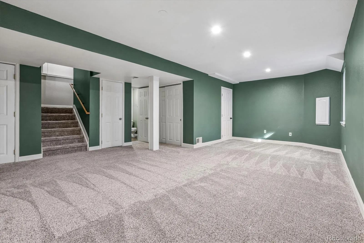
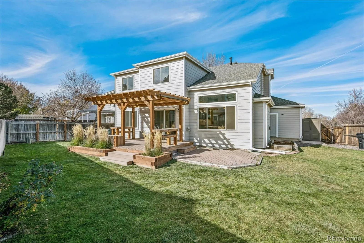
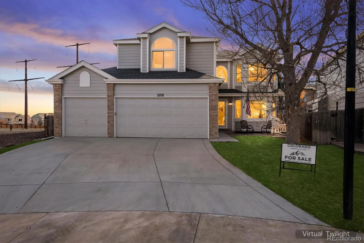
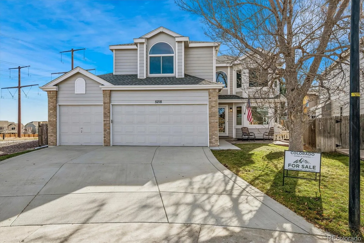
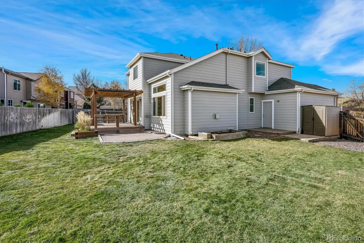
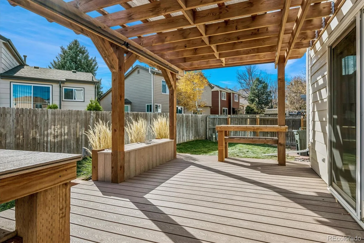
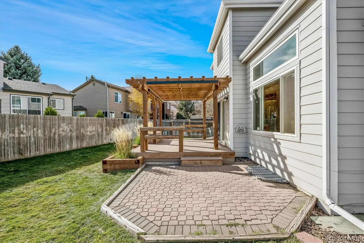
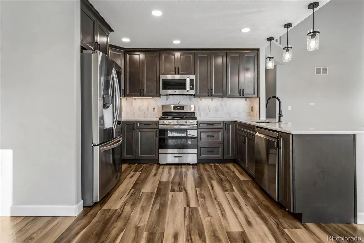
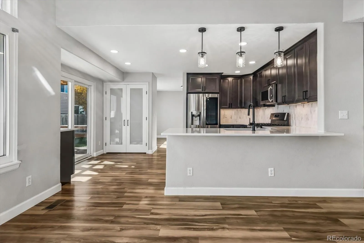
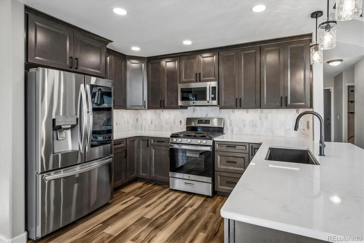
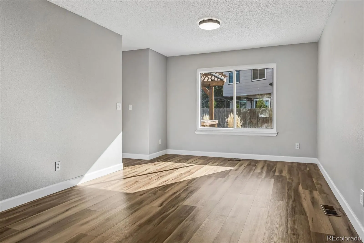
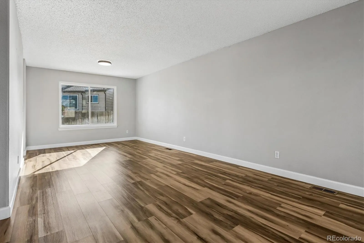
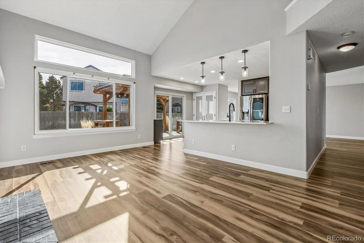
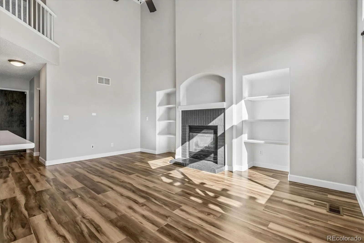
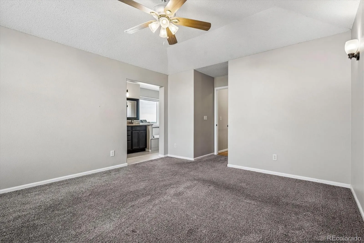
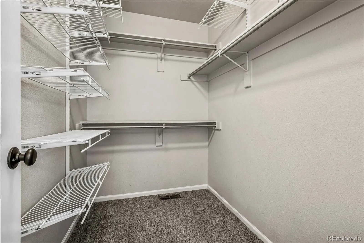
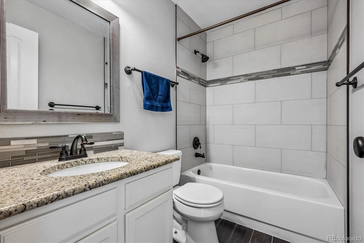
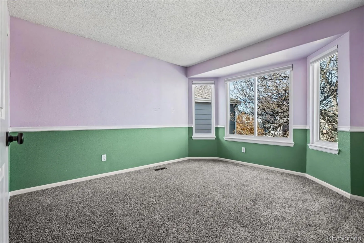
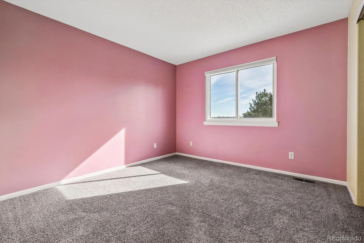
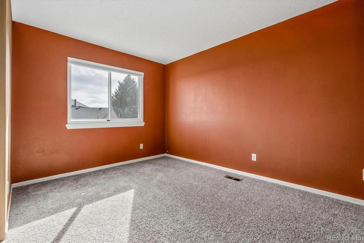
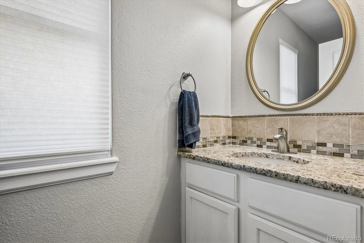
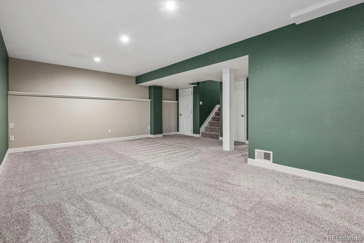
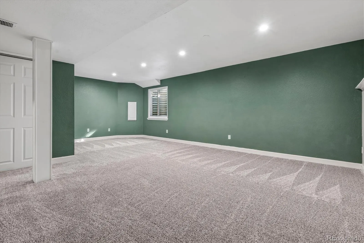
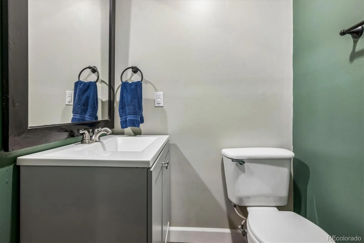
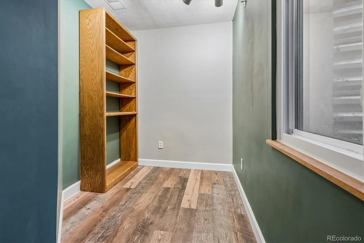
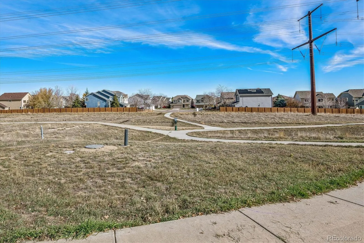
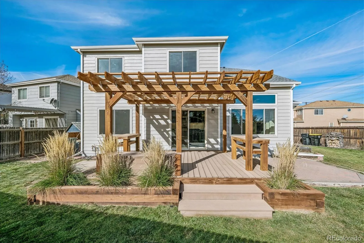
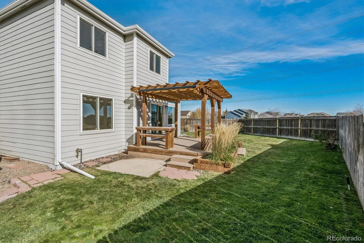
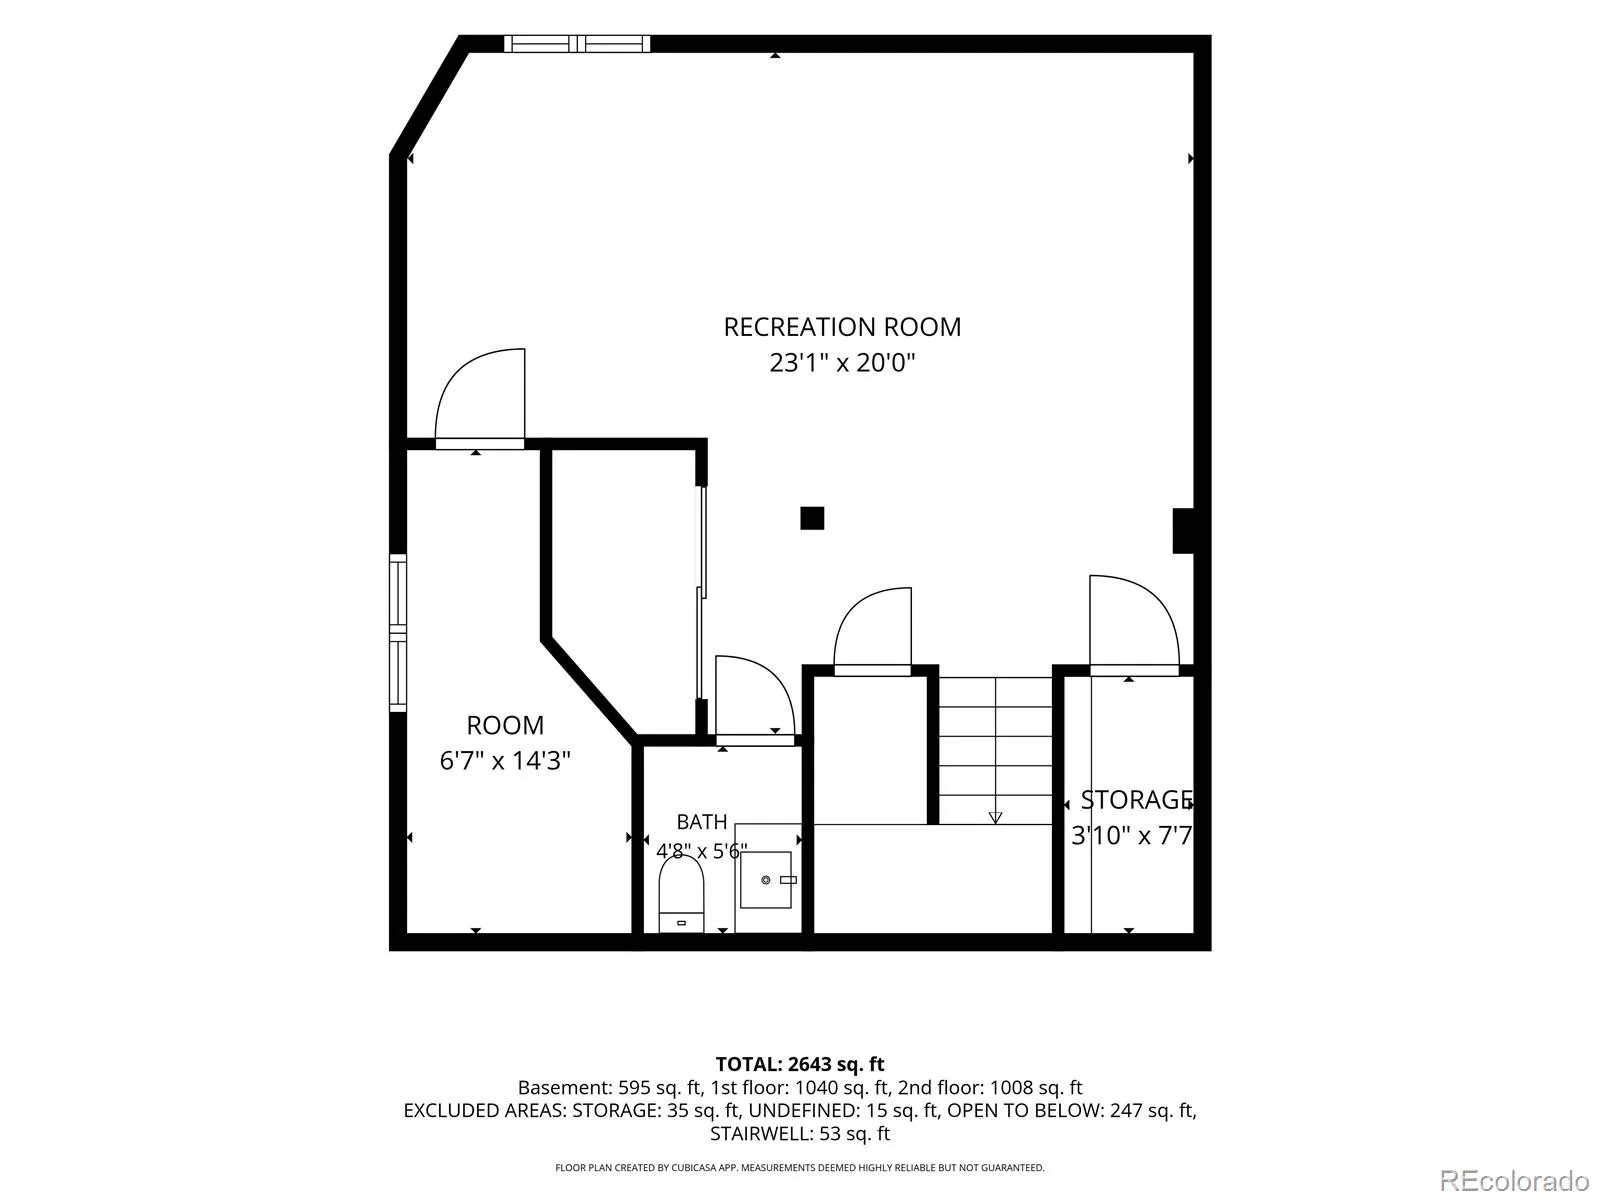
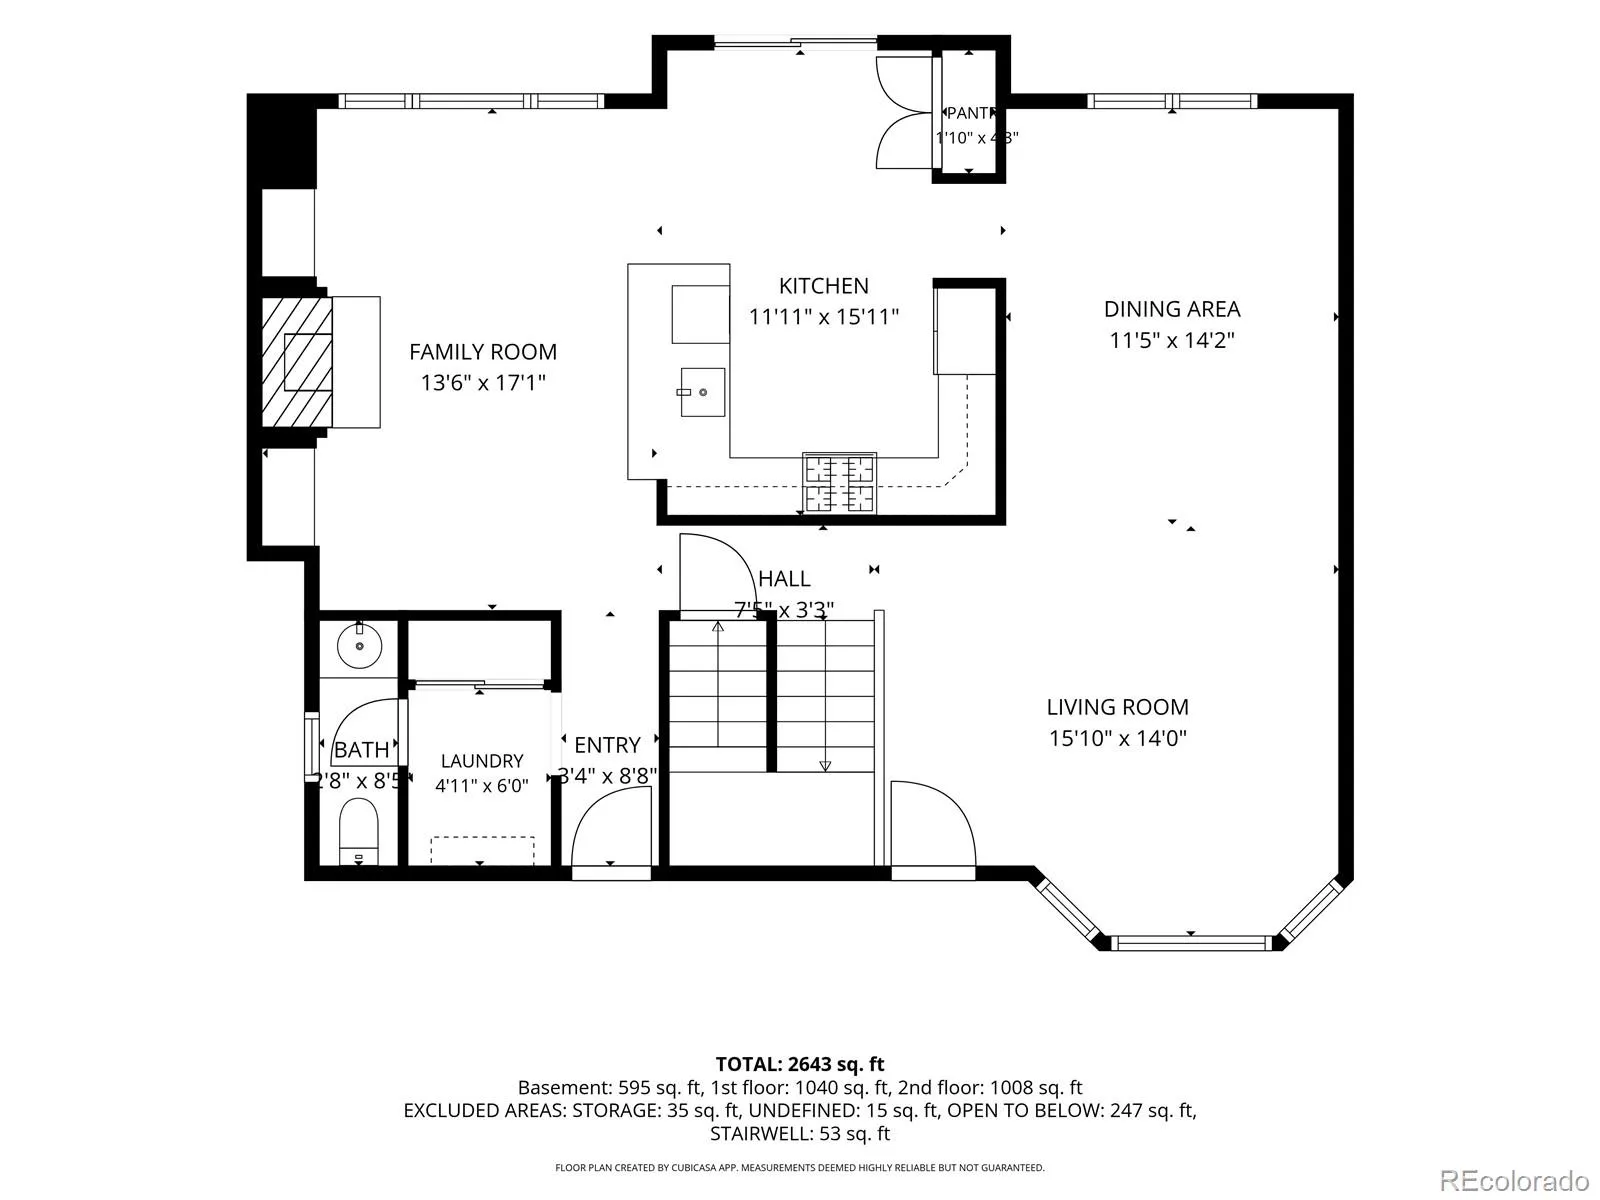
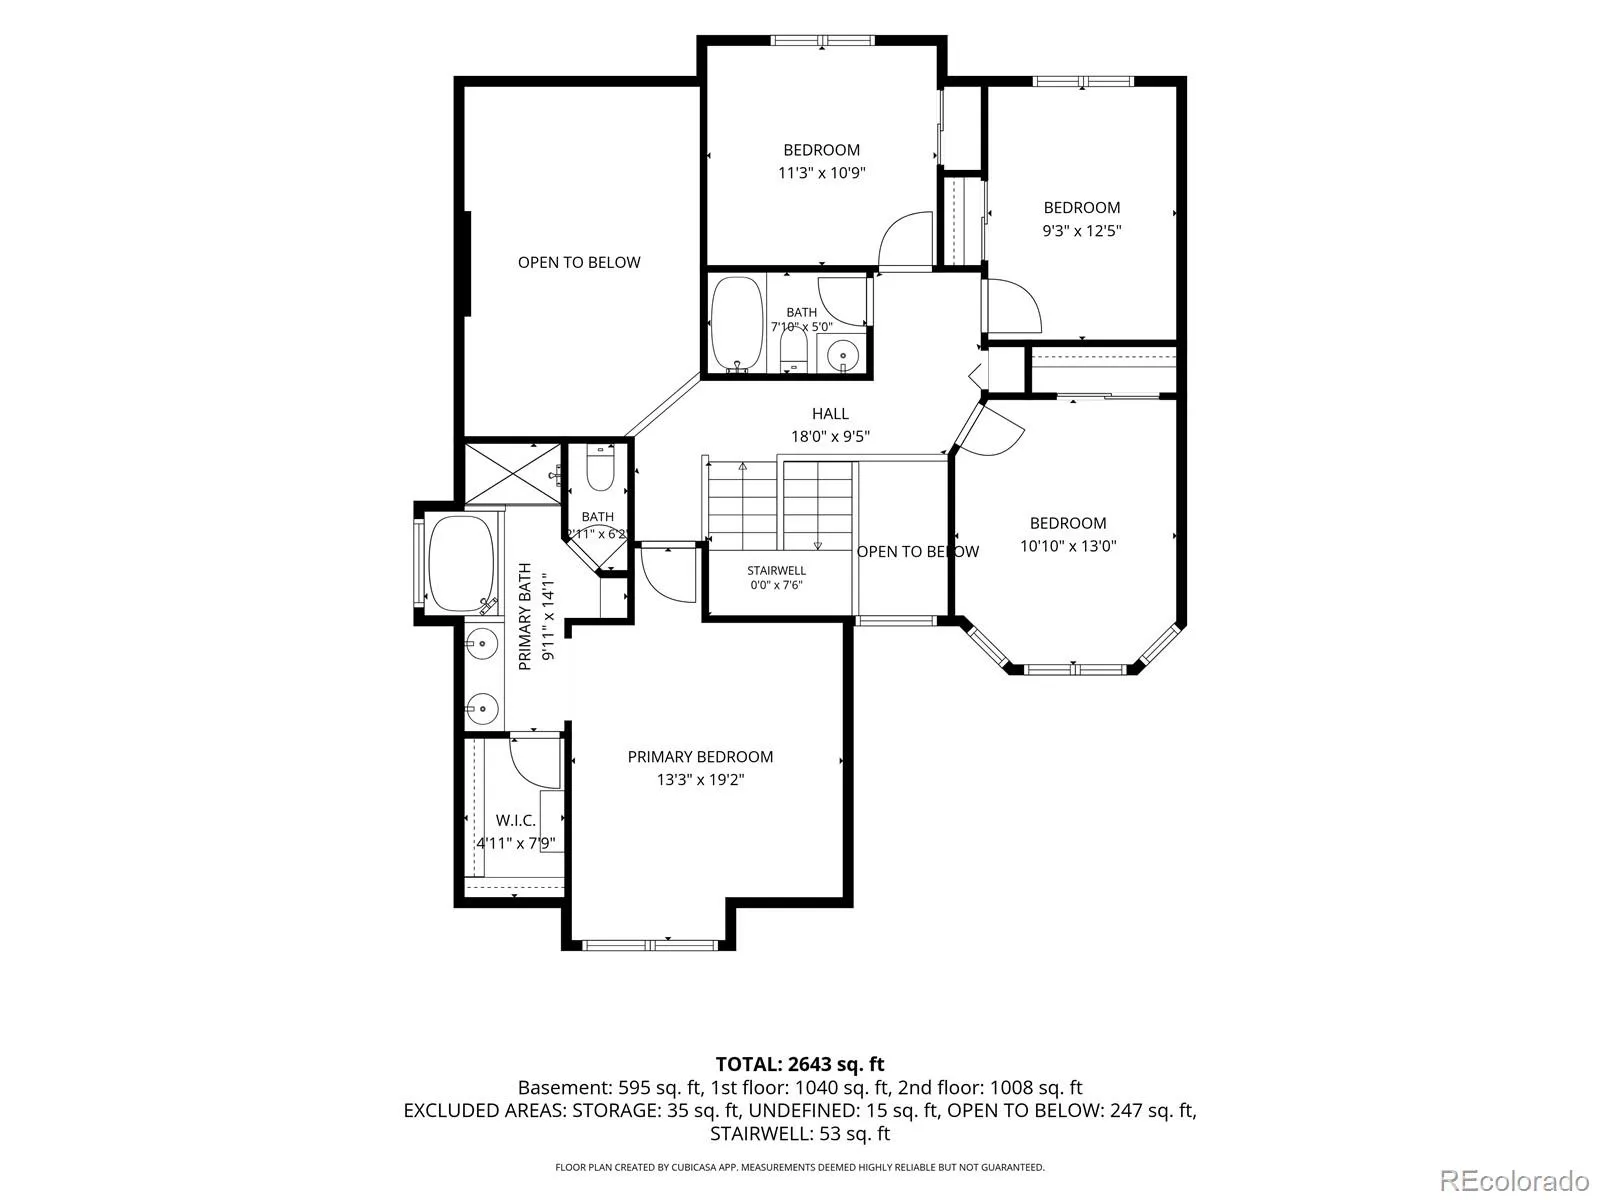
Beautifully updated and move-in ready, this light-filled home offers thoughtfully designed living spaces, exceptional outdoor amenities, and a desirable corner-lot location on a quiet, low-traffic street. Nestled in an established, tree-lined neighborhood, the property provides added privacy with fewer adjoining neighbors and convenient access to open space and community trails. At the heart of the home, the fully remodeled kitchen features a walk-in pantry and a central gathering space ideal for both everyday living and entertaining. Updated flooring, refreshed finishes, abundant natural light, and a beautifully renovated primary bath create a warm, welcoming atmosphere throughout. The finished basement expands the home’s versatility with additional living space, a dedicated hobby or craft room, and ample storage. A three-car garage offers plenty of room for vehicles, recreational equipment, and Colorado adventure gear. Step outside to enjoy the newly built Trex® composite deck, enhanced by a pergola that creates an inviting outdoor living space for relaxing or entertaining. Thoughtful additions include prep counters, a built-in storage bench, and a dedicated concrete pad with electrical service already in place for a future hot tub. The spacious backyard provides room for gardening, pets, yard games, and gathering with friends and family. A side-yard chicken & rabbit coop, permitted by neighborhood covenants, and a storage shed add flexibility and functionality. Enjoy Colorado’s outdoor lifestyle with flat, paved walking paths and hiking trails just outside your front door, along with two open-space areas within approximately one mile. Three parks, three schools, tennis and pickleball courts, and a community pool with playground amenities are all within walking distance. Combining a peaceful neighborhood setting with easy access to shopping, dining, and community events, this home offers an exceptional balance of comfort, convenience, and outdoor living.

Advanced Home Search
Search by square footage, location, price, bedrooms, bathrooms and more.Just Listed
These homes just hit the market. Be among the first to see them. Schedule a showing, too.New Construction
See brand new homes and homes under construction now and available soon.Features & Amenities
Find homes with views or pools, in gated communities & with other desirable features.Cities
Take a look at luxury homes in each city in Metro Denver.Neighborhoods
Find the ideal neighborhood and the home that best fits you.Counties
Have your eye on a specific county? Browse these listings.Zip Codes
Start here to find a luxury home in a particular zip code.Single-Family Homes
See photos of single-family homes, get prices, neighborhood information & more.Townhomes
Get all the details about luxury townhomes for sale now throughout Metro Denver.Condos
Are you drawn to the low-maintenance, luxury lifestyle of condo living? Start here.One-Story Homes
Looking for a main floor master? Ranch-style homes may be perfect for your lifestyle.Featured Price Ranges
We’ve done the searching for you. Find homes in popular luxury price ranges.55-Plus
Explore beautiful homes and enviable amenities available in 55-and-over communities.Your Free MLS Search Account
Create and manage saved searches and properties with the Property Organizer.Schedule a Personal Consultation
We’re happy to help any time! Schedule a no-obligation 15-minute call.


