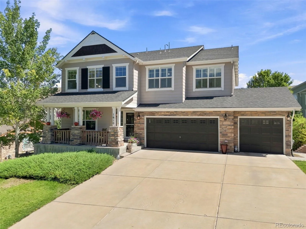
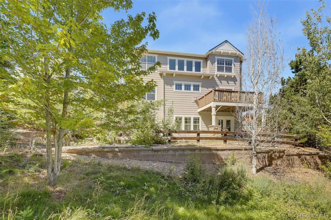
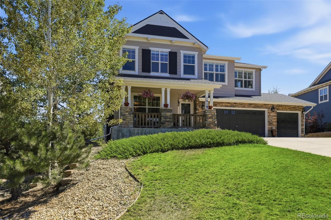
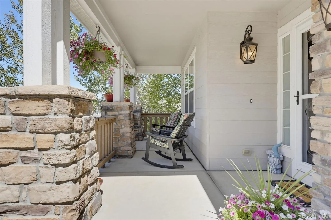
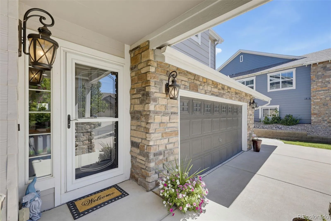
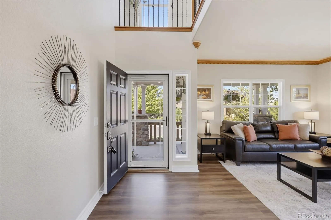
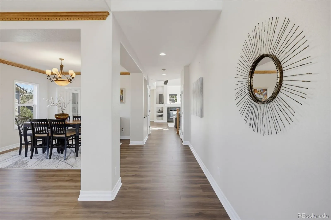
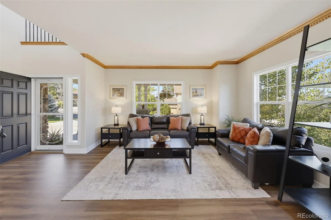
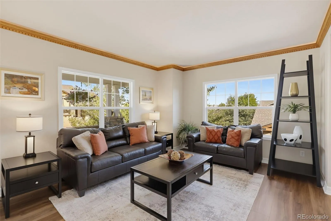
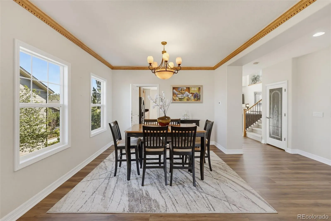
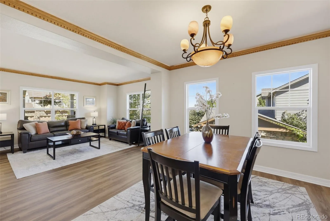
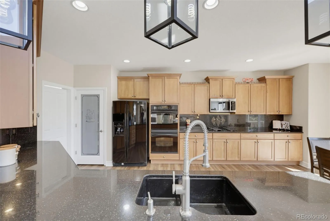
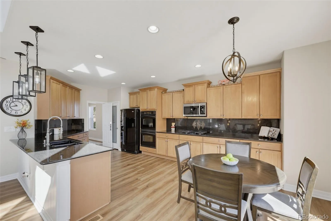
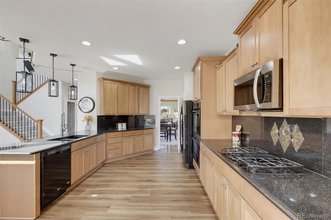
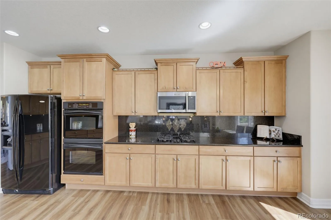
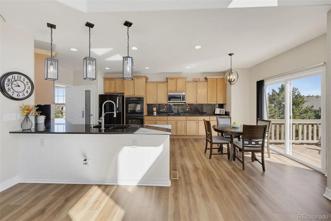
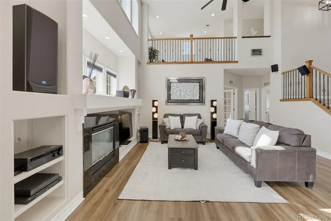
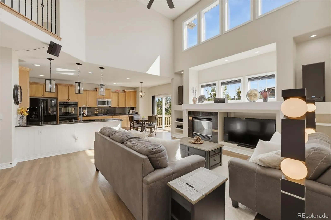
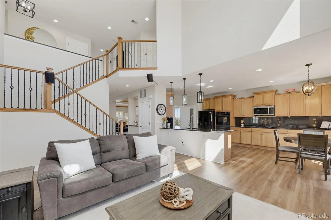
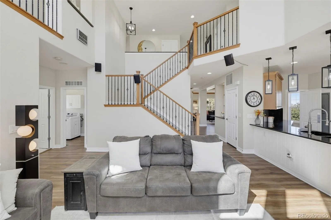
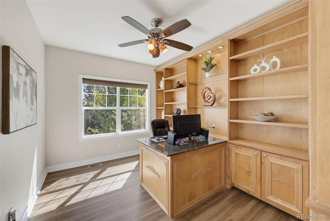
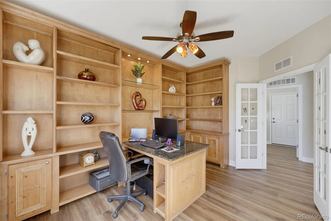
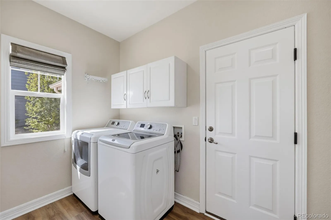
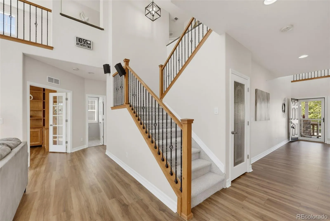
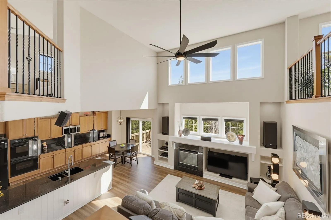
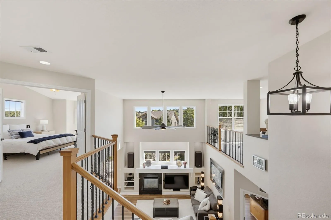
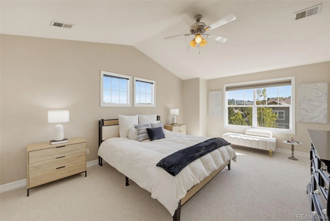
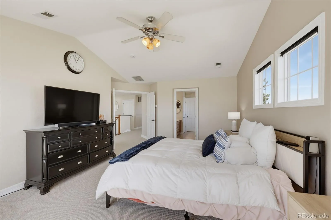
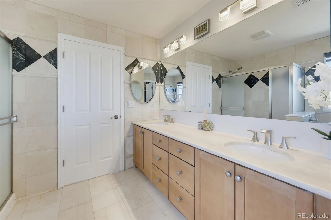
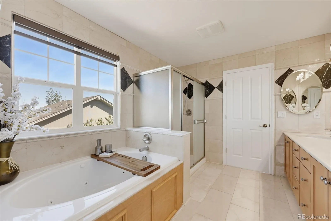
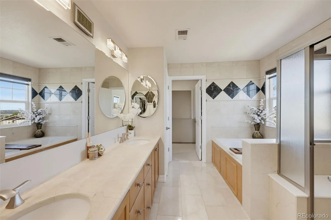
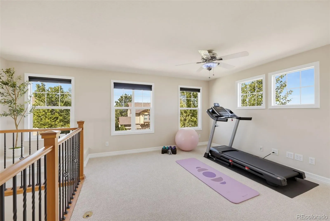
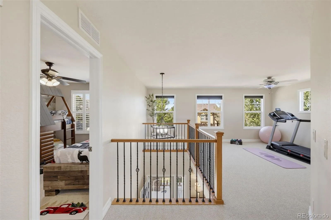
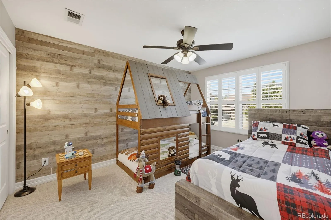
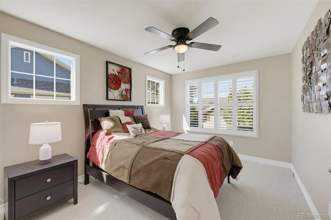
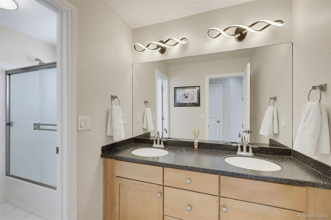
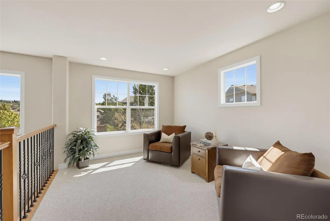
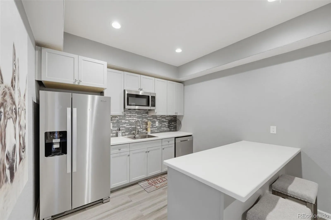
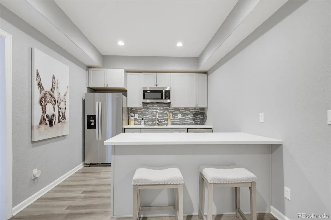
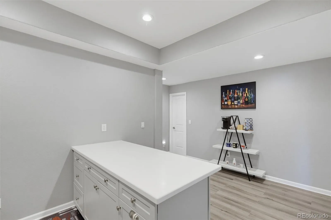
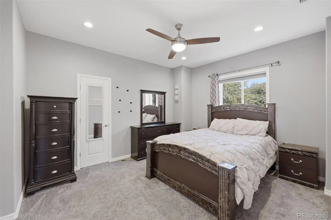
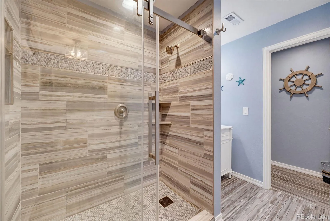
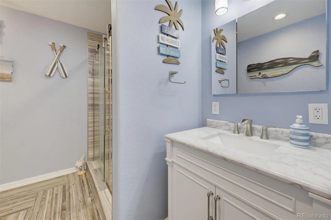
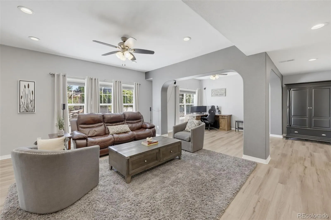
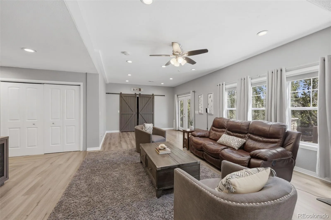
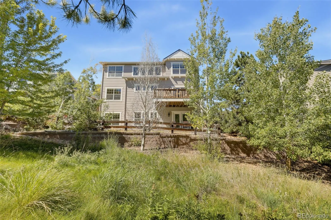
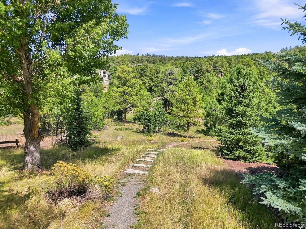
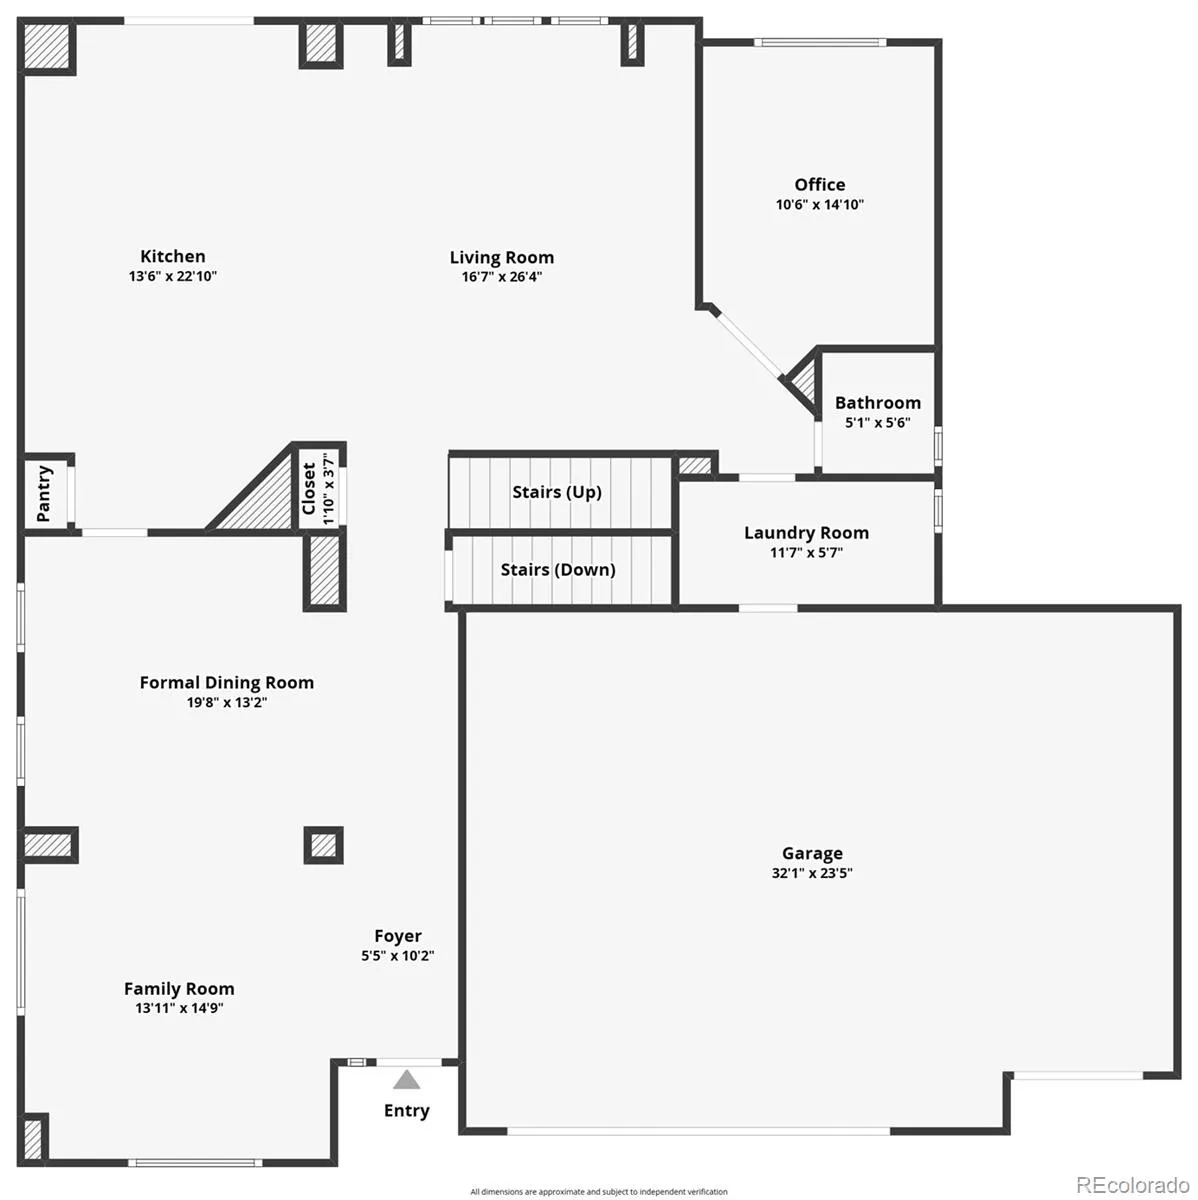
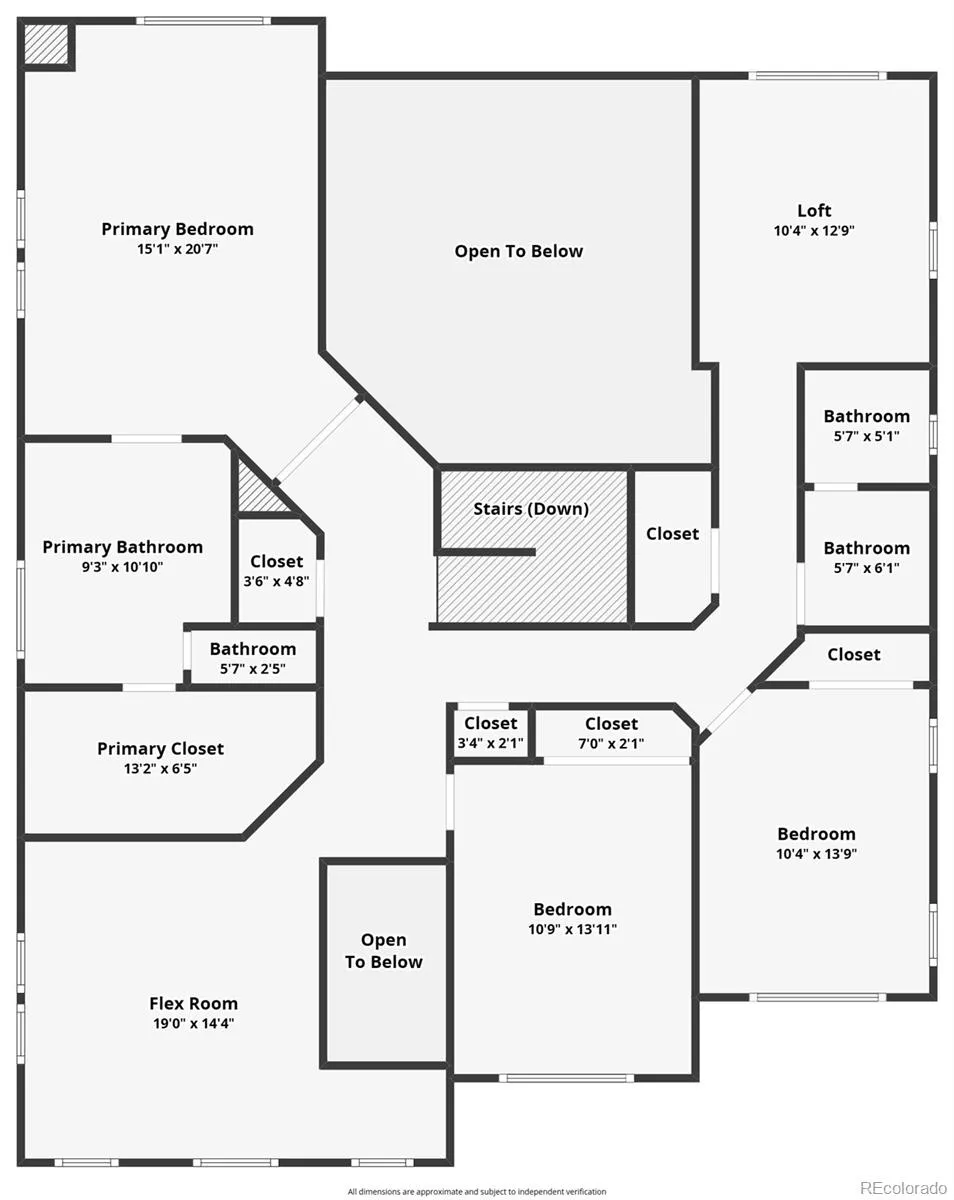
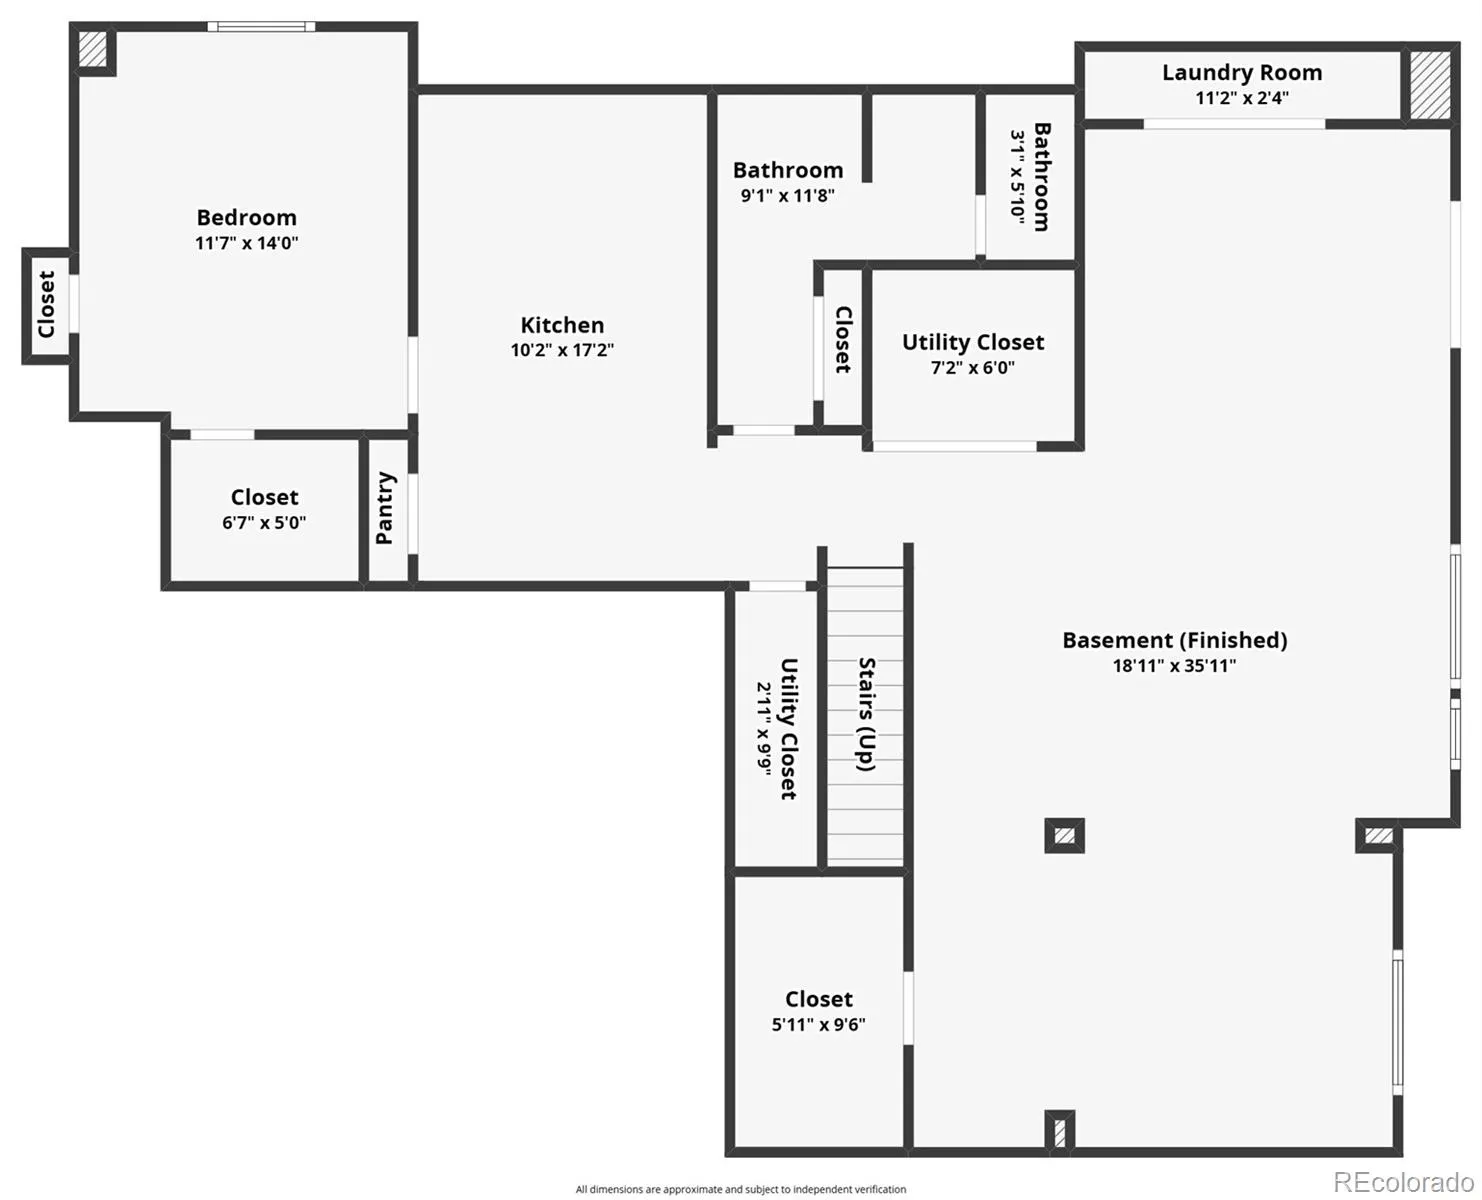
Tucked away on a quiet cul-de-sac in one of Castle Rock’s most beautiful neighborhoods, this single-owner home offers the space, flexibility and setting you’ve been looking for—just minutes from the heart of downtown Castle Rock. From the charming front porch, it’s easy to imagine enjoying your morning coffee or a glass of wine while taking in the peaceful surroundings. Inside, an inviting open floorplan creates an incredible amount of living space, with room to spread out, gather and entertain. Large windows bring in natural light and showcase beautiful views that give the home a distinctly Colorado feel. Step outside or look toward the surrounding landscape and you’ll understand why this home feels more like a retreat in a mountain town than a home just minutes from downtown. The private primary suite offers a peaceful place to unwind, thoughtfully separated from the additional living spaces. Upstairs, two versatile lofts provide options for an office, playroom, media space or additional living area. One loft could also be easily and affordably enclosed to create a 4th bedroom on the same floor as the primary. The finished basement adds even more flexibility, including a kitchen area and generous living space that could be ideal for guests, extended stays or potentially generating additional rental income, depending on use and applicable requirements. With a coveted cul-de-sac location, gorgeous neighborhood surroundings, mountain-town feel, abundant living space and an unbeatable proximity to downtown Castle Rock, this is a home that offers both everyday comfort and exceptional flexibility. Up to $19, 000 lender incentive when using our preferred lender. Those credits can be used to buy the rate down, cover closing costs, or credit the full amount of a 2/1 buy-down. THIS CAN SAVE YOU UP TO $972 PER MONTH IN YEAR 1 OF LIVING HERE! 1 year home warranty being offered to a Buyer!

Advanced Home Search
Search by square footage, location, price, bedrooms, bathrooms and more.Just Listed
These homes just hit the market. Be among the first to see them. Schedule a showing, too.New Construction
See brand new homes and homes under construction now and available soon.Features & Amenities
Find homes with views or pools, in gated communities & with other desirable features.Cities
Take a look at luxury homes in each city in Metro Denver.Neighborhoods
Find the ideal neighborhood and the home that best fits you.Counties
Have your eye on a specific county? Browse these listings.Zip Codes
Start here to find a luxury home in a particular zip code.Single-Family Homes
See photos of single-family homes, get prices, neighborhood information & more.Townhomes
Get all the details about luxury townhomes for sale now throughout Metro Denver.Condos
Are you drawn to the low-maintenance, luxury lifestyle of condo living? Start here.One-Story Homes
Looking for a main floor master? Ranch-style homes may be perfect for your lifestyle.Featured Price Ranges
We’ve done the searching for you. Find homes in popular luxury price ranges.55-Plus
Explore beautiful homes and enviable amenities available in 55-and-over communities.Your Free MLS Search Account
Create and manage saved searches and properties with the Property Organizer.Schedule a Personal Consultation
We’re happy to help any time! Schedule a no-obligation 15-minute call.


