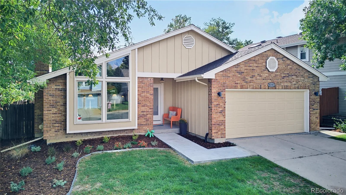
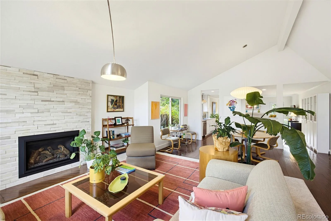
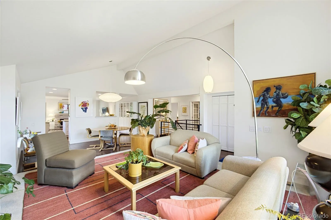
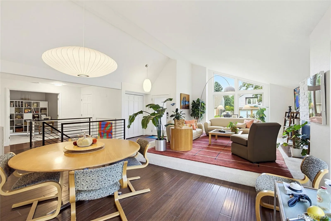
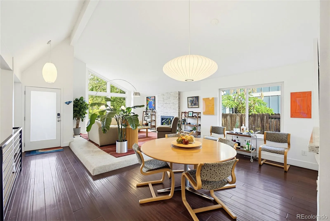
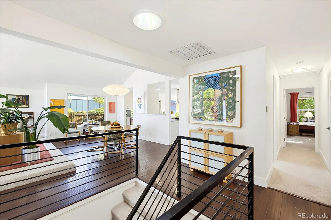
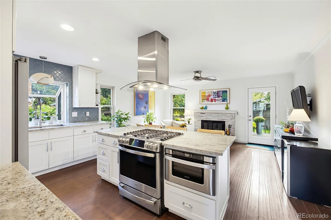
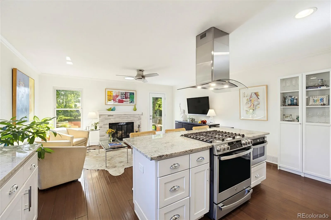
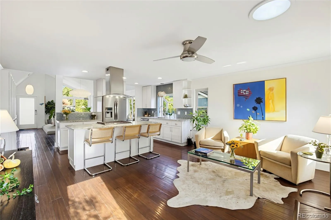
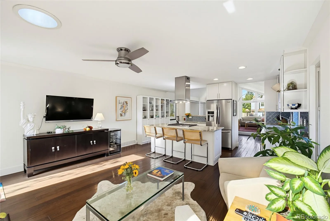
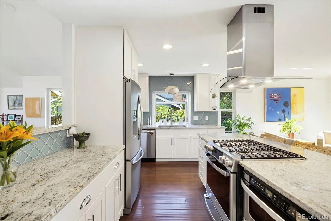
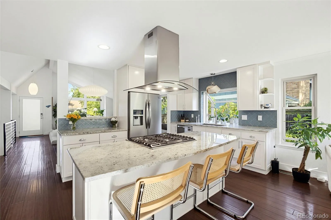
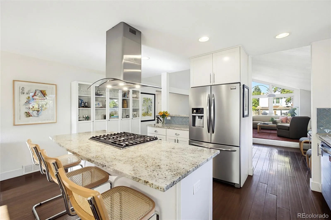
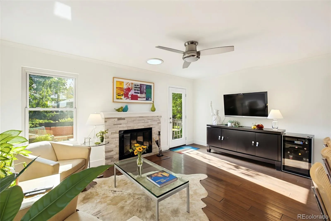
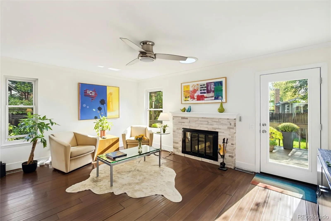
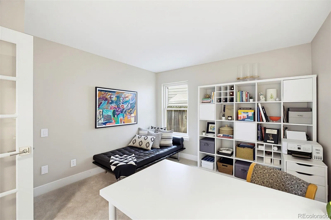
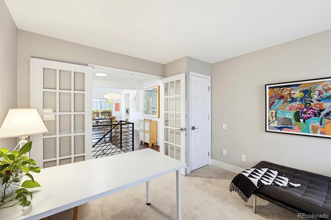
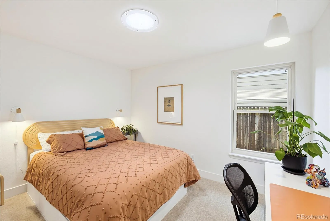
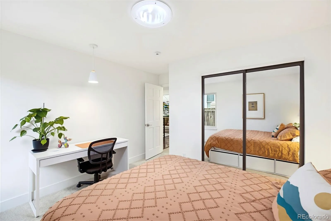
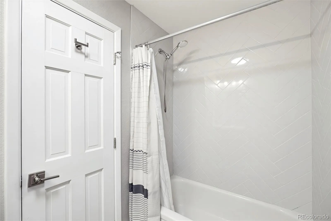
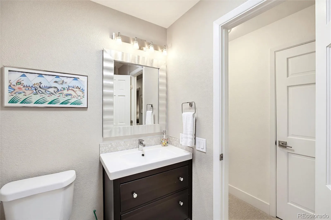
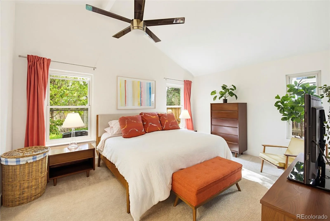
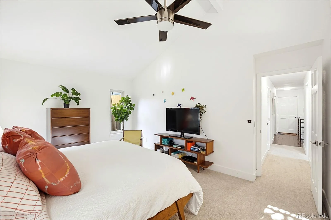
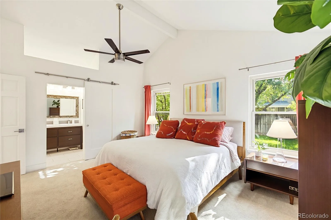
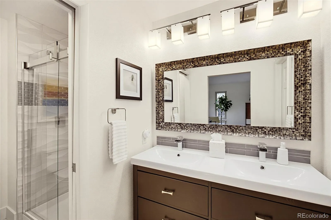
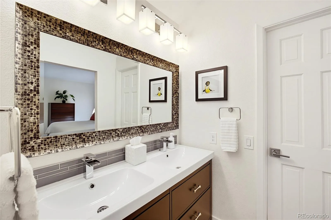
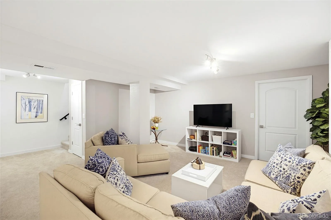
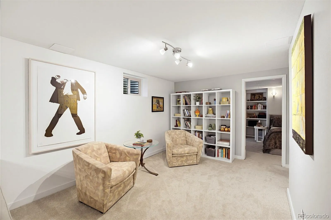
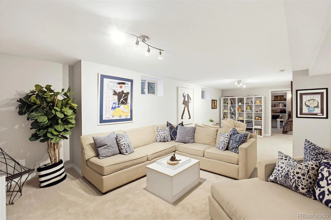
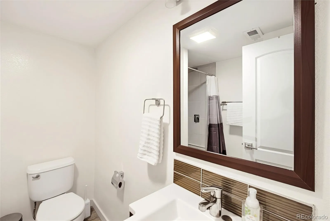
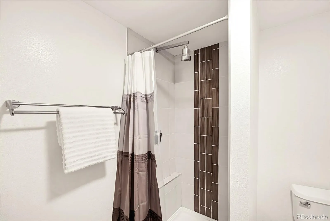
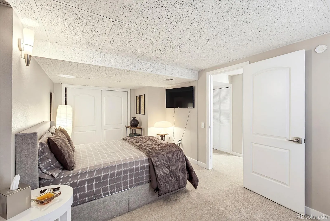
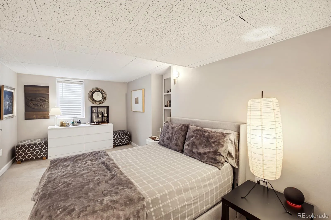
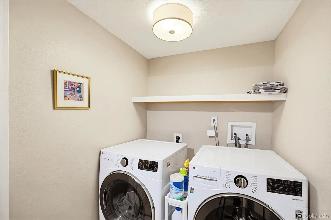
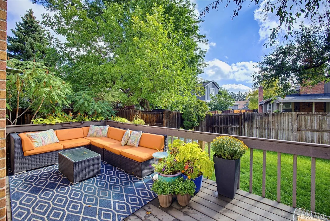
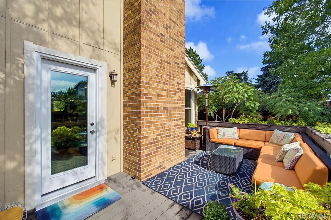
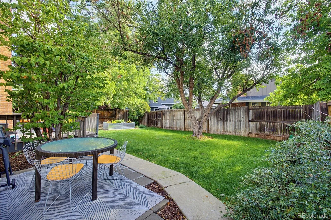
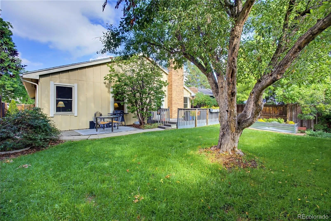
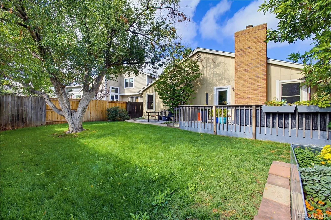
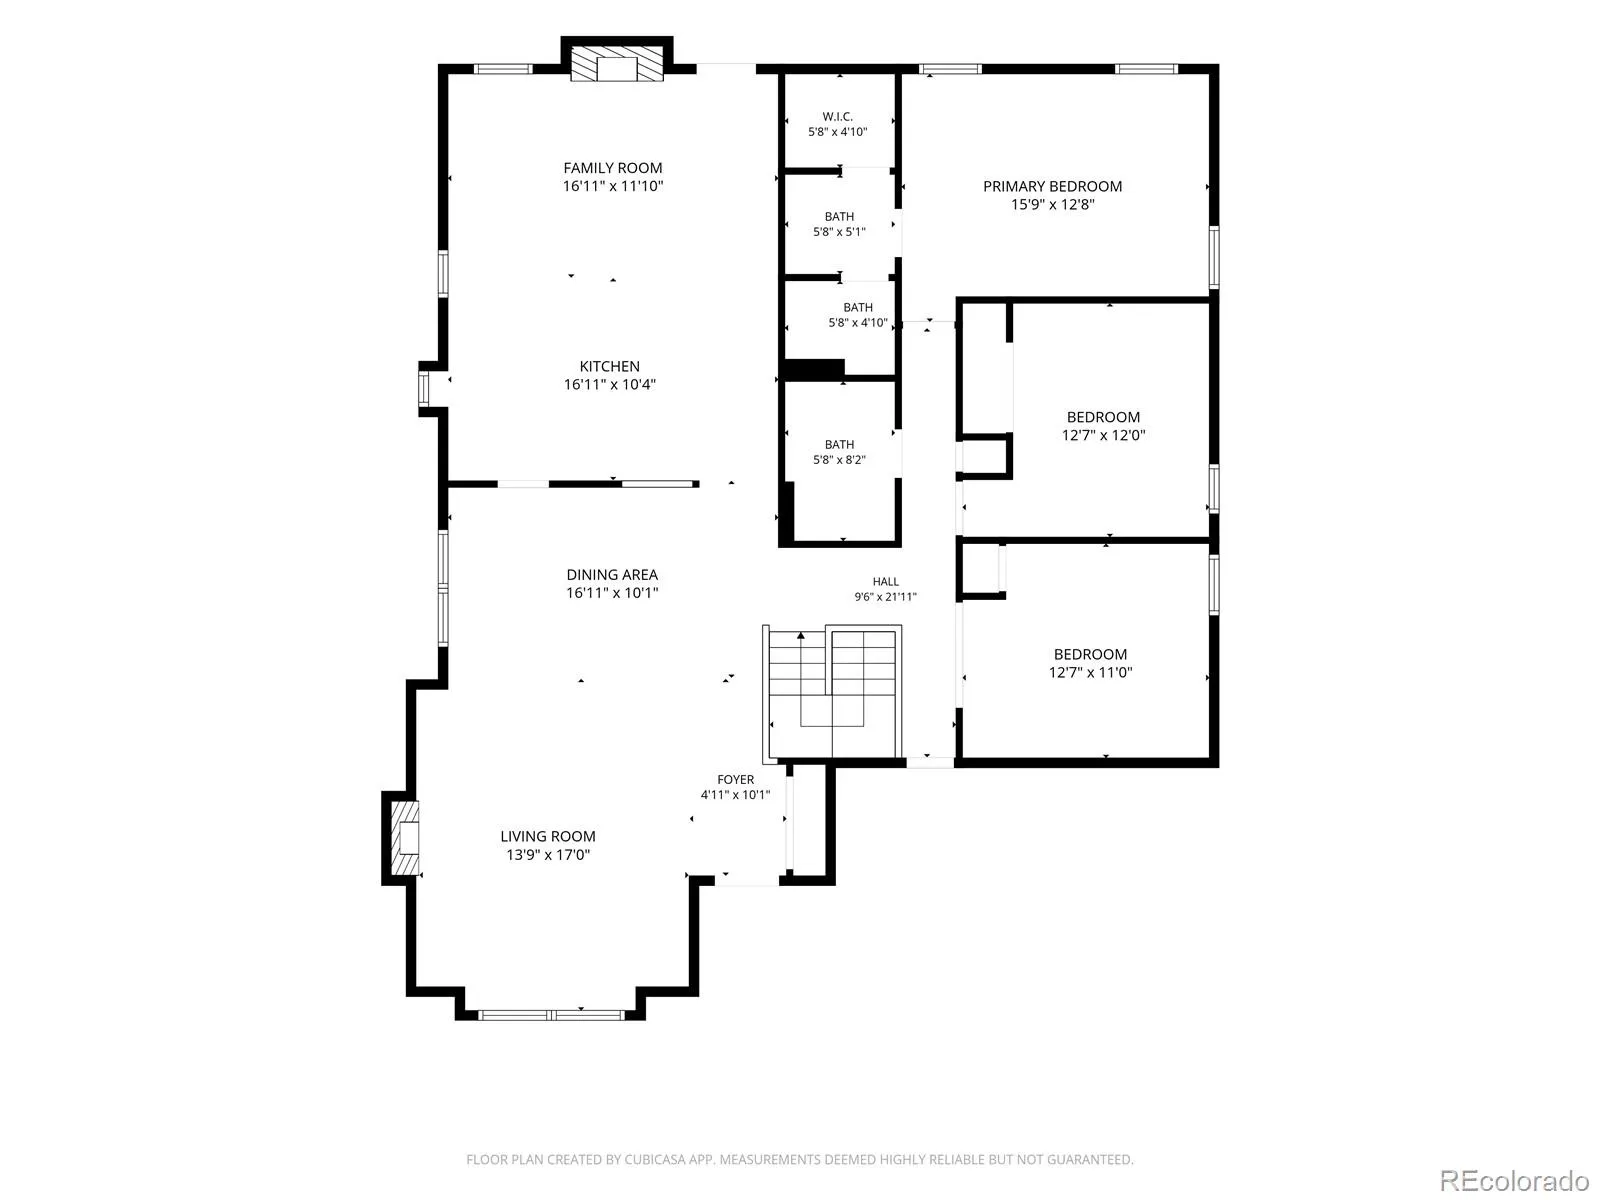
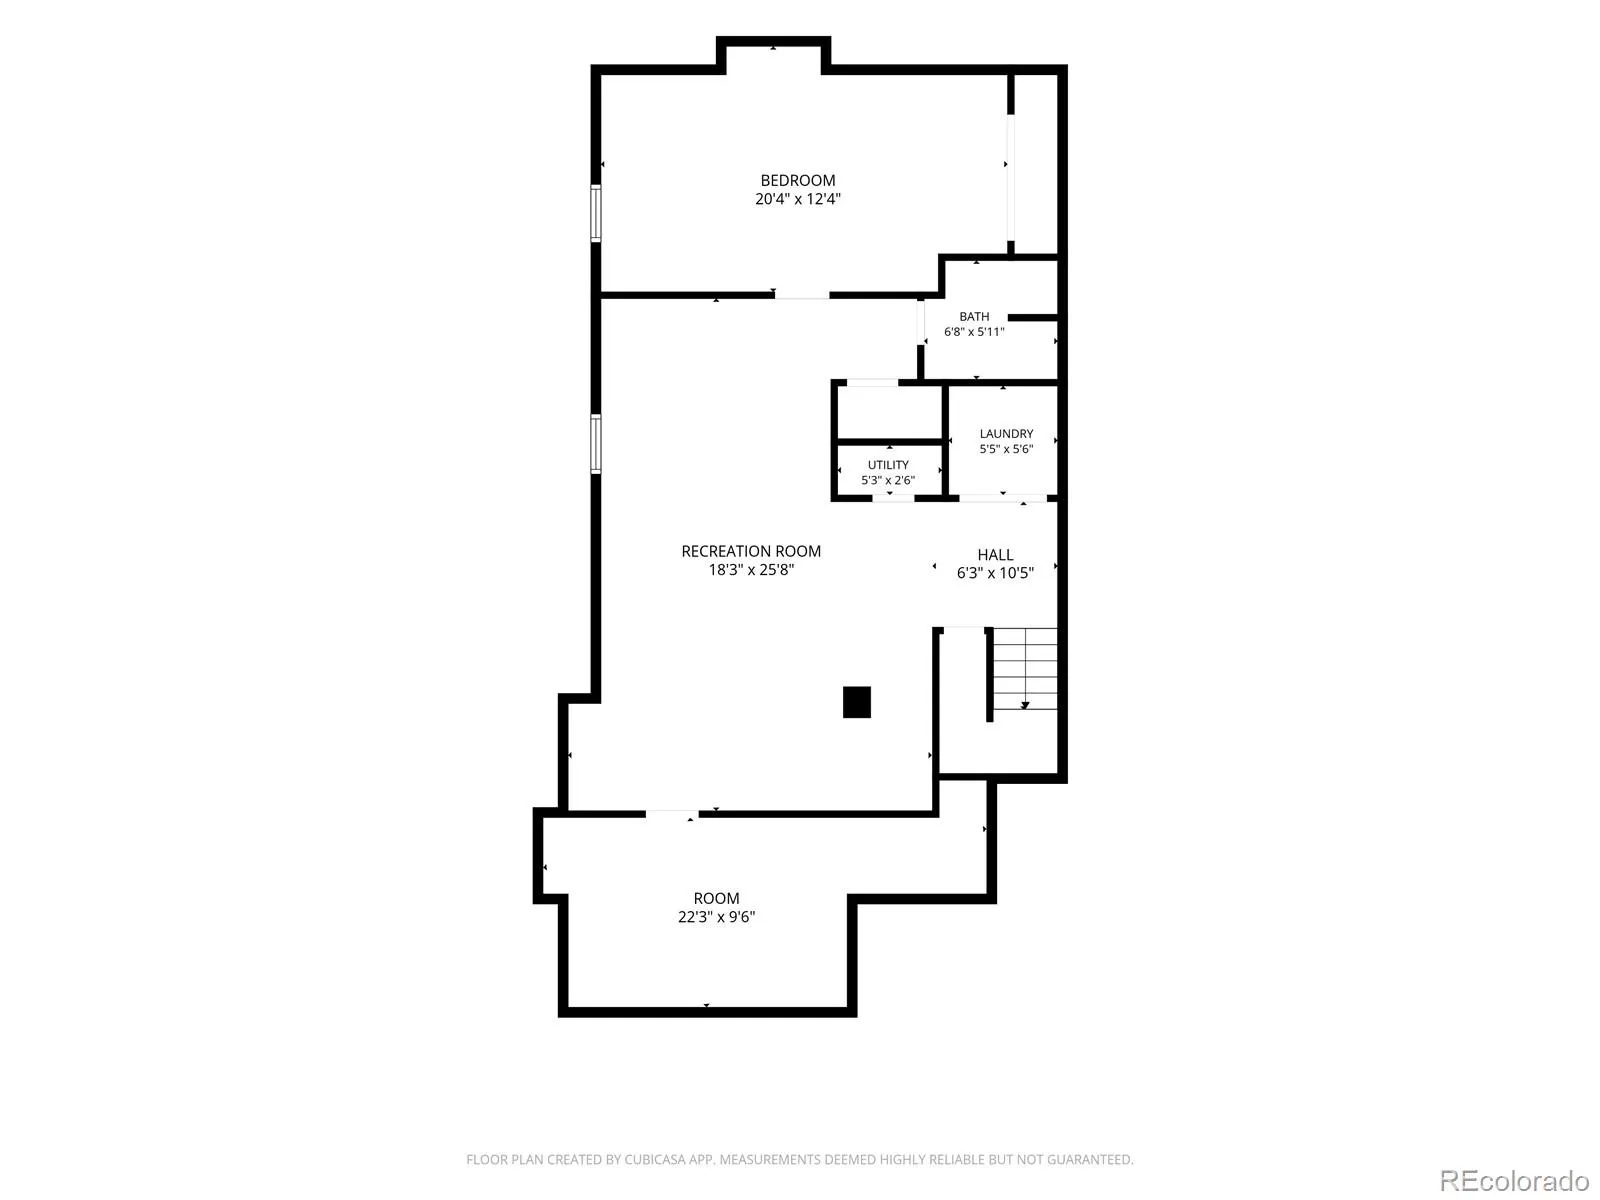
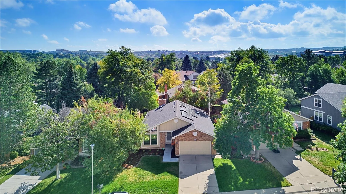
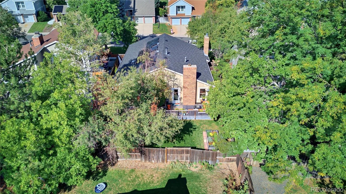
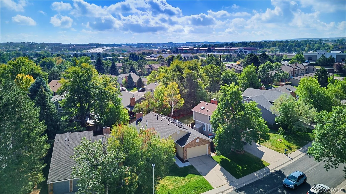
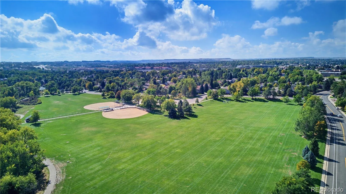
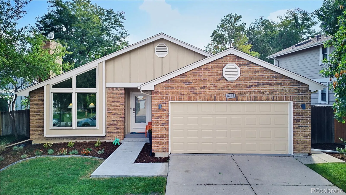
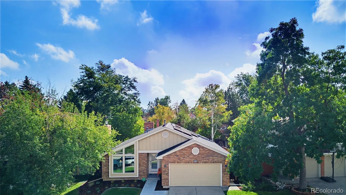
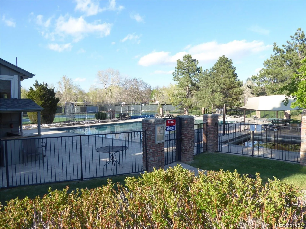

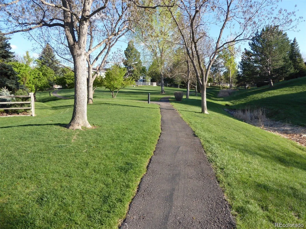
Distinctive architecture, thoughtful updates and a leafy setting define this inviting ranch in Willow Creek, within the Cherry Creek School District. Vaulted ceilings and expansive windows bring light and openness to the living and dining areas, while solid bamboo floors and contemporary details add warmth and character. The kitchen is designed for both cooking and gathering, with white cabinetry, quartz countertops, a blue tile backsplash, glass-front display cabinets and a built-in pantry. Stainless steel appliances and a central island with a gas range and counter seating make it a natural hub. An adjoining fireside sitting area opens to the backyard, connecting everyday living with outdoor entertaining. Gas and wood-burning fireplaces offer inviting places to unwind. Remodeled in 2018 and enhanced with subsequent improvements, the home includes a new roof, new windows and exterior doors, updated appliances, designer tile showers and upgraded carpet. Solar panels, sun tunnels, a whole-house fan and programmable lighting complement its comfortable, light-filled interior. The finished basement extends the living space with a generous recreation room, an additional bedroom with an egress window, a private three-quarter bath and a dedicated laundry room—offering flexibility for guests, hobbies and everyday use. Outside, mature trees frame a fenced backyard with a Trex deck, rear patio and dedicated garden beds. Updated landscaping and a new front walkway create a welcoming arrival. Willow Creek’s HOA amenities include a pool, clubhouse, tennis and pickleball courts, and a sport court, with trails, a disc golf course and a large park with a playground adding to the neighborhood’s recreational appeal. Nearby Park Meadows, restaurants and shopping, along with access to I-25 and E-470, round out a home that brings together thoughtful design, outdoor living & everyday convenience. Information is deemed reliable but not guaranteed. Buyers should independently verify

Advanced Home Search
Search by square footage, location, price, bedrooms, bathrooms and more.Just Listed
These homes just hit the market. Be among the first to see them. Schedule a showing, too.New Construction
See brand new homes and homes under construction now and available soon.Features & Amenities
Find homes with views or pools, in gated communities & with other desirable features.Cities
Take a look at luxury homes in each city in Metro Denver.Neighborhoods
Find the ideal neighborhood and the home that best fits you.Counties
Have your eye on a specific county? Browse these listings.Zip Codes
Start here to find a luxury home in a particular zip code.Single-Family Homes
See photos of single-family homes, get prices, neighborhood information & more.Townhomes
Get all the details about luxury townhomes for sale now throughout Metro Denver.Condos
Are you drawn to the low-maintenance, luxury lifestyle of condo living? Start here.One-Story Homes
Looking for a main floor master? Ranch-style homes may be perfect for your lifestyle.Featured Price Ranges
We’ve done the searching for you. Find homes in popular luxury price ranges.55-Plus
Explore beautiful homes and enviable amenities available in 55-and-over communities.Your Free MLS Search Account
Create and manage saved searches and properties with the Property Organizer.Schedule a Personal Consultation
We’re happy to help any time! Schedule a no-obligation 15-minute call.


