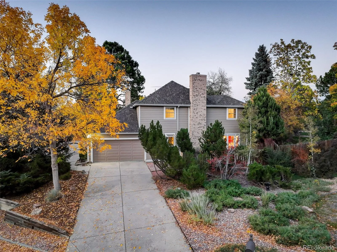
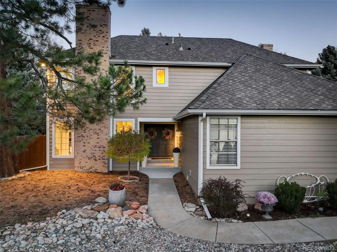
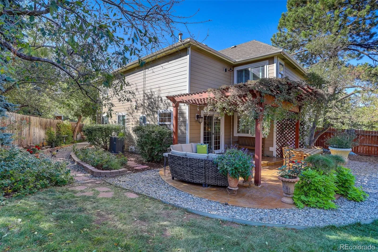
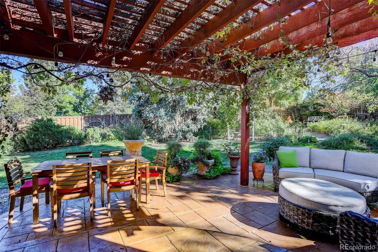
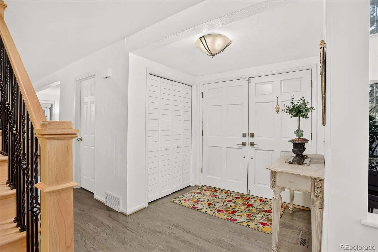
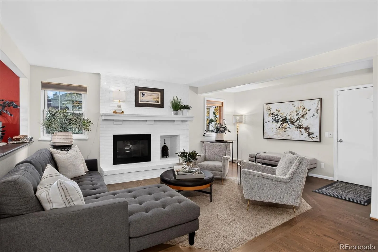
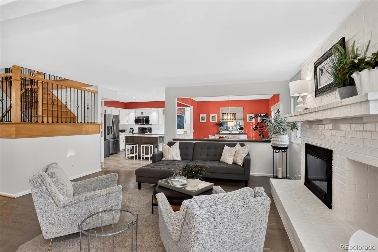
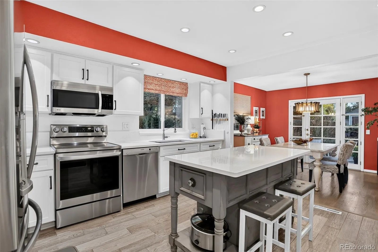
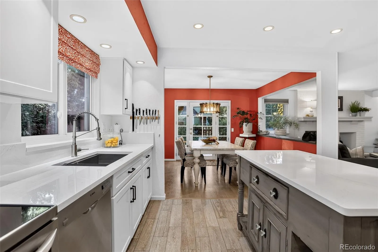
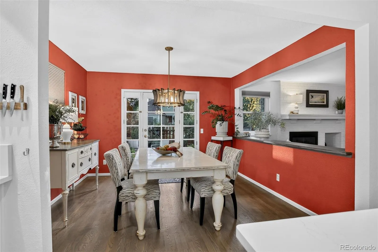
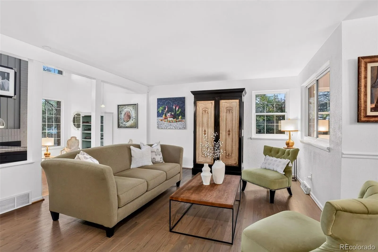
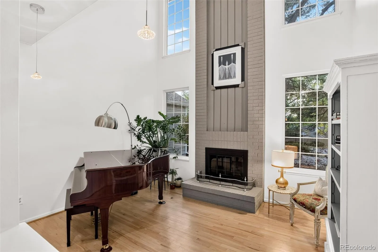
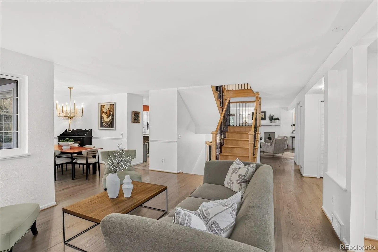
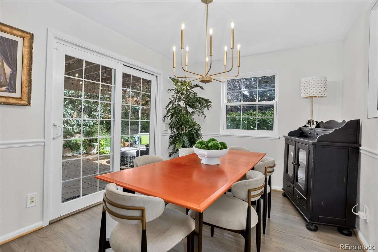
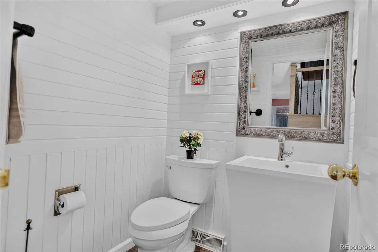
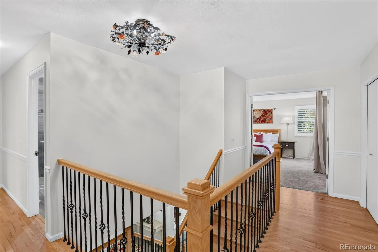
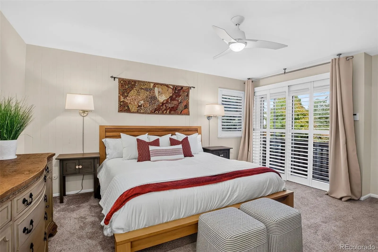
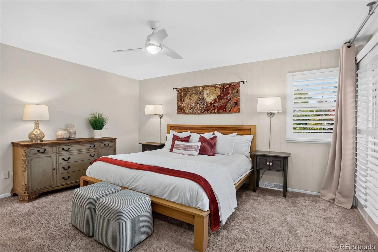
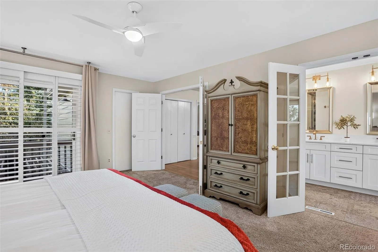
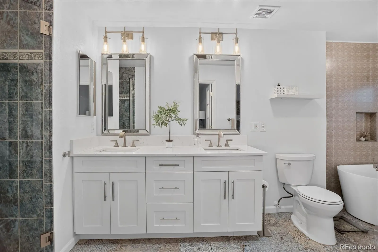
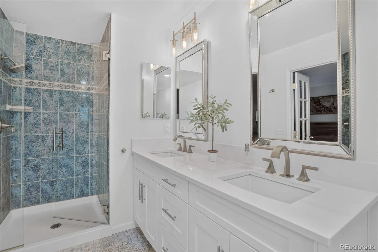
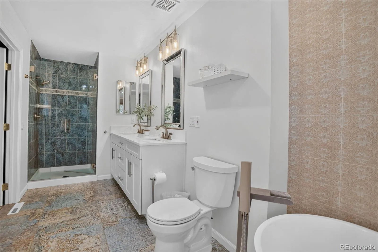
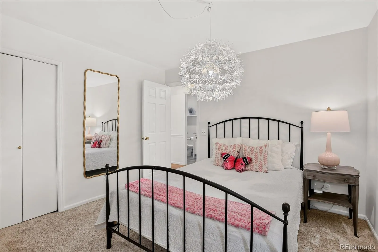
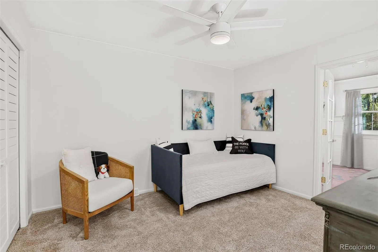
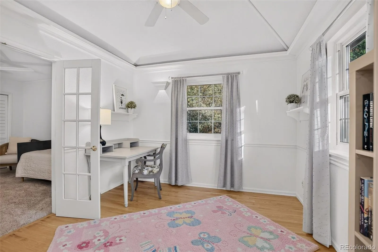
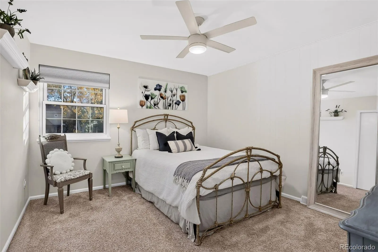
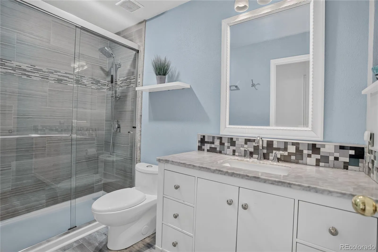
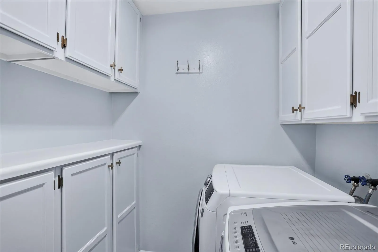
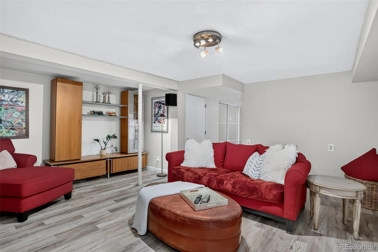
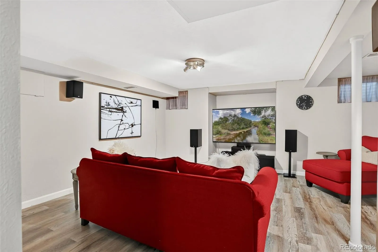
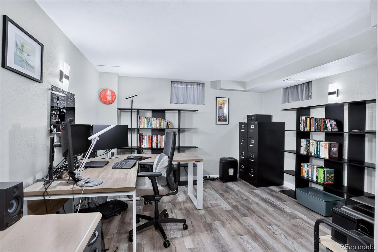
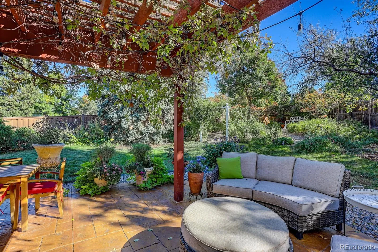
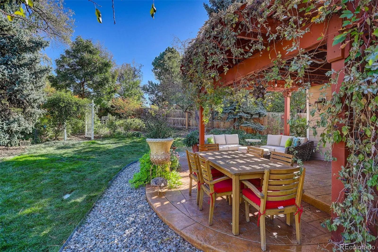
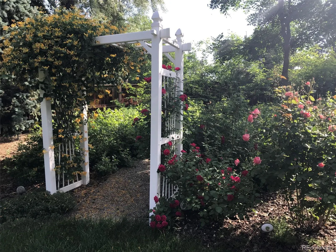
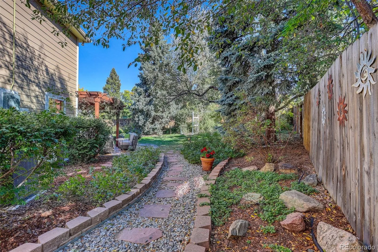
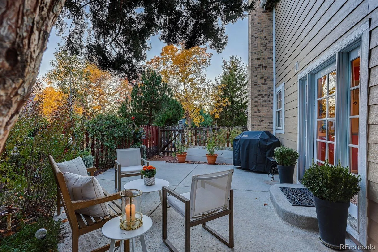
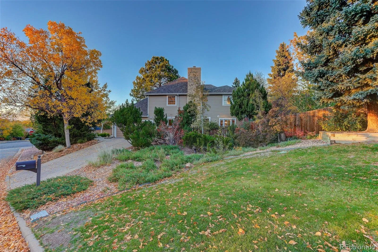
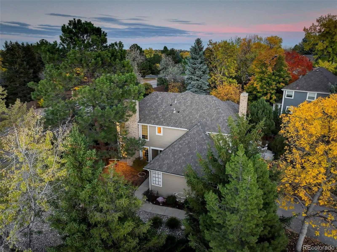
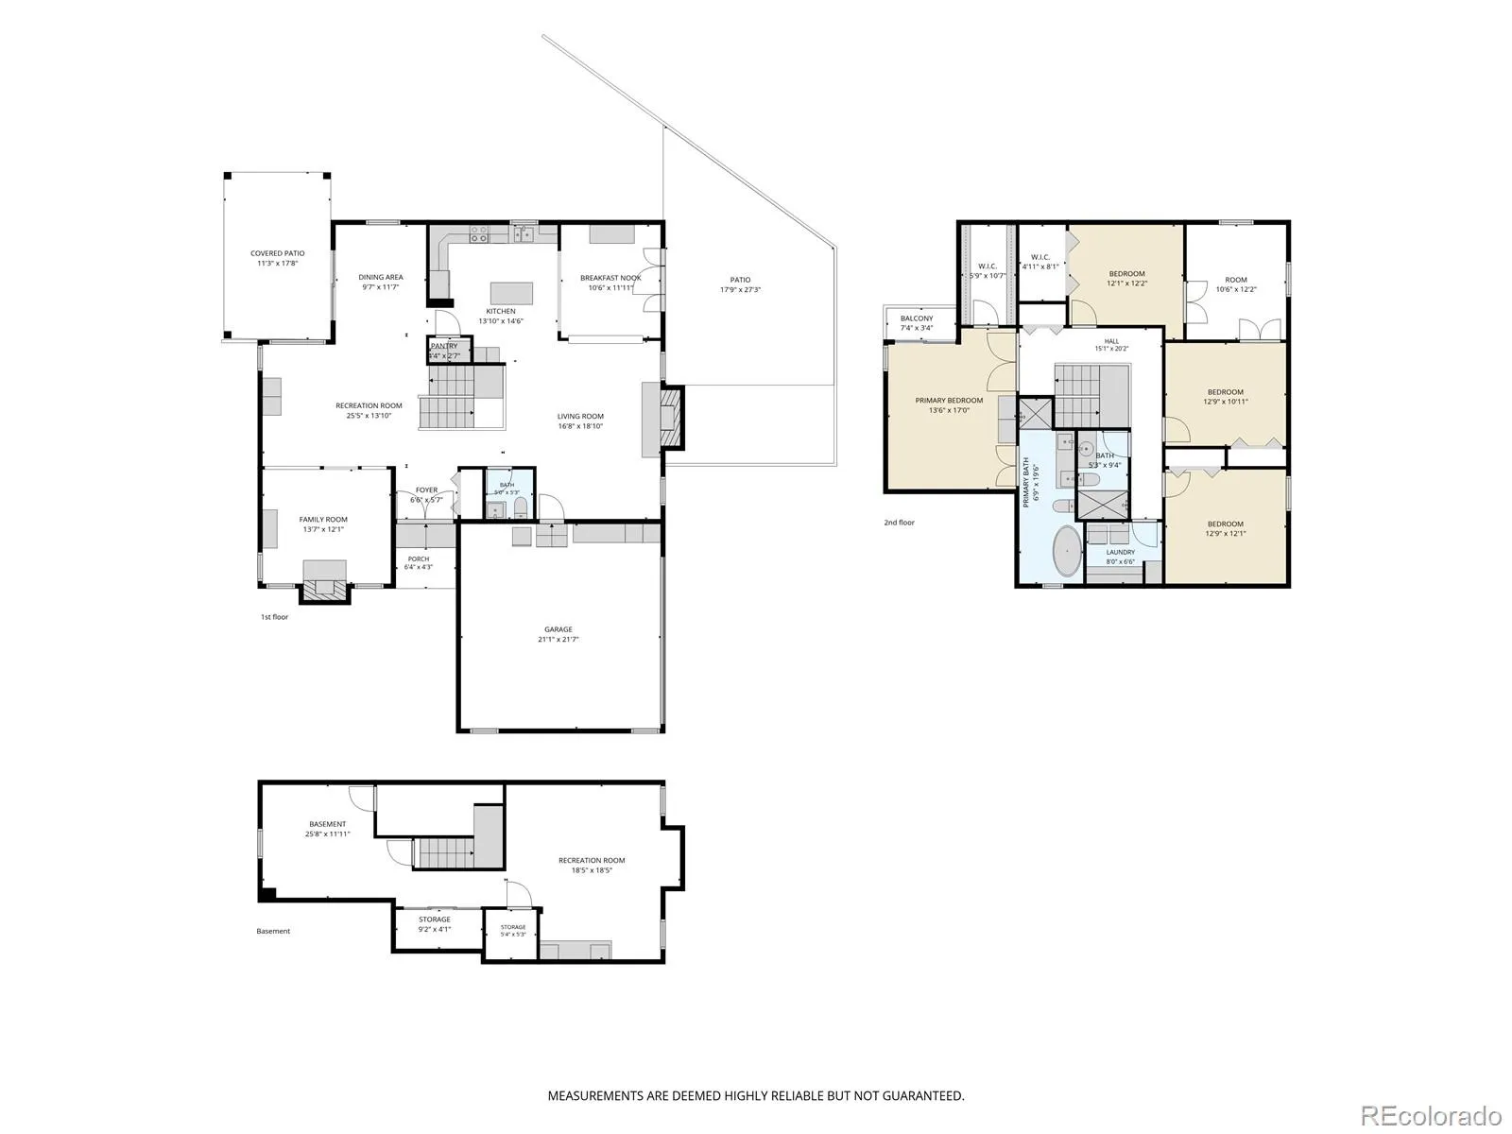
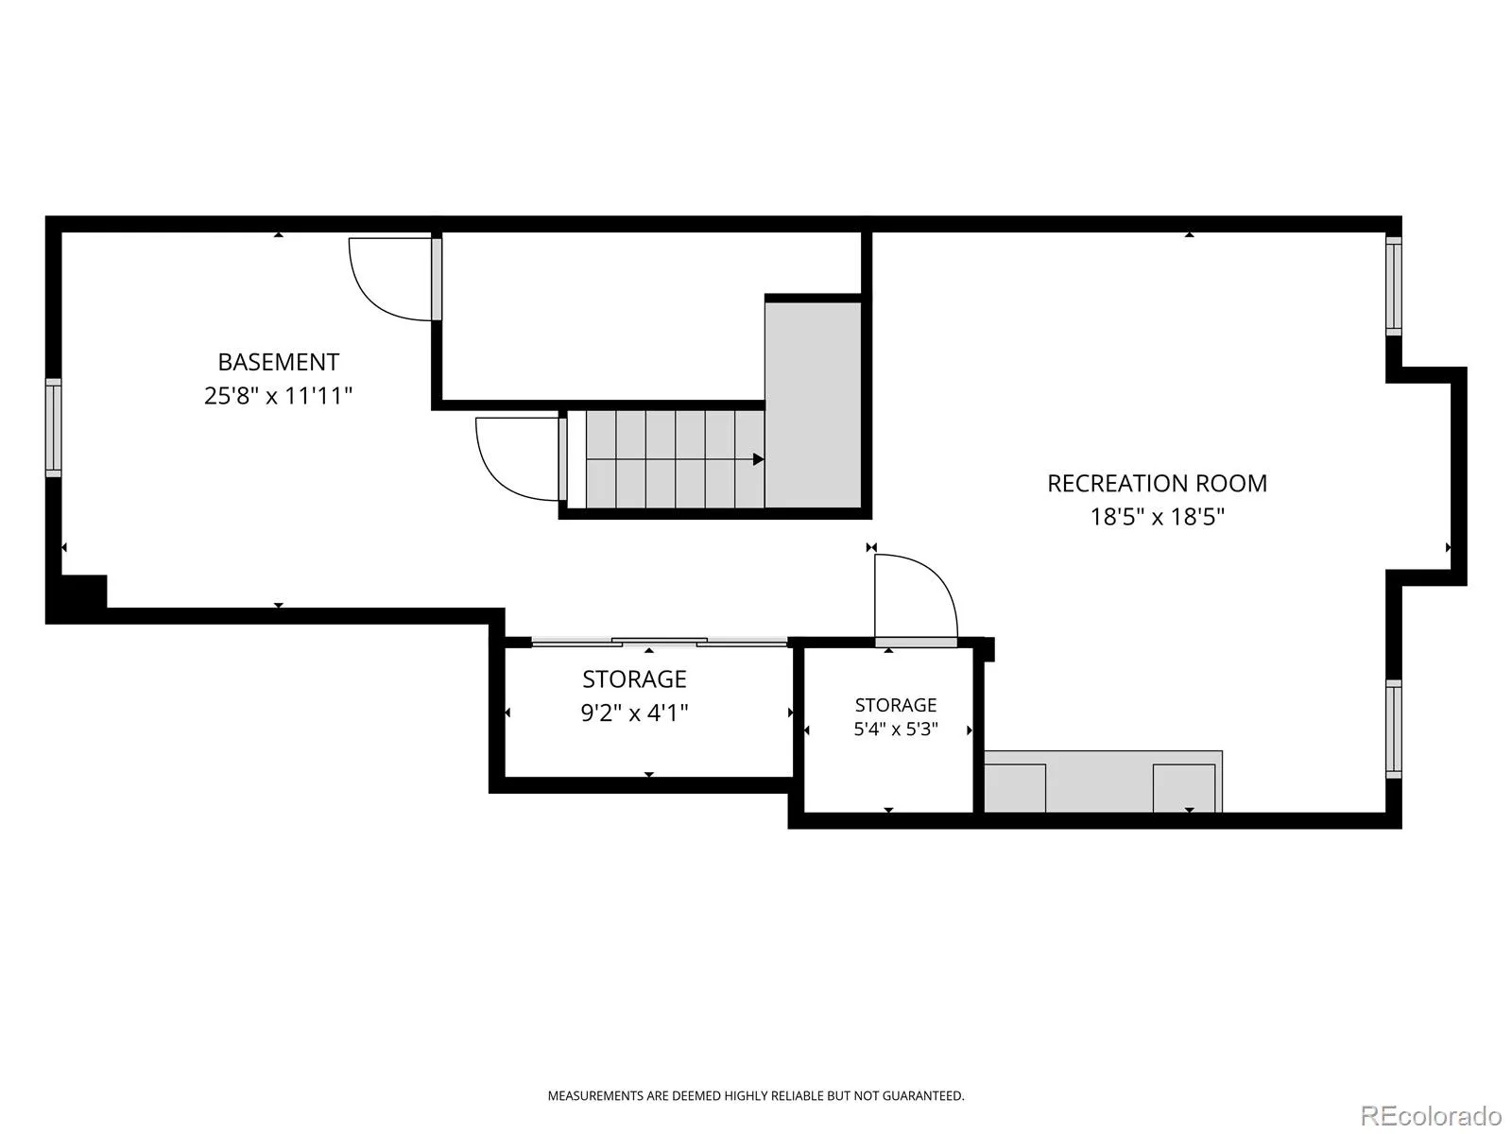
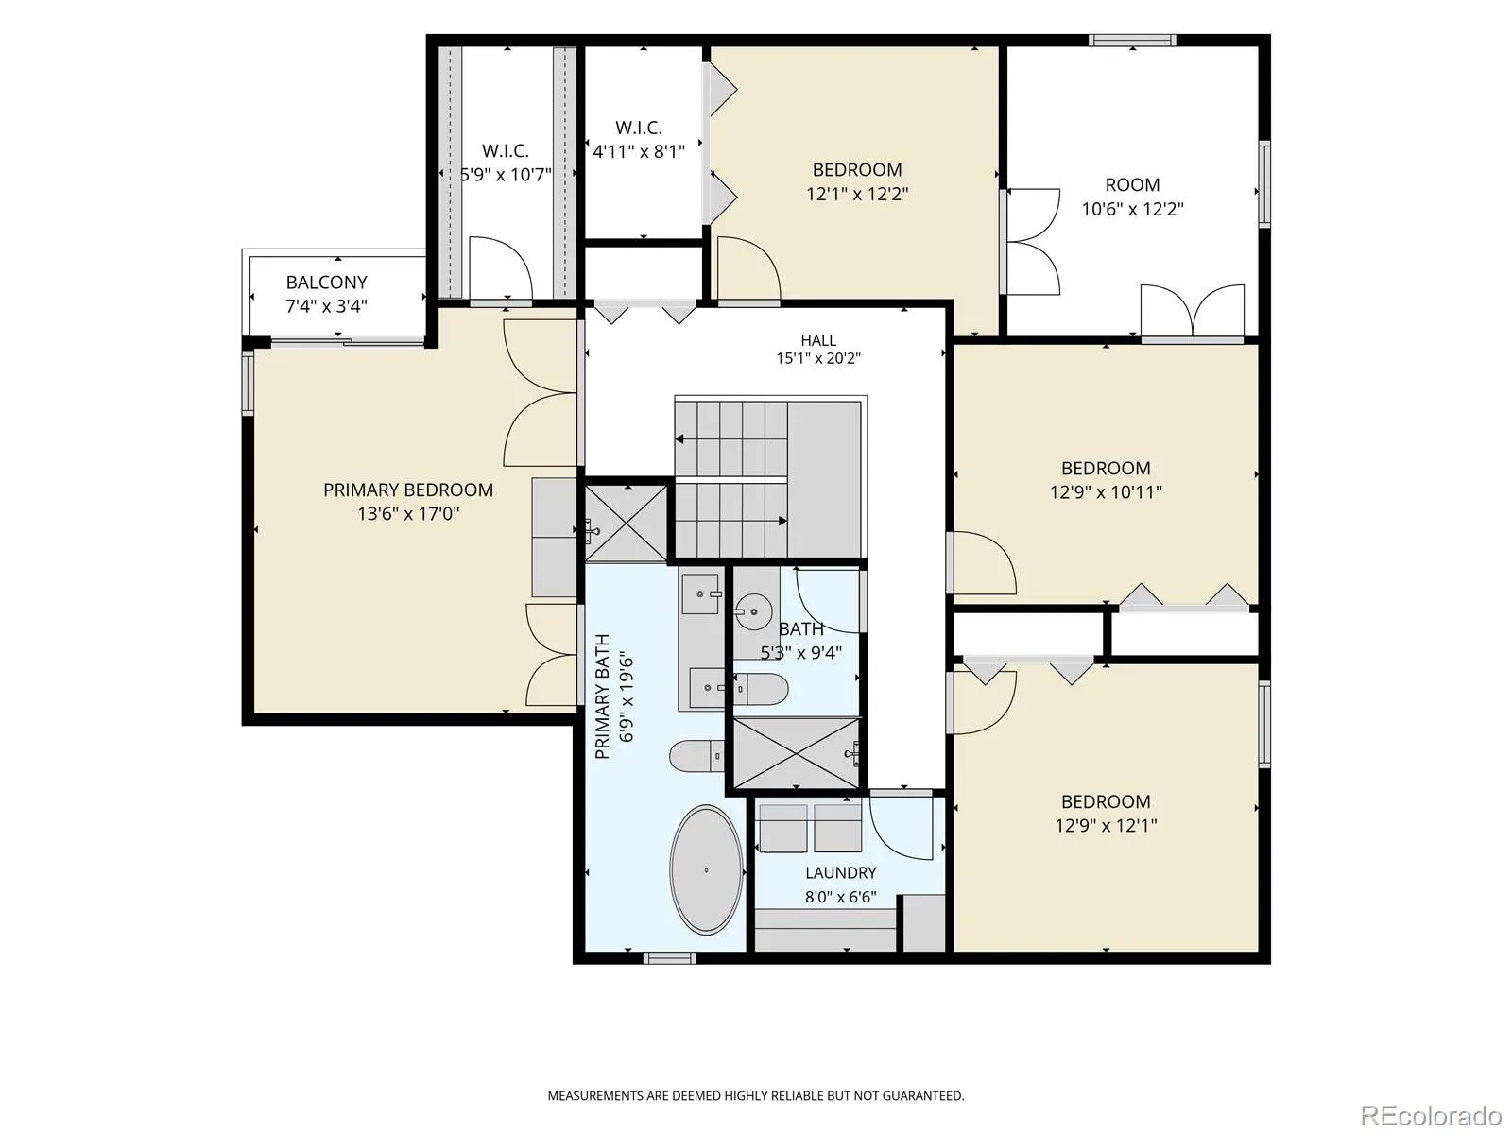
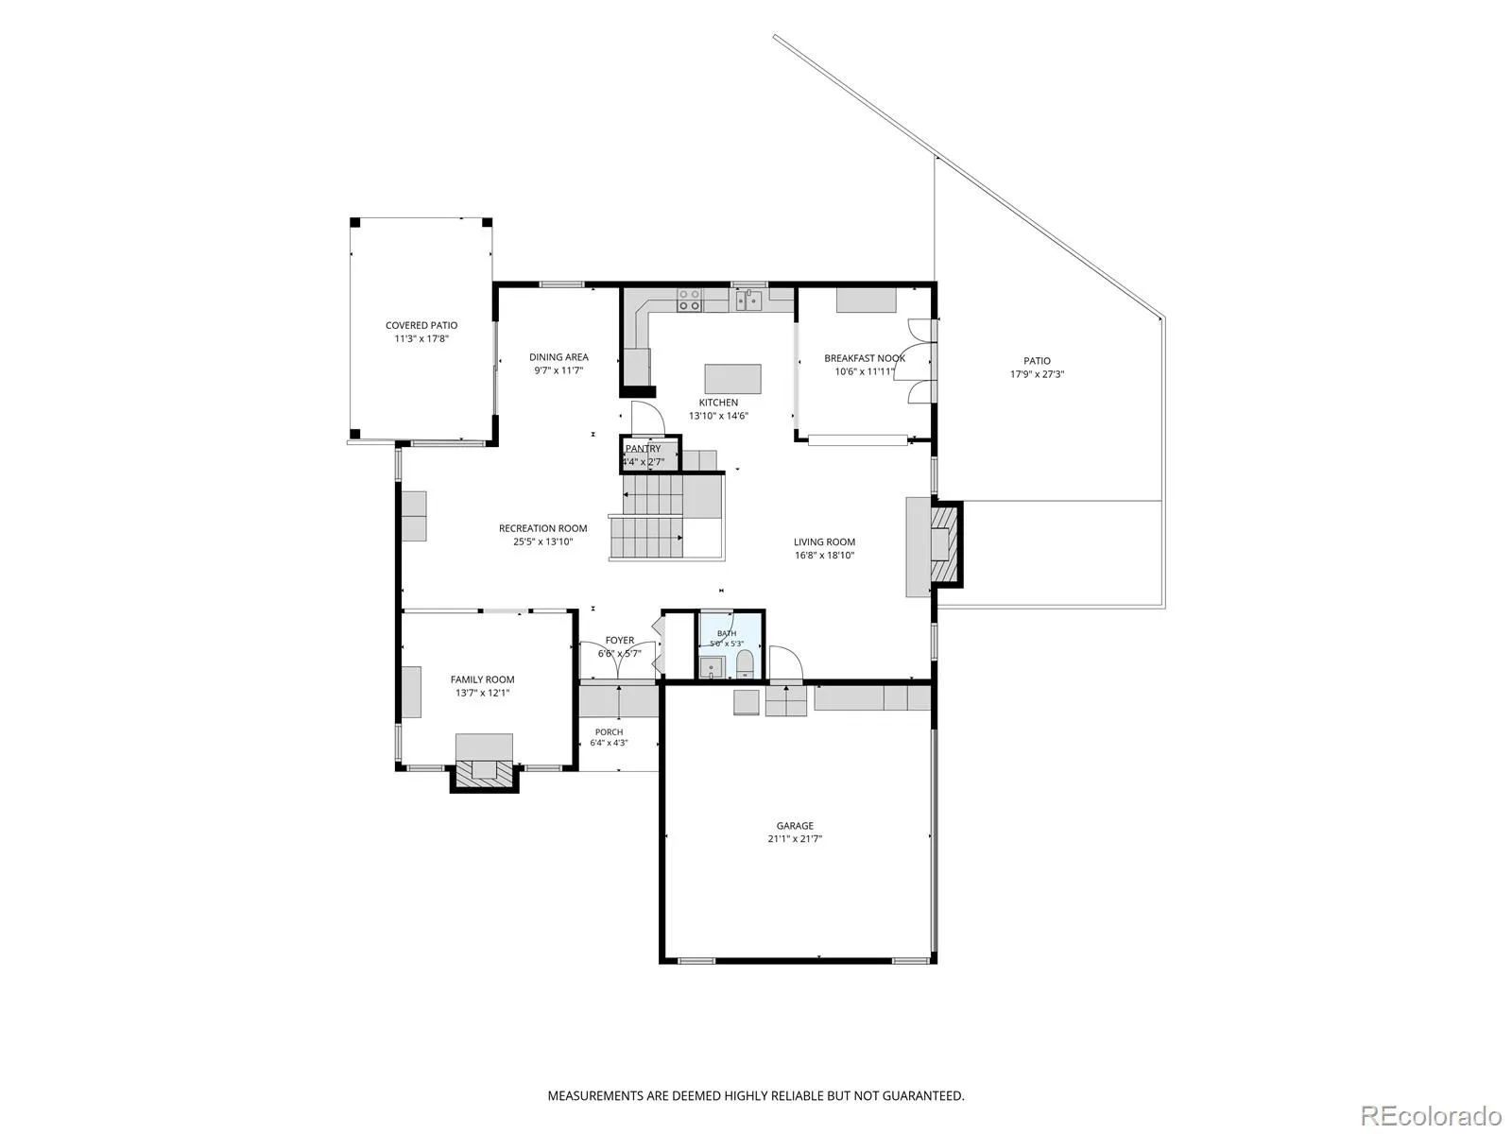
Welcome home to this inviting, transitional family home on an oversized corner lot in the sought after Foxridge neighborhood! Lush perennial gardens and two patios provide a lovely backdrop for exceptional indoor/outdoor Colorado living. The updated kitchen features quartz countertops, bar seating and a charming breakfast area with double doors opening up to a private patio – perfect for morning coffee or casual dining. A gas fireplace anchors the adjacent family room, while the formal living and dining rooms offer additional space for family gatherings and entertaining. Upstairs, the spacious primary suite features a remodeled full bath and walk in closet. Three additional bedrooms provide comfortable accommodations, while the versatile bonus room offers possibilities of a playroom, study space, or home office. Convenient upstairs laundry room adds to the home’s everyday functionality. The finished basement expands your living options with a dedicated TV room and a flex space for office, workout area or hobbies. Thoughtful updates throughout completes the home’s timeless style, while brand new exterior siding enhances the home’s curb appeal. Located in the highly desirable Cherry Creek school district, this home is just a short walk to Foxridge Park and The Club at Foxridge, which offers optional memberships to enjoy pool and tennis amenities. The home’s ideal location provides convenient access to the Denver Tech Center, the greater Denver metro area, major highways, restaurants and shopping. Discover the spacious living, beautiful yard and desirable Foxridge location that makes this home truly special.

Advanced Home Search
Search by square footage, location, price, bedrooms, bathrooms and more.Just Listed
These homes just hit the market. Be among the first to see them. Schedule a showing, too.New Construction
See brand new homes and homes under construction now and available soon.Features & Amenities
Find homes with views or pools, in gated communities & with other desirable features.Cities
Take a look at luxury homes in each city in Metro Denver.Neighborhoods
Find the ideal neighborhood and the home that best fits you.Counties
Have your eye on a specific county? Browse these listings.Zip Codes
Start here to find a luxury home in a particular zip code.Single-Family Homes
See photos of single-family homes, get prices, neighborhood information & more.Townhomes
Get all the details about luxury townhomes for sale now throughout Metro Denver.Condos
Are you drawn to the low-maintenance, luxury lifestyle of condo living? Start here.One-Story Homes
Looking for a main floor master? Ranch-style homes may be perfect for your lifestyle.Featured Price Ranges
We’ve done the searching for you. Find homes in popular luxury price ranges.55-Plus
Explore beautiful homes and enviable amenities available in 55-and-over communities.Your Free MLS Search Account
Create and manage saved searches and properties with the Property Organizer.Schedule a Personal Consultation
We’re happy to help any time! Schedule a no-obligation 15-minute call.


