
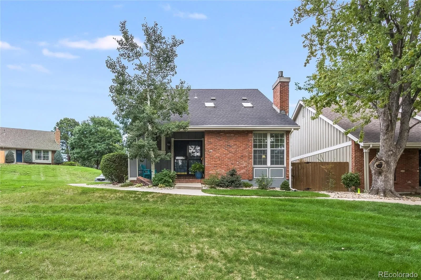
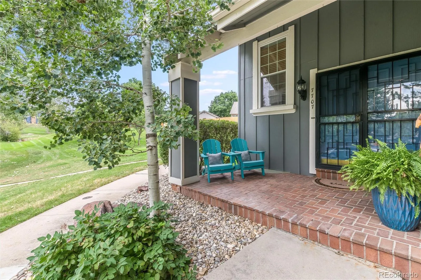
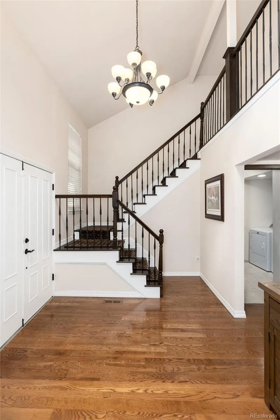
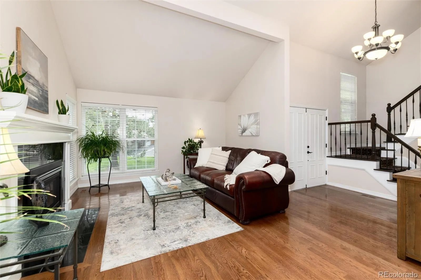
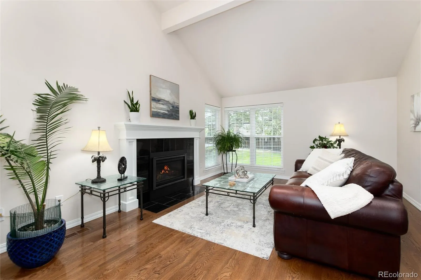
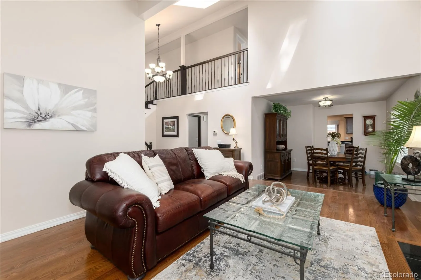
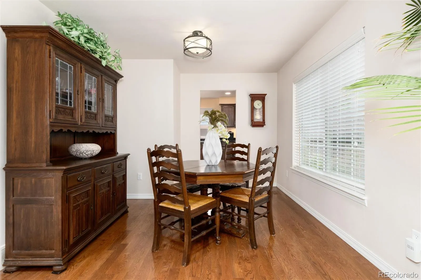
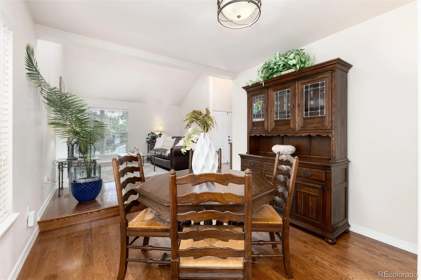
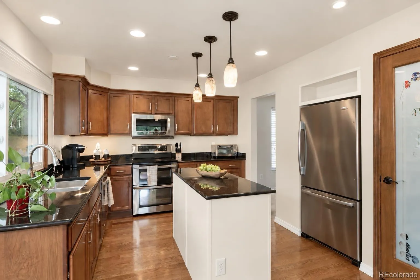
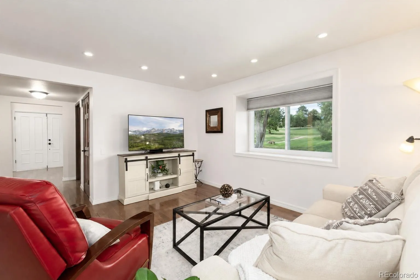
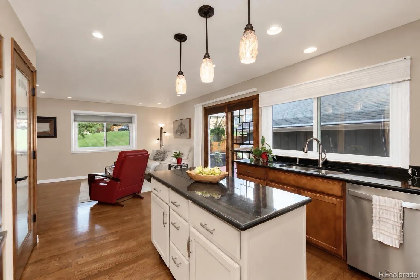
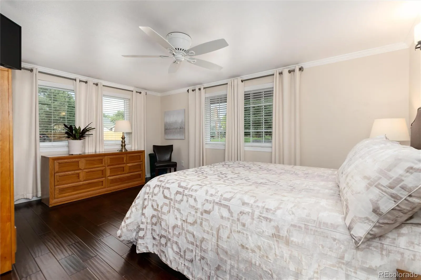
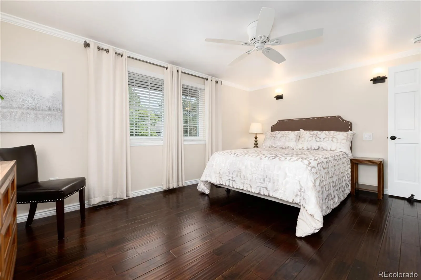
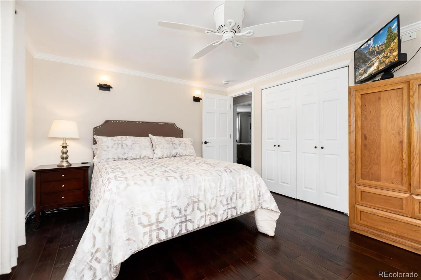
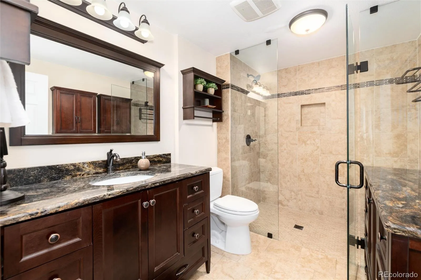
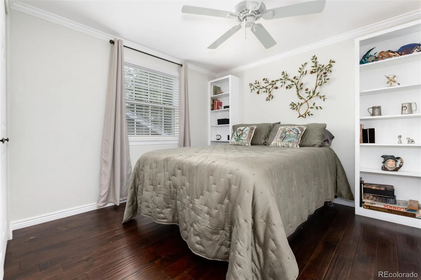
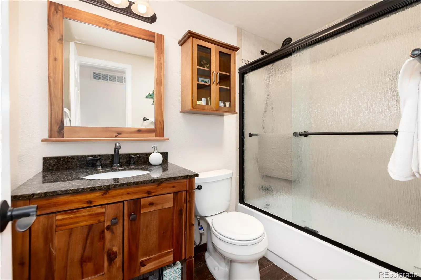
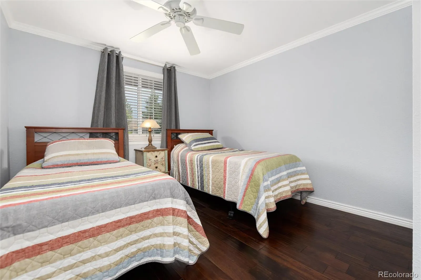
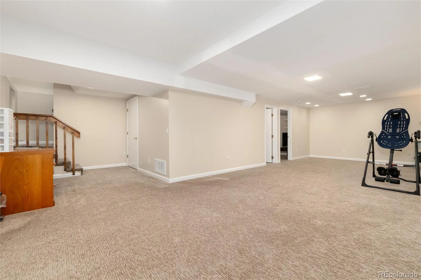
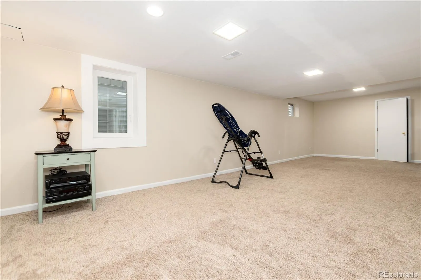
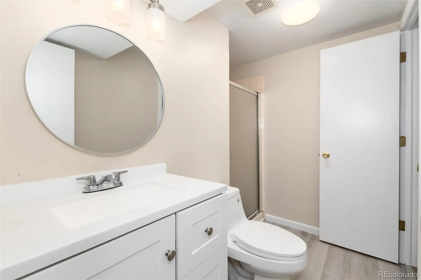
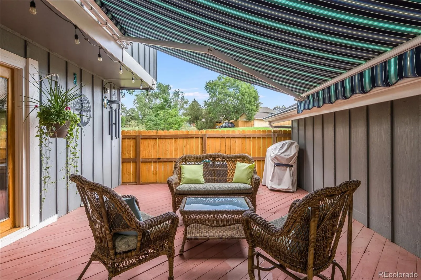
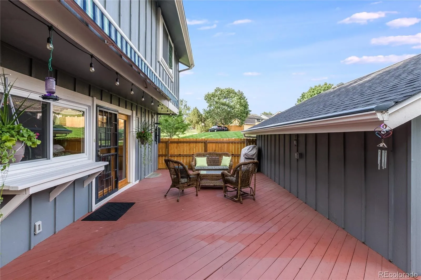
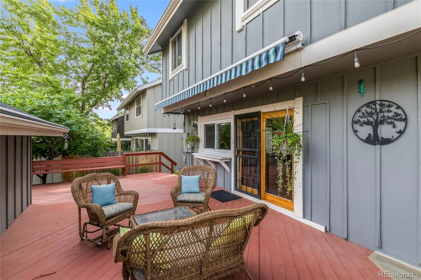
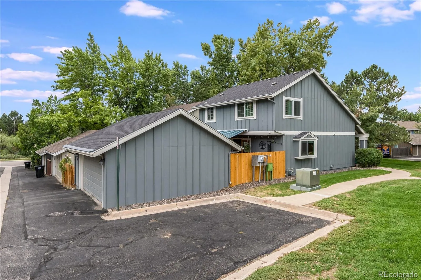
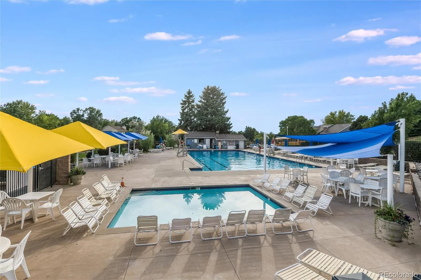
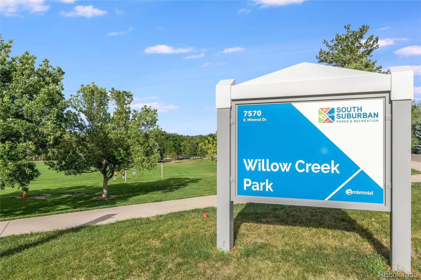
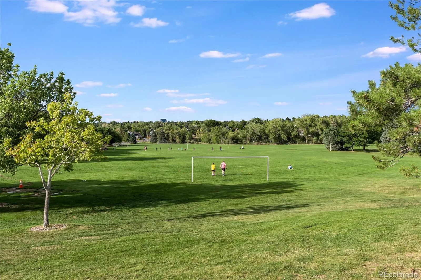
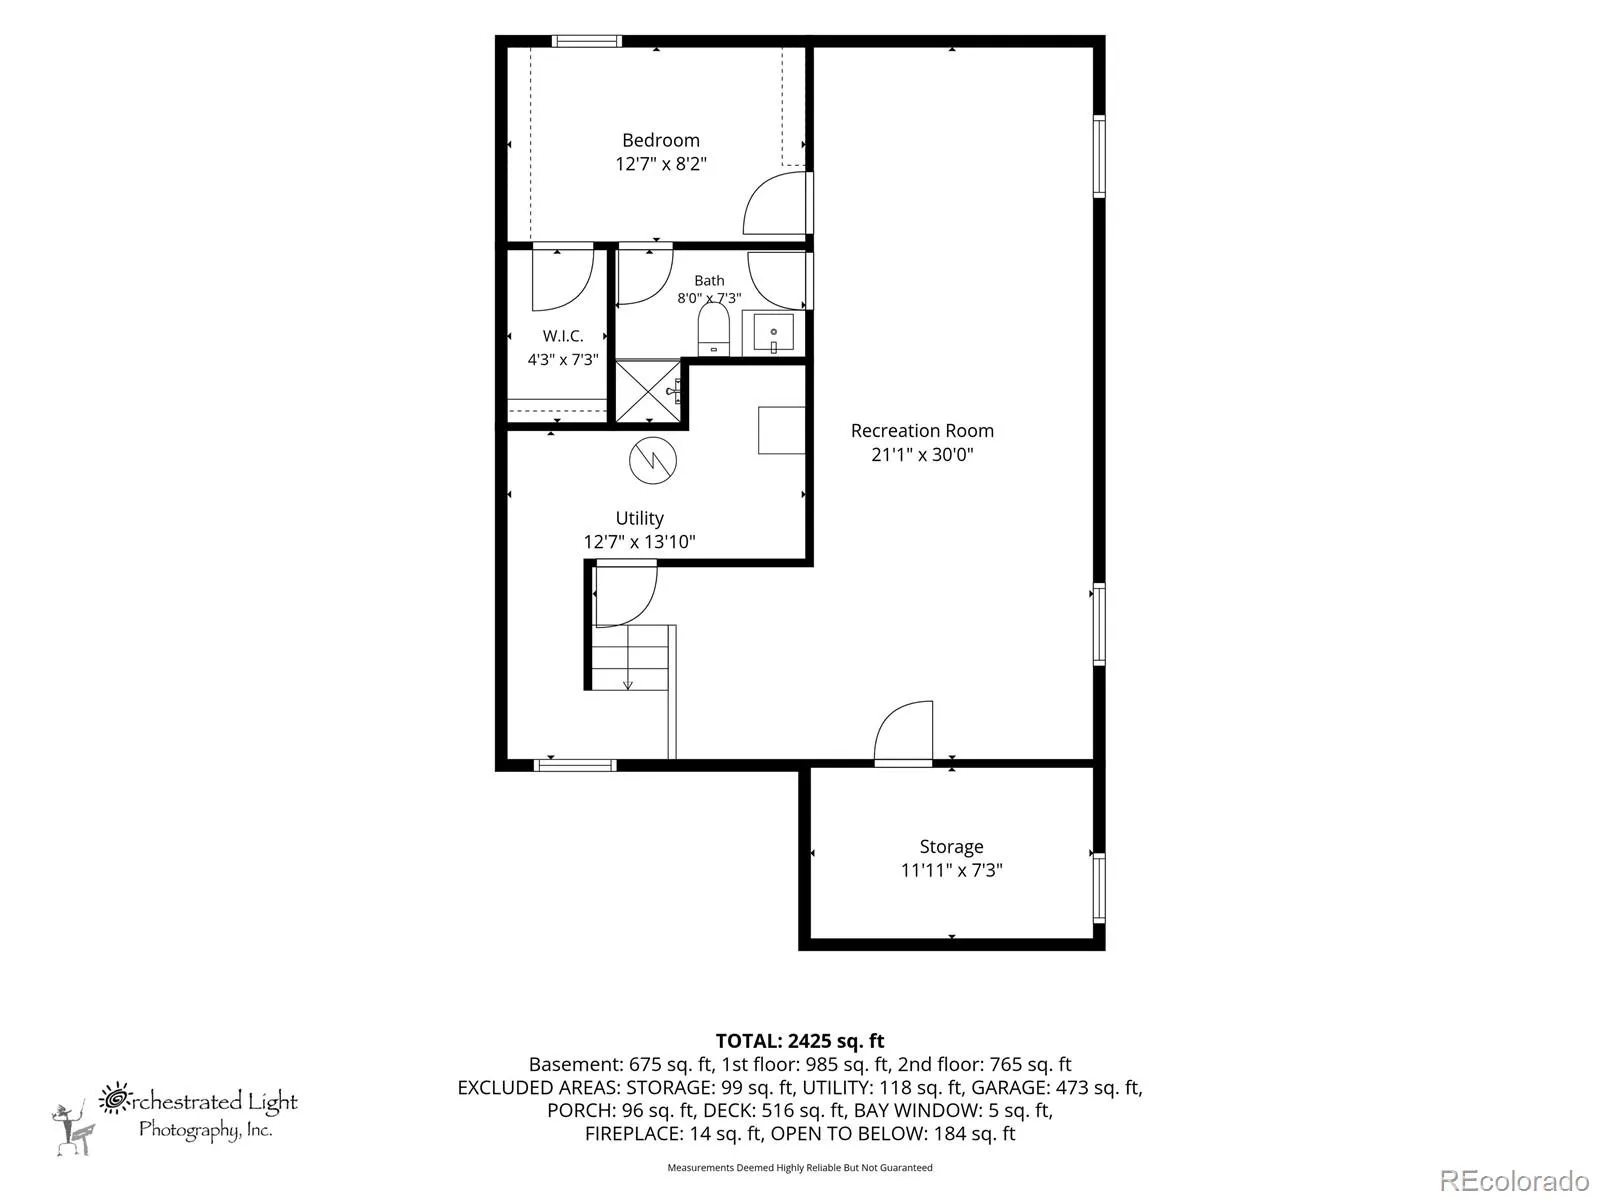
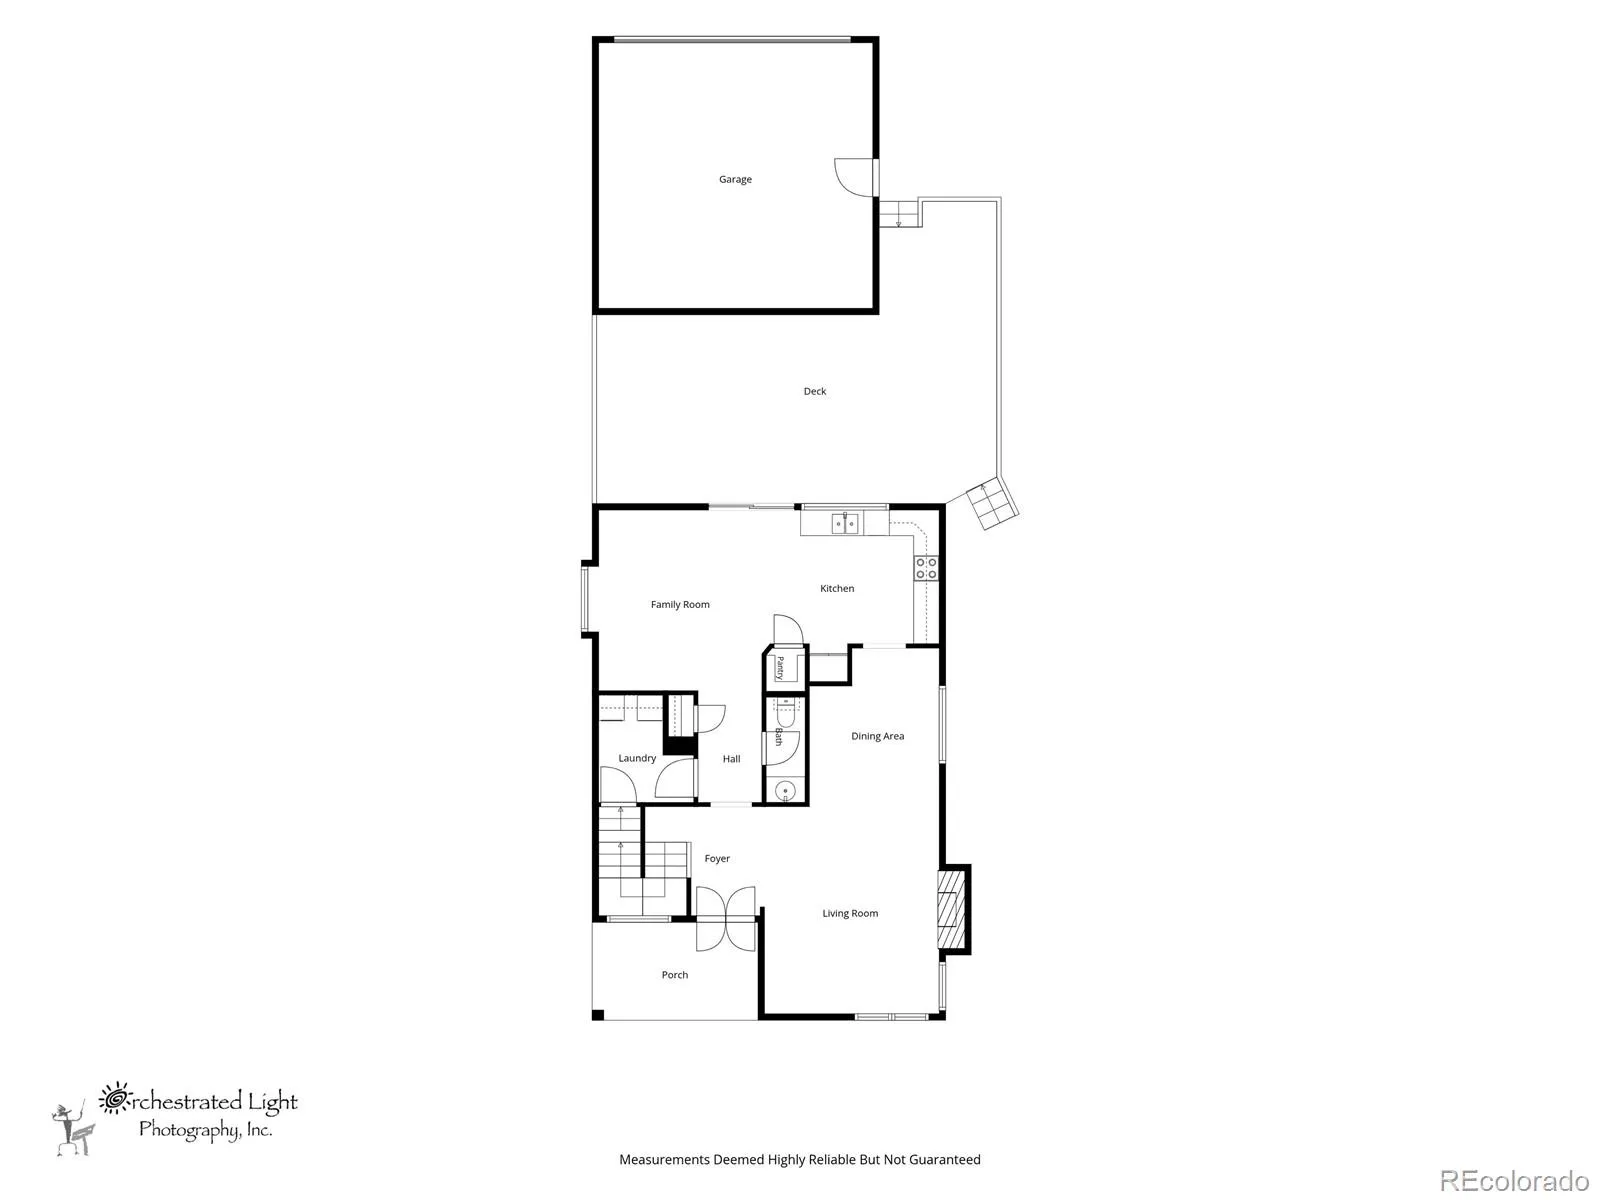
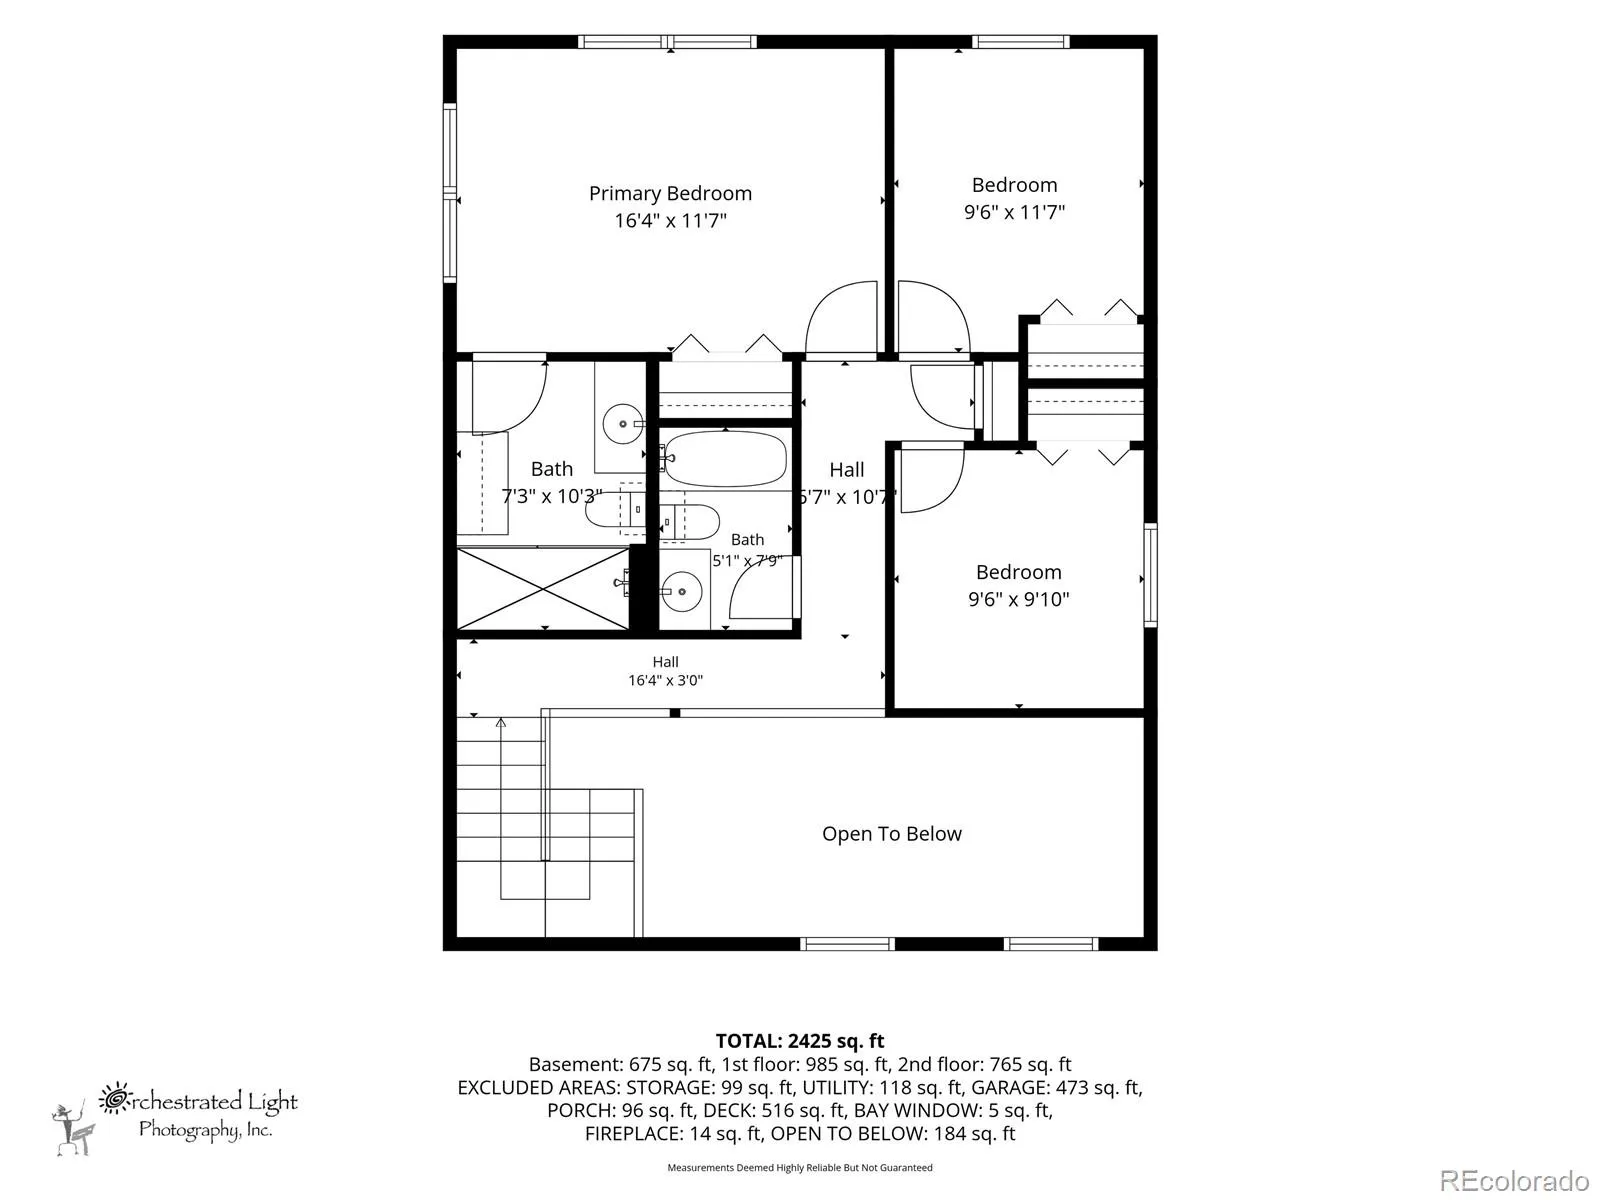
Welcome to this updated Willow Creek patio home, where classic design meets effortless living against grassy hillside and mature trees. Rich wood floors greet you inside, leading to a striking staircase with custom wood treads and metal railings. The vaulted living room feels bright and airy with skylights and newer windows, centered around an upgraded fireplace and ceilings are all popcorn free! It flows seamlessly into a refreshed kitchen featuring warm wood cabinetry, granite countertops, a central island and large pantry. Step outside onto the private back deck with a retractable awning for shaded relaxing or grilling while taking in serene greenbelt views. Upstairs, the private primary suite features a curbless walk-in shower and ample storage, alongside two additional bedrooms and a shared full hall bath. Downstairs, the finished lower level offers flexible living space with a 4th bedroom, a three-quarter bath, and a generous bonus room for a home office or gym with newer egress window. All major systems have been regularly maintained for excellent working condition. This community offers an incredible lifestyle w/ parks, walking trails, a pool, tennis and pickleball courts, playgrounds, and Cherry Creek Schools. Light rail, shopping, and dining are just minutes away. Reasonable $265/month HOA covers trash, recycling, snow removal, open space mowing, and amenities—plus guest parking by the garage for an effortless lock-and-leave lifestyle. Beyond the front door, the Willow Creek community offers an incredible lifestyle complete with neighborhood parks, walking trails, a pool, tennis courts, playgrounds, and access to award-winning Cherry Creek Schools. With light rail, shopping, dining, and major highways just minutes away, and reasonable HOA fees covering snow removal, lawn care, trash, and amenities, this home offers the ideal low-maintenance balance for full-time living or an effortless lock-and-leave lifestyle. With extra parking by garage for guests.
Willow Creek
7707 E Jamison Drive, Englewood, CO 80112


- 1. 2026-11-14 (Start time: 00:00 - End time: 14:00)
