
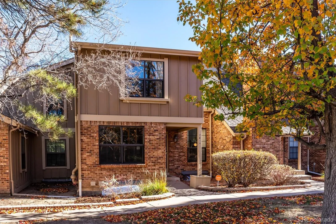
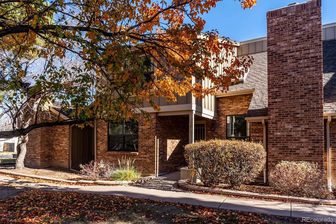
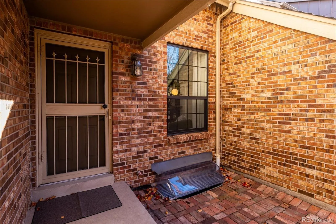
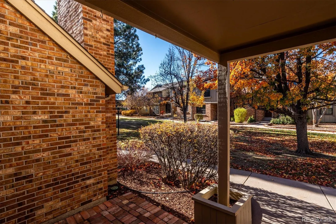
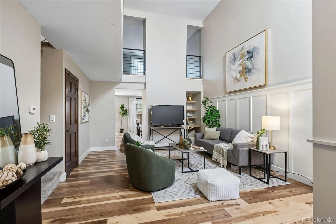
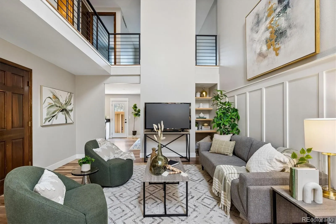
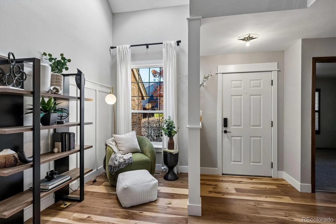
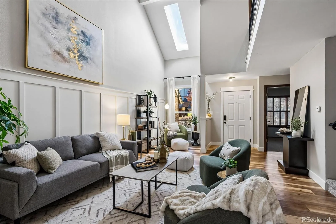
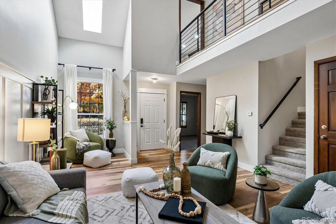
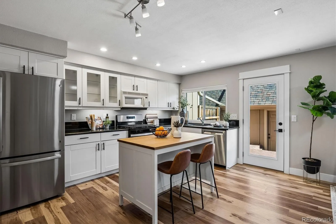
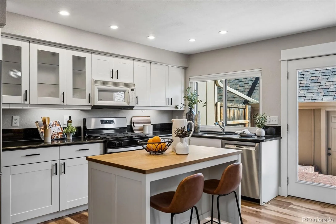
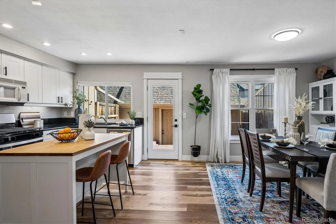
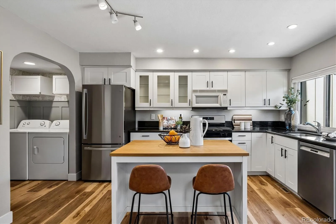
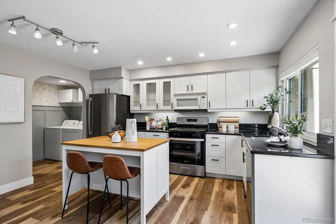
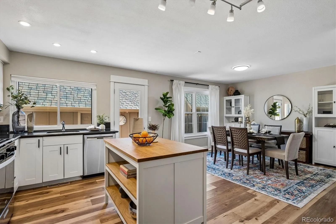
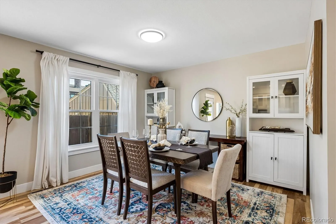
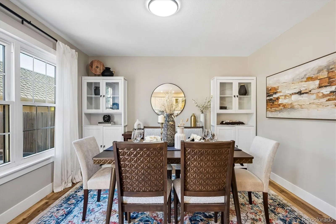
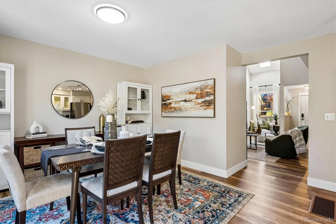
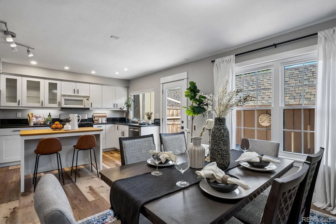
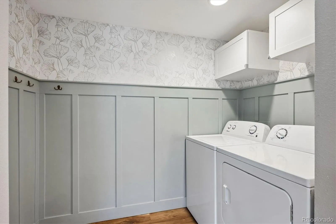
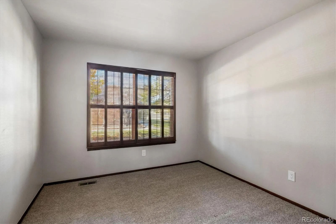
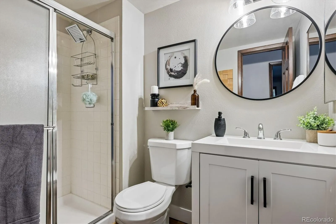
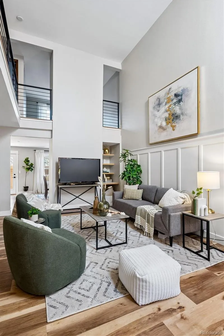
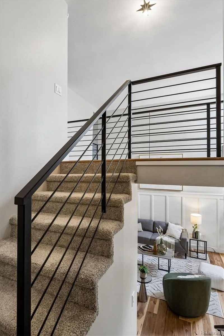
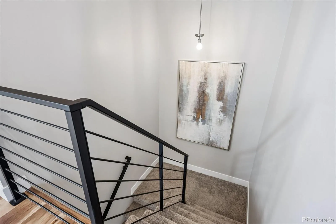
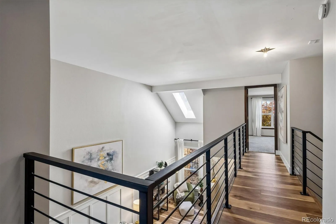
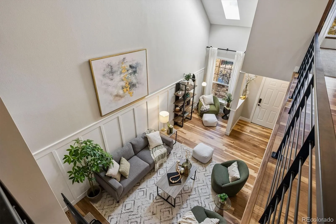
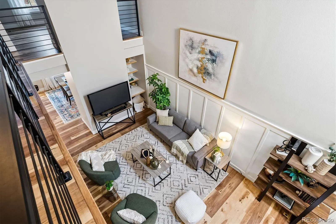
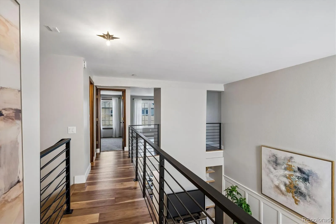
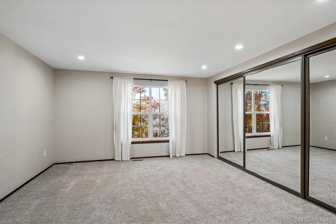
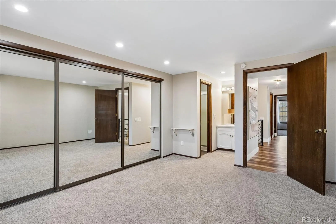

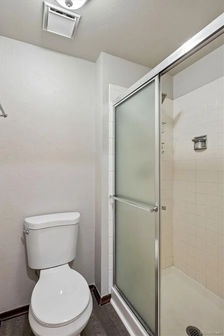
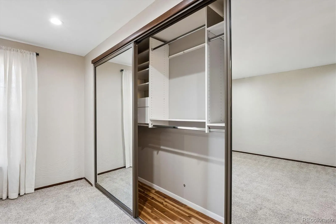
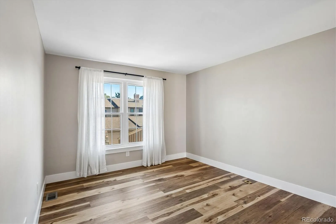
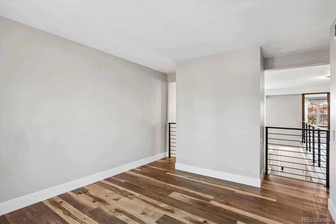
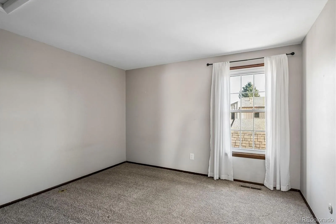
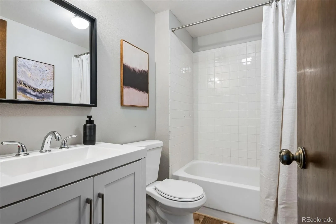
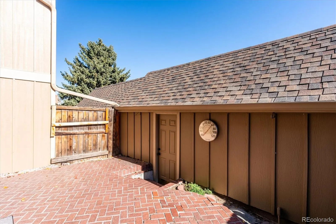
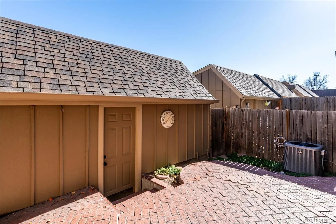
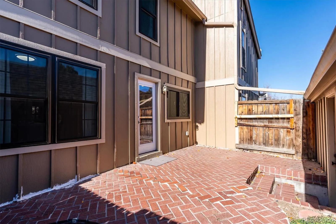
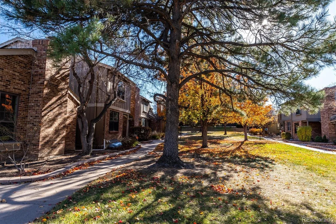
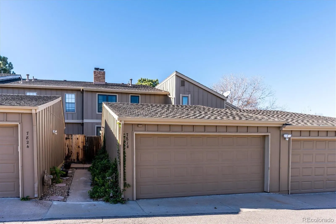
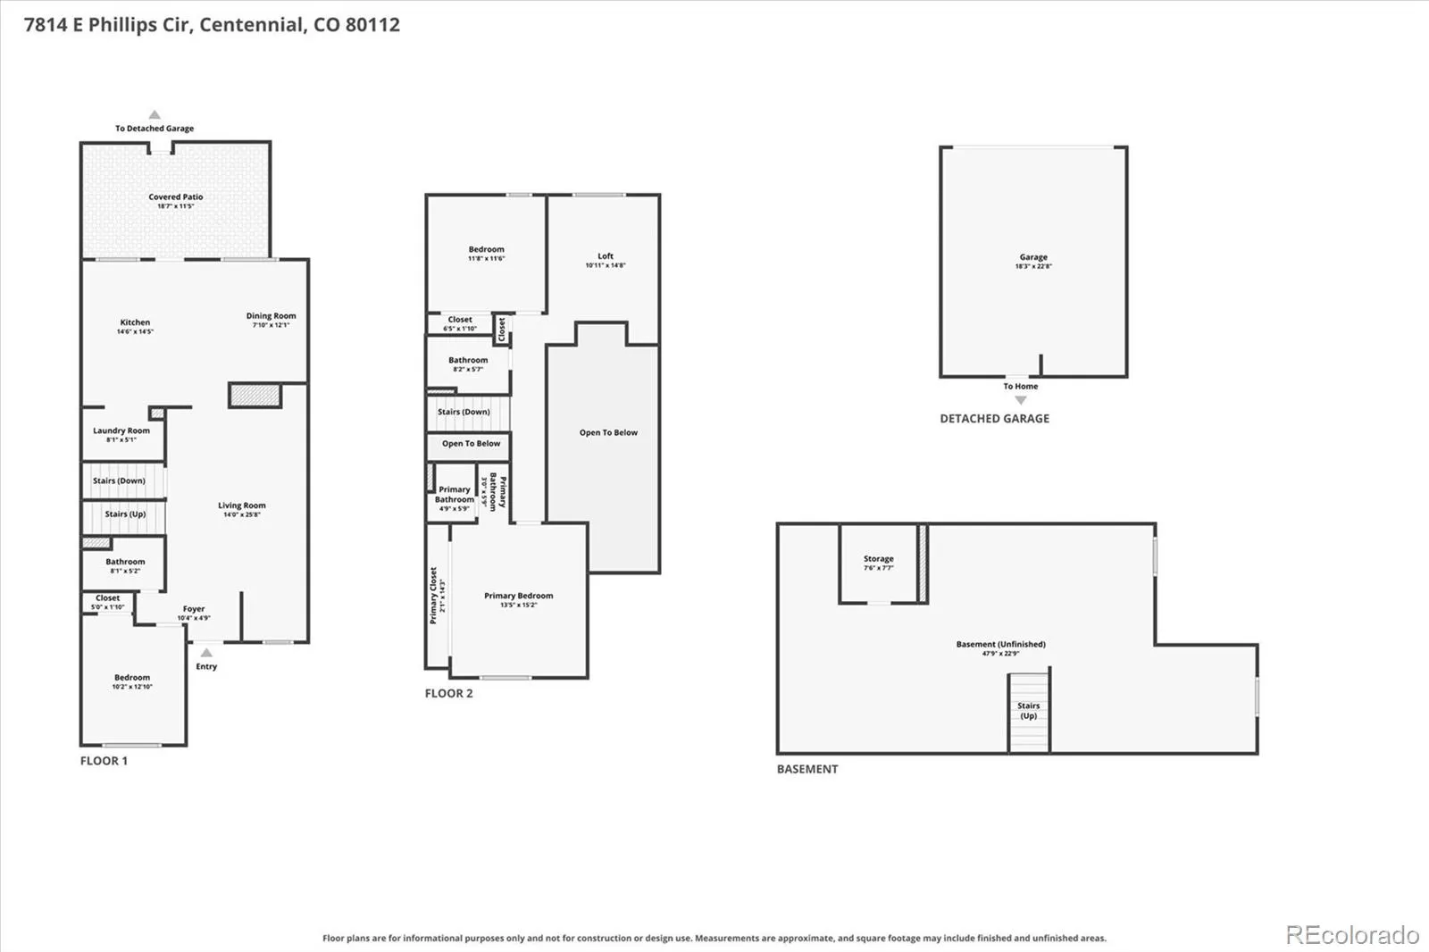
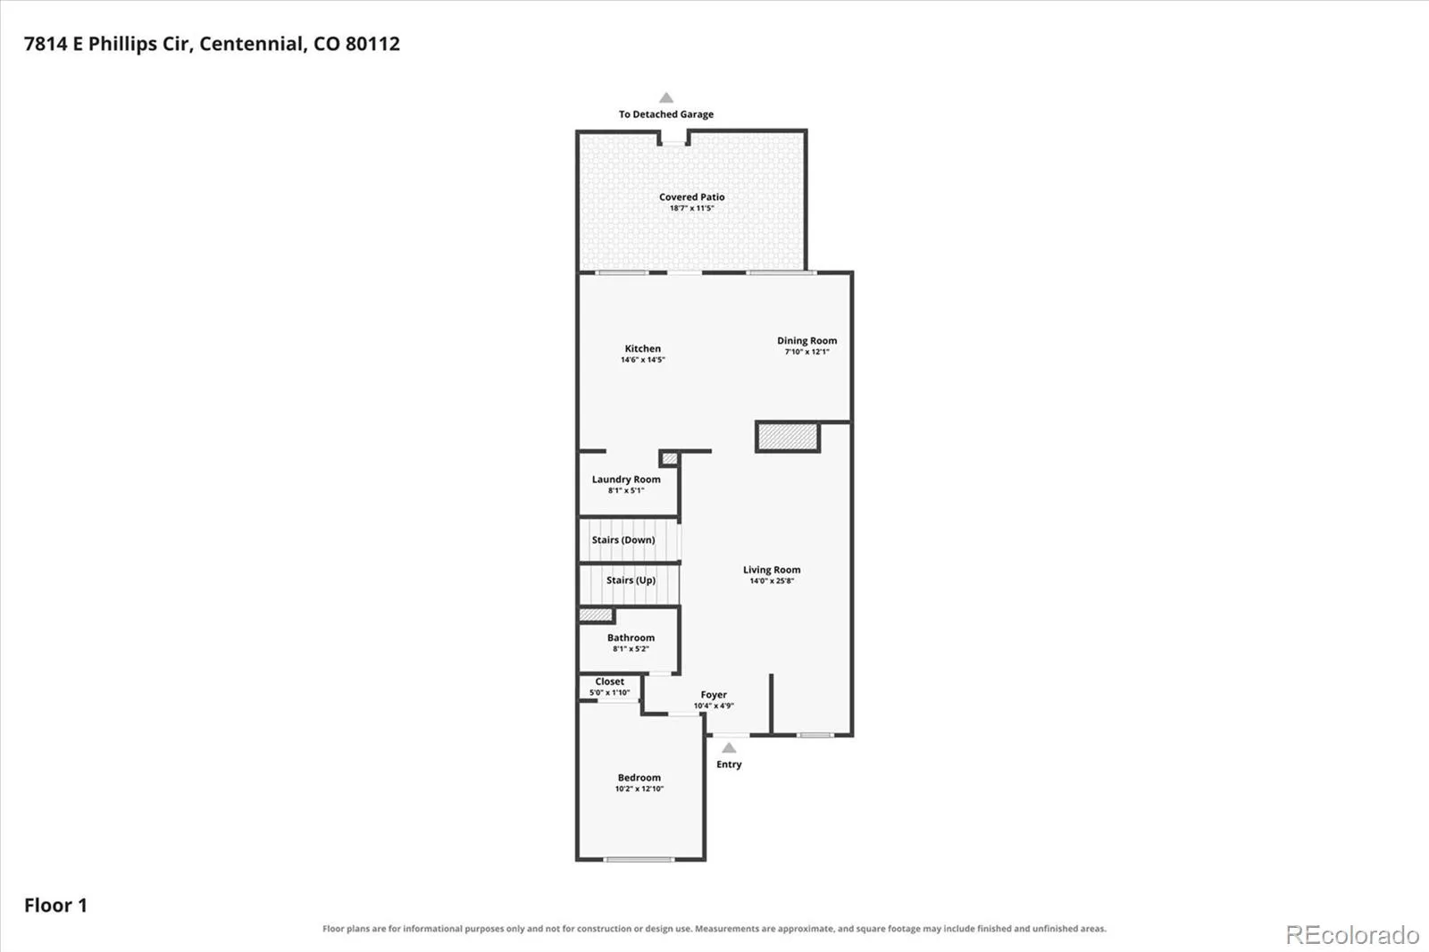
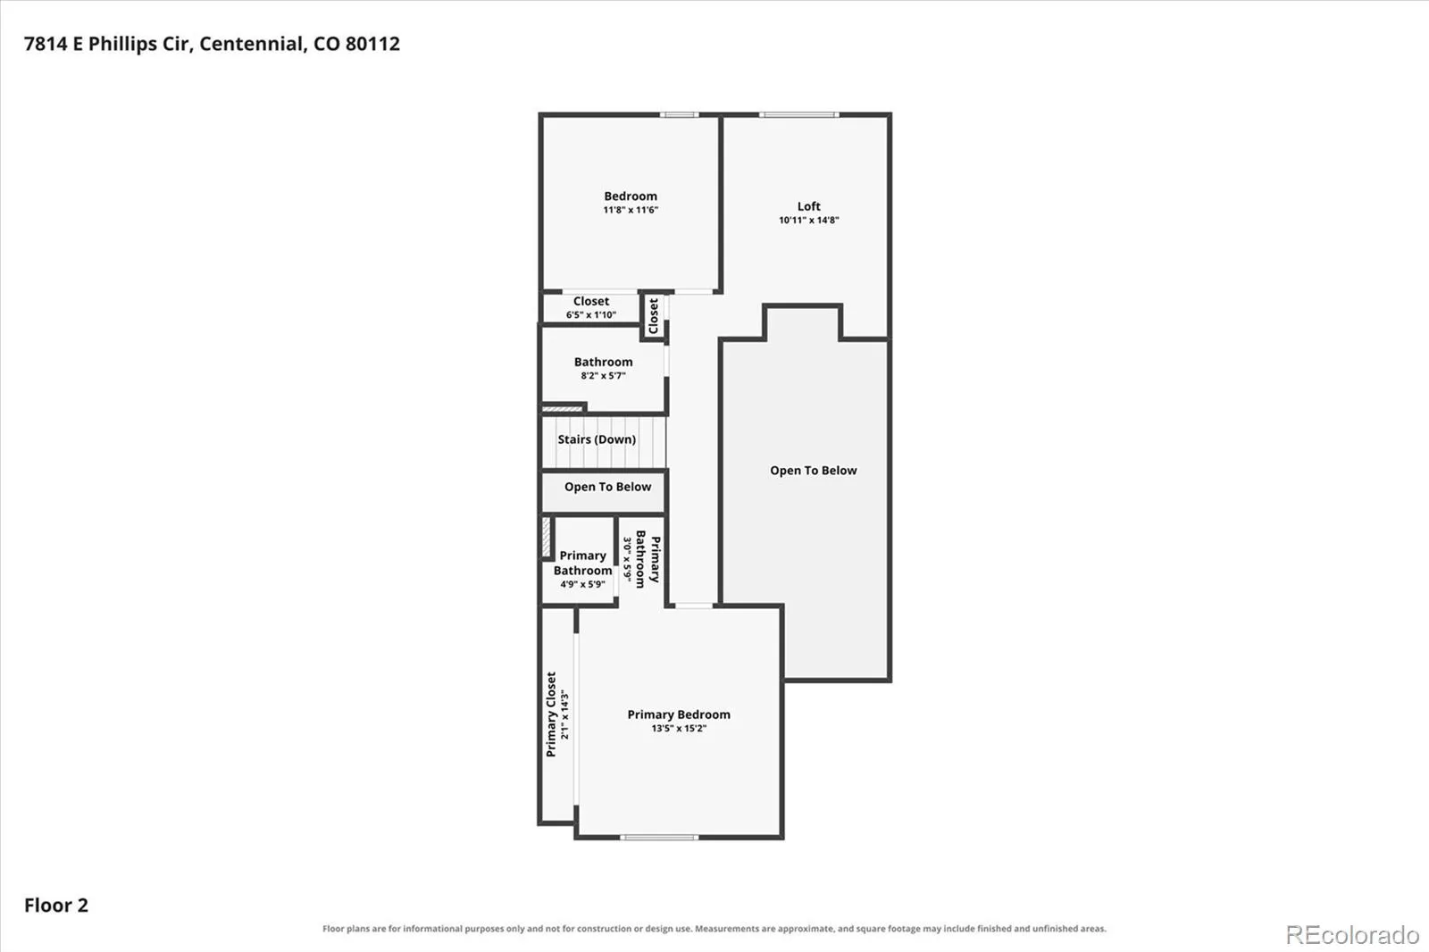
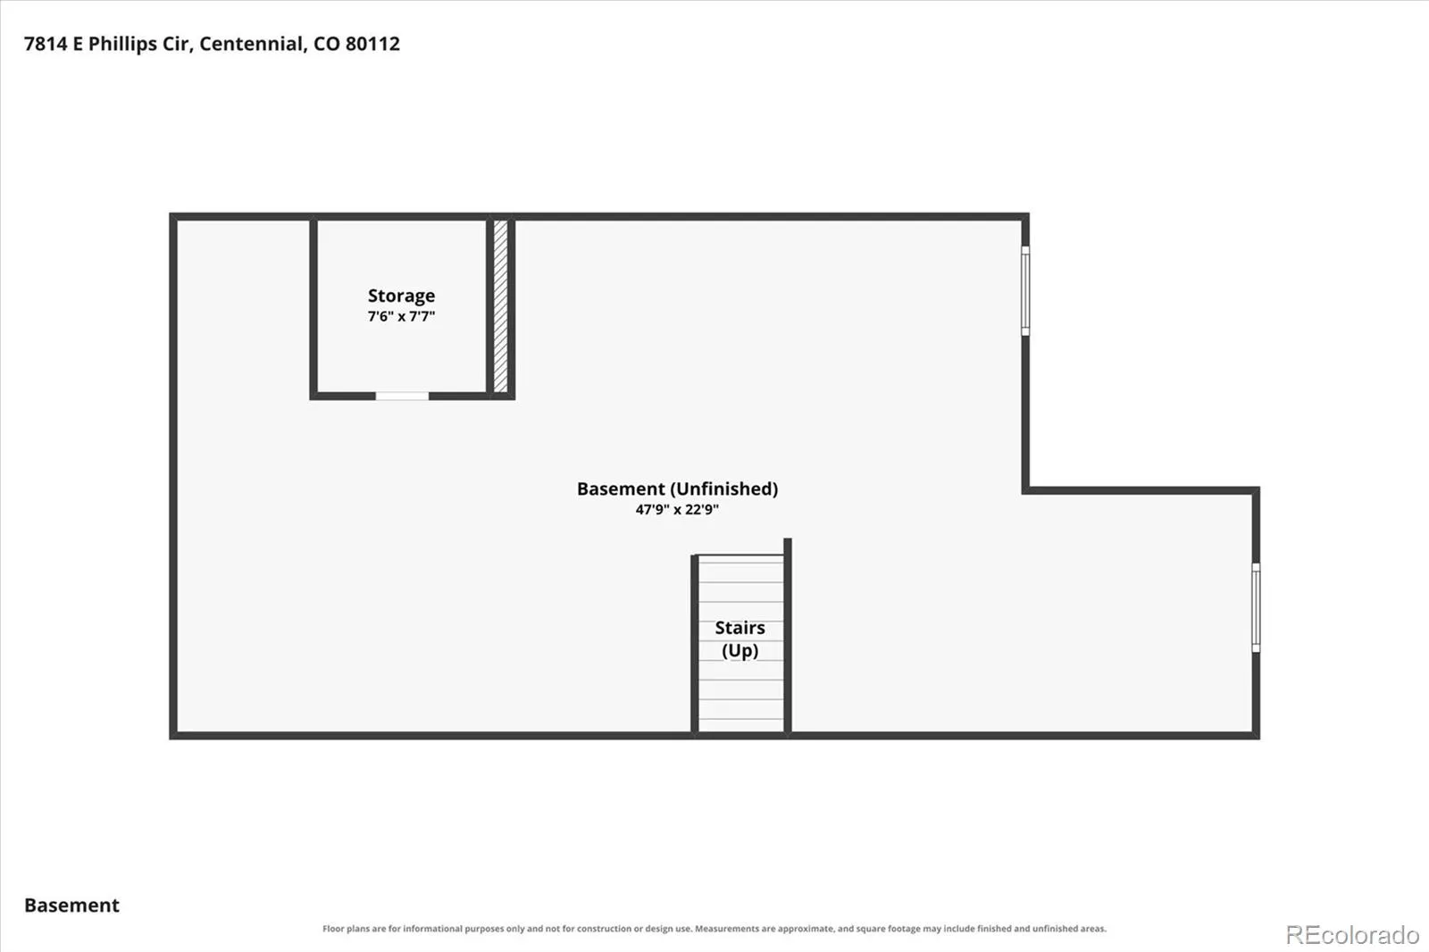
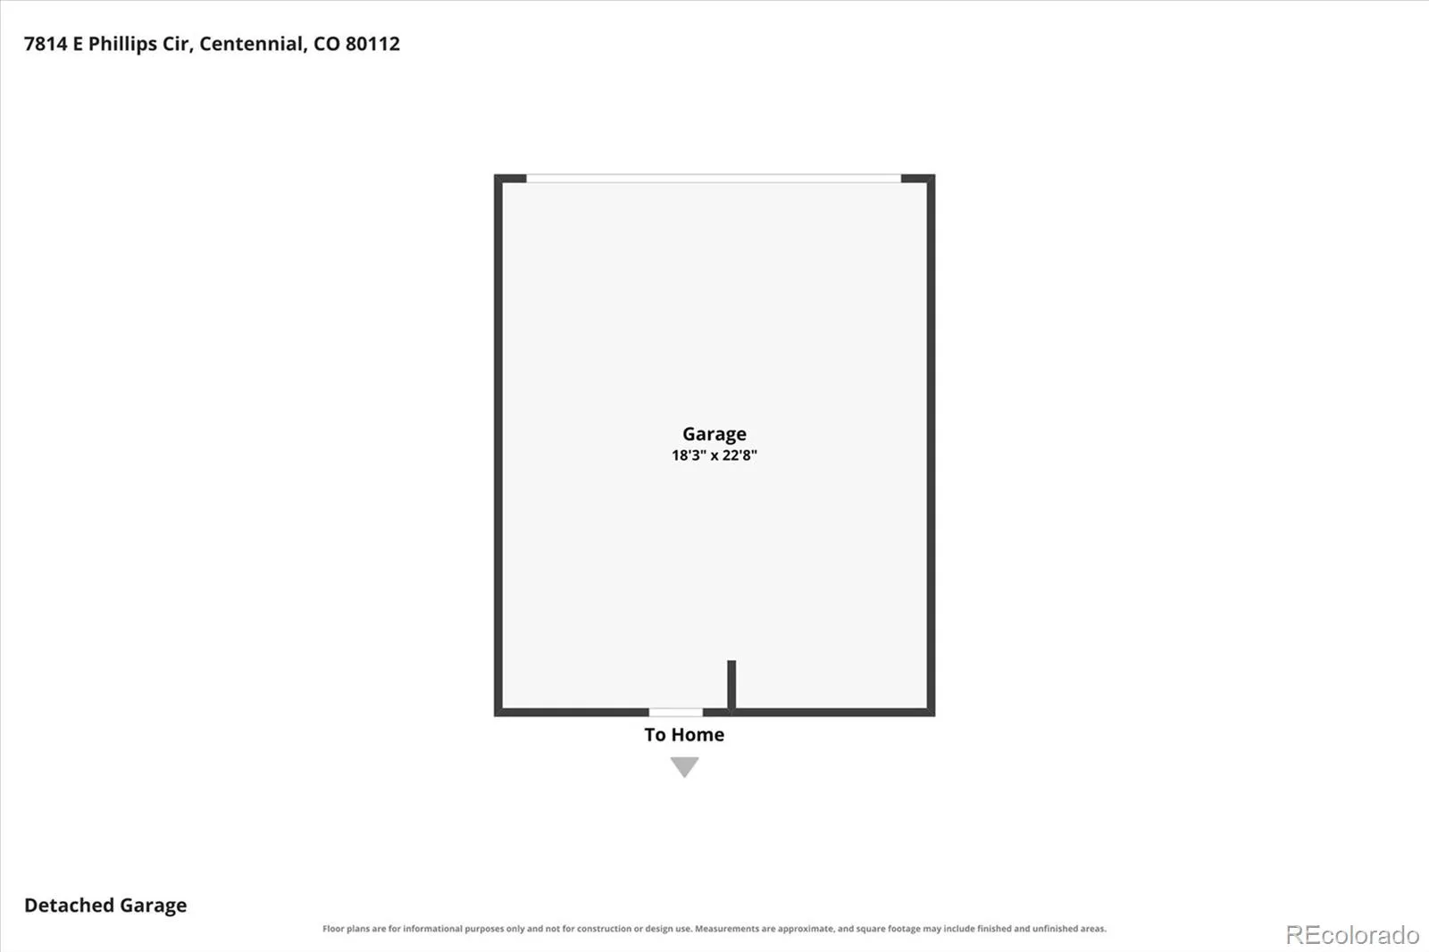
Enjoy style and convenience in this beautifully updated townhome nestled in the highly desirable Willow Creek neighborhood. A dramatic great room welcomes you with soaring two-story ceilings and a skylight that fills the space with natural light, creating a bright and inviting atmosphere. The remodeled kitchen features newer cabinetry, slab granite countertops, stainless steel appliances and a center island with butcher block counters. Opening seamlessly to the dining area, the kitchen overlooks a charming outdoor patio with brick pavers and garden space, ideal for relaxing, entertaining or enjoying a quiet morning coffee. A main-floor study offers the flexibility of an additional bedroom or private home office with the adjacent 3/4 bath. Upstairs, the spacious primary suite features an en-suite bath and a full wall of closets, while a secondary bedroom enjoys convenient access to an adjacent bath. A versatile loft provides even more possibilities, whether used as a home office, fitness area or children’s play space. Special features include LVP flooring on the main level, newer interior paint and newer contemporary stair railings plus newer windows. The unfinished basement offers abundant storage and exciting potential for future expansion. Enjoy the exceptional lifestyle Willow Creek has to offer, including a neighborhood clubhouse, fitness center, swimming pool and tennis courts. With nearby parks and schools, plus convenient access to the outstanding shopping, dining and entertainment options in the Park Meadows area. This home offers an ideal combination of neighborhood charm, flexible living and everyday convenience. A wonderful opportunity to enjoy the sought-after Willow Creek lifestyle at an affordable price on this move-in ready home!
Willow Creek
7814 E Phillips Circle, Centennial, CO 80112


- 1. 2026-11-21 (Start time: 13:00 - End time: 15:00)
