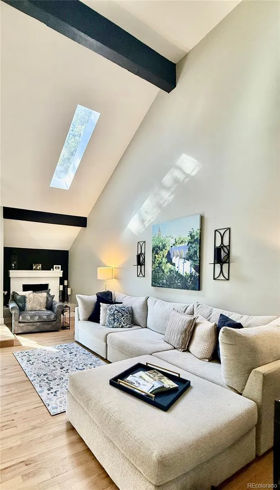
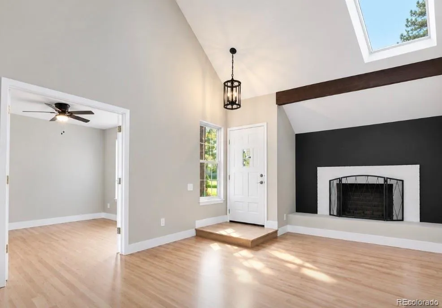
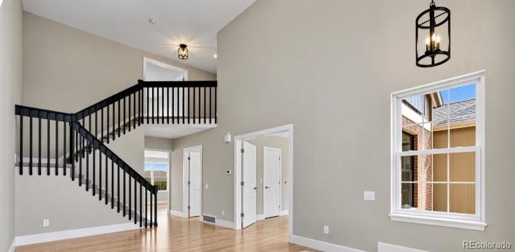
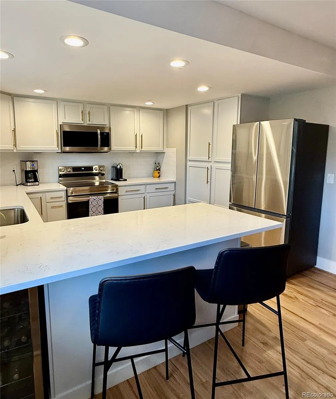
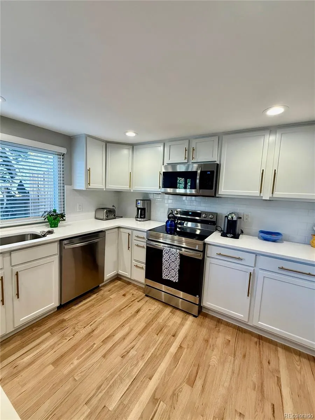
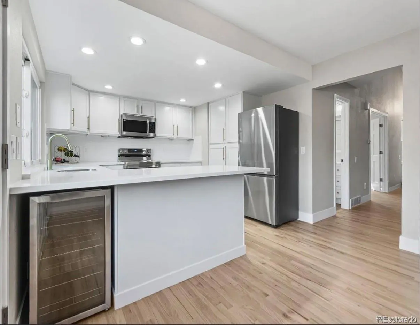
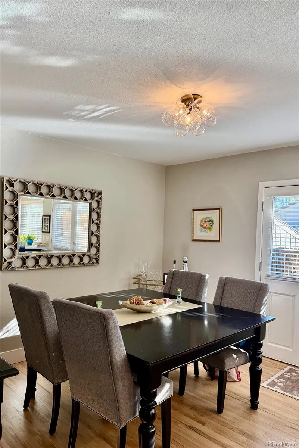
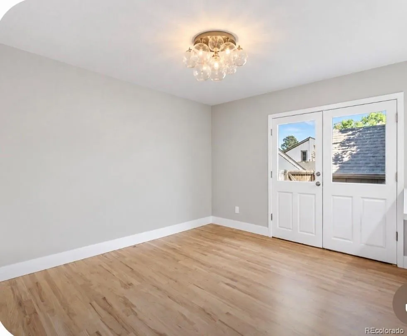
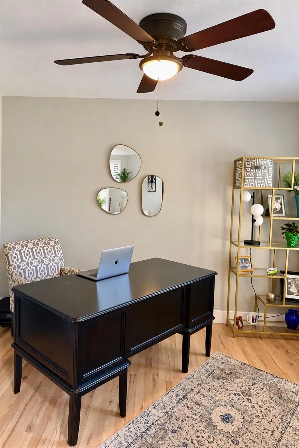
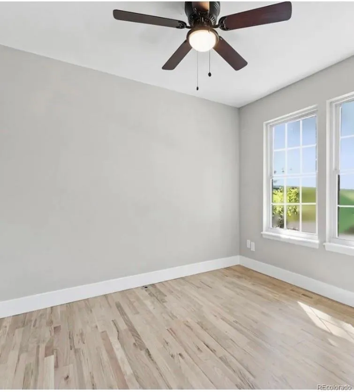
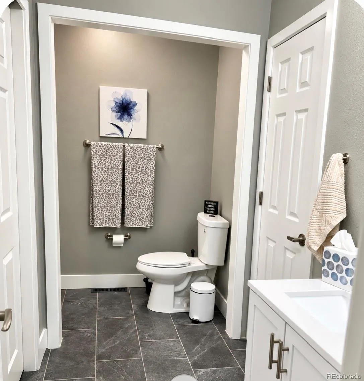
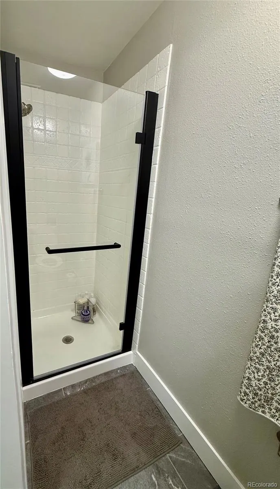
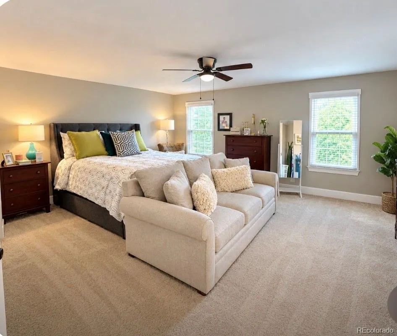
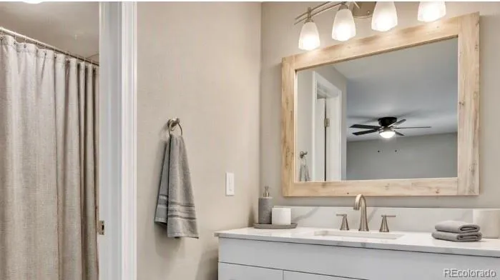
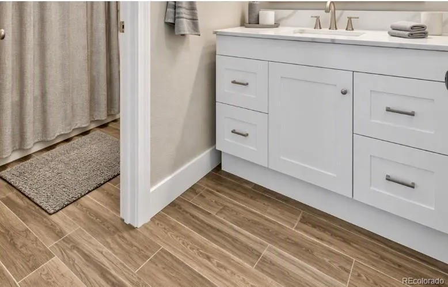
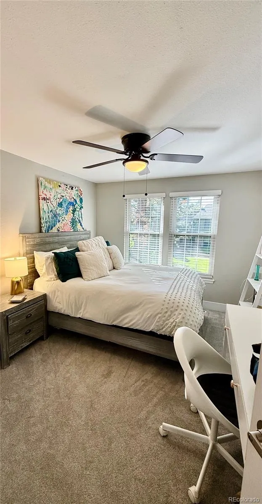
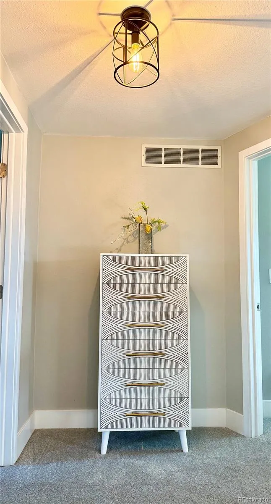
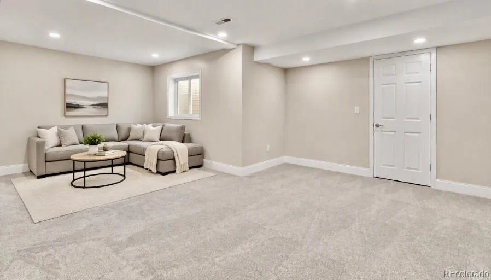
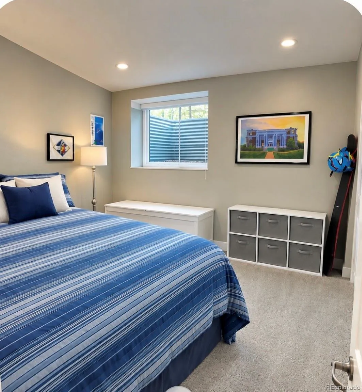
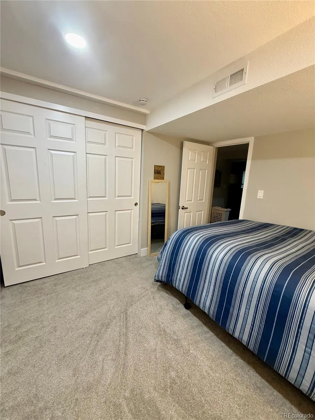
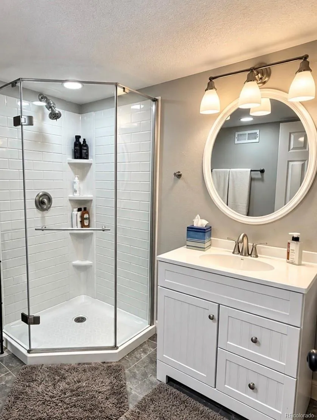
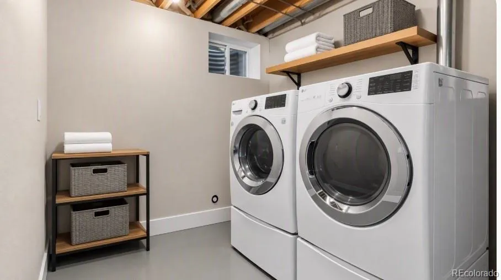
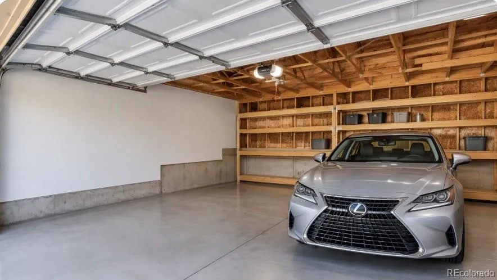
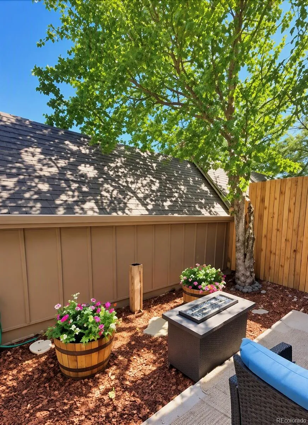
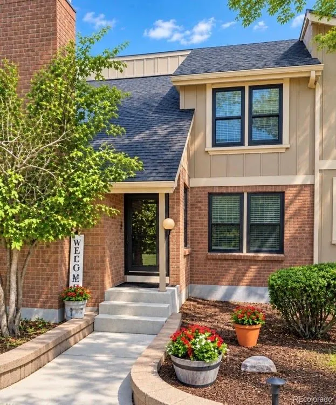

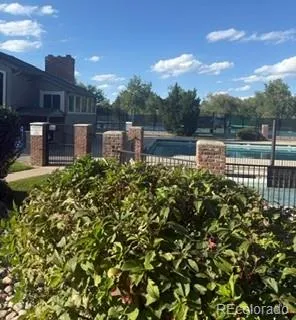


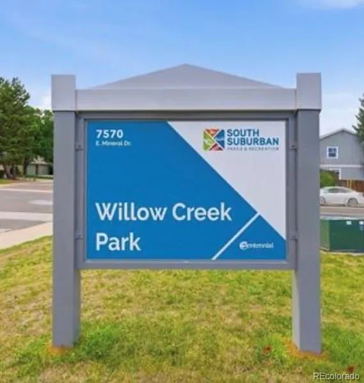
Where can you find a completely remodeled 4 bedroom home for this price? Move right into this lovely refreshed home today – no updating needed! Nearly every surface of this handy lock and leave property is new! Also offering some of the lowest HOA dues around for so many amenities and an incredibly convenenient location within Cherry Creek Schools! Surrounded by pretty mature landscaping, enjoy the pristine feel of a freshly built home. Step inside to natural sun from a sky light and brand-new gleaming hardwood floors. The modern eat-in kitchen has been updated with new soft close cabinets, quartz countertops, stainless appliances, custom lighting, large sink, wine fridge and more! Convenient main floor bedroom with on-suite bath can also be used as a den or study. Upstairs, you will find new plush carpeting and new light fixtures in every room. The large primary suite offers a walk-in closet and a beautifully updated en-suite bath. Also on the 2nd level is another cheery bedroom. Downstairs, a newly finished basement adds a roomy fourth bedroom, a refreshed 3/4 bath, a spacious family room with tv and wall mount included, all with new carpet, plus a utility room complete with front-load washer and dryer – and extra storage closets. Even the garage is equipped with a newly installed 220V EV-charging outlet and shelving. Also new are the furnace AND AC, electrical panel, Anderson screen door and window coverings throughout. Nestled in popular Willow Creek III just minutes from Park Meadows, I-25, and C-470, this home is 100% ready for you to just unpack with no new expenses! Low HOA affords access to a pool, tennis courts/pickleball, clubhouse, activities and leagues, community park and trails – all within walking distance. Neighborhood elementary AND award-winning Cherry Creek Schools. Comfort and convenience all in one residence! Come see what this tremendous opportunity offers you today!

Advanced Home Search
Search by square footage, location, price, bedrooms, bathrooms and more.Just Listed
These homes just hit the market. Be among the first to see them. Schedule a showing, too.New Construction
See brand new homes and homes under construction now and available soon.Features & Amenities
Find homes with views or pools, in gated communities & with other desirable features.Cities
Take a look at luxury homes in each city in Metro Denver.Neighborhoods
Find the ideal neighborhood and the home that best fits you.Counties
Have your eye on a specific county? Browse these listings.Zip Codes
Start here to find a luxury home in a particular zip code.Single-Family Homes
See photos of single-family homes, get prices, neighborhood information & more.Townhomes
Get all the details about luxury townhomes for sale now throughout Metro Denver.Condos
Are you drawn to the low-maintenance, luxury lifestyle of condo living? Start here.One-Story Homes
Looking for a main floor master? Ranch-style homes may be perfect for your lifestyle.Featured Price Ranges
We’ve done the searching for you. Find homes in popular luxury price ranges.55-Plus
Explore beautiful homes and enviable amenities available in 55-and-over communities.Your Free MLS Search Account
Create and manage saved searches and properties with the Property Organizer.Schedule a Personal Consultation
We’re happy to help any time! Schedule a no-obligation 15-minute call.


