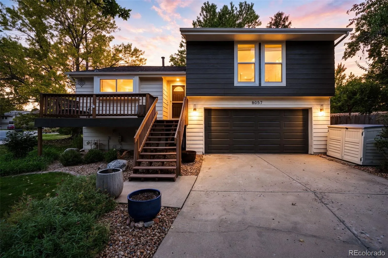
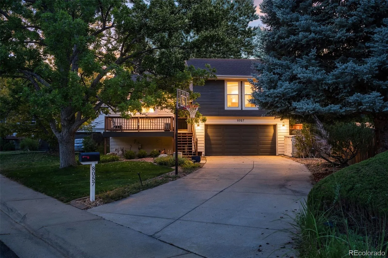
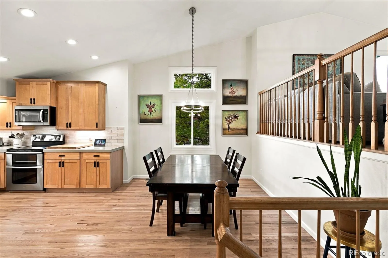
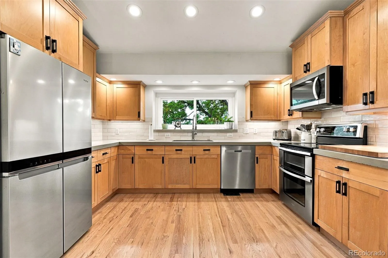
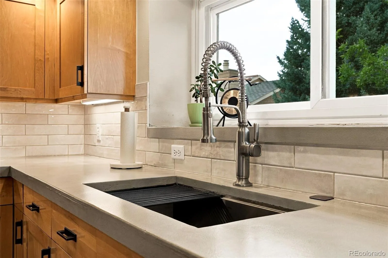
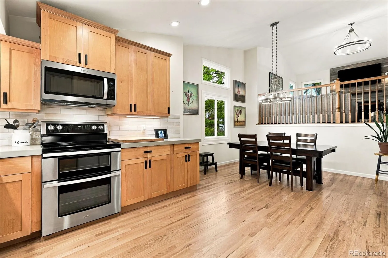
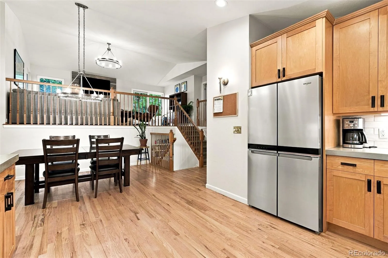
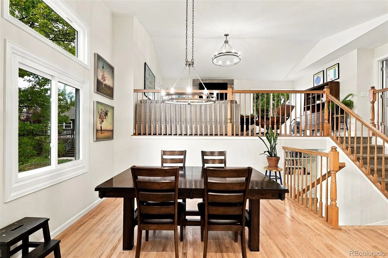
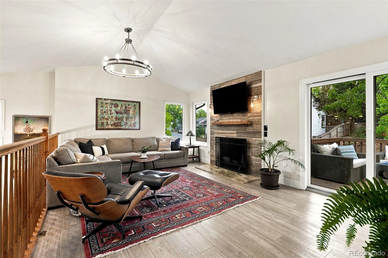
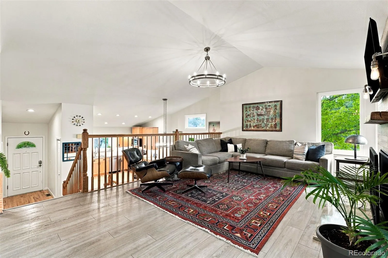
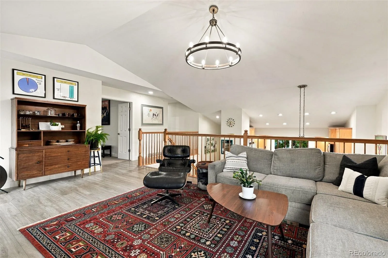
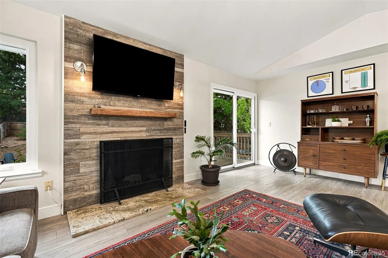
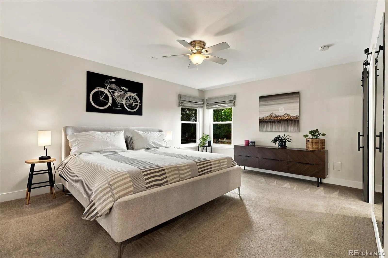
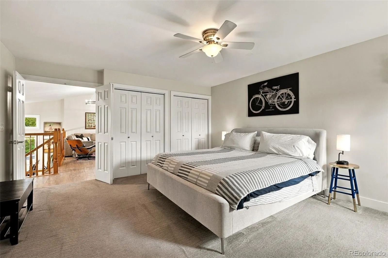
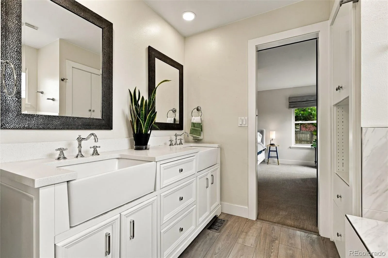
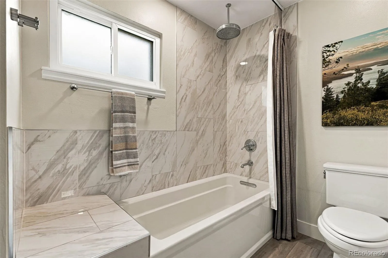
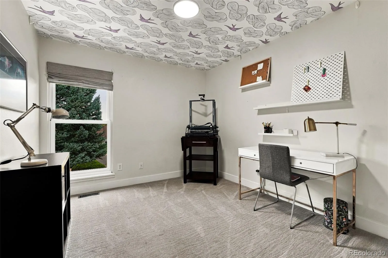
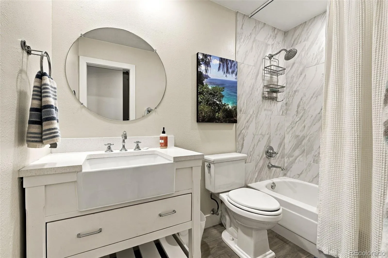
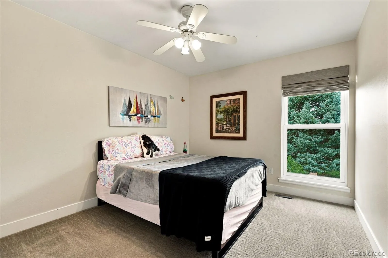
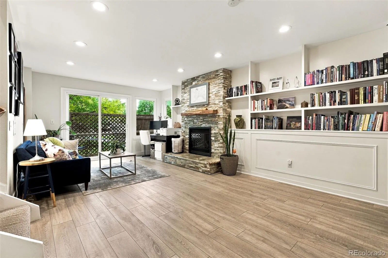
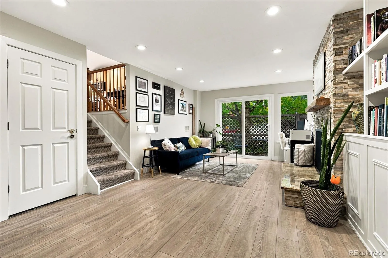
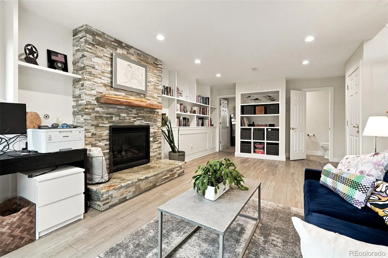
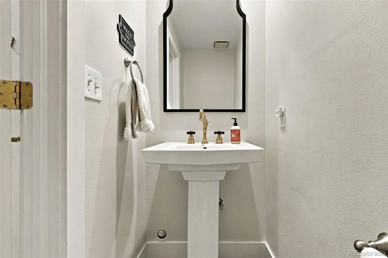
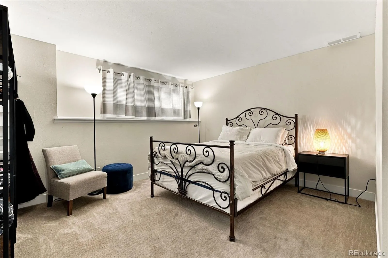
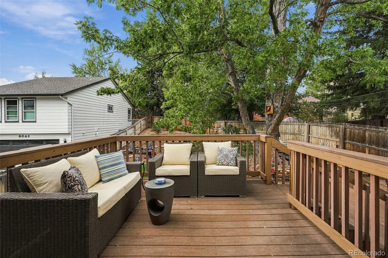
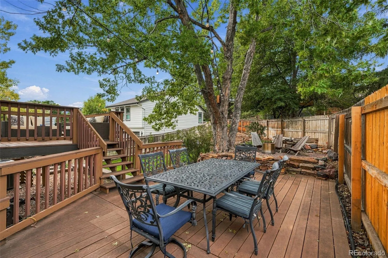
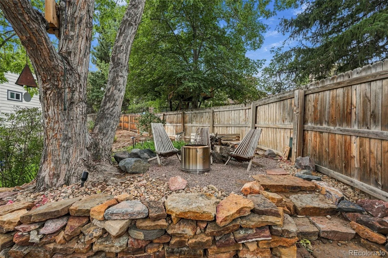
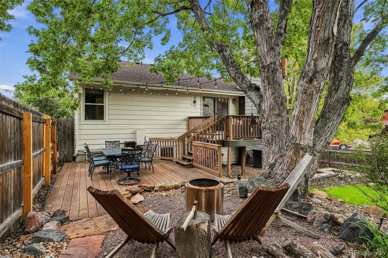
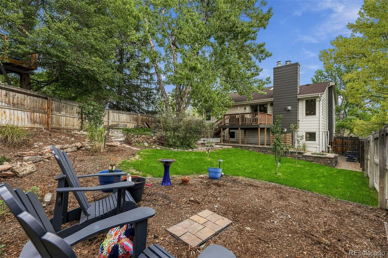
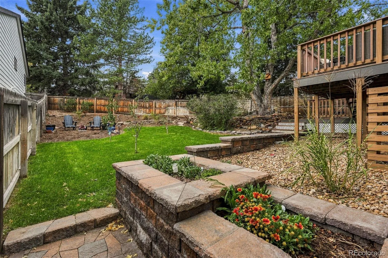
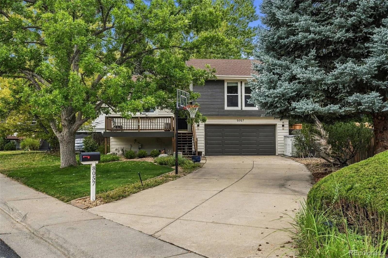
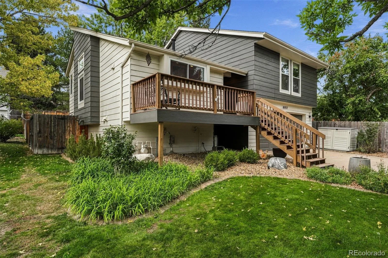
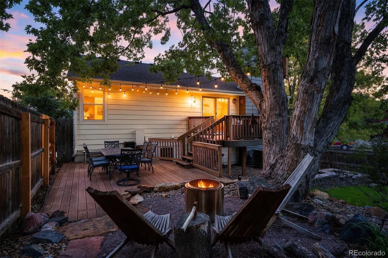
Beautifully remodeled and thoughtfully updated multi-level home in desirable Foxridge neighborhood! Located in the Cherry Creek School District, this home sits on a spacious 8, 276-square-foot lot with a stunning re-landscaped backyard, manicured lawn, and attractive exterior color scheme. The bright, open interior features vaulted ceilings, large updated windows, refinished hardwood floors, and stylish LVP flooring. New remodeled kitchen was recently opened up and updated with New stainless steel appliances, concrete countertops, subway tile backsplash, updated lighting/electrical and stylish cabinet hardware. The nicely appointed primary suite includes an updated primary bath with a farmhouse-style double vanity, beautiful tile work and a large soaker tub/shower with an in-ceiling rain shower head. The spacious upper living room features vaulted ceilings, designer chandelier, gas fireplace with granite & tile surround and reclaimed wood mantel. The lower family room offers custom built-ins, wainscoting, recessed lighting, and a second fireplace with tumbled-stone & granite surround **The Exceptional Backyard is an entertainer’s dream, featuring multiple gathering areas, tiered Trex-style deck, inlaid stone walkway, raised flower beds, new sod and irrigation, and new dwarf peach and apple trees, all shaded by a beautiful mature Silver Maple. *Foxridge is a coveted neighborhood known for its extensive trail system, voluntary HOA, neighborhood events, and the optional “Club at Foxridge” with pool, tennis, social events, swim team, and more.* With extensive remodeling already completed, this move-in-ready home combines modern updates, versatile living spaces, and an exceptional outdoor setting in a highly desirable location. Come see all that this Foxridge home has to offer!

Advanced Home Search
Search by square footage, location, price, bedrooms, bathrooms and more.Just Listed
These homes just hit the market. Be among the first to see them. Schedule a showing, too.New Construction
See brand new homes and homes under construction now and available soon.Features & Amenities
Find homes with views or pools, in gated communities & with other desirable features.Cities
Take a look at luxury homes in each city in Metro Denver.Neighborhoods
Find the ideal neighborhood and the home that best fits you.Counties
Have your eye on a specific county? Browse these listings.Zip Codes
Start here to find a luxury home in a particular zip code.Single-Family Homes
See photos of single-family homes, get prices, neighborhood information & more.Townhomes
Get all the details about luxury townhomes for sale now throughout Metro Denver.Condos
Are you drawn to the low-maintenance, luxury lifestyle of condo living? Start here.One-Story Homes
Looking for a main floor master? Ranch-style homes may be perfect for your lifestyle.Featured Price Ranges
We’ve done the searching for you. Find homes in popular luxury price ranges.55-Plus
Explore beautiful homes and enviable amenities available in 55-and-over communities.Your Free MLS Search Account
Create and manage saved searches and properties with the Property Organizer.Schedule a Personal Consultation
We’re happy to help any time! Schedule a no-obligation 15-minute call.


