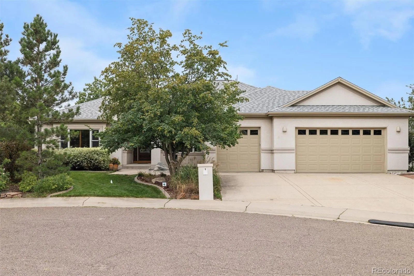
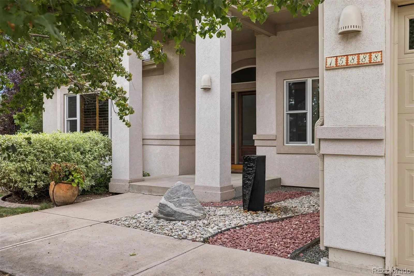
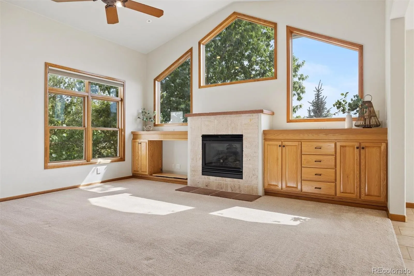
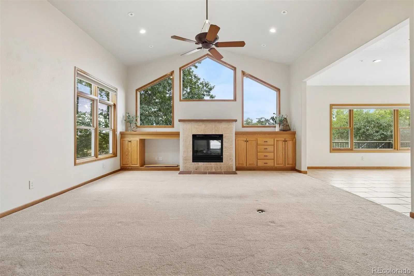
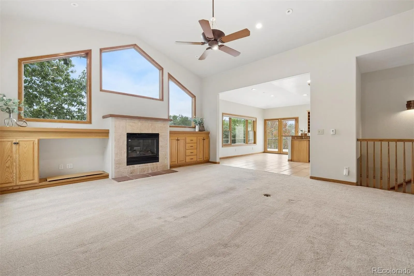
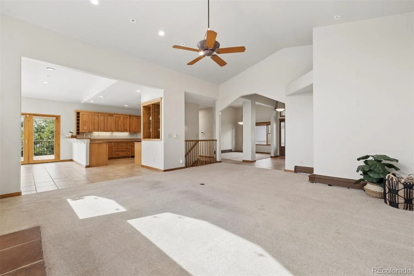
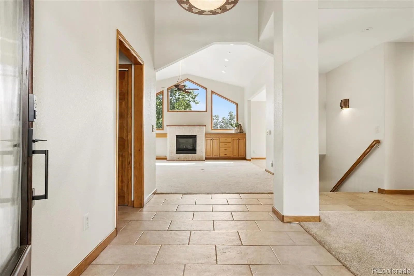
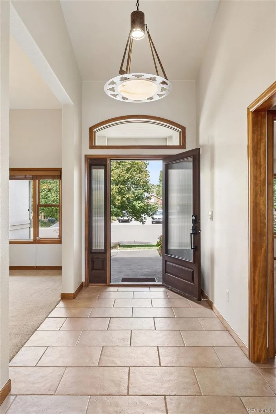
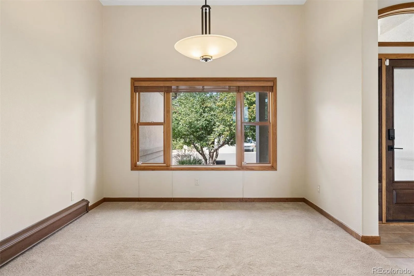
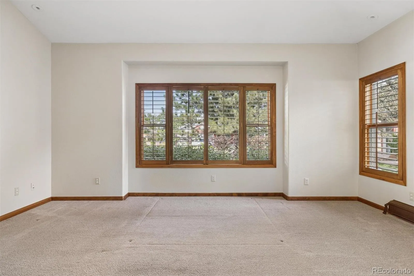
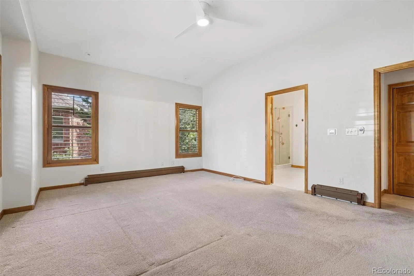
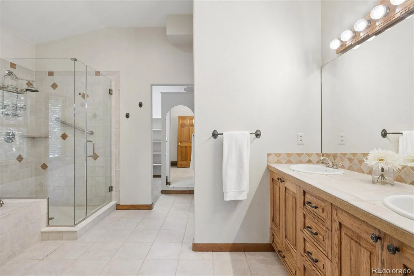
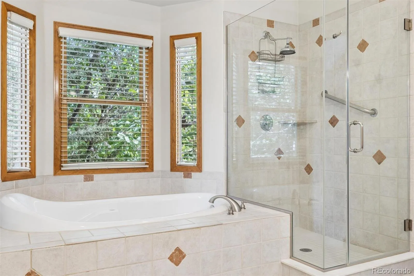
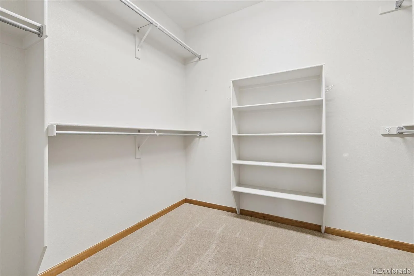
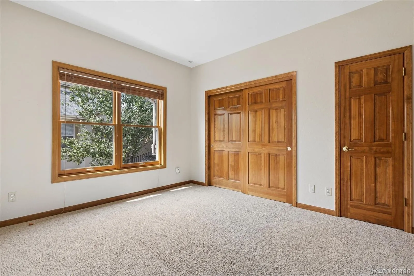
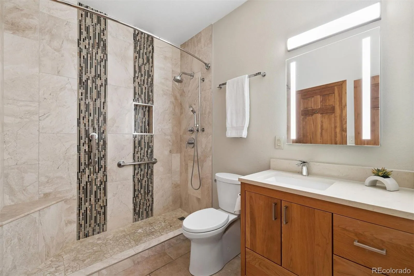
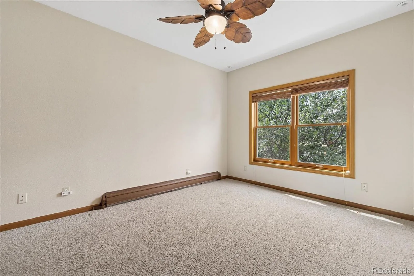
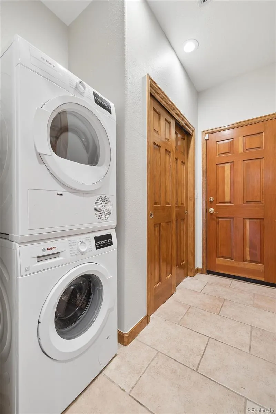
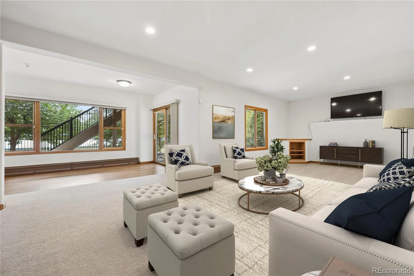
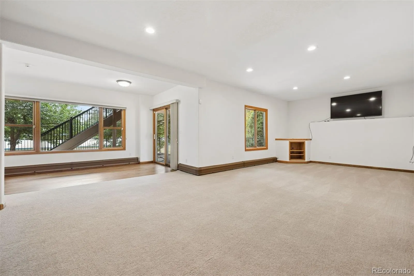
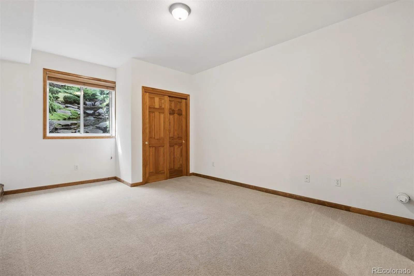
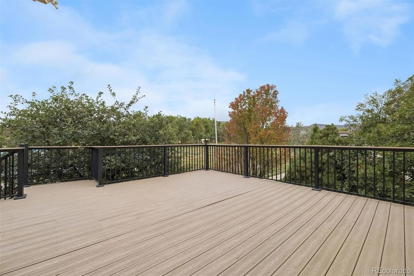
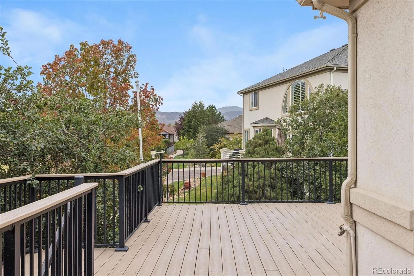
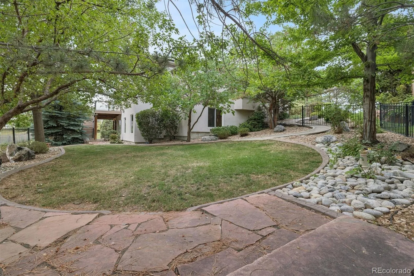
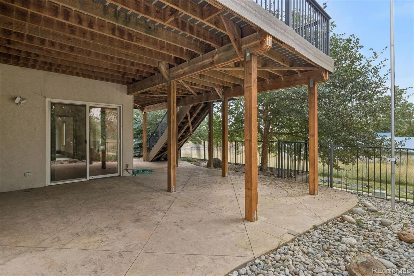
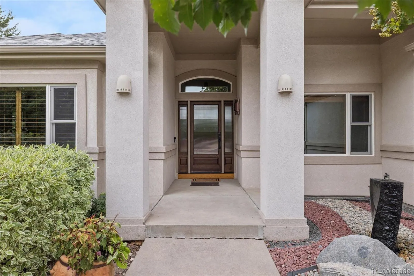
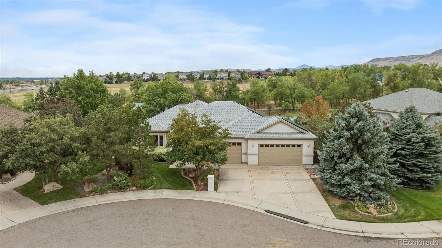
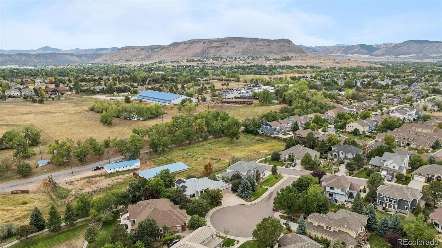
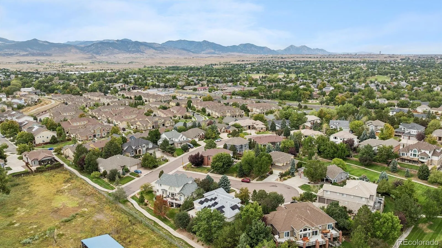
Set against a backdrop of mountain views and mature landscaping, this home is a refined expression of Colorado living—where architectural warmth, generous proportions, and a connection to the outdoors come together effortlessly. The ranch-style residence makes an immediate impression with soaring vaulted ceilings, substantial wood detailing and expansive windows that fill the home with natural light. A dramatic great room is anchored by a gas fireplace and custom built-ins, creating an atmosphere that feels both sophisticated and inviting. The kitchen is designed with an understated richness, pairing slab granite with warm wood cabinetry, open shelving, bar seating, and a sunlit breakfast nook. Thoughtful storage and a suite of Bosch and Frigidaire appliances balance form with everyday function. A serene main-level primary suite offers a private escape, complete with plantation shutters, a walk-in closet, and a spacious five-piece bath with jetted soaking tub, tiled shower, and dual vanity. Two additional bedrooms on the main level provide beautifully flexible accommodations for guests, family, or a private office. Below, the walkout level introduces another dimension of living with a generous family room, ensuite guest quarters, fitness/game space, second laundry, and refreshment area—creating an exceptionally versatile extension of the home. Beyond the interiors, the landscape becomes part of the experience. A Trex deck with retractable awning overlook lush, established grounds where mature trees create a sense of privacy and mountain views provide the backdrop. Flagstone pathways, stamped concrete, wrought-iron fencing, and integrated seating create a series of intimate outdoor moments designed for long lunches, evening gatherings, and quiet Colorado mornings. Backing to miles of trails and new playground and adjacent ranch land, this is a residence defined not simply by its features, but by the way it lives. Solar Panels Paid in Full by Seller!

Advanced Home Search
Search by square footage, location, price, bedrooms, bathrooms and more.Just Listed
These homes just hit the market. Be among the first to see them. Schedule a showing, too.New Construction
See brand new homes and homes under construction now and available soon.Features & Amenities
Find homes with views or pools, in gated communities & with other desirable features.Cities
Take a look at luxury homes in each city in Metro Denver.Neighborhoods
Find the ideal neighborhood and the home that best fits you.Counties
Have your eye on a specific county? Browse these listings.Zip Codes
Start here to find a luxury home in a particular zip code.Single-Family Homes
See photos of single-family homes, get prices, neighborhood information & more.Townhomes
Get all the details about luxury townhomes for sale now throughout Metro Denver.Condos
Are you drawn to the low-maintenance, luxury lifestyle of condo living? Start here.One-Story Homes
Looking for a main floor master? Ranch-style homes may be perfect for your lifestyle.Featured Price Ranges
We’ve done the searching for you. Find homes in popular luxury price ranges.55-Plus
Explore beautiful homes and enviable amenities available in 55-and-over communities.Your Free MLS Search Account
Create and manage saved searches and properties with the Property Organizer.Schedule a Personal Consultation
We’re happy to help any time! Schedule a no-obligation 15-minute call.


