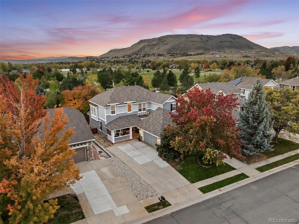
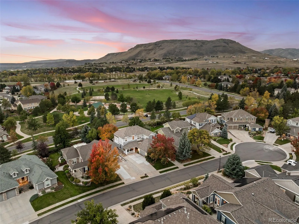
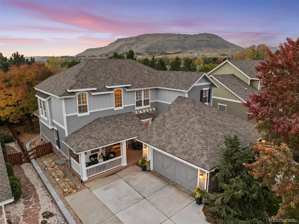
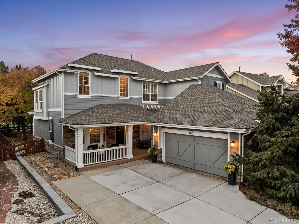
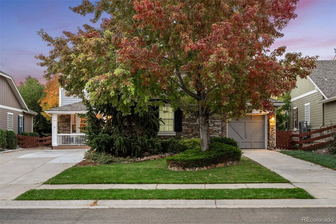
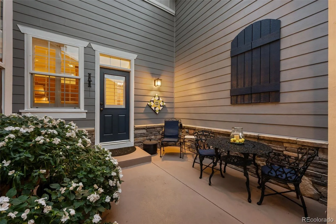
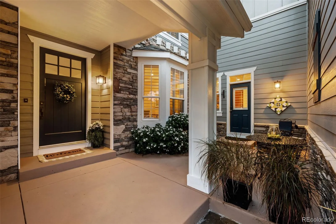
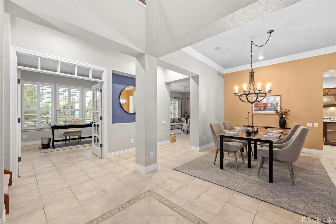
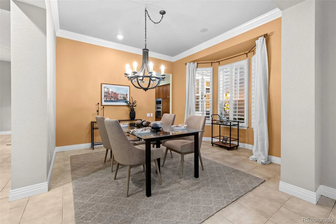
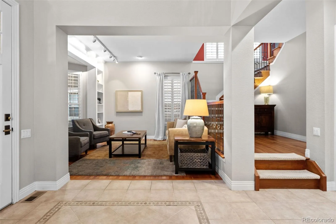
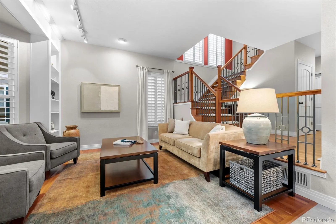
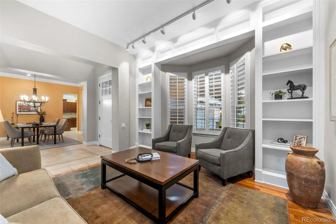
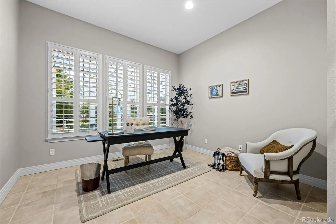
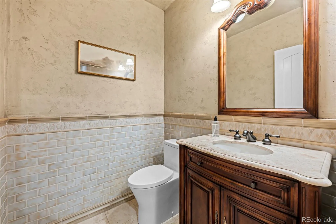
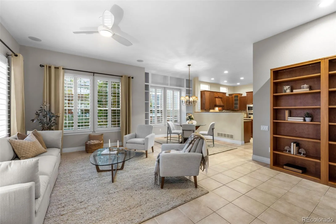
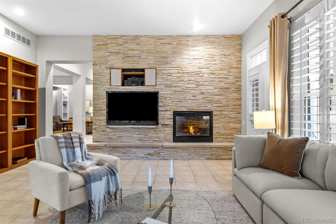
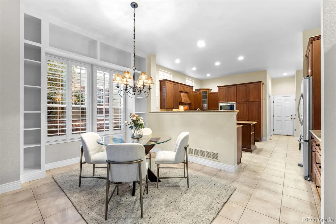
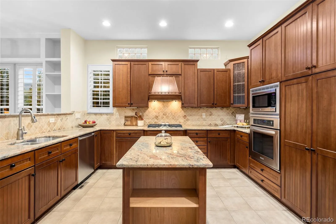
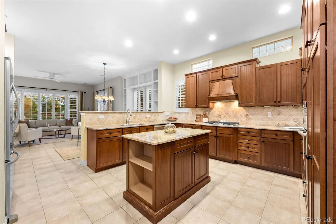
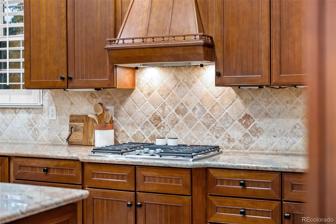
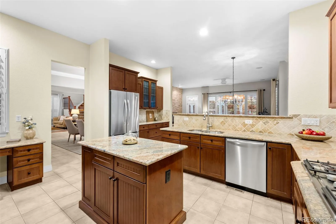
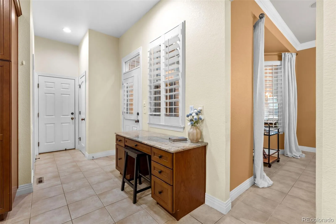
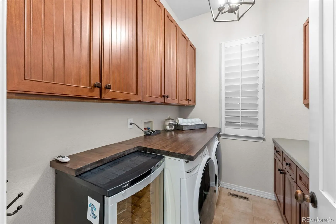
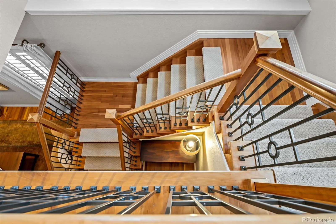
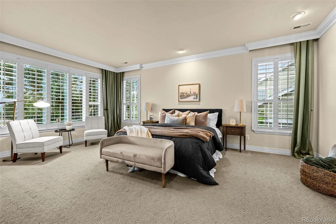
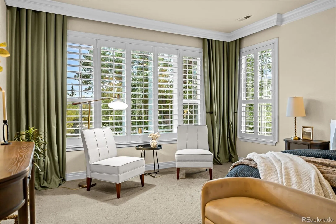
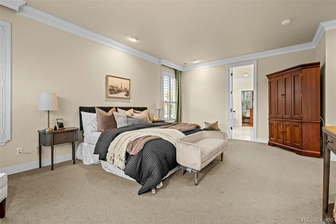
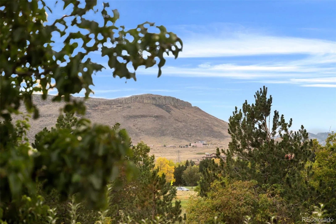
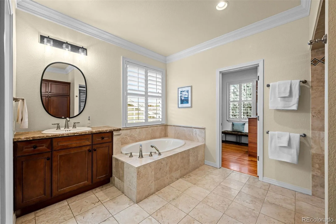
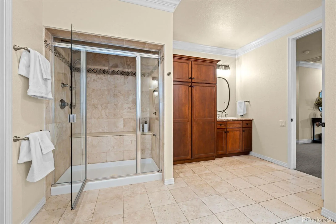
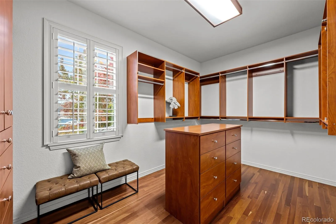
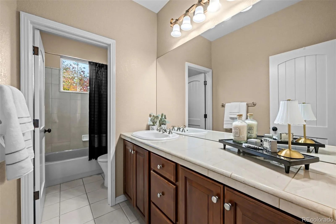
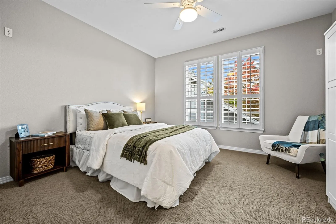
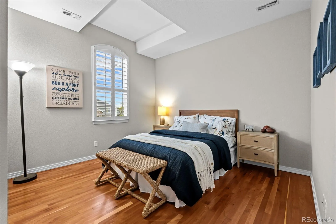
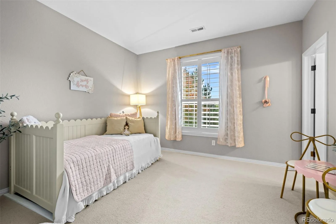
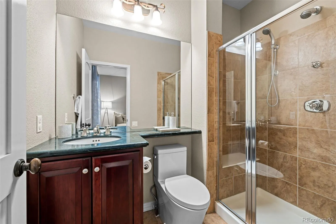
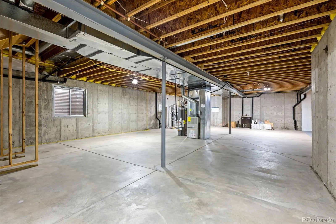
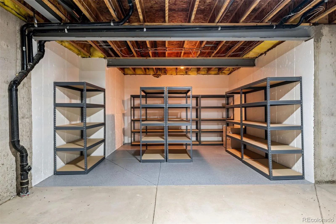
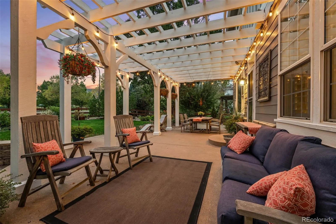
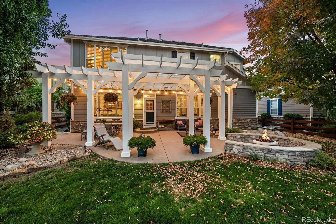
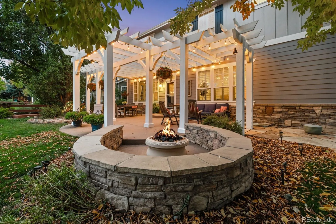
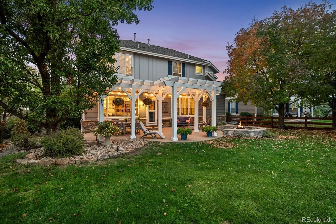
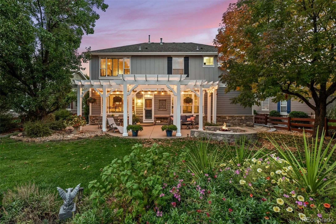
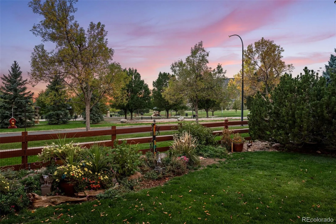
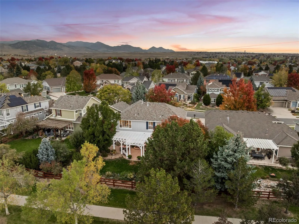
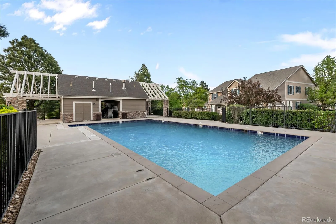
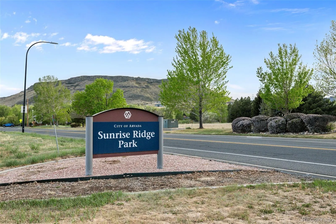
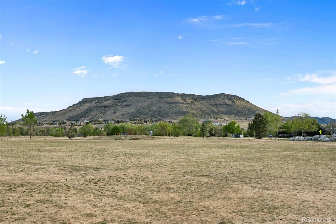
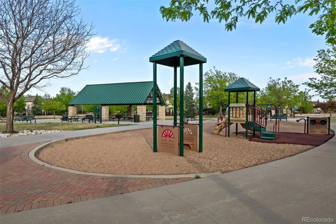
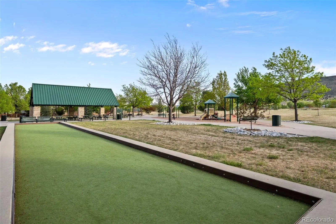
Tucked in the foothills of Golden, this exceptional Writer Homes’ residence is nestled on a .23 Acre lot enjoying a premium setting overlooking Sunrise Ridge Park-an intimate neighborhood setting w fabulous Mtn views*This exceptional park offers expansive green space, walking paths, playground, basketball, bocce ball courts & a picnic pavilion*Enjoy exclusive access to the community swimming pool, a special amenity reserved for Writer Homes’ residents within Sunrise Ridge*An expansive covered front porch welcomes you into a home rich in custom details:Cherry wood floors, elegant staircase w iron railings, stained-glass windows, solid wood doors, plantation shutters & beautiful millwork*Main Floor study w French doors & a family rm w dramatic stone fireplace wall offer inviting spaces, enhanced by custom bookshelves in both the living & family rms*The stunning kitchen features upgraded cabinetry, slab granite, generous island, wall convection oven/microwave & breakfast nook w more custom built-ins*The adjoining laundry rm offers more custom cabinetry, washer/dryer & wine cooler*One of Writer Homes’ most popular floor plans for years, this thoughtfully designed layout w 4, 912 total SF offers 4 spacious upstairs bedrms, 2 full baths & a 3/4 bath adjoining a secondary bedrm*The primary suite enjoys park views w its wall of windows, huge primary bath w dual vanities, soaking tub & over-sized shower w seat, custom walk-in closet, island dresser & built-in storage*Outside, enjoy mature landscaping, an expansive patio, custom pergola, stone fire pit & spectacular views of the park & MTNS*The 3-car garage offers an added bonus w an extended driveway to the 3rd bay providing off street parking for a 4th car, 2023 roof, 2025 landscaping improvements & 1, 678 sf unfinished basement w 9ft ceilings, SF, complete this special home*Highly rated schools*Experience the best of Golden living in a home combining exceptional craftsmanship, desirable floor plan & an extraordinary setting*A RARE FIND

Advanced Home Search
Search by square footage, location, price, bedrooms, bathrooms and more.Just Listed
These homes just hit the market. Be among the first to see them. Schedule a showing, too.New Construction
See brand new homes and homes under construction now and available soon.Features & Amenities
Find homes with views or pools, in gated communities & with other desirable features.Cities
Take a look at luxury homes in each city in Metro Denver.Neighborhoods
Find the ideal neighborhood and the home that best fits you.Counties
Have your eye on a specific county? Browse these listings.Zip Codes
Start here to find a luxury home in a particular zip code.Single-Family Homes
See photos of single-family homes, get prices, neighborhood information & more.Townhomes
Get all the details about luxury townhomes for sale now throughout Metro Denver.Condos
Are you drawn to the low-maintenance, luxury lifestyle of condo living? Start here.One-Story Homes
Looking for a main floor master? Ranch-style homes may be perfect for your lifestyle.Featured Price Ranges
We’ve done the searching for you. Find homes in popular luxury price ranges.55-Plus
Explore beautiful homes and enviable amenities available in 55-and-over communities.Your Free MLS Search Account
Create and manage saved searches and properties with the Property Organizer.Schedule a Personal Consultation
We’re happy to help any time! Schedule a no-obligation 15-minute call.


