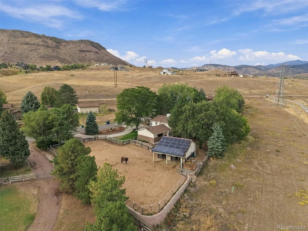
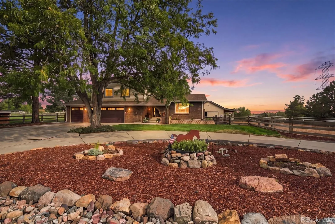
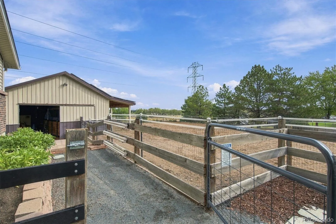
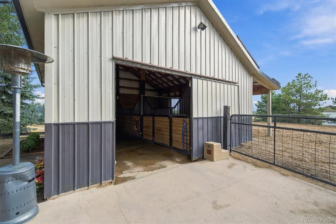
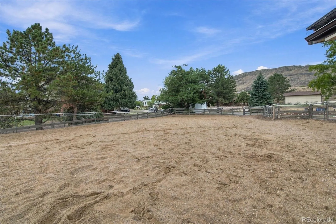
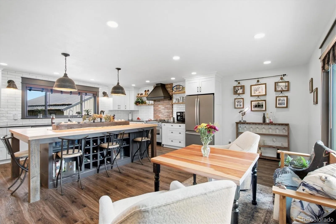
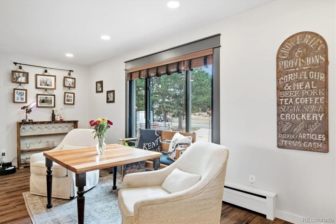
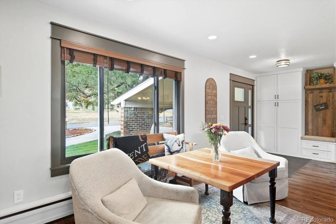
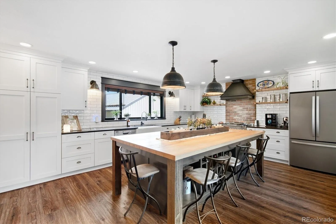
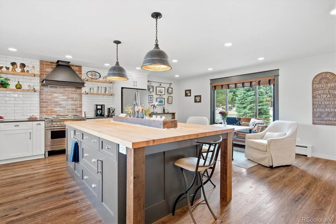
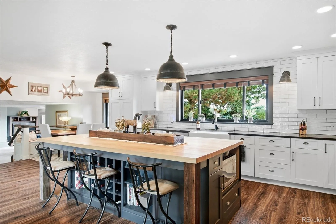
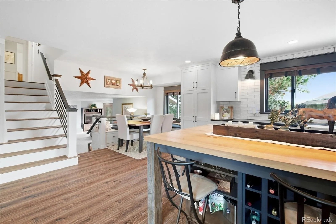
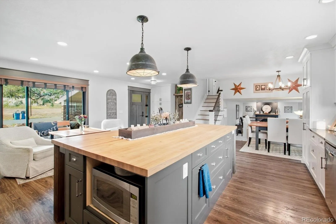
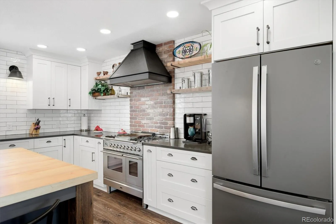
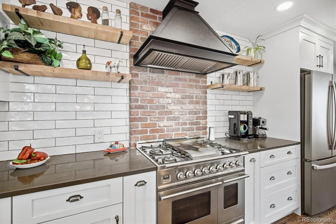
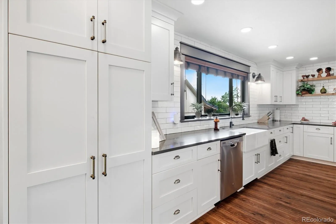
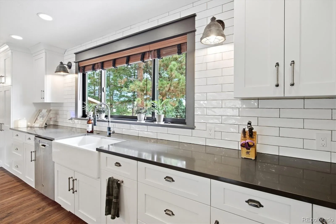
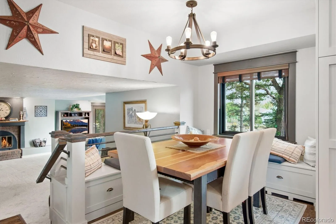
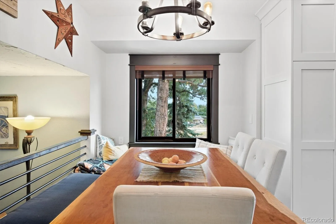
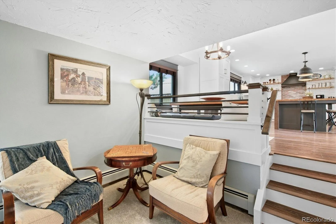
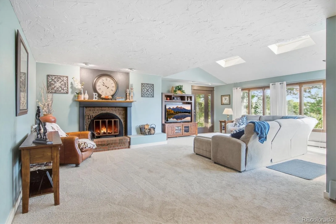
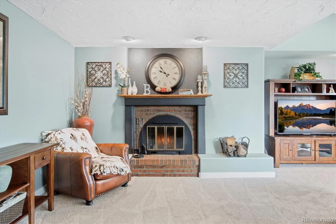
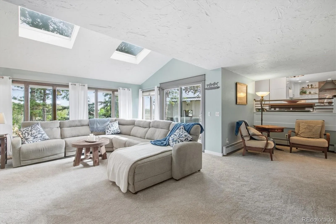
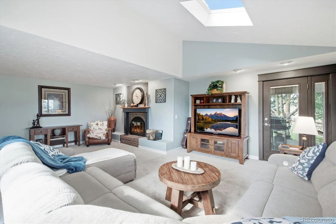
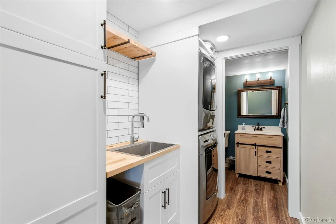
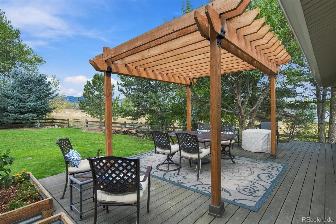
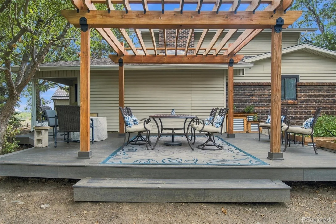
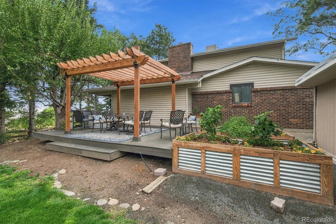
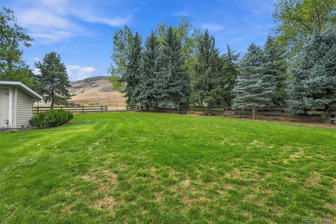
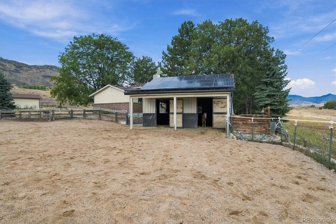
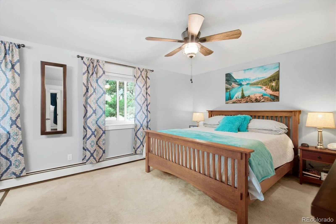
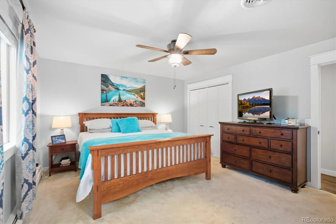
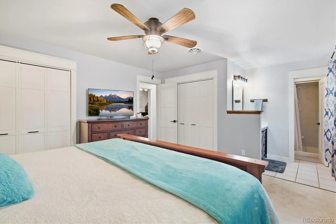
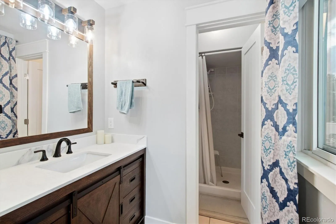
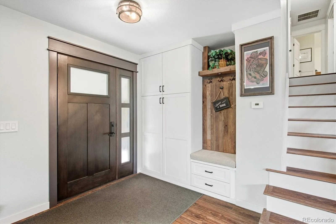
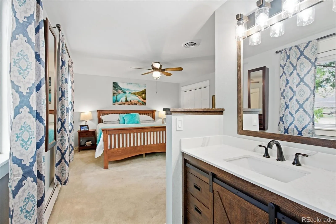
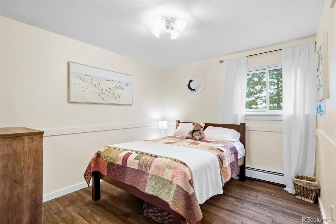
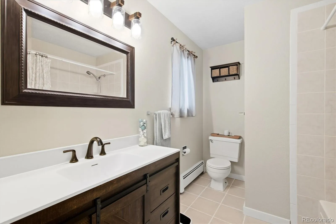
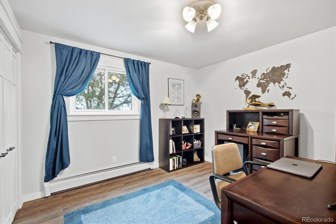
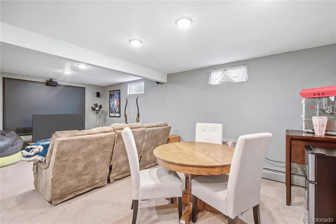
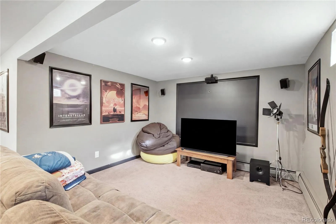
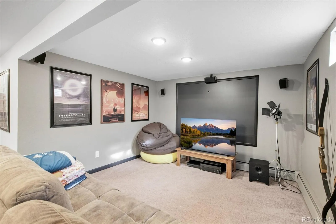
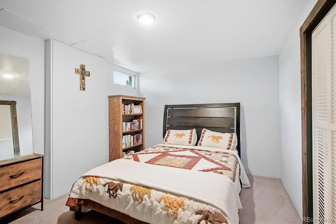
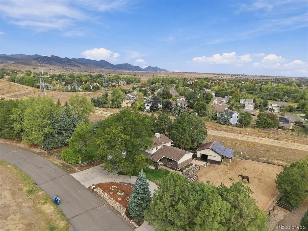
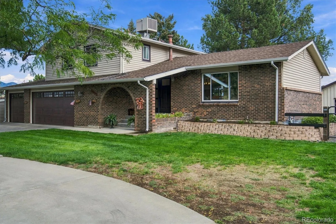
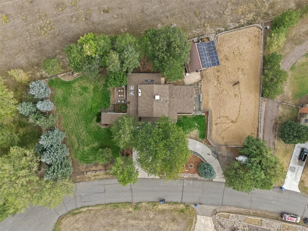
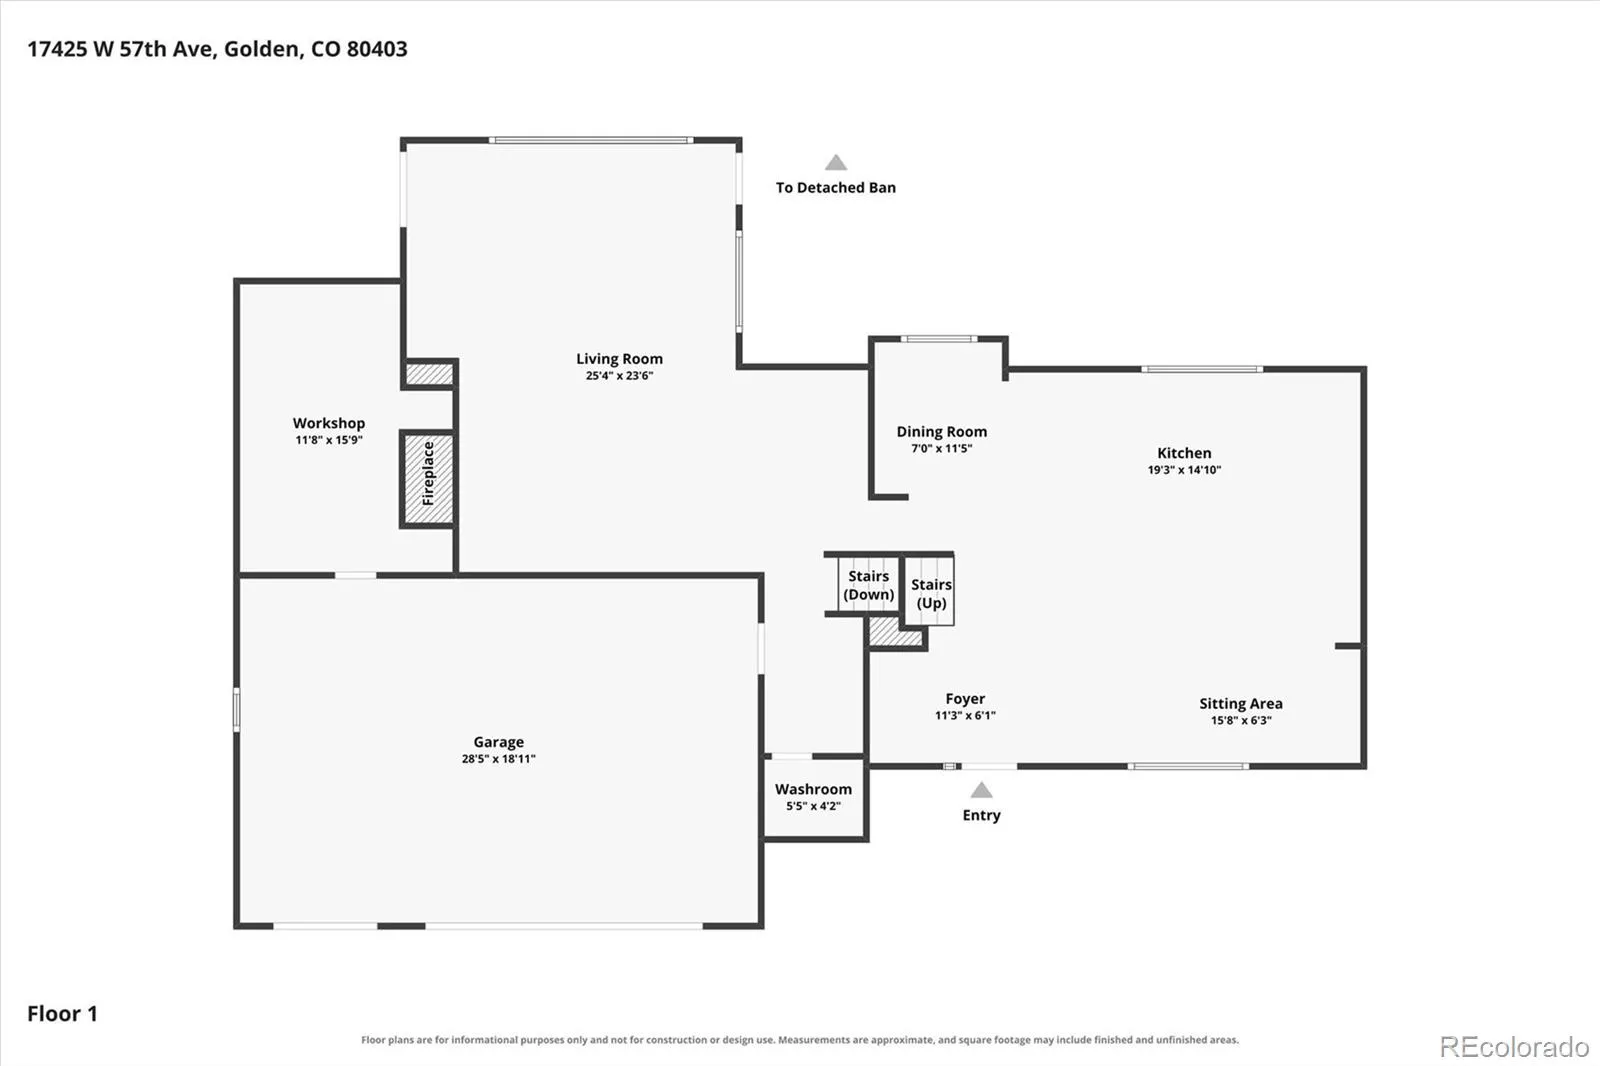
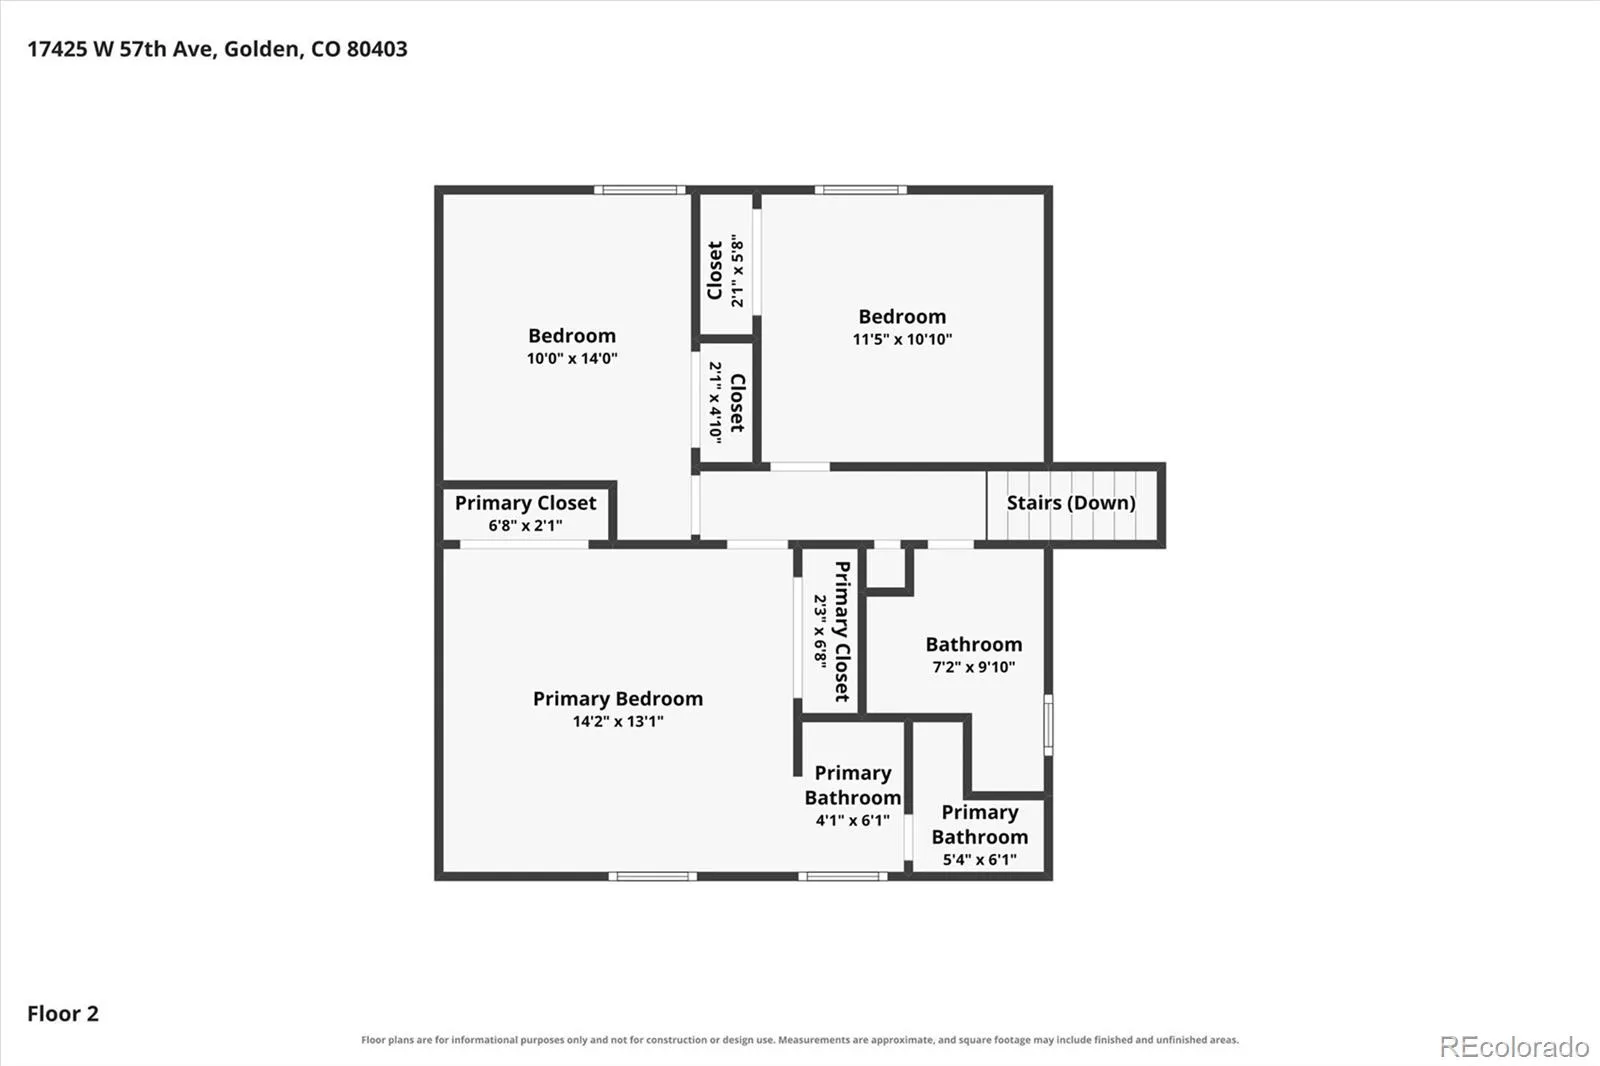
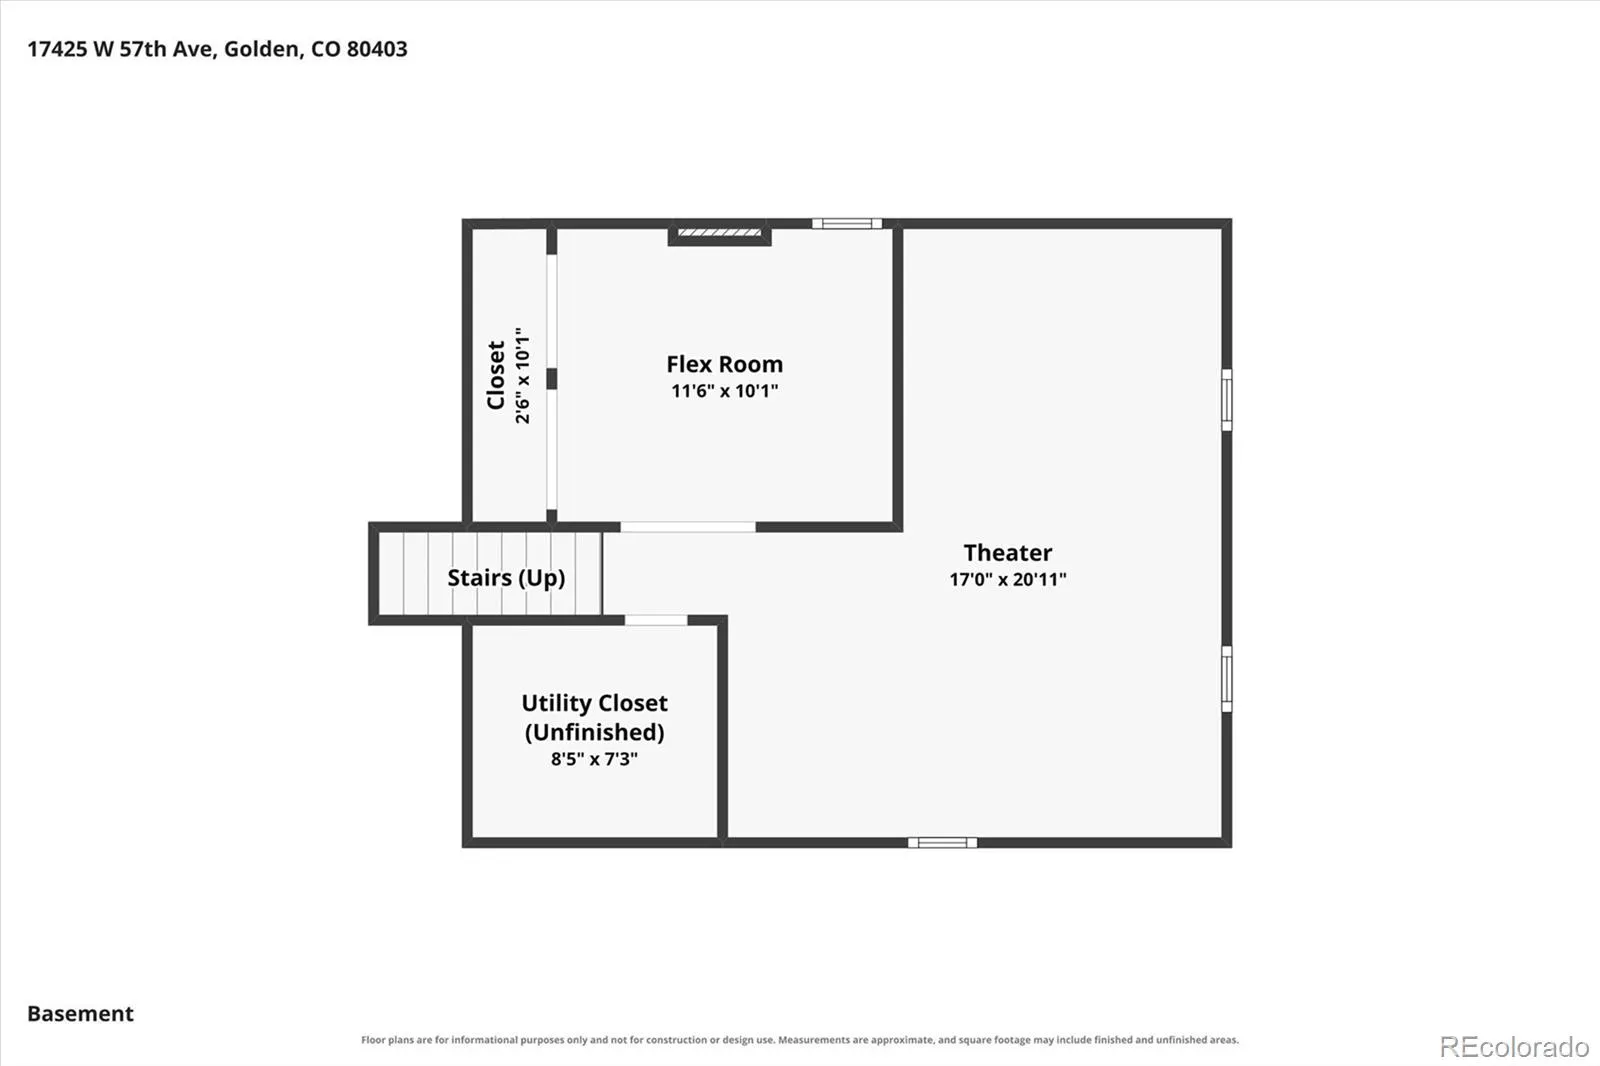
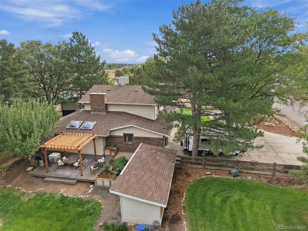
More than an equestrian property, this is a rare Colorado lifestyle—where family, animals, open space, and outdoor adventure come together just minutes from the city. Tucked on a quiet cul-de-sac with open space behind, this beautifully updated home offers the freedom and breathing room increasingly difficult to find near Golden, Arvada, Lakewood, and Denver. Inside, the newly remodeled modern farmhouse kitchen and expansive dining area create the heart of the home, flowing naturally into a spacious living room made for holidays, game days, and gathering with friends. Designed for connection rather than separation, the primary suite comfortably accommodates a king bed, large furnishings, dual closets, and sitting space, while secondary bedrooms offer comfortable, functional layouts. The finished basement adds even more room with a theater area, game space, and flexible space for guests, an office, gym, or hobbies. Outside is where this property becomes truly special. Enjoy mountain views, decks and yard space for entertaining, open space behind the home, and immediate access to the Van Bibber/Fairmount Trail and North Table Mountain. Saddle up and ride from home—no trailer required. The insulated 24′ x 32′ two-stall barn features heated automatic water, European-style stall fronts, mat flooring, Dutch doors, ceiling fan, and tack/work areas, complemented by a professionally built 100′ x 50′ arena. There is room to enjoy horses and other animals right at home. With no HOA or covenants, bring the RV, boat, or horse trailer. A three-car garage, workshop space, EV charging, solar, and generous parking add even more flexibility. This is patio dinners, kids in the yard, horses in the barn, afternoons on the trail, and neighbors who know one another. More than a home—it is a way of life.

Advanced Home Search
Search by square footage, location, price, bedrooms, bathrooms and more.Just Listed
These homes just hit the market. Be among the first to see them. Schedule a showing, too.New Construction
See brand new homes and homes under construction now and available soon.Features & Amenities
Find homes with views or pools, in gated communities & with other desirable features.Cities
Take a look at luxury homes in each city in Metro Denver.Neighborhoods
Find the ideal neighborhood and the home that best fits you.Counties
Have your eye on a specific county? Browse these listings.Zip Codes
Start here to find a luxury home in a particular zip code.Single-Family Homes
See photos of single-family homes, get prices, neighborhood information & more.Townhomes
Get all the details about luxury townhomes for sale now throughout Metro Denver.Condos
Are you drawn to the low-maintenance, luxury lifestyle of condo living? Start here.One-Story Homes
Looking for a main floor master? Ranch-style homes may be perfect for your lifestyle.Featured Price Ranges
We’ve done the searching for you. Find homes in popular luxury price ranges.55-Plus
Explore beautiful homes and enviable amenities available in 55-and-over communities.Your Free MLS Search Account
Create and manage saved searches and properties with the Property Organizer.Schedule a Personal Consultation
We’re happy to help any time! Schedule a no-obligation 15-minute call.


