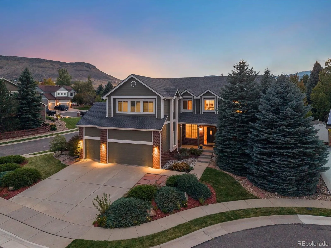
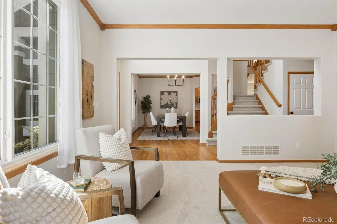
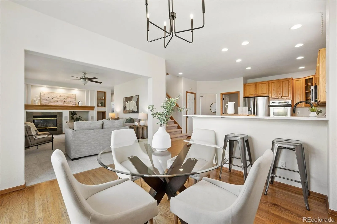
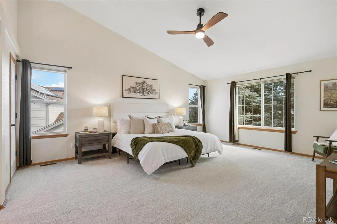
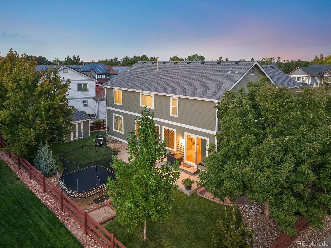
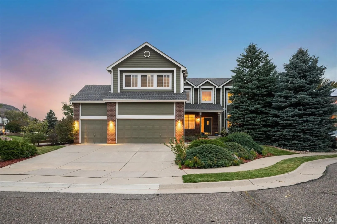
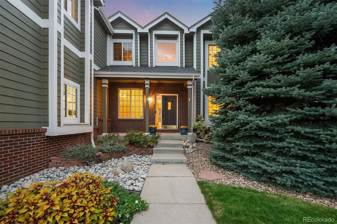
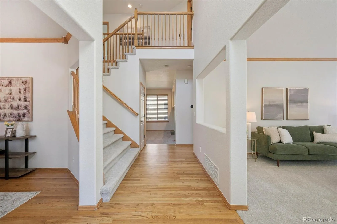
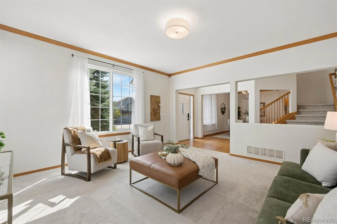
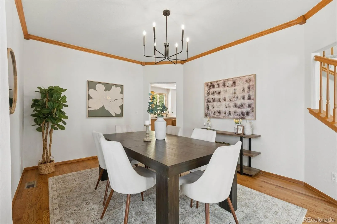
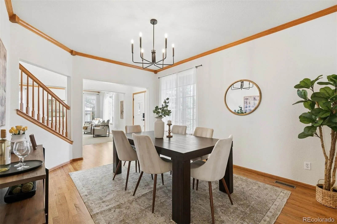
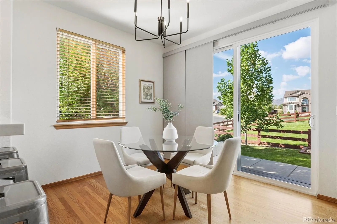
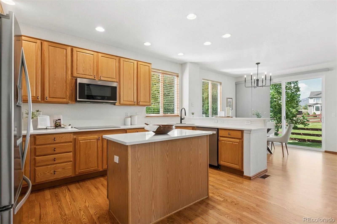
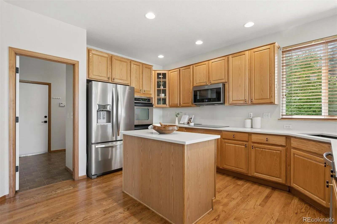
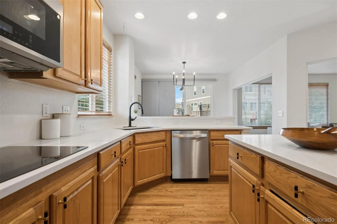
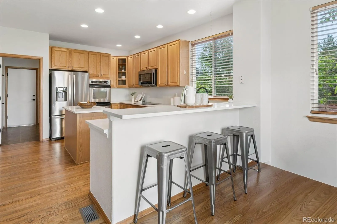
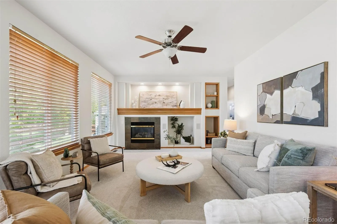
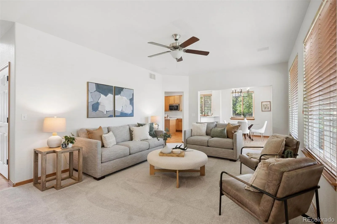
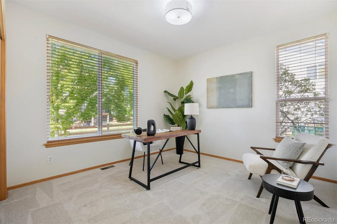
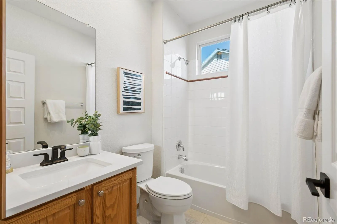
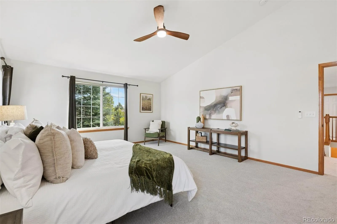
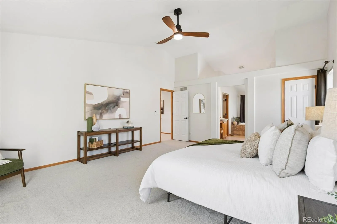
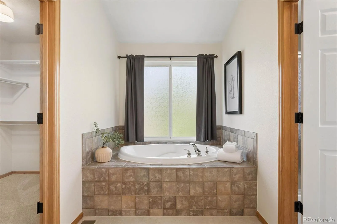
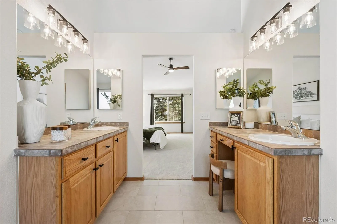
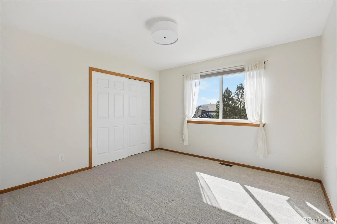
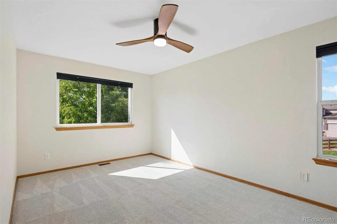
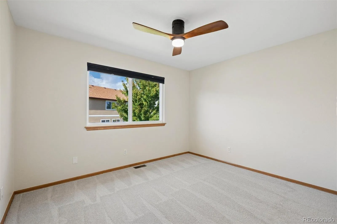
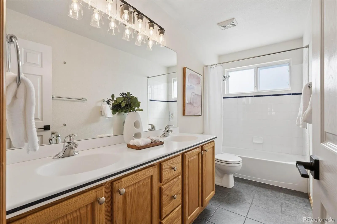
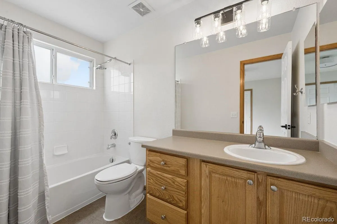
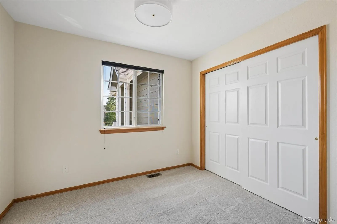
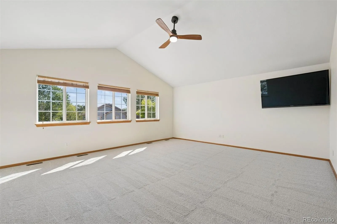
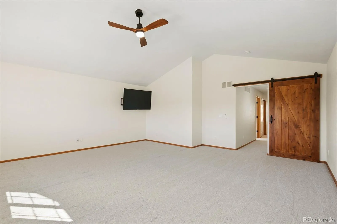
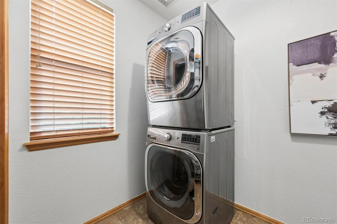
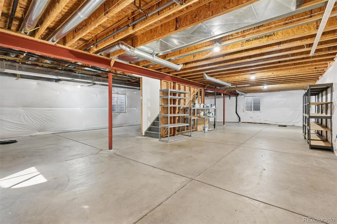
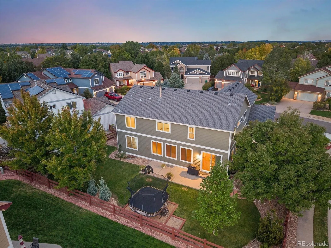
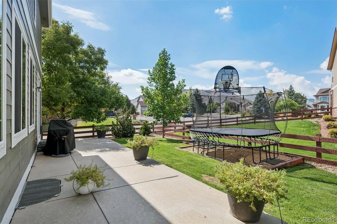
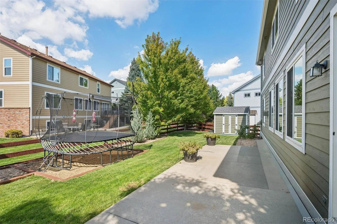
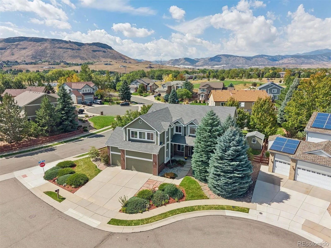
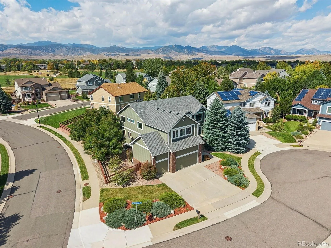
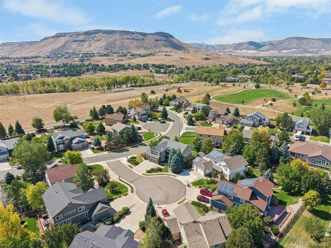
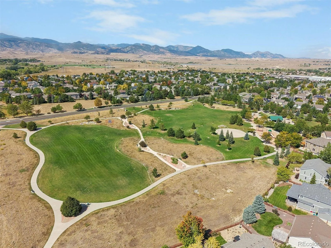
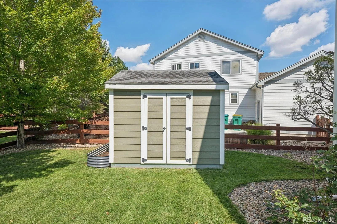
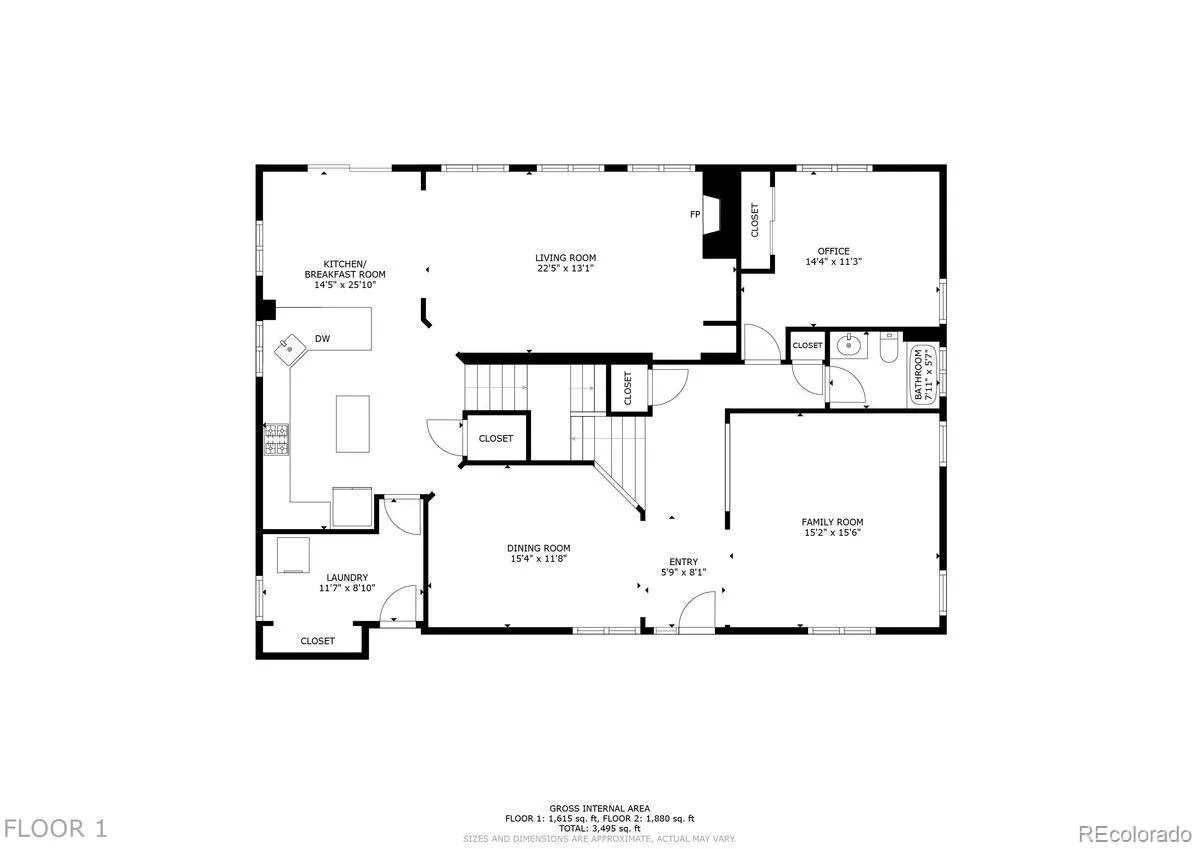
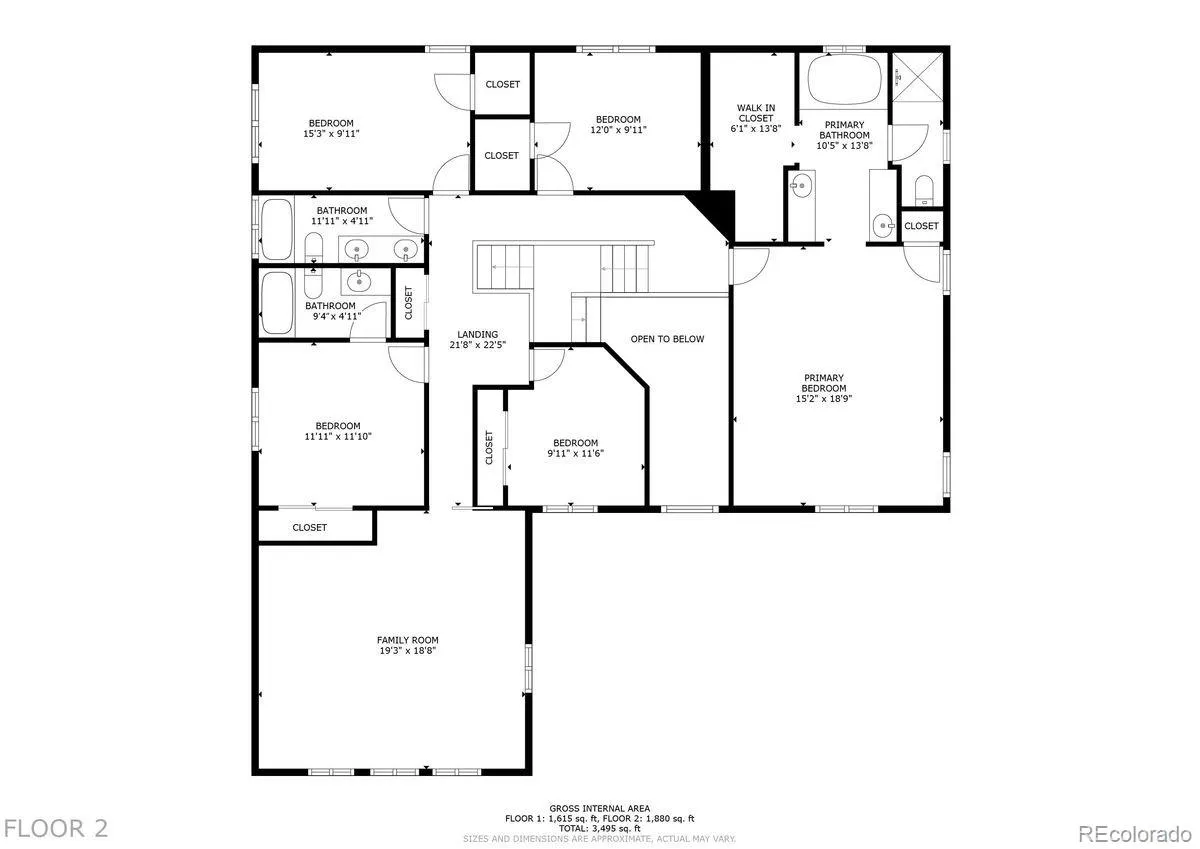
Set on a larger corner lot at the quiet end of a cul-de-sac in sought-after Sunrise Ridge, this freshly updated Golden stunner is the perfect combination of space, layout and location. With nearly 3, 700 square feet, plus a full basement of about 1, 700 more, this beautiful home features a total of six bedrooms above grade (unusual for this floor plan), three bathrooms, and a massive upper floor great room to complement the multiple main floor living areas. New carpet, paint, kitchen counters and lighting greet you as you step in from the welcoming front porch and take in the thoughtful, well-designed flow of the main floor. The front family and dining rooms provide ideal areas to welcome friends and family. A main floor bedroom is perfect for guests, or as a tucked away home office. The large kitchen; complete with dual ovens, an eat-in counter and breakfast nook, and walk in pantry, overlooks the spacious living room, complete with a beautiful gas fireplace and built-ins. The main floor is completed with a ¾ bath, large laundry and mud room, and the oversized 3 car garage. Upstairs, the primary suite has a vaulted ceiling and a wall of windows to let in tons of natural light, while the bath features new tile, counters, dual vanities and a generous walk-in closet. Four more upper bedrooms – one of which has an en-suite bath – and another large bath with dual vanities lead to the upper great room; ideal for a gym, golf simulator, play space or media room separate from other living spaces. The back yard provides plenty of space for fall bbq’s and running around – or jumping on the included trampoline. Located about ten minutes from Downtown Golden, fifteen minutes to Olde Town Arvada, and less than five minutes to North Table Mountain trails, this home has it all. Don’t miss out!

Advanced Home Search
Search by square footage, location, price, bedrooms, bathrooms and more.Just Listed
These homes just hit the market. Be among the first to see them. Schedule a showing, too.New Construction
See brand new homes and homes under construction now and available soon.Features & Amenities
Find homes with views or pools, in gated communities & with other desirable features.Cities
Take a look at luxury homes in each city in Metro Denver.Neighborhoods
Find the ideal neighborhood and the home that best fits you.Counties
Have your eye on a specific county? Browse these listings.Zip Codes
Start here to find a luxury home in a particular zip code.Single-Family Homes
See photos of single-family homes, get prices, neighborhood information & more.Townhomes
Get all the details about luxury townhomes for sale now throughout Metro Denver.Condos
Are you drawn to the low-maintenance, luxury lifestyle of condo living? Start here.One-Story Homes
Looking for a main floor master? Ranch-style homes may be perfect for your lifestyle.Featured Price Ranges
We’ve done the searching for you. Find homes in popular luxury price ranges.55-Plus
Explore beautiful homes and enviable amenities available in 55-and-over communities.Your Free MLS Search Account
Create and manage saved searches and properties with the Property Organizer.Schedule a Personal Consultation
We’re happy to help any time! Schedule a no-obligation 15-minute call.


