
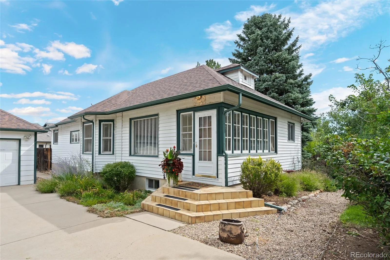
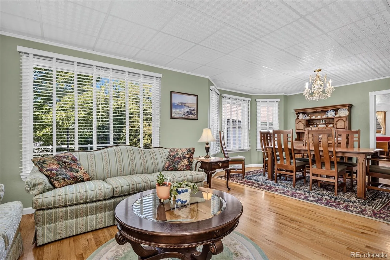
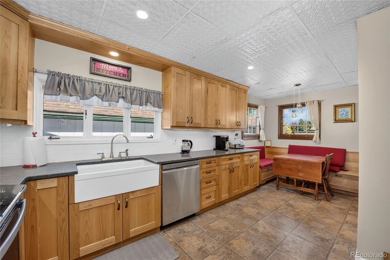
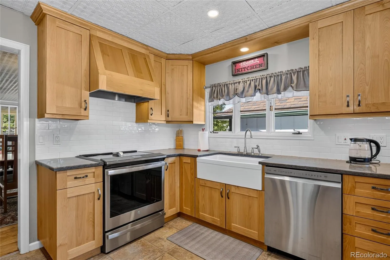
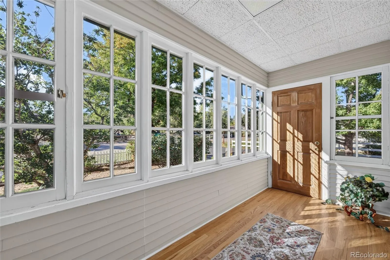
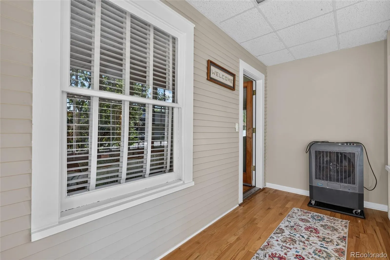
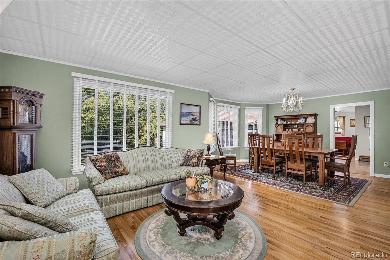
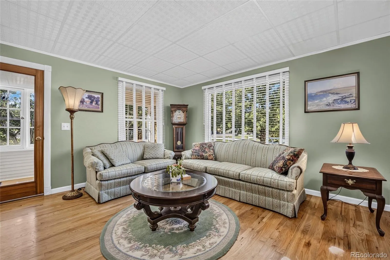
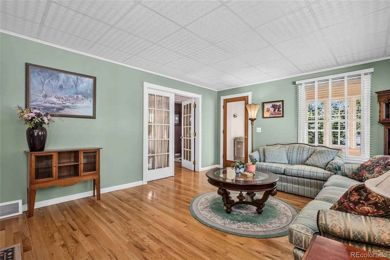
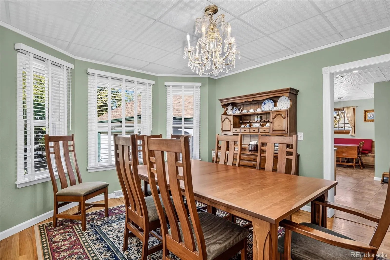
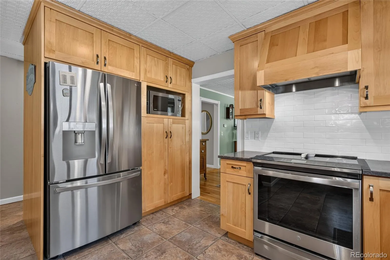
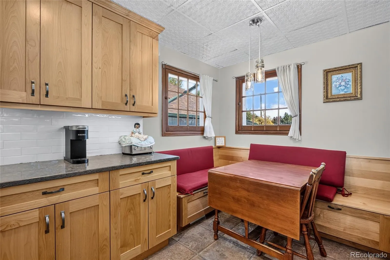
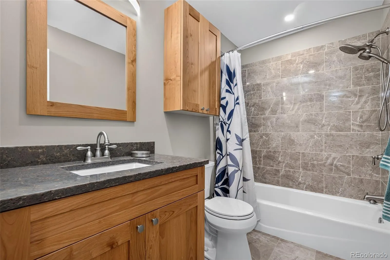
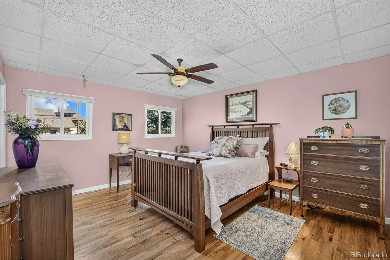
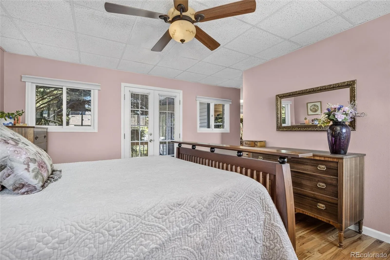
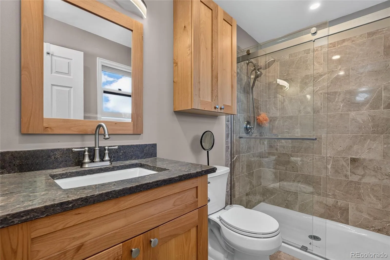
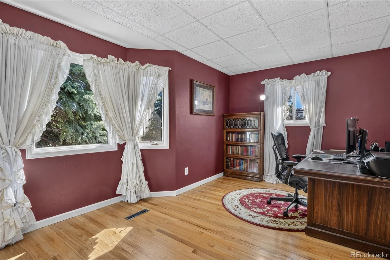
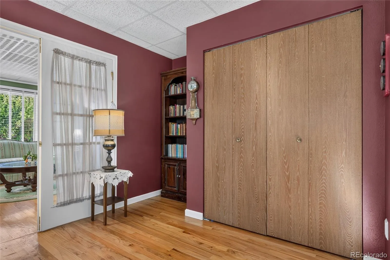
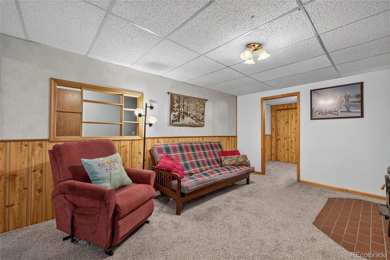
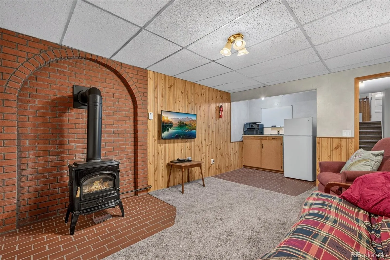
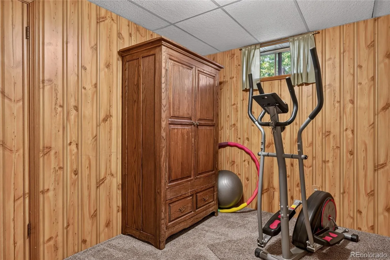
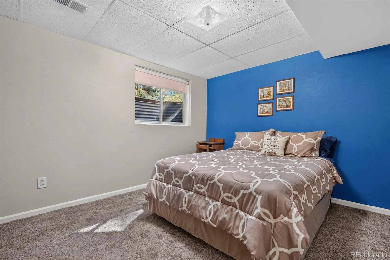
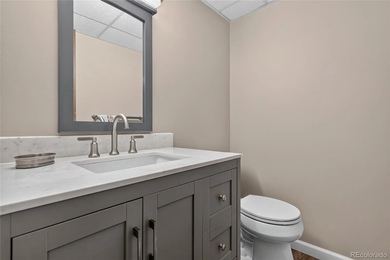
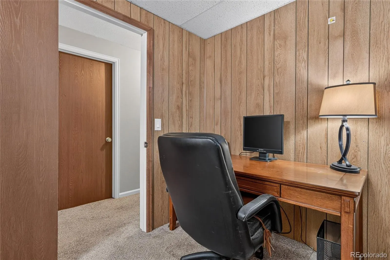
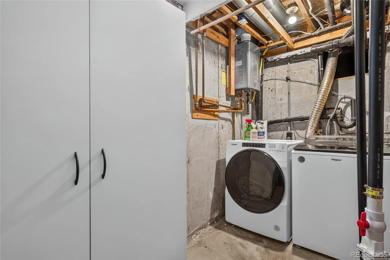
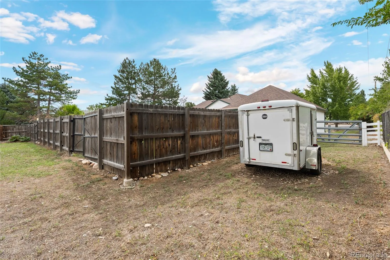
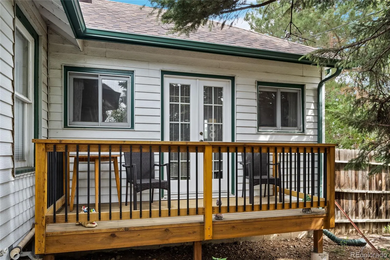
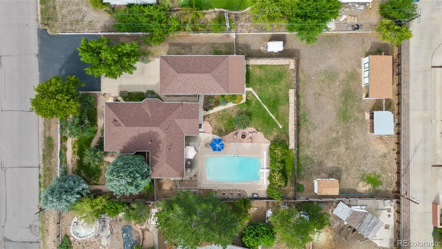
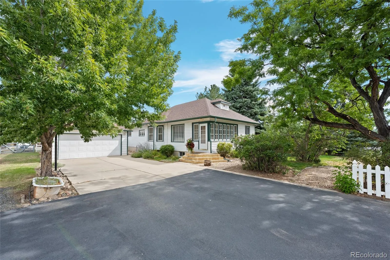
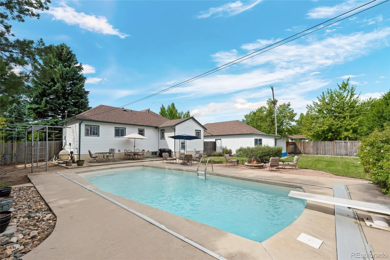
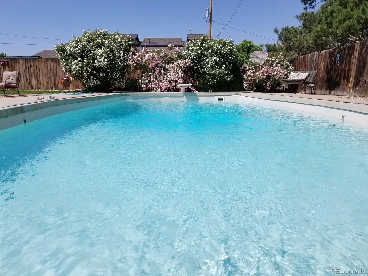
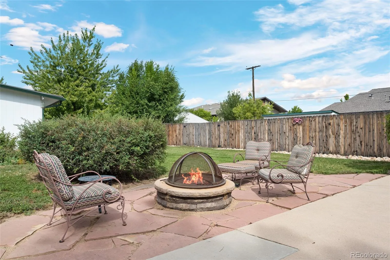
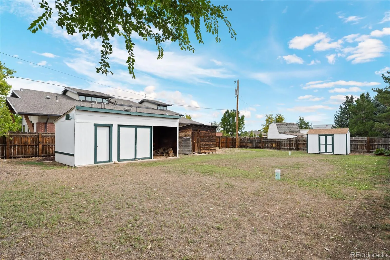
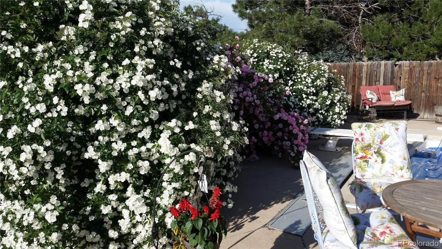
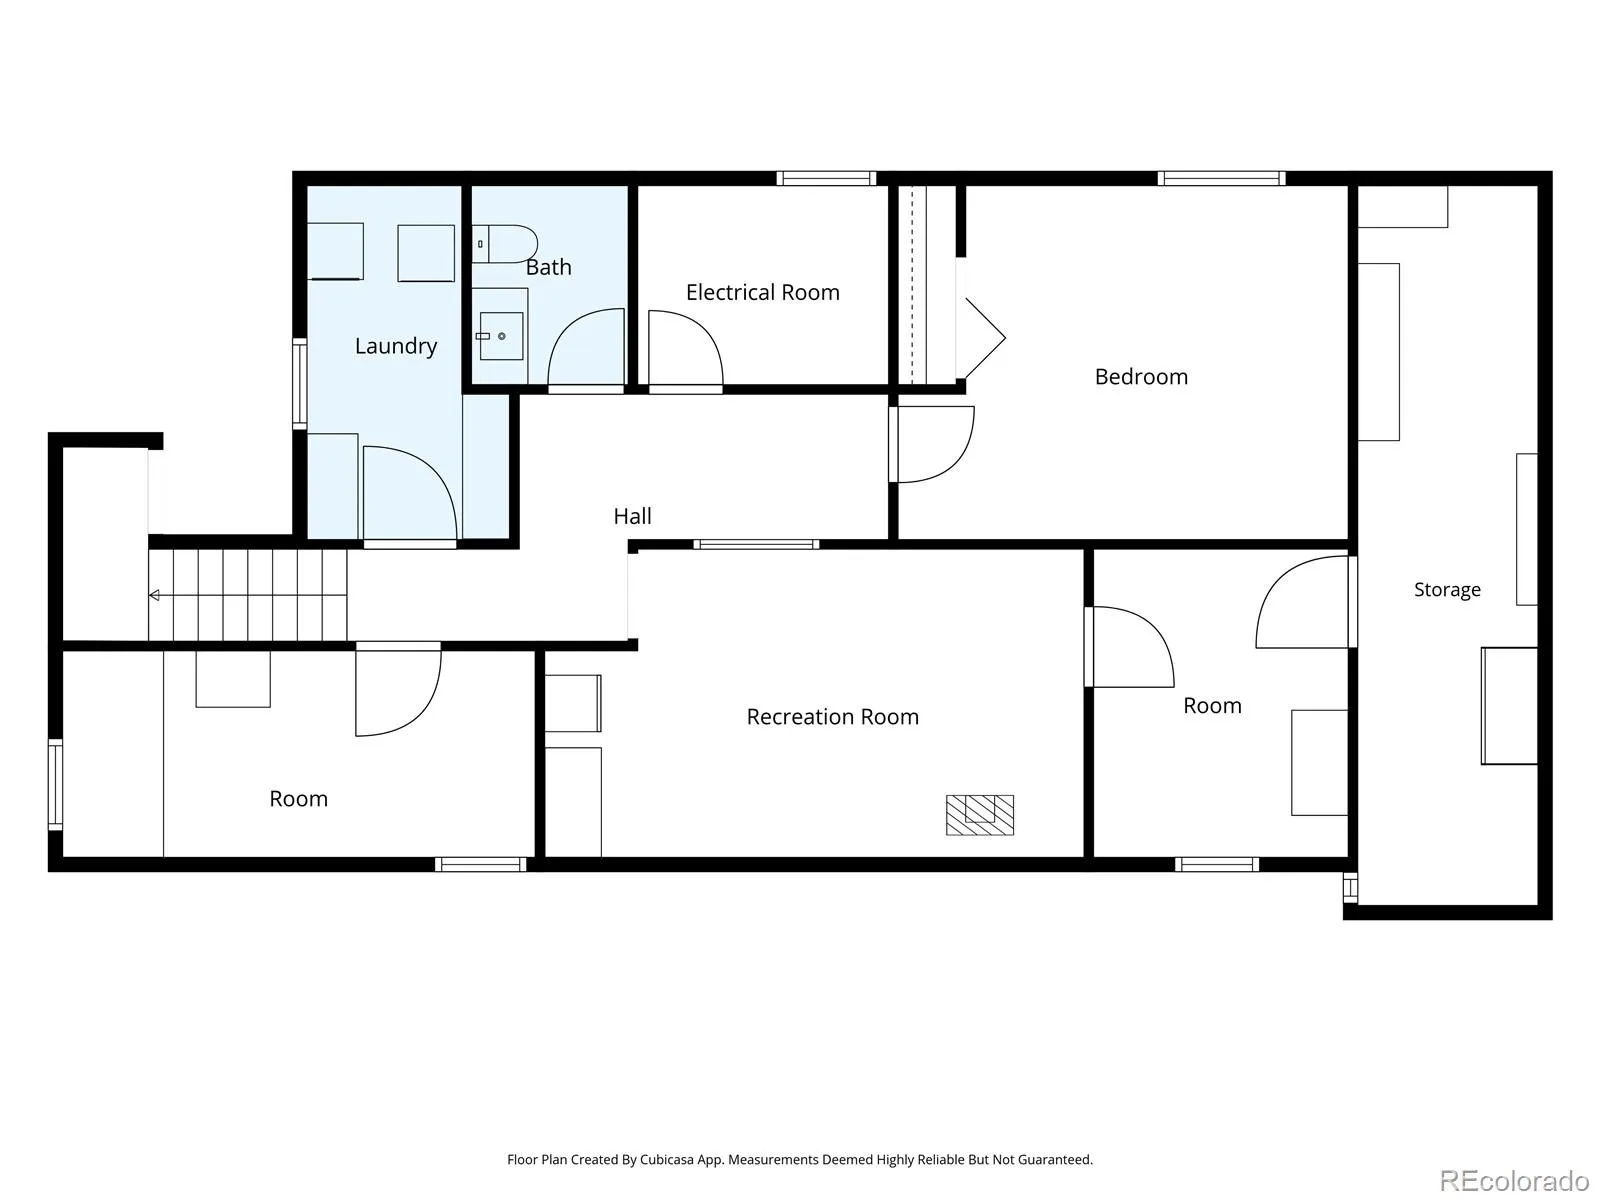
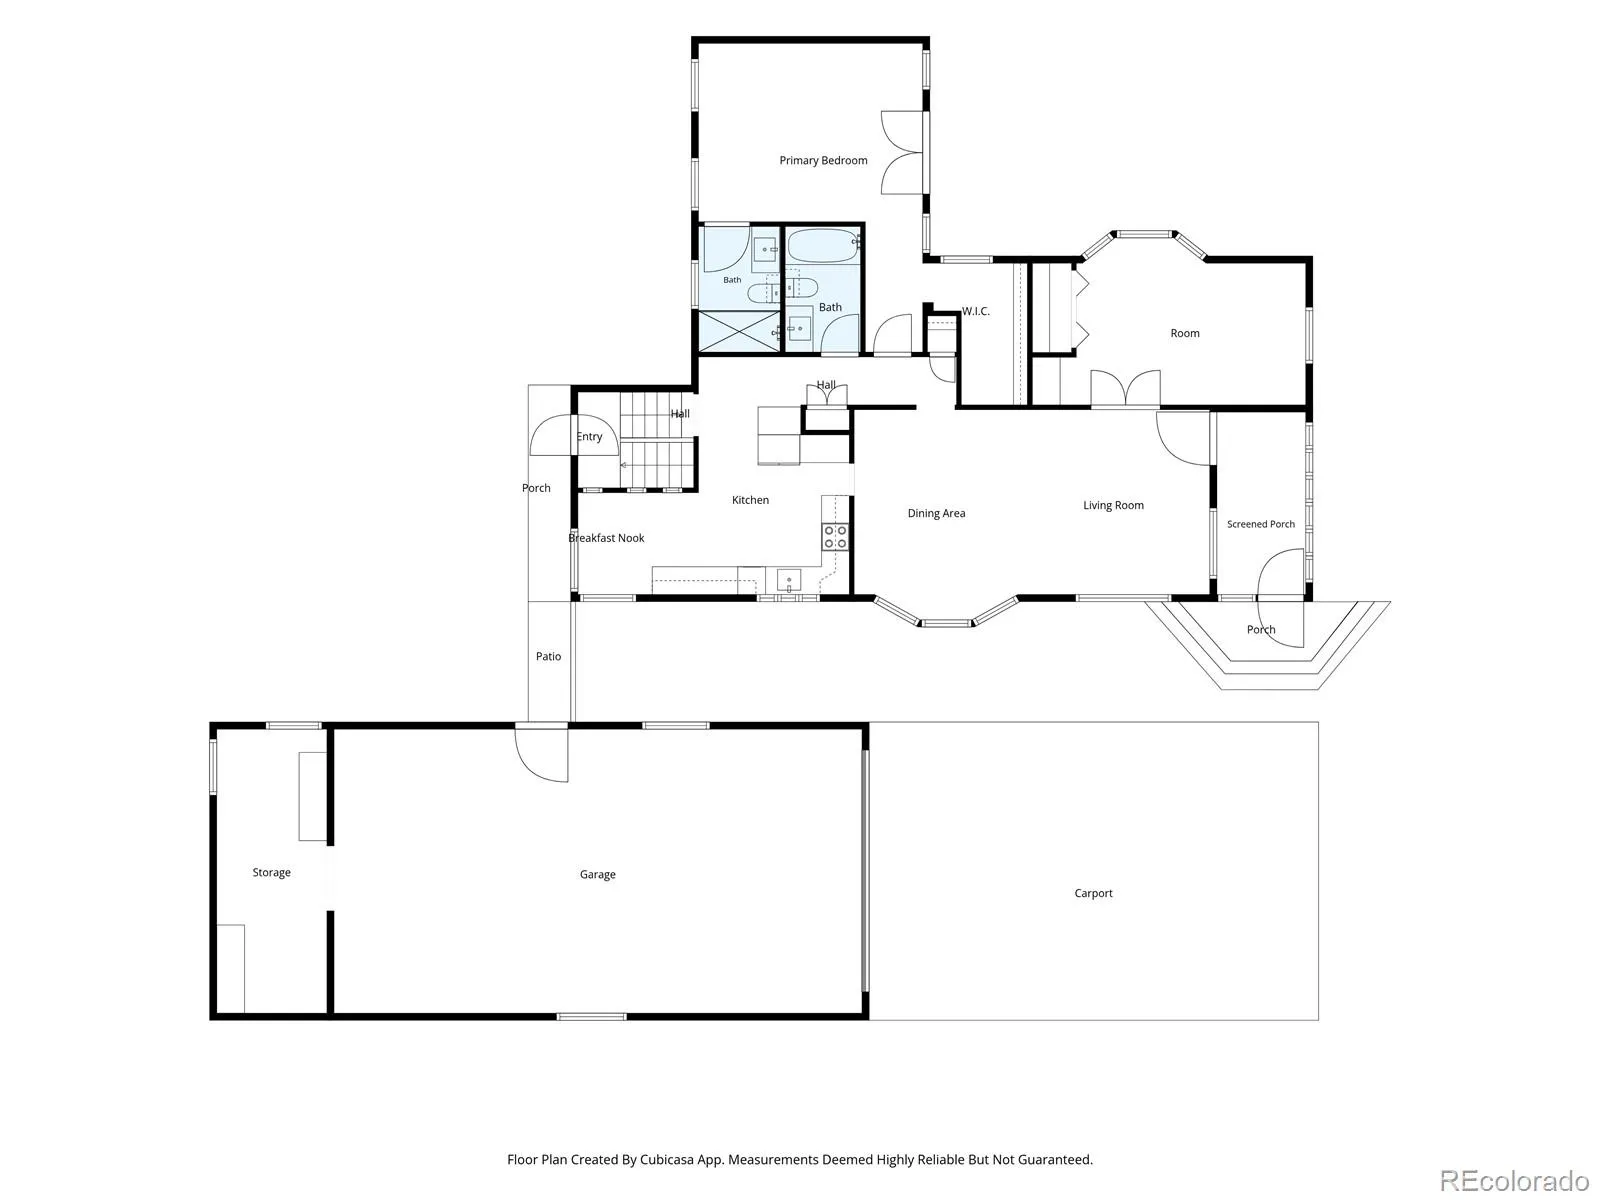
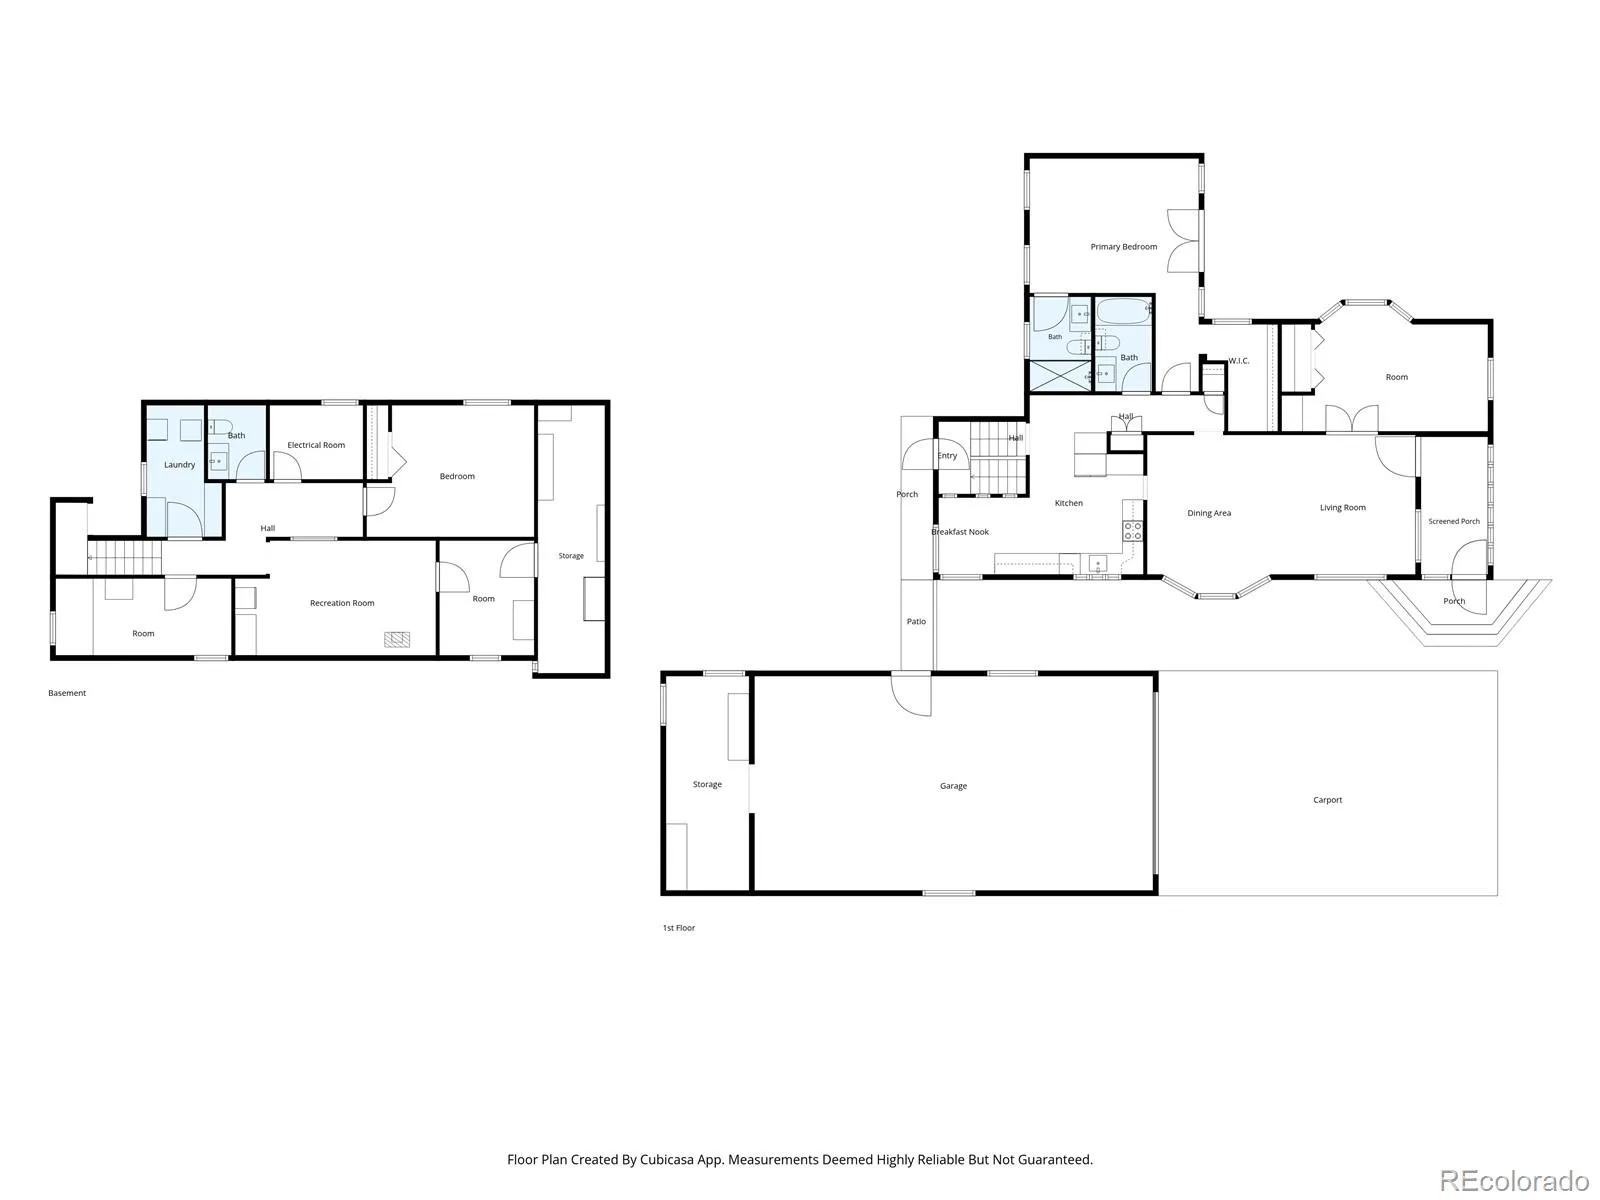
Charming 1935 cottage-style home on nearly half an acre, featuring four bedrooms, three baths, and a four-car tandem garage with a tack room. This updated, well-maintained home reflects true pride of ownership. The front yard features xeriscaping with water-wise plants and mature trees. The bright, open living and dining area is ideal for entertaining and includes hardwood floors, a dining-room bay window, original period-style windows, a chandelier, and plantation-style shades. The remodeled country-style kitchen offers newer appliances, a farmhouse sink, Alderwood cabinets, and abundant storage. A cozy kitchen nook includes built-in storage benches. The spacious primary bedroom features hardwood floors, a walk-in closet, French doors leading to a private deck, and a three-quarter ensuite bath with a tiled shower and glass doors. A main-floor bedroom or office features a bay window and hardwood flooring, with a full bath off the hallway. The basement family room is carpeted and includes a freestanding gas stove, pine paneling, and a small refrigerator. The lower level also offers a large bedroom with an egress window and a smaller bedroom with a nonconforming lift-out window that provides access to under-stair storage. A bonus room has another nonconforming lift-out window and access to a storage room. An updated half bath with a marble-top vanity. Vented utility room with furnace. The large laundry room features a wardrobe, shelving, a gas Rinnai tankless water heater, and access to a crawl space under the master bedroom. Outdoor amenities include a 32-foot in-ground fiberglass pool, fire pit, included patio furniture, concrete patio deck, and permanent old-school swing set—perfect for summer entertaining. Additional features include a barn with a horse stall, a shiplap woodshed, and a Tuff Shed with a locking handle. The garage has 220-volt service. There is plenty of parking and room to enjoy.
Mc Atee Laubhan
16445 W W 63rd Place, Golden, CO 80403


- 1. 2026-10-09 (Start time: 11:00 - End time: 13:00)
