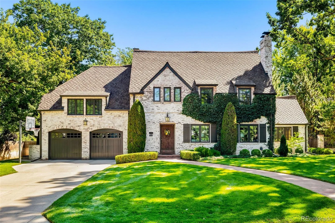
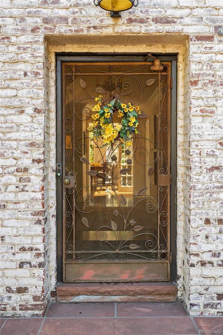
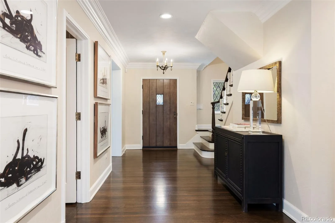
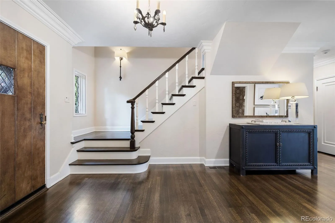
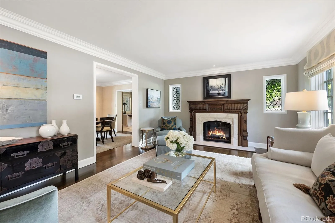
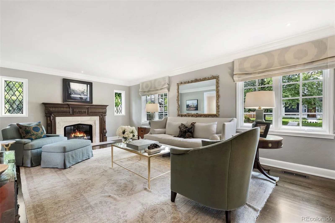
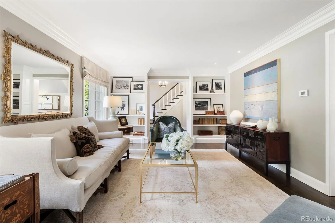
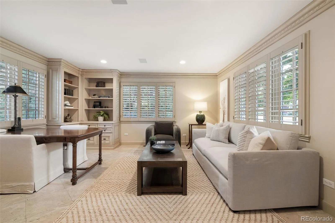
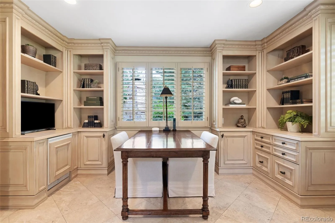
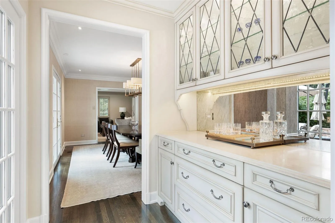
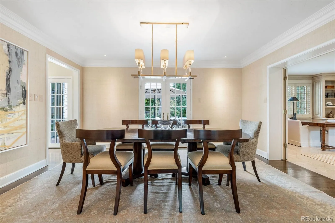
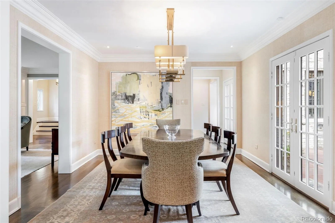
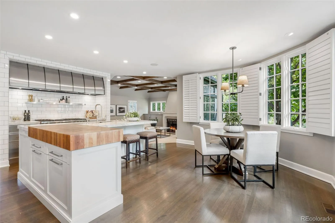
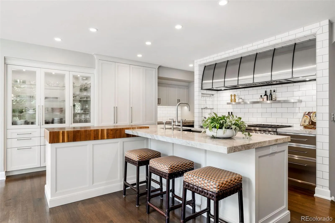
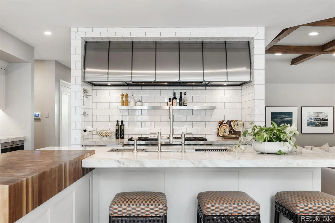
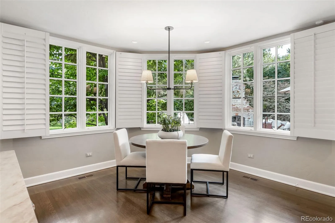
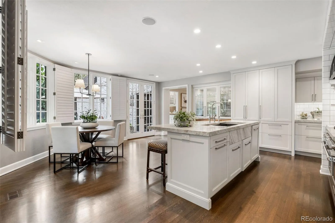
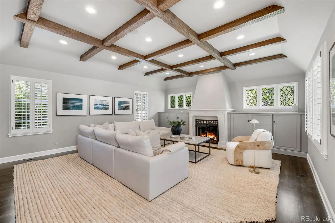
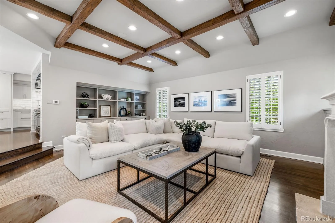
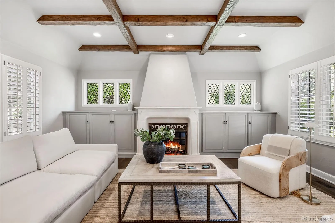
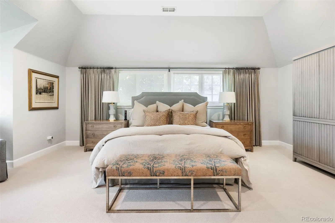
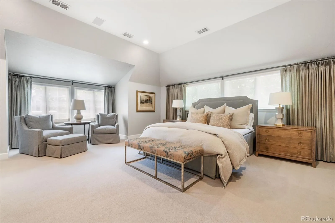
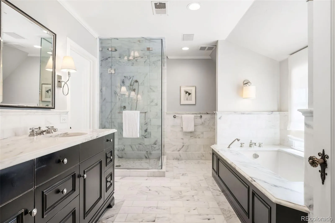
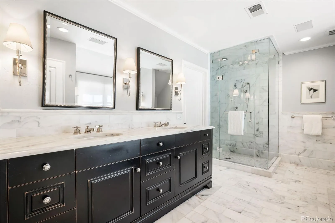
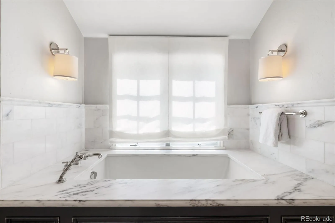
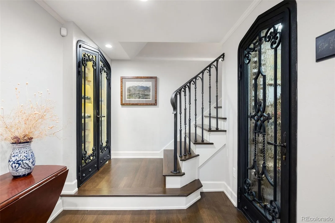
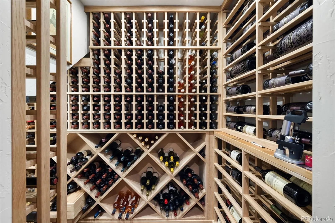
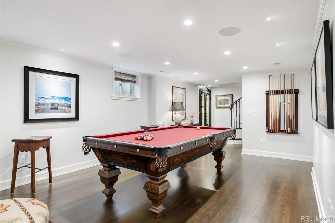
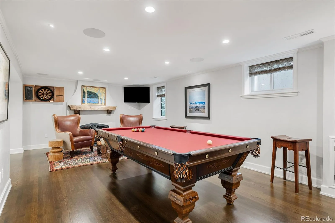
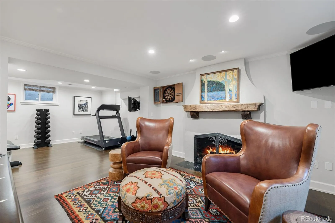
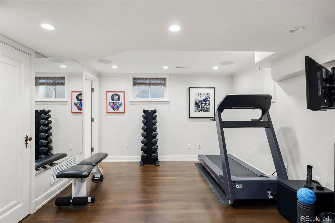
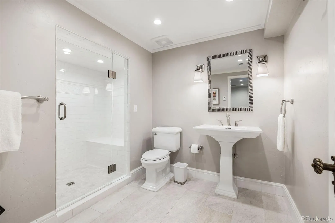
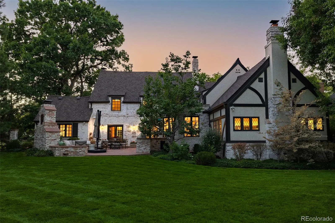
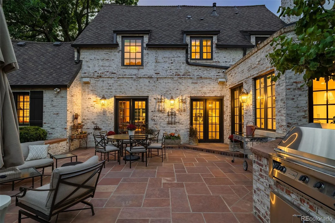
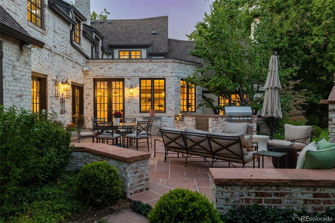
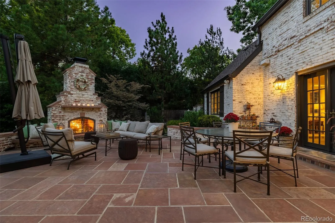
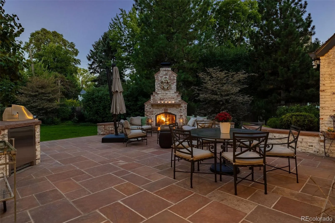
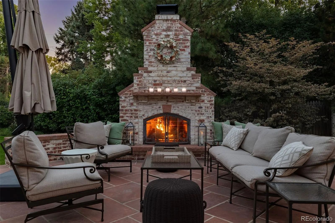
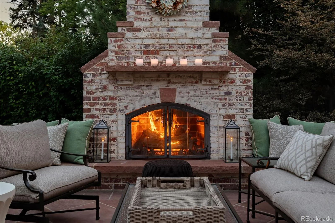
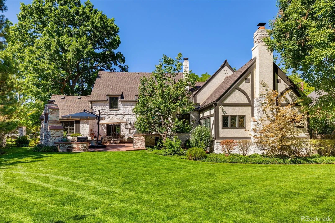
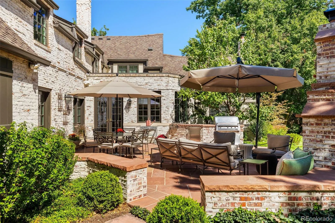
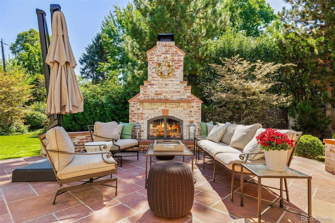
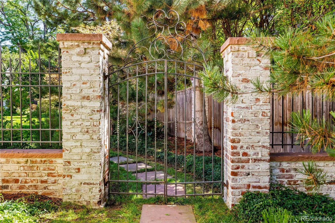
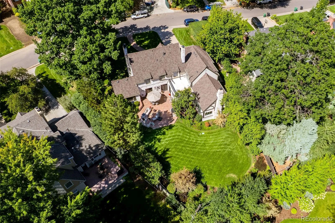
Offered for the first time in more than 30 years, this extraordinary residence presents a rare opportunity to own one of Denver’s most beautiful homes. European-inspired architecture, exceptional craftsmanship, customized details, and a breathtaking natural setting converge to create a home of remarkable elegance and enduring quality. Thoughtfully renovated with timeless sophistication, the property showcases an EKD kitchen with Taj Mahal quartzite countertops, Wolf, Asko & Sub-Zero appliances, stainless Galley sink with attachments, and coffee bar. The expansive family room features custom built-ins, a tailored gas fireplace, hand-hewn beams + dramatic 10-foot ceilings. Sunlit interiors offer an effortless indoor-outdoor connection, with French doors from the kitchen and formal dining room opening to a custom flagstone patio for casual or elegant entertaining. Four bedrooms are upstairs, including a luxurious primary suite with customized closets and a marble five-piece bath with heated floors and Waterworks fixtures. A second en suite, two additional bedrooms, and a full bath complete the upper level. The handsomely finished lower level extends the living space with hardwood floors, a 650-bottle wine cellar and iron-and-glass wine display cabinet (both temperature-controlled), rec room with gas fireplace featuring a custom hand-hewn mantle & tile hearth, exercise room, three-quarter bath, mechanical room and expansive storage with epoxy flooring & custom built-ins. The attached two-car garage and outdoor shed also feature epoxy flooring & custom cabinetry. Outdoor living is equally impressive, with a century-old American oak, custom iron gate, private backyard, lush gardens, mature landscaping, flagstone patio, outdoor kitchen & gas brick fireplace. Set on a 15, 700-square-foot lot surrounded by a custom fence with matching brick pillars and exceptional privacy, this residence blends architectural distinction, refined updates, and an unforgettable setting.

Advanced Home Search
Search by square footage, location, price, bedrooms, bathrooms and more.Just Listed
These homes just hit the market. Be among the first to see them. Schedule a showing, too.New Construction
See brand new homes and homes under construction now and available soon.Features & Amenities
Find homes with views or pools, in gated communities & with other desirable features.Cities
Take a look at luxury homes in each city in Metro Denver.Neighborhoods
Find the ideal neighborhood and the home that best fits you.Counties
Have your eye on a specific county? Browse these listings.Zip Codes
Start here to find a luxury home in a particular zip code.Single-Family Homes
See photos of single-family homes, get prices, neighborhood information & more.Townhomes
Get all the details about luxury townhomes for sale now throughout Metro Denver.Condos
Are you drawn to the low-maintenance, luxury lifestyle of condo living? Start here.One-Story Homes
Looking for a main floor master? Ranch-style homes may be perfect for your lifestyle.Featured Price Ranges
We’ve done the searching for you. Find homes in popular luxury price ranges.55-Plus
Explore beautiful homes and enviable amenities available in 55-and-over communities.Your Free MLS Search Account
Create and manage saved searches and properties with the Property Organizer.Schedule a Personal Consultation
We’re happy to help any time! Schedule a no-obligation 15-minute call.


