


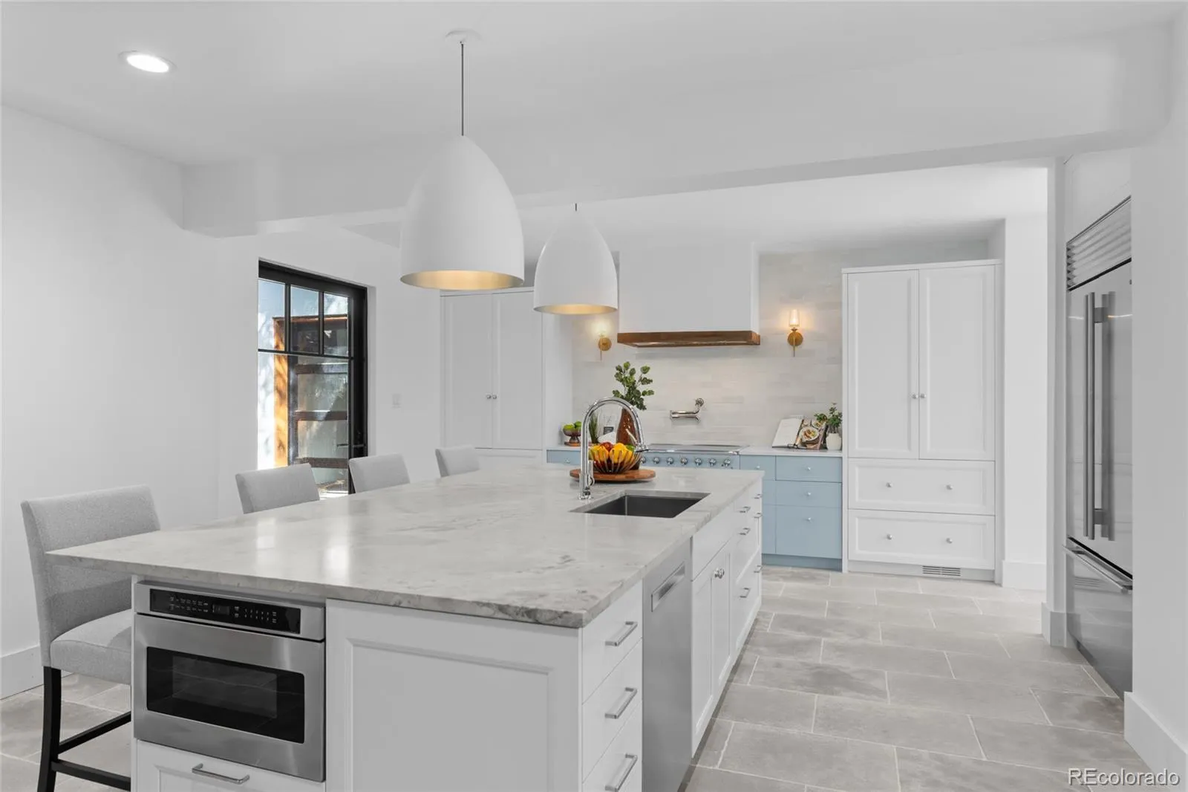

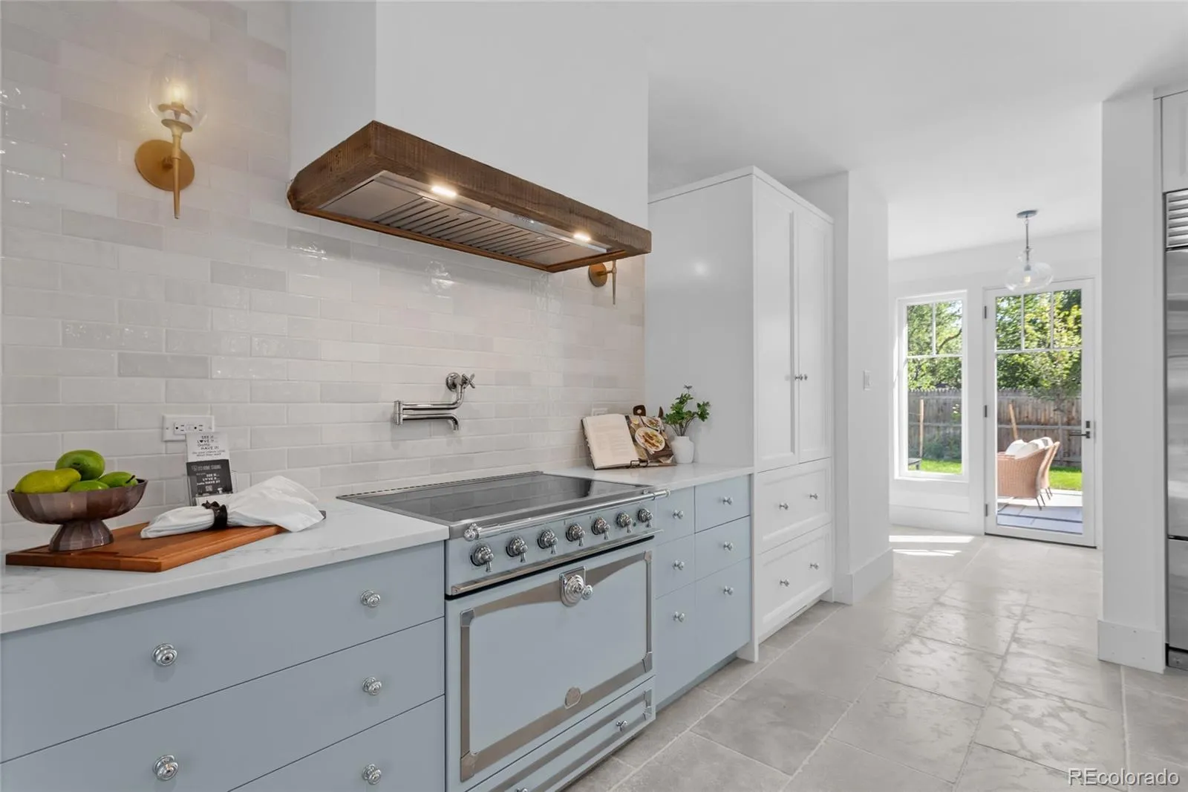


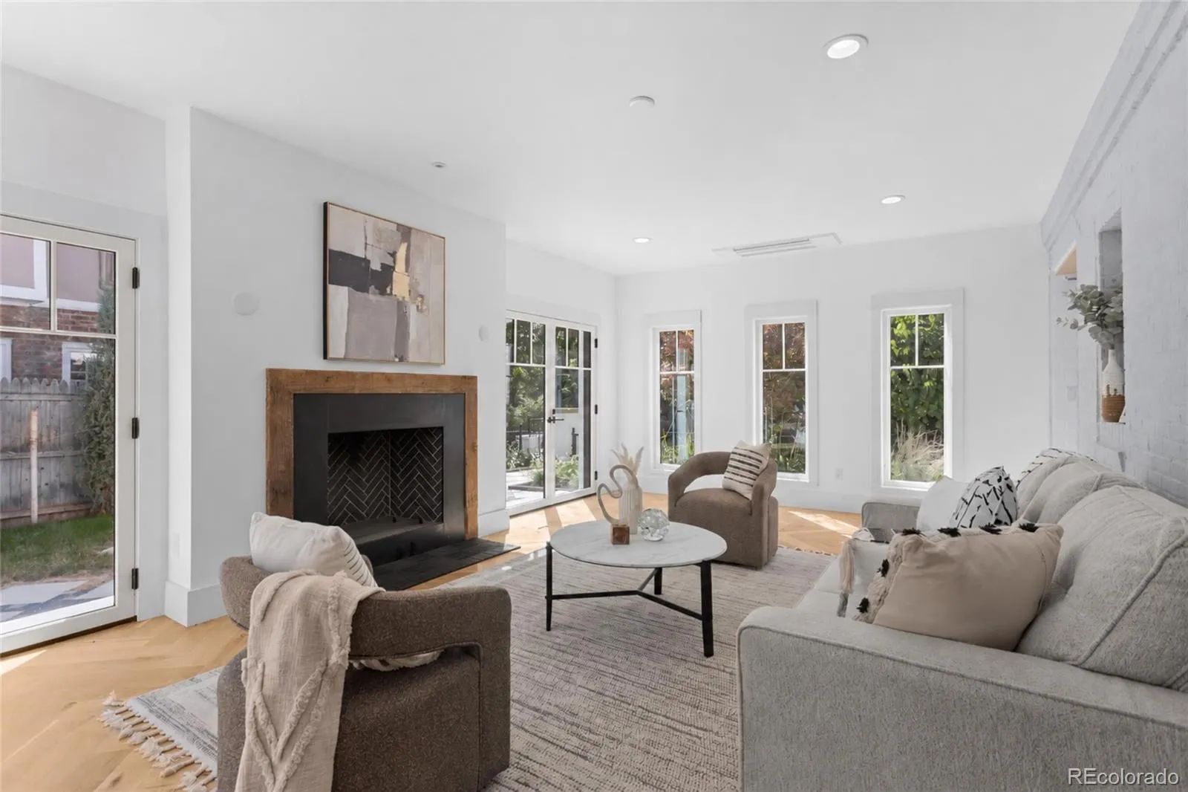


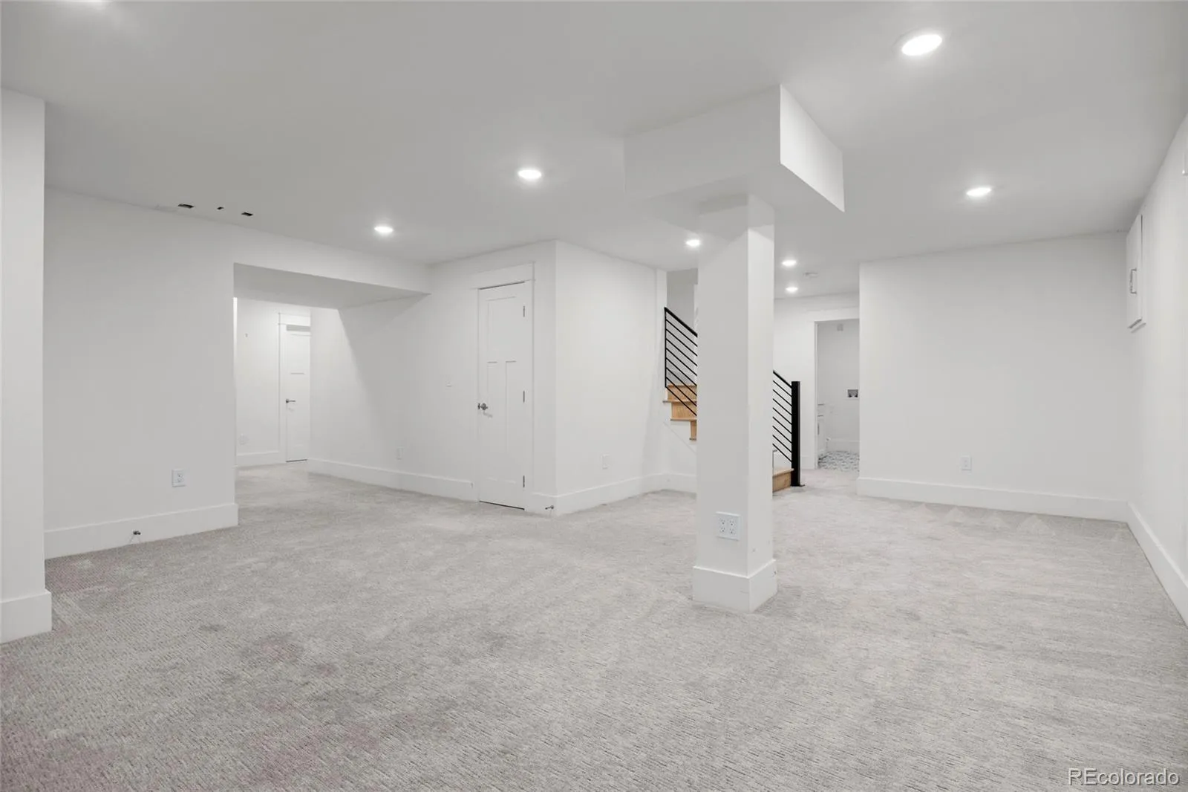


This Hilltop gem, just 1 block from Cramner Park, has been meticulously renovated over the past three years. This Tudor style home has the feel and functionality of a new home, while maintaining its timeless charm. A thoughtfully designed addition creates a seamless flow, ideal for both family gatherings and large-scale entertaining. From the minute you arrive at the property, you will notice the landscaping by Designs by Sundown, so lush and beautiful. As you walk in, the living room, anchored by a wood burning fireplace flows, into the library and study. The study is perfect for the buyer who works from home with its custom built-ins, a window seat and views of the yard. The library with exposed brick and French doors that open to the front patio exudes charm. At the center of the home is a chef-caliber kitchen. Outfitted with a La Cornue induction range, custom cabinetry, large quartzite island, coffee bar, and Waterworks fixtures, makes the space as functional as it is striking. Premium finishes are showcased throughout, including imported French limestone floors that add refined European elegance. A spacious dining room is perfect for hosting friends and family. The main level also features, the newly added family room with fireplace, herringbone hardwood floors and French doors that lead outside. The mudroom leads to the newly constructed, heated 3 car garage. The 2nd level offers a fabulous primary suite with a renovated, spa inspired bathroom and 2 walk-in closets. There are 2 add’l bedrooms, a full bath, and a laundry room on the 2nd floor. The basement includes a family room, two bedrooms (one with an ensuite bath), second laundry, full bath, and storage room (or workout space). This exceptional property offers a rare opportunity to own a fully renovated property in one of Denver’s most sought after locations.

Advanced Home Search
Search by square footage, location, price, bedrooms, bathrooms and more.Just Listed
These homes just hit the market. Be among the first to see them. Schedule a showing, too.New Construction
See brand new homes and homes under construction now and available soon.Features & Amenities
Find homes with views or pools, in gated communities & with other desirable features.Cities
Take a look at luxury homes in each city in Metro Denver.Neighborhoods
Find the ideal neighborhood and the home that best fits you.Counties
Have your eye on a specific county? Browse these listings.Zip Codes
Start here to find a luxury home in a particular zip code.Single-Family Homes
See photos of single-family homes, get prices, neighborhood information & more.Townhomes
Get all the details about luxury townhomes for sale now throughout Metro Denver.Condos
Are you drawn to the low-maintenance, luxury lifestyle of condo living? Start here.One-Story Homes
Looking for a main floor master? Ranch-style homes may be perfect for your lifestyle.Featured Price Ranges
We’ve done the searching for you. Find homes in popular luxury price ranges.55-Plus
Explore beautiful homes and enviable amenities available in 55-and-over communities.Your Free MLS Search Account
Create and manage saved searches and properties with the Property Organizer.Schedule a Personal Consultation
We’re happy to help any time! Schedule a no-obligation 15-minute call.


