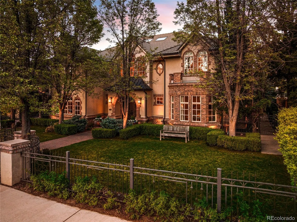
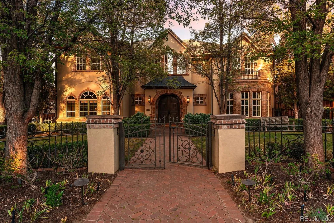
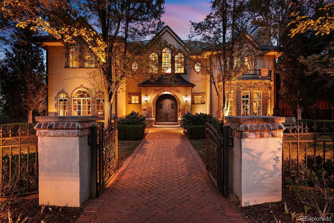
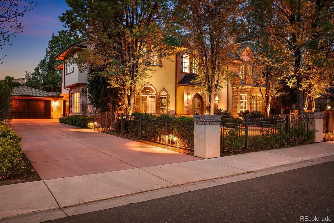
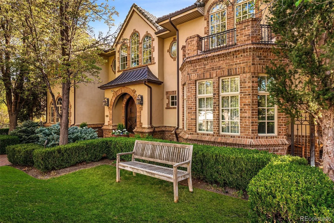
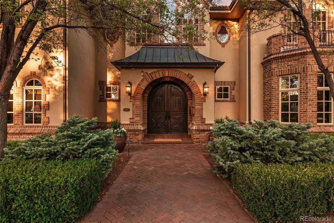
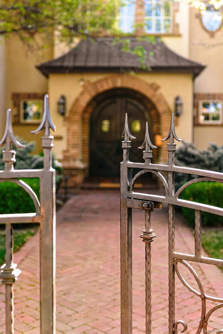
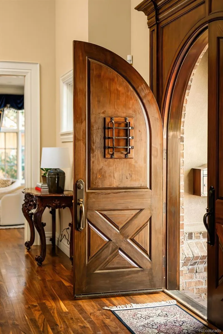
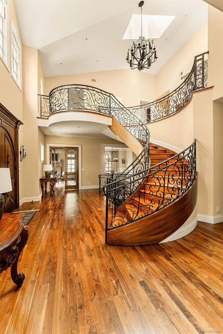
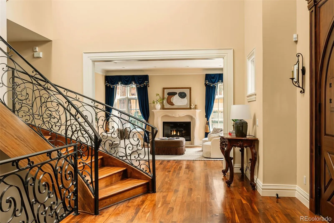
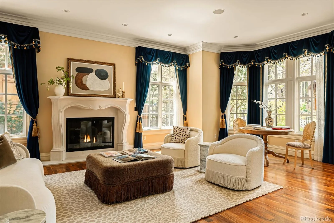
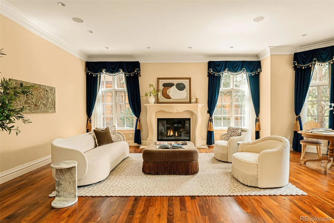
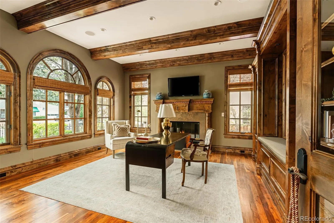
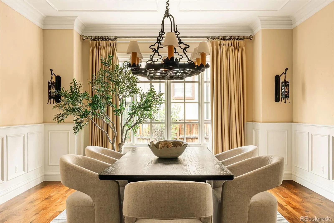
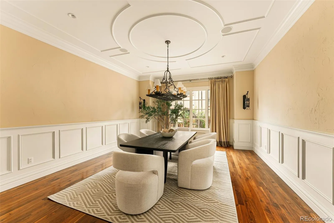
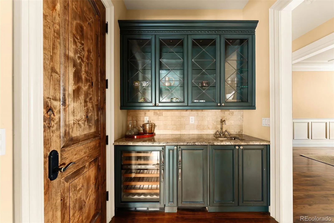
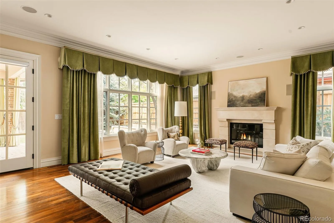
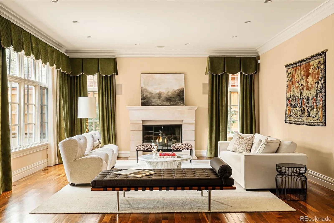
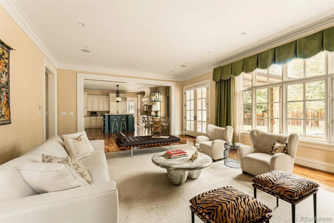
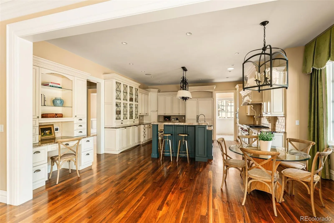
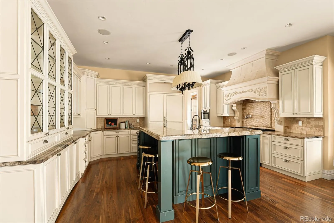
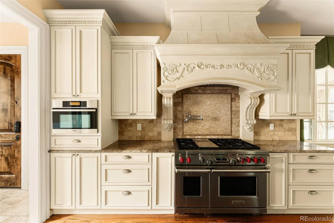
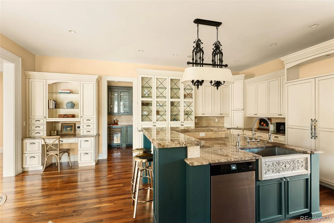
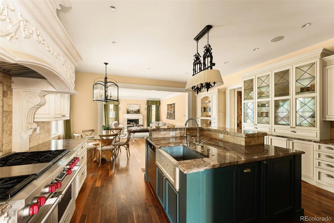
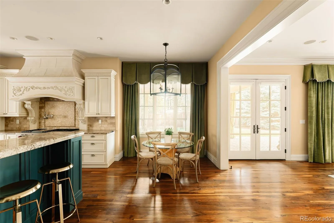
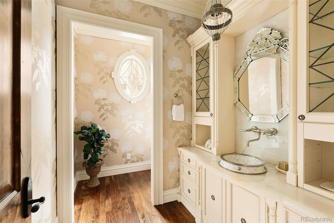
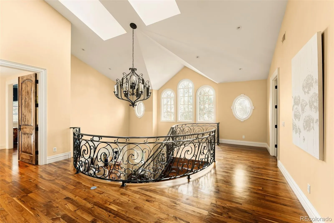
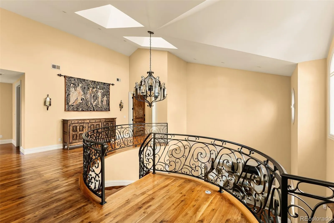
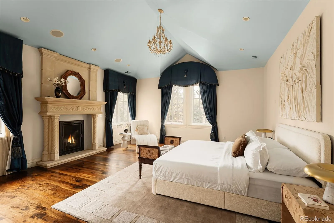
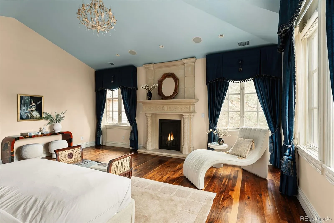
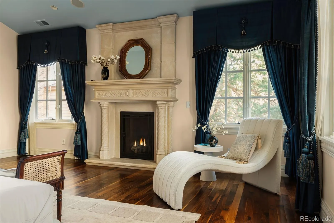
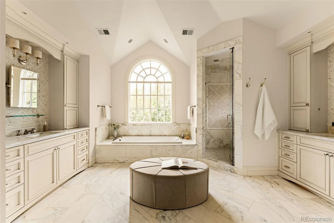
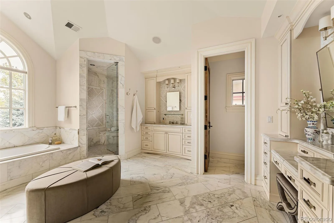
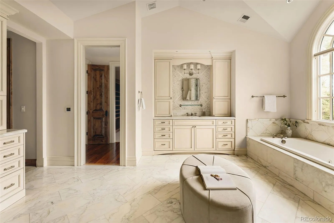
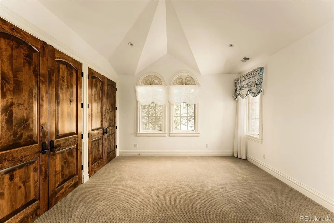
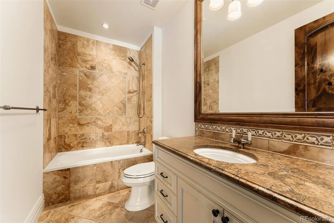
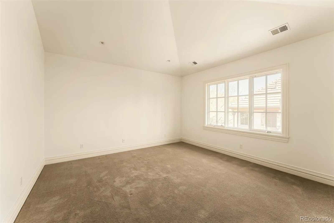
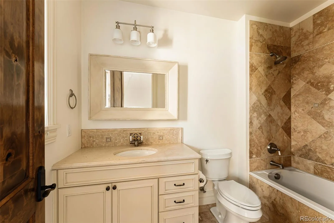
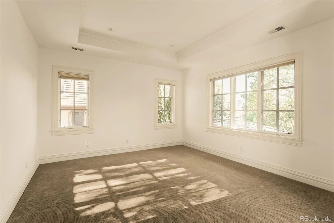
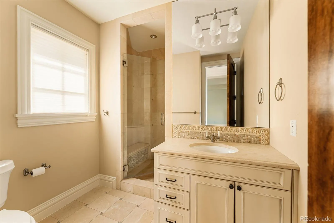
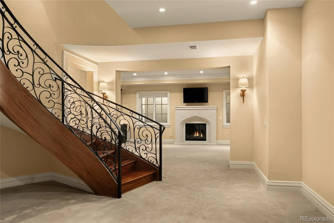
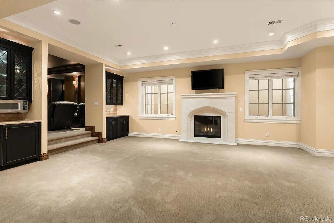
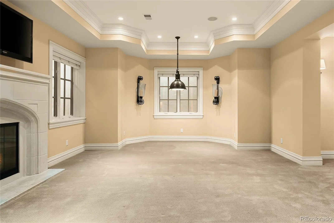
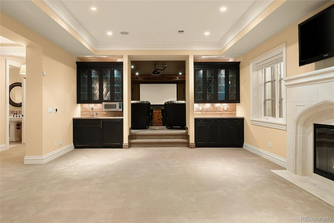
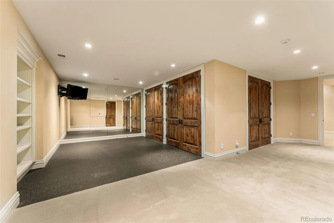
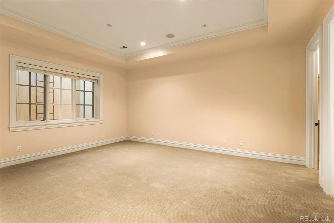
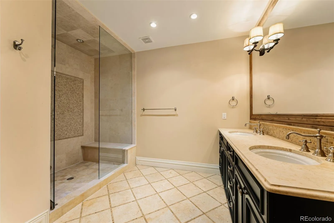
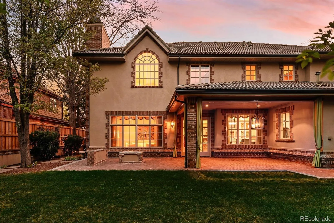
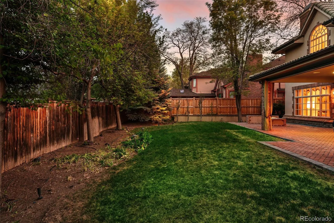
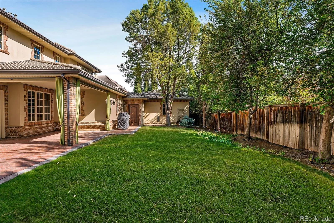
A rare offering of East Coast-inspired style, this beautiful Hilltop home sits on an expansive 12, 500 sq. ft. lot. Exceptional craftsmanship and quality are evident throughout, from the arched solid mahogany double front doors and sweeping center staircase with custom iron railing to wide-plank walnut floors, extensive custom millwork, and beautiful windows. Five fireplaces add warmth and character throughout the home. Gracious in scale yet remarkably livable, the thoughtful floor plan offers an effortless balance of formal entertaining, relaxed everyday living, and private retreat spaces. The main floor features an elegant formal living room, handsome study with beamed ceilings, and oversized dining room. At the heart of the home, the chef’s kitchen features custom cabinetry, a large center island, and Wolf, Thermador, and Miele appliances, and flows seamlessly into the sun-filled family room and outdoor living spaces. Upstairs are four spacious bedrooms, each with an en-suite bath, including the luxurious primary suite with fireplace, two walk-in closets, and a five-piece Carrara and Danby marble bath with steam shower. The finished lower level offers exceptional additional living space with a private fifth bedroom and en-suite bath with steam shower, large recreation room with fireplace and wet bar, exercise room, and theater. Outside, the private backyard features both covered and uncovered brick patios, a newer custom fire pit, and ample space for gardens, play, and entertaining – including room for a pool. Ideally situated between Robinson and Cranmer Parks, the home offers easy access to Graland Country Day School and neighborhood public schools, with Cherry Creek North just minutes away.

Advanced Home Search
Search by square footage, location, price, bedrooms, bathrooms and more.Just Listed
These homes just hit the market. Be among the first to see them. Schedule a showing, too.New Construction
See brand new homes and homes under construction now and available soon.Features & Amenities
Find homes with views or pools, in gated communities & with other desirable features.Cities
Take a look at luxury homes in each city in Metro Denver.Neighborhoods
Find the ideal neighborhood and the home that best fits you.Counties
Have your eye on a specific county? Browse these listings.Zip Codes
Start here to find a luxury home in a particular zip code.Single-Family Homes
See photos of single-family homes, get prices, neighborhood information & more.Townhomes
Get all the details about luxury townhomes for sale now throughout Metro Denver.Condos
Are you drawn to the low-maintenance, luxury lifestyle of condo living? Start here.One-Story Homes
Looking for a main floor master? Ranch-style homes may be perfect for your lifestyle.Featured Price Ranges
We’ve done the searching for you. Find homes in popular luxury price ranges.55-Plus
Explore beautiful homes and enviable amenities available in 55-and-over communities.Your Free MLS Search Account
Create and manage saved searches and properties with the Property Organizer.Schedule a Personal Consultation
We’re happy to help any time! Schedule a no-obligation 15-minute call.


