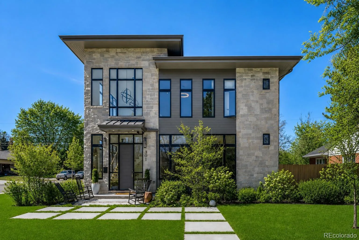
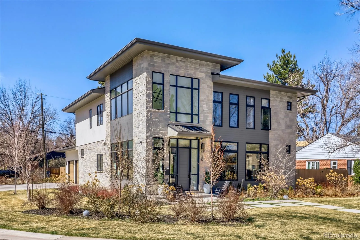
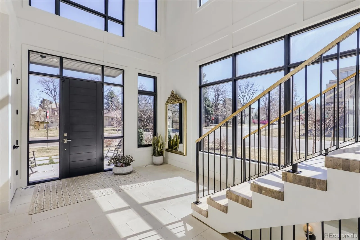
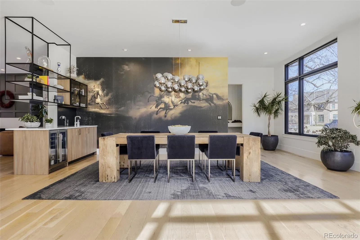
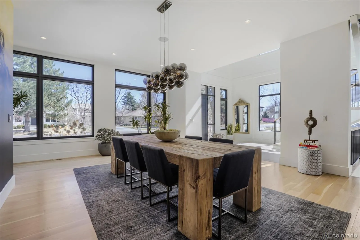
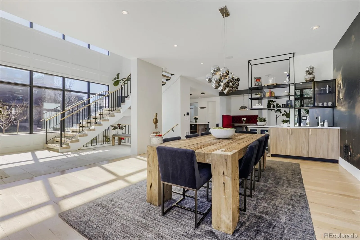
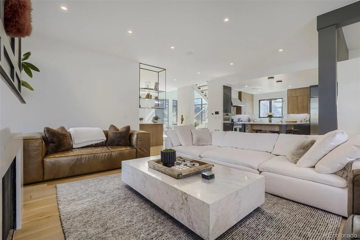
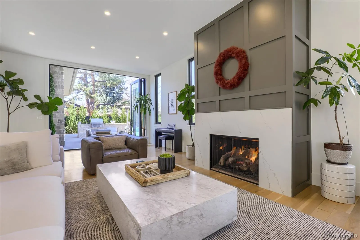
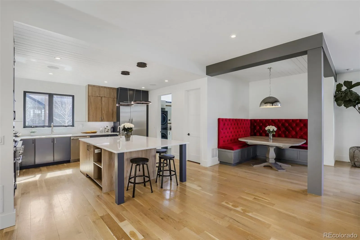
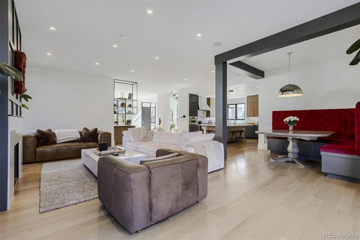
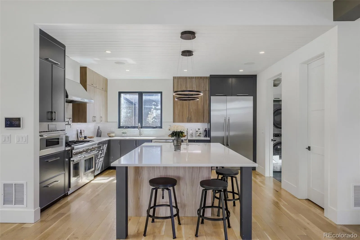
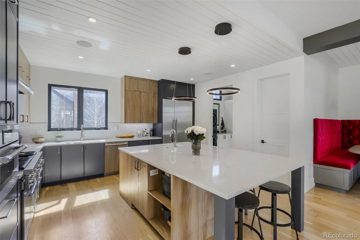
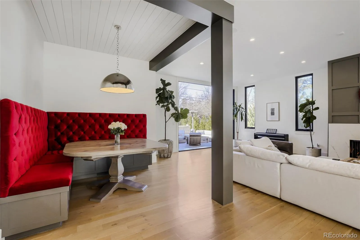
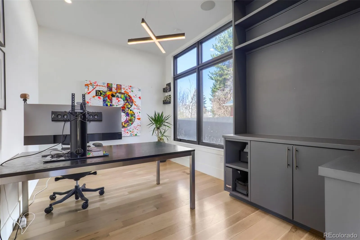
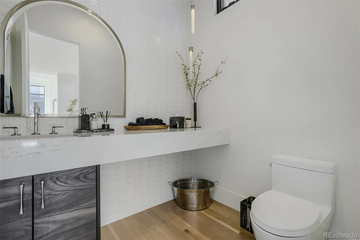
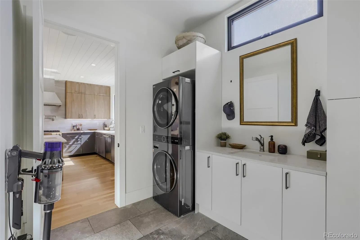
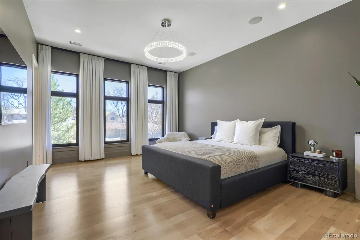
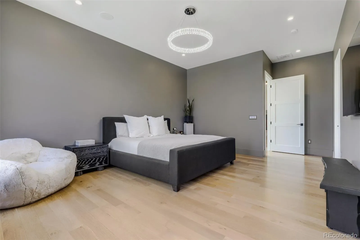
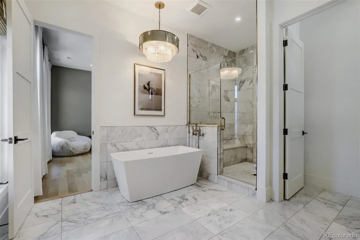
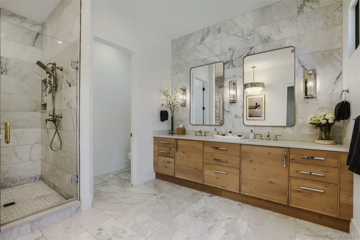
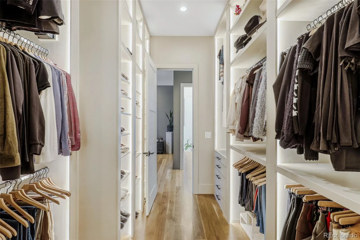
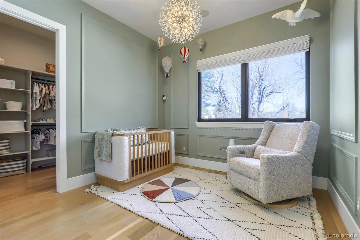
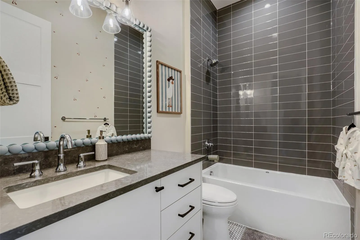
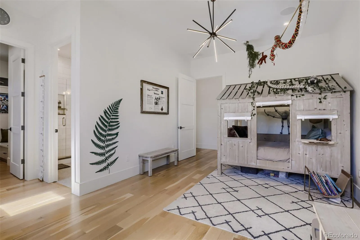
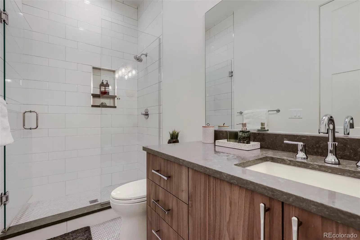
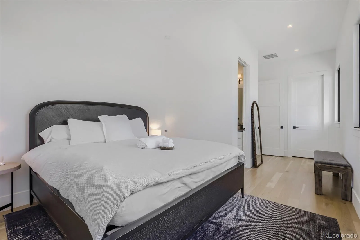
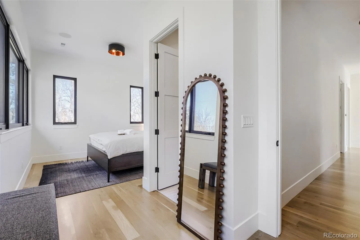
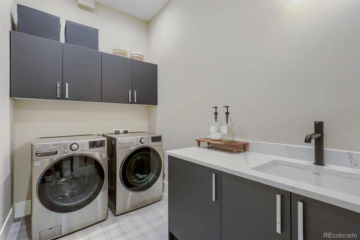
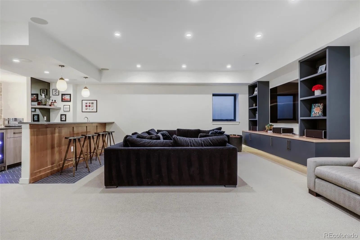
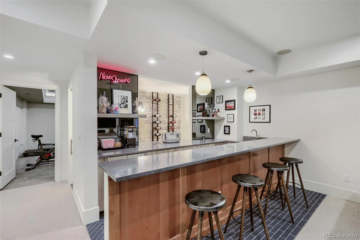
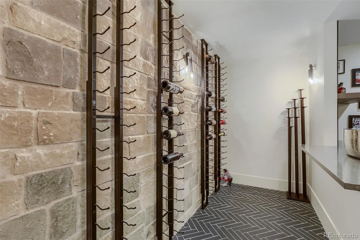
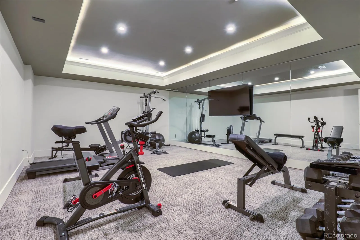
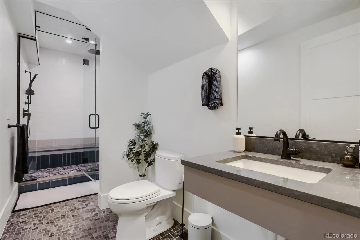
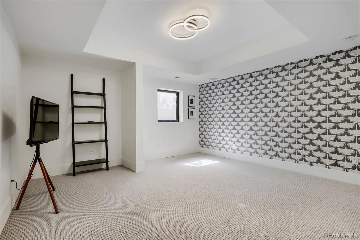
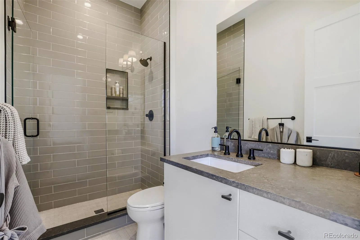
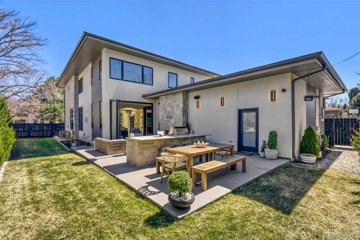
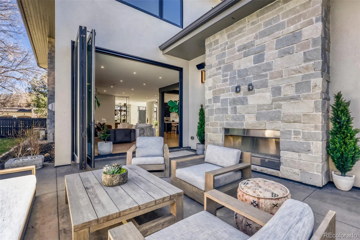
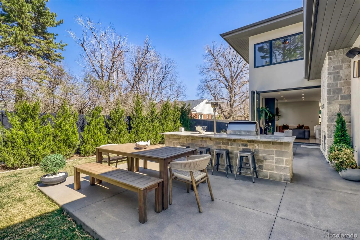
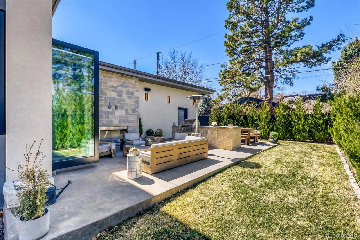
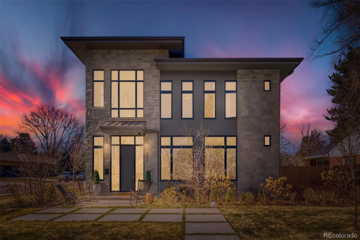
Tucked away on a quiet, treelined street, this striking contemporary residence was designed to celebrate light, connection, & effortless living. Soaring ceilings & walls of nearly floor-to-ceiling glass create an immediate sense of openness. Sunlight pours through the home from morning until dusk, while the thoughtfully designed open floor plan allows every space to flow naturally into the next. Chef’s kitchen is as functional as it is beautiful, featuring Thermador appliances, sculptural center island, generous walk-in pantry, & sunny breakfast nook. Expansive NanaWall doors disappear completely dissolving the boundary between the great room & the fully equipped outdoor kitchen. Dinner drifts outside. Children move effortlessly between the yard & the living room. Friends linger long after sunset, where entertaining feels effortless & every gathering becomes an occasion. Designed for everyday living the main level also offers a private office, an elegant dining room comfortably seating twelve (or more!), a spacious mudroom with full-size washer & dryer and attached three-car garage. Upstairs the primary suite is a peaceful retreat designed for slowing down. Wake to soft morning light before enjoying the spa-inspired bath and expansive walk-in closet. Three additional bedroom ensuites up, providing privacy & comfort for family & guests alike, while a second dedicated upstairs laundry room adds everyday convenience. Basement transforms into an extension of your lifestyle- host movie nights, uncork a favorite vintage from the wine room, gather around the custom bar, or recharge in the fitness studio complete w/steam shower. Private guest suite ensures visitors enjoy every comfort w/ a retreat all their own. Perfectly positioned just moments from Cranmer Park and the boutiques & restaurants of Cherry Creek, this exceptional home also offers the opportunity to apply for skip-the-line priority membership at Crestmoor Swim & Tennis Club. All that’s missing is you!

Advanced Home Search
Search by square footage, location, price, bedrooms, bathrooms and more.Just Listed
These homes just hit the market. Be among the first to see them. Schedule a showing, too.New Construction
See brand new homes and homes under construction now and available soon.Features & Amenities
Find homes with views or pools, in gated communities & with other desirable features.Cities
Take a look at luxury homes in each city in Metro Denver.Neighborhoods
Find the ideal neighborhood and the home that best fits you.Counties
Have your eye on a specific county? Browse these listings.Zip Codes
Start here to find a luxury home in a particular zip code.Single-Family Homes
See photos of single-family homes, get prices, neighborhood information & more.Townhomes
Get all the details about luxury townhomes for sale now throughout Metro Denver.Condos
Are you drawn to the low-maintenance, luxury lifestyle of condo living? Start here.One-Story Homes
Looking for a main floor master? Ranch-style homes may be perfect for your lifestyle.Featured Price Ranges
We’ve done the searching for you. Find homes in popular luxury price ranges.55-Plus
Explore beautiful homes and enviable amenities available in 55-and-over communities.Your Free MLS Search Account
Create and manage saved searches and properties with the Property Organizer.Schedule a Personal Consultation
We’re happy to help any time! Schedule a no-obligation 15-minute call.


