Metro Denver Luxury Homes For Sale

Property Description

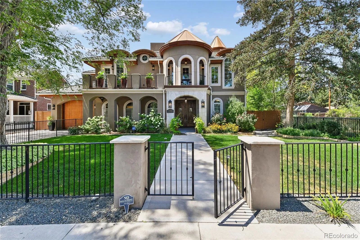
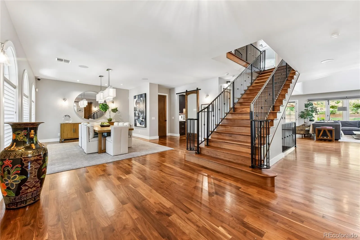
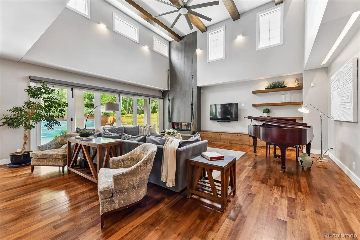
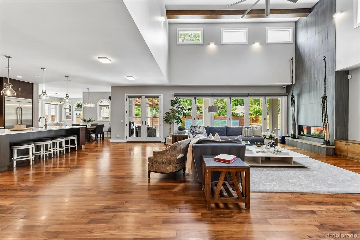
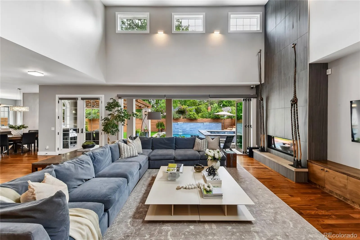
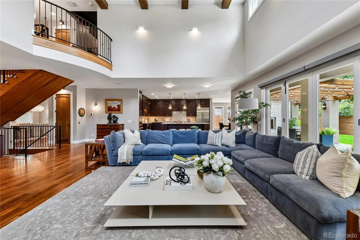
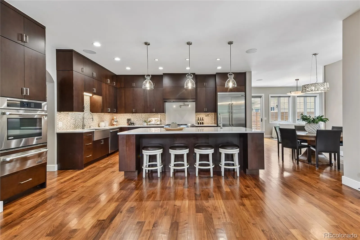
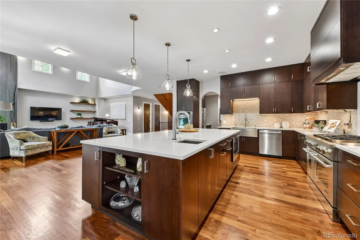
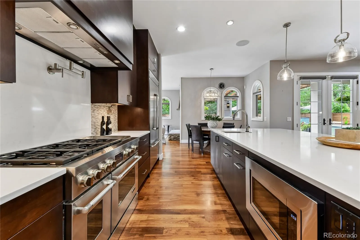
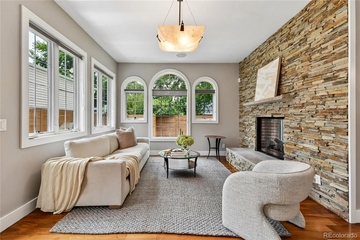
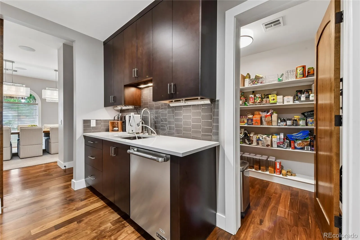
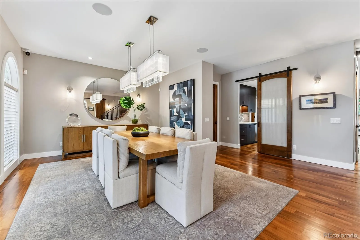
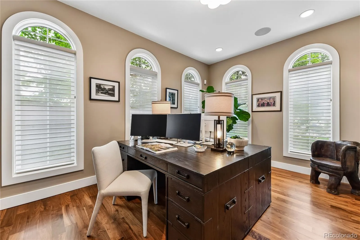
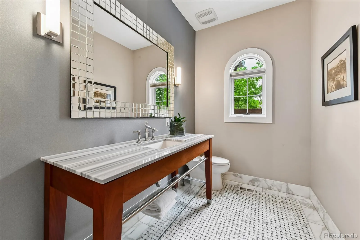
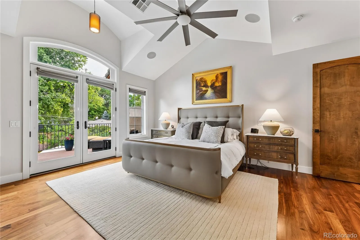
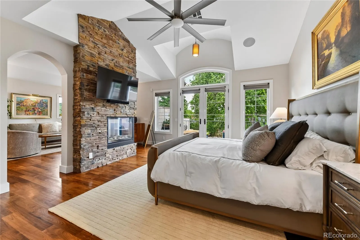
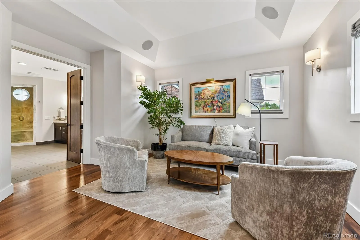
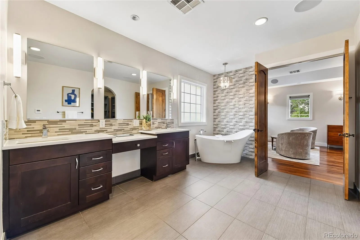
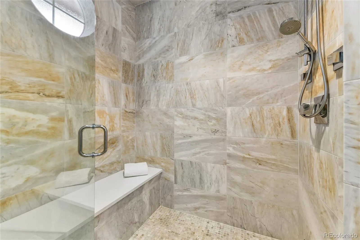
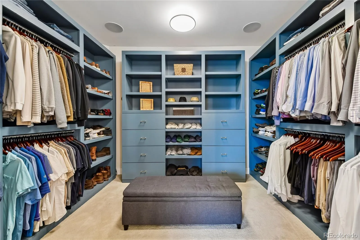
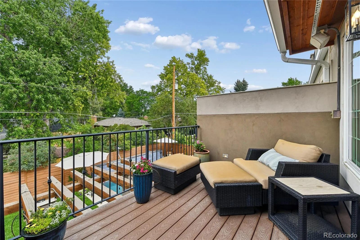
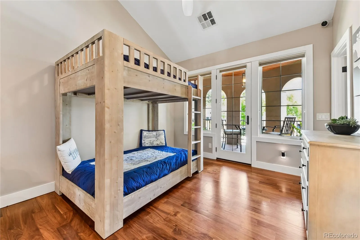
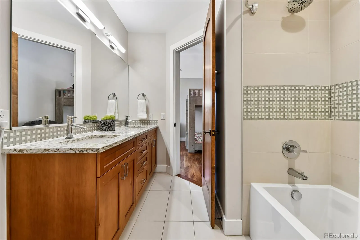
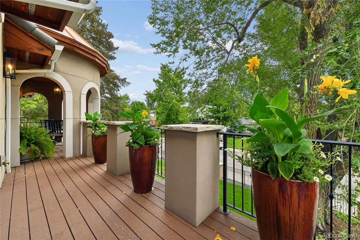
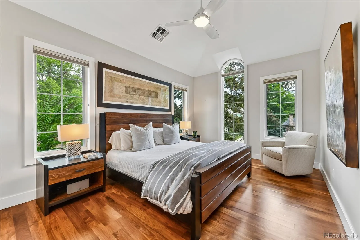
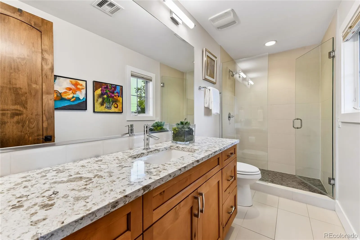
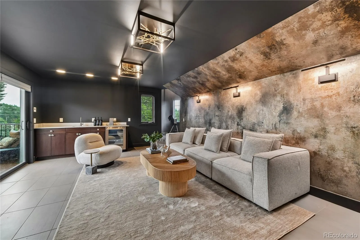
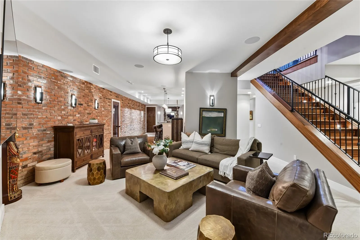
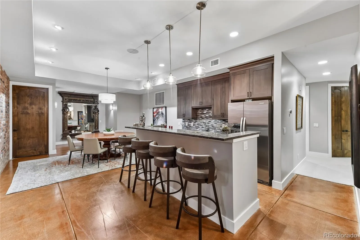
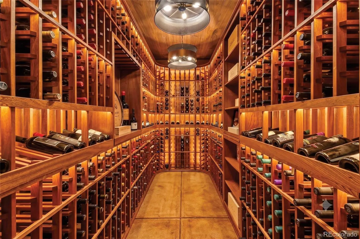
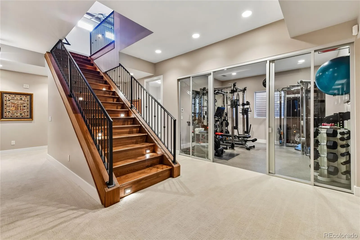
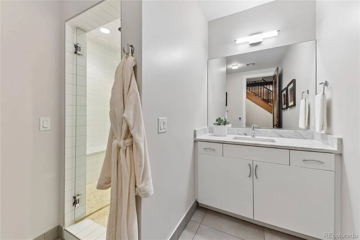
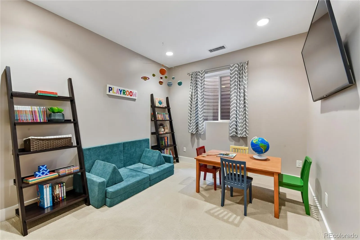
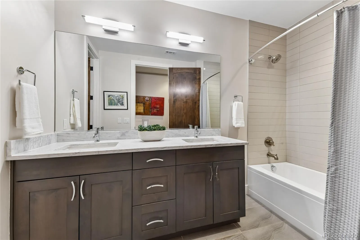
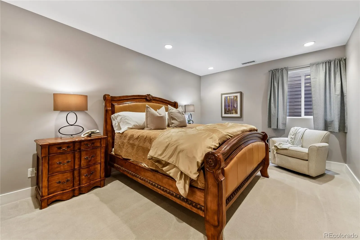
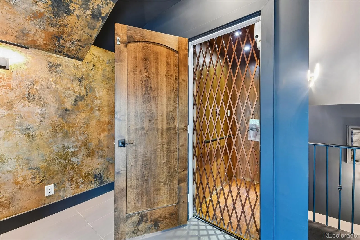
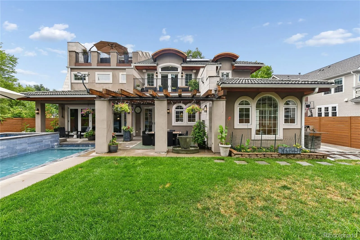
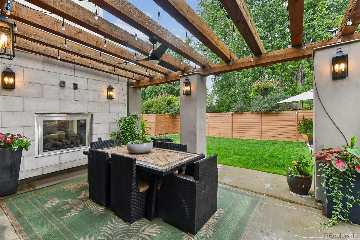
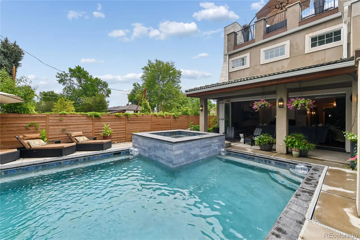
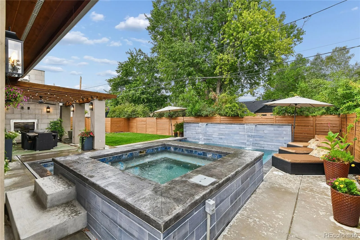
Step into a world of ultimate relaxation and luxury at this radiant Mayfair sanctuary, meticulously crafted to feel like your own private five-star spa resort. With five incredible outdoor living spaces and exquisite architectural details across four fully accessible levels—connected by a private elevator—this home redefines sophisticated living. The main floor sets a serene tone with soaring ceilings, gorgeous walnut hardwood floors, and abundant natural light. Entertain gracefully in the formal dining room using the convenient butler’s pantry. Enjoy the large main-floor office behind sleek sliding barn doors. At the core of the residence, the gourmet kitchen shines with a massive center island, premier appliances (including three ovens and a warming drawer), and open to a large and inviting great room. There is also a cozy family room with an indoor/outdoor fireplace. Your resort-style backyard oasis awaits beyond a massive floor-to-ceiling glass nano wall. Relax on the patio or submerge yourself in the pristine pool and jacuzzi, featuring recently redone pool tile and coping that elevate the entire outdoor retreat. Inside, the spa theme continues in the expansive primary suite, offering a tranquil private balcony, custom walk-in closet, and a bath designed for deep relaxation, complete with a steam shower and heated floors. Cap off your evenings on the rooftop deck around the fire pit, or head down to the finished basement—an entertainer’s dream featuring a fitness area next to a spa-like bathroom with heated floors and steam shower, a stylish wet bar with a full-sized fridge, and a newly updated wine room set against a striking custom brick feature wall. This exceptional Mayfair residence offers an everyday vacation right at home. Agent Owner.

Features
: Private, Outdoor Pool
: Forced Air
: Central Air, Attic Fan
: Finished, Sump Pump, Full, Interior Entry, Bath/Stubbed
: Full
: Yes, Cats OK, Dogs OK
: Gas, Gas Log, Great Room, Family Room, Primary Bedroom
: Carbon Monoxide Detector(s), Smoke Detector(s), Video Doorbell, Smart Cameras, Smart Security System, Water Leak/Flood Alarm
: Covered, Deck, Front Porch, Patio, Rooftop
: 2
: Unfurnished
: Cooktop, Dishwasher, Disposal, Microwave, Refrigerator, Range Hood, Self Cleaning Oven, Gas Water Heater, Oven, Convection Oven, Bar Fridge, Double Oven, Wine Cooler, Warming Drawer, Sump Pump
: Urban Contemporary
: Concrete, Finished Garage, Insulated Garage, Lighted, Storage, Tandem, Smart Garage Door, 220 Volts
: Concrete
: Public Sewer
: Steam Room
Address Map
CO
Denver
Denver
80220
Jasmine
771
Street
W105° 4' 52.8''
N39° 43' 42.7''
Additional Information
: Frame, Stone, Stucco
East
Take 6th Avenue to Jasmine Street. North on Jasmine Street past Severn Street. Third house on the left.
: 220 Volts, 110V
Carson
: Balcony, Lighting, Private Yard, Rain Gutters, Fire Pit, Garden, Gas Valve, Spa/Hot Tub
3
: Carpet, Tile, Wood, Concrete
2
George Washington
: Elevator, Pantry, High Ceilings, Open Floorplan, Quartz Counters, Granite Counters, Smoke Free, Kitchen Island, Eat-in Kitchen, Vaulted Ceiling(s), Smart Thermostat, Wet Bar, High Speed Internet, Ceiling Fan(s), Entrance Foyer, Built-in Features, Sound System, Tile Counters, Primary Suite, Five Piece Bath, Hot Tub, Jack & Jill Bathroom, Walk-In Closet(s), Wired for Data, Breakfast Bar, Smart Light(s)
Yes
Yes
Cash, Conventional, Jumbo
: Level, Sprinklers In Front, Landscaped, Sprinklers In Rear
Hill
Alaris Properties LLC
6053-31-009
: None
: House
Mayfair
$15,875
2025
: Cable Available, Phone Available, Electricity Connected, Natural Gas Connected, Internet Access (Wired)
: Double Pane Windows, Window Coverings, Egress Windows
E-SU-DX
07/31/2026
: Thermostat
8245
Active
1
Denver 1
Slab
Denver 1
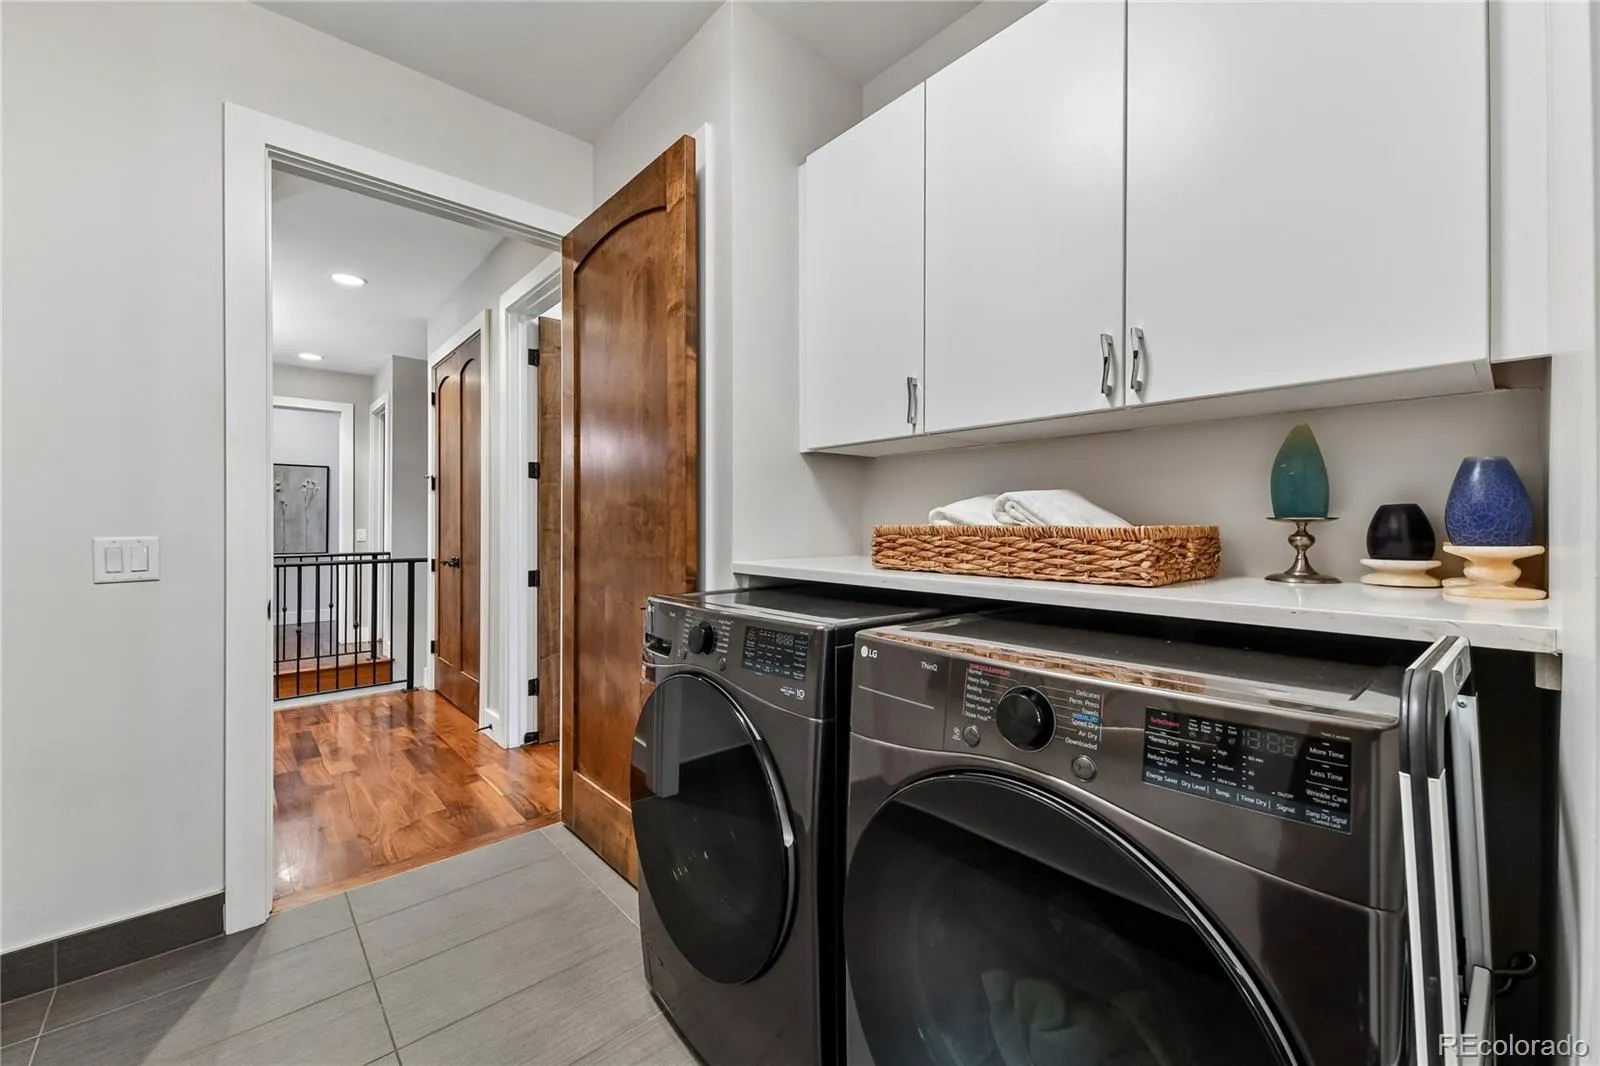
Sink, In Unit, Laundry Closet
Denver 1
07/31/2026
07/31/2026
Public
: Three Or More

Mayfair

771 Jasmine Street, Denver, CO 80220

6 Bedrooms
7 Total Baths
7,338 Square Feet
$3,150,000
Listing ID #4101143
Basic Details
Property Type : Residential
Listing Type : For Sale
Listing ID : 4101143
Price : $3,150,000
Bedrooms : 6
Rooms : 28
Total Baths : 7
Full Bathrooms : 4
3/4 Bathrooms : 1
1/2 Bathrooms : 2
Square Footage : 7,338 Square Feet
Year Built : 2015
Lot Area : 0.22 Acres
Lot Acres : 0.22
Property Sub Type : Single Family Residence
Status : Active
Originating System Name : REcolorado
Mortgage Calculator
$
$ %
years
%
$ %per year
$ %per year

$
Contact Agent
Open Dates
  • 1. 2026-08-01 (Start time: 2026-08-01T20:00:00Z - End time: 2026-08-01T22:00:00Z)
  • 2. 2026-08-02 (Start time: 2026-08-02T18:00:00Z - End time: 2026-08-02T20:00:00Z)

