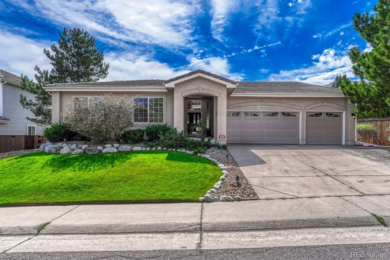
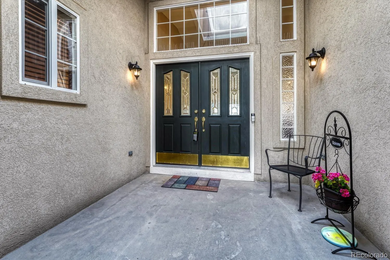
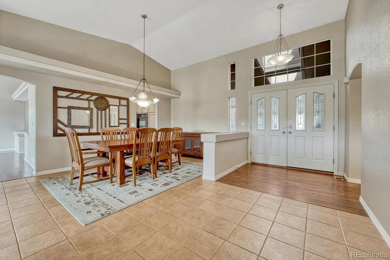
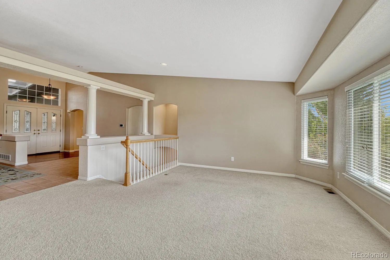
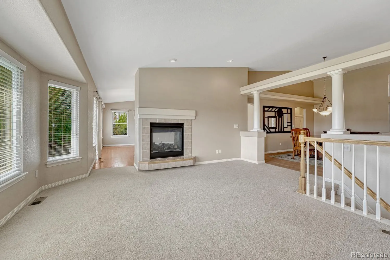
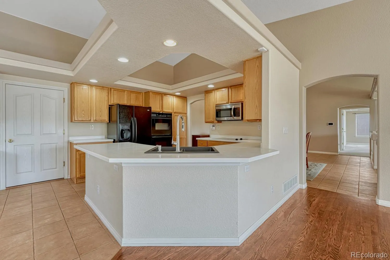
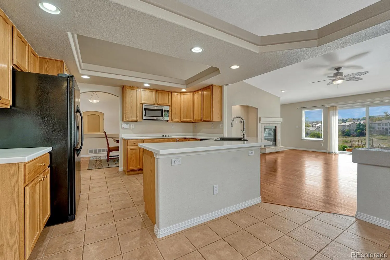
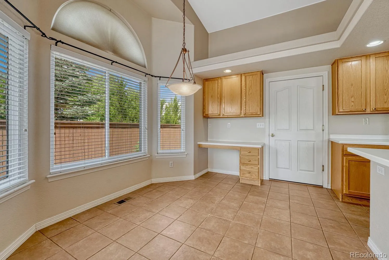
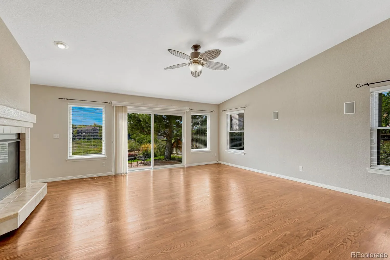
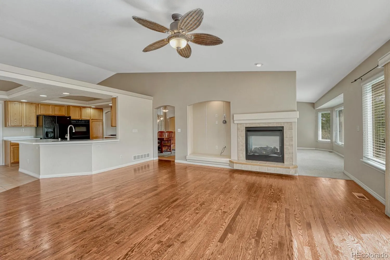
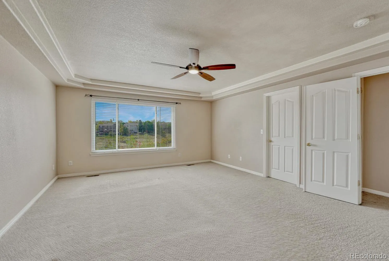
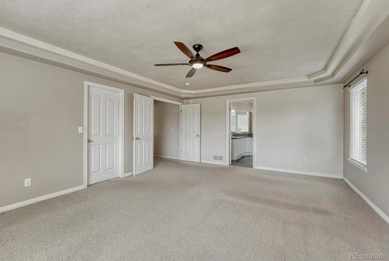
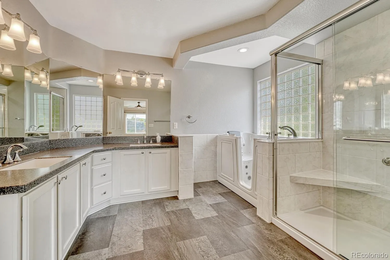
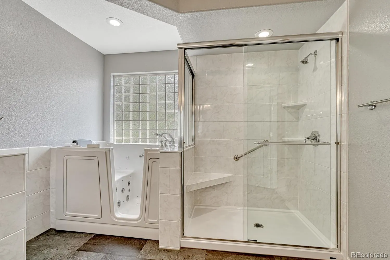
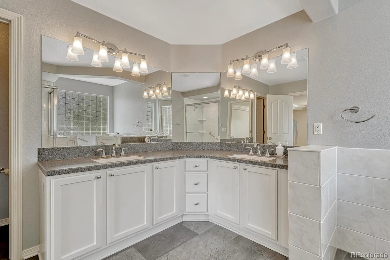
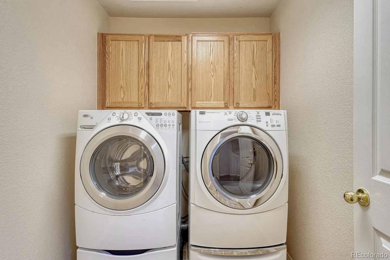
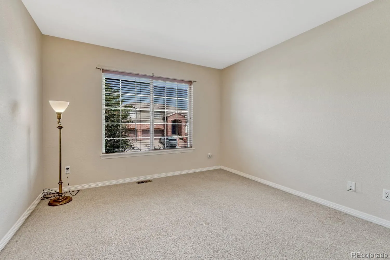
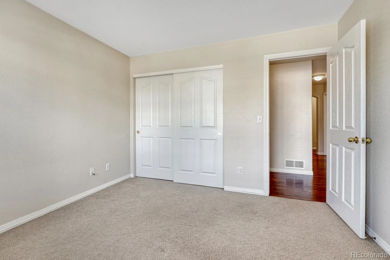
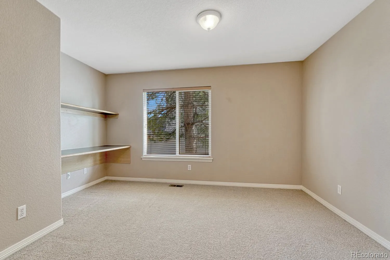
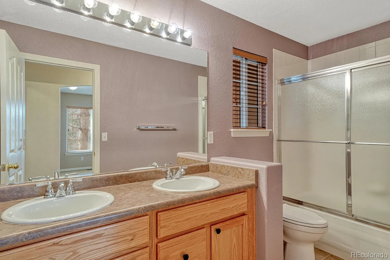
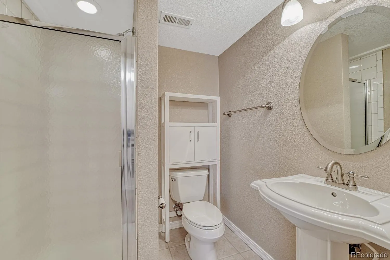
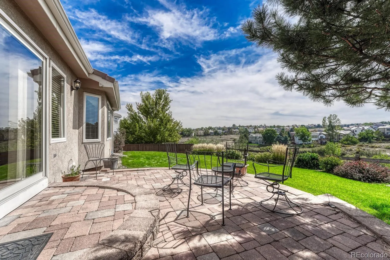
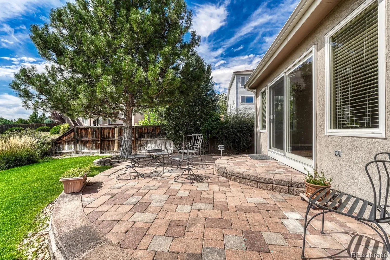
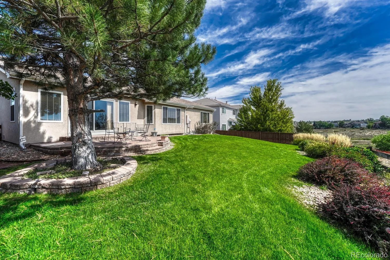
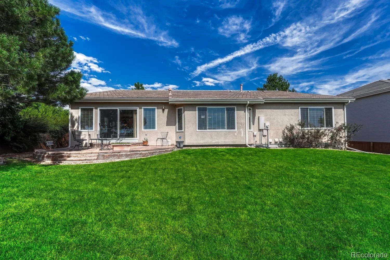
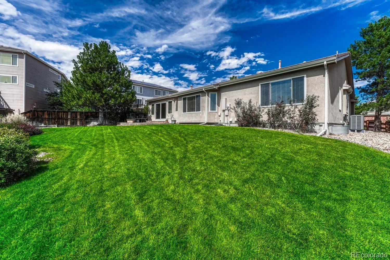
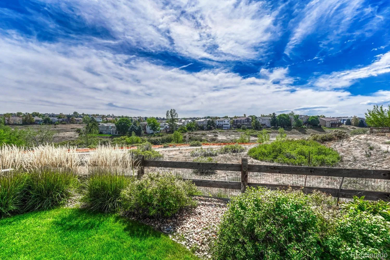
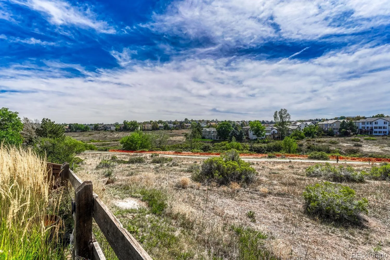
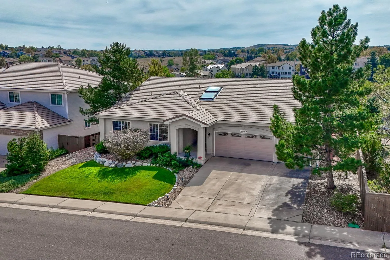
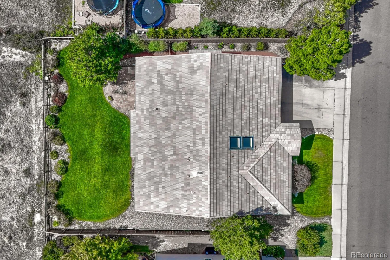
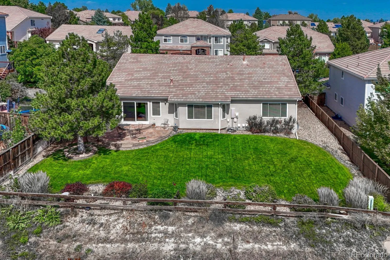
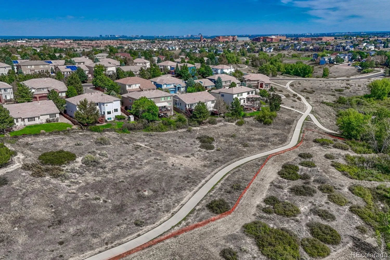
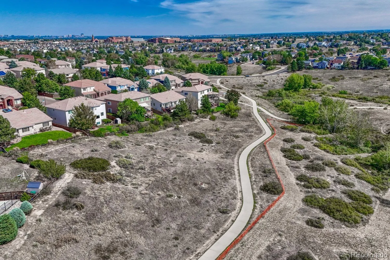
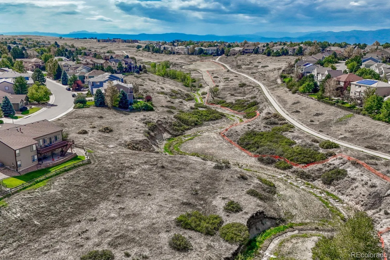
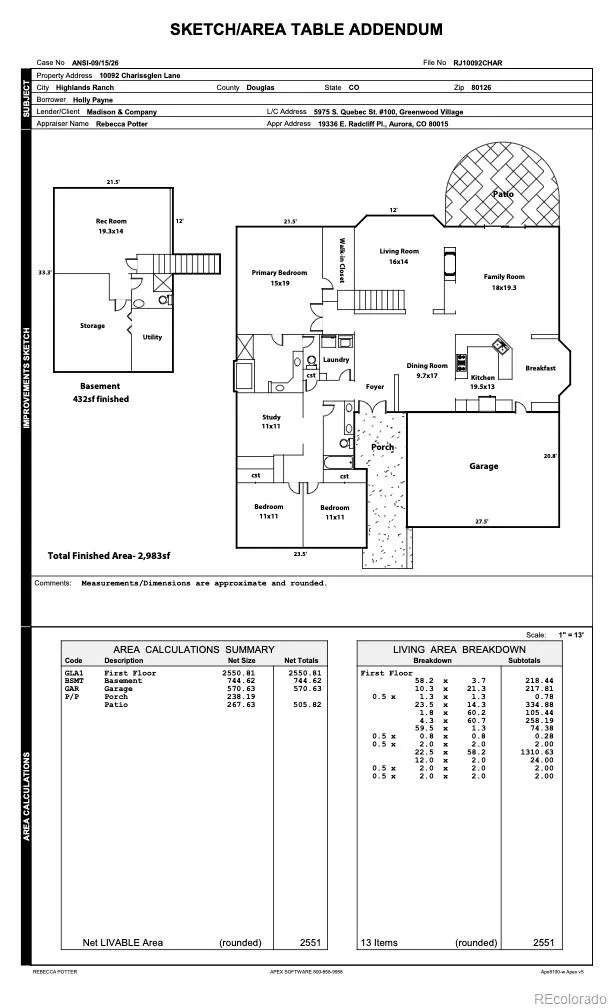
Don’t miss this beautifully maintained ranch-style home, ideally situated in one of Highlands Ranch’s most sought-after areas and backs to gorgeous open space. With three bedrooms, three baths and over 2, 500 square feet just on the main level with additional finish in the basement, this spacious home offers something that’s increasingly hard to find. This home is a true ranch layout with room to live, relax, and entertain. The open floor plan creates an inviting flow throughout the main living space, family room, kitchen and dining room. The back of the home takes full advantage of the peaceful open-space views with a large patio and mature landscaping. Take a look at the nice-sized primary bedroom with large walk-in closet and updated en-suite. The convenient walk-in jetted tub is sure to be an evening favorite. This 3-car garage, offers plenty of room for cars, bikes, outdoor gear, and all the extras that come with Colorado living. New furnace & A/C 2024. Life here extends far beyond your front door. Highlands Ranch offers an incredible lifestyle with four recreation centers, including recreational and lap pools, fitness centers, tennis courts, and pickleball. Miles of walking trails are throughout the community, making it easy to get outside and enjoy Colorado’s beautiful weather. Convenient access to grocery stores, shopping, restaurants, and medical facilities, plus the highly regarded Elementary school is within walking distance. It’s easy to see why this area is so desirable. A few of the local favorites for dining are Old Blinking Light and Postino, and of course, don’t forget to treat yourself to Gelato & Co. This is more than a home, it’s a place to enjoy the very best of the Highlands Ranch lifestyle. Come see why you’ll love calling this community home.

Advanced Home Search
Search by square footage, location, price, bedrooms, bathrooms and more.Just Listed
These homes just hit the market. Be among the first to see them. Schedule a showing, too.New Construction
See brand new homes and homes under construction now and available soon.Features & Amenities
Find homes with views or pools, in gated communities & with other desirable features.Cities
Take a look at luxury homes in each city in Metro Denver.Neighborhoods
Find the ideal neighborhood and the home that best fits you.Counties
Have your eye on a specific county? Browse these listings.Zip Codes
Start here to find a luxury home in a particular zip code.Single-Family Homes
See photos of single-family homes, get prices, neighborhood information & more.Townhomes
Get all the details about luxury townhomes for sale now throughout Metro Denver.Condos
Are you drawn to the low-maintenance, luxury lifestyle of condo living? Start here.One-Story Homes
Looking for a main floor master? Ranch-style homes may be perfect for your lifestyle.Featured Price Ranges
We’ve done the searching for you. Find homes in popular luxury price ranges.55-Plus
Explore beautiful homes and enviable amenities available in 55-and-over communities.Your Free MLS Search Account
Create and manage saved searches and properties with the Property Organizer.Schedule a Personal Consultation
We’re happy to help any time! Schedule a no-obligation 15-minute call.


