
Property Description
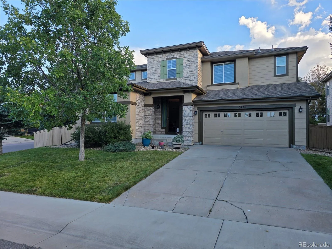
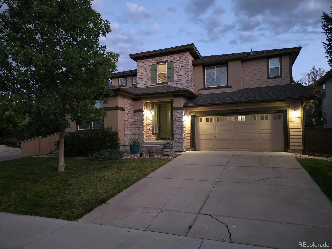
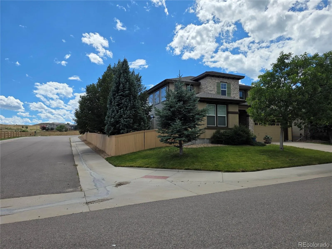
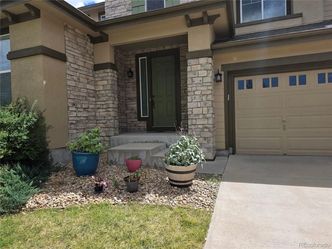
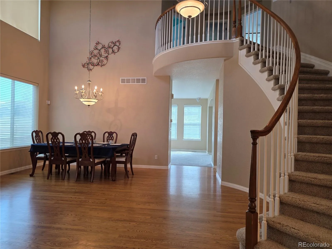
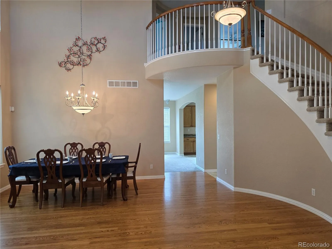
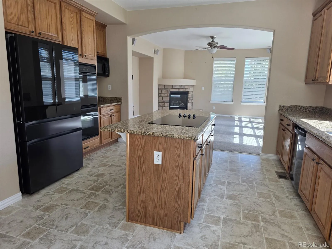
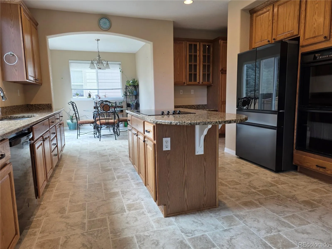
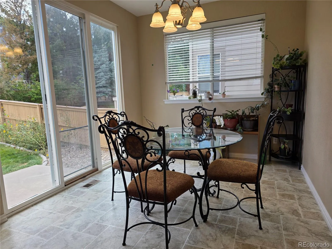
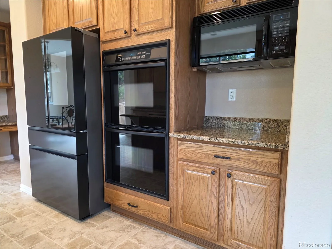
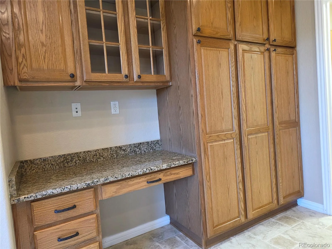
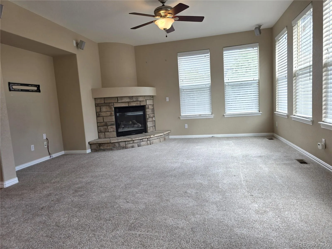
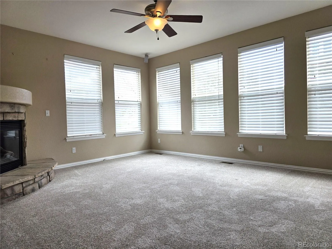
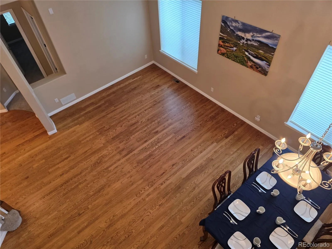
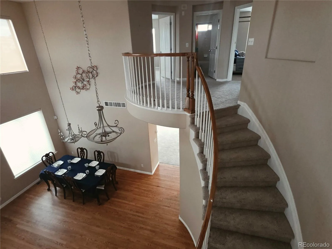
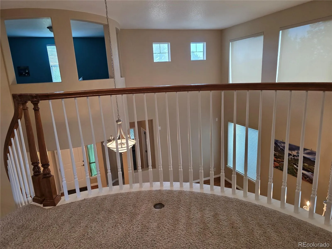
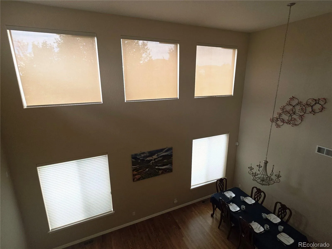
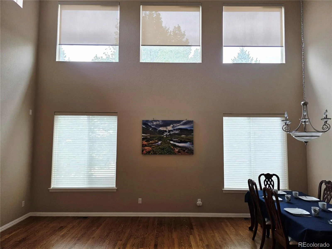
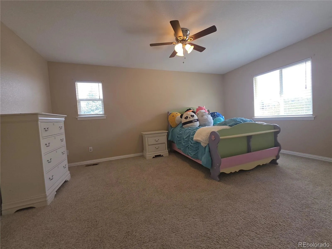
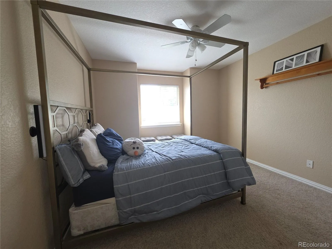
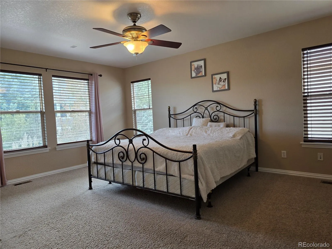
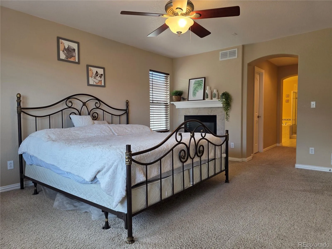
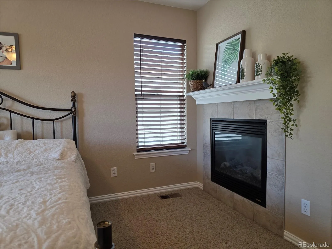
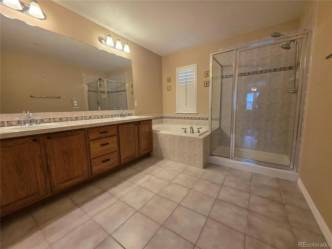
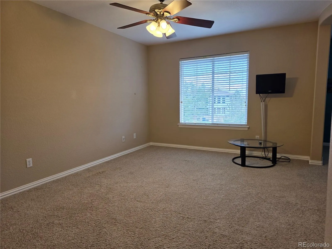
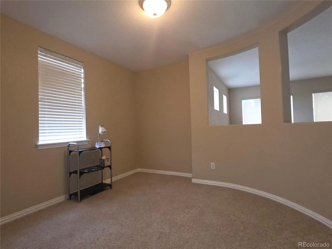
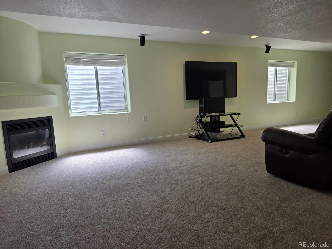
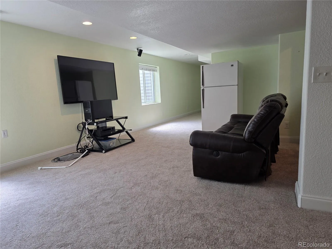
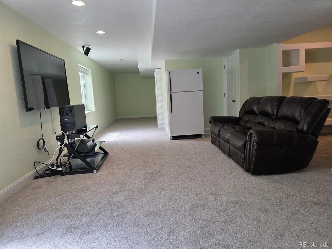
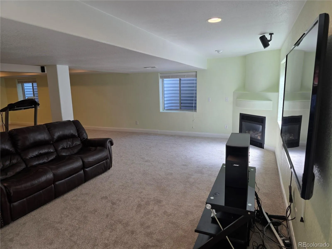
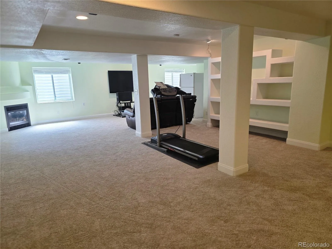
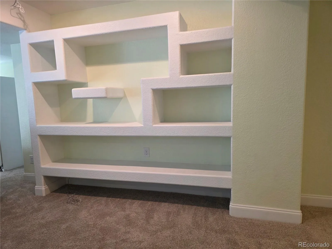
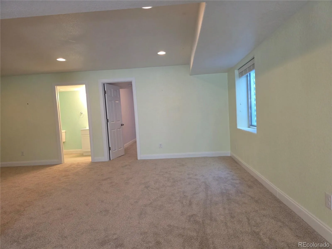
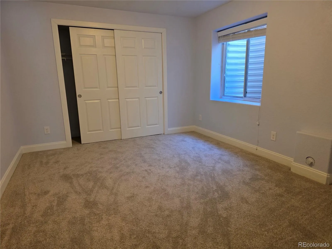
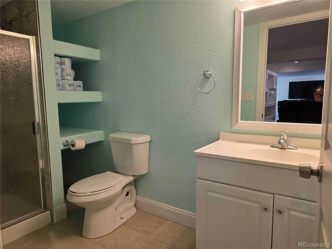
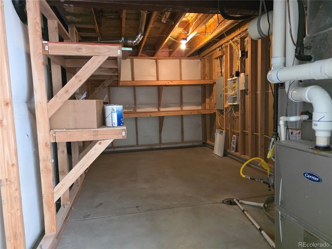
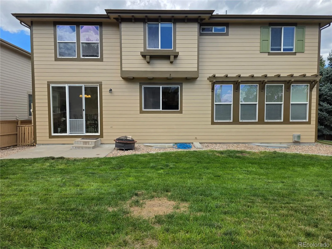
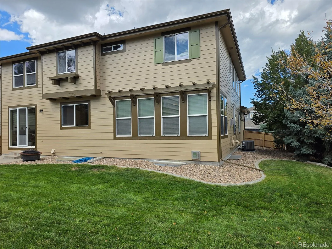
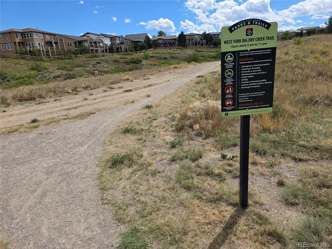
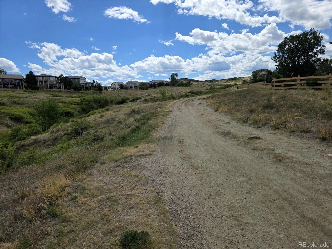
Bright, sunny home with an inviting open floor plan and soaring vaulted ceilings. The spacious kitchen features elegant granite countertops, double ovens, and plenty of room to cook and entertain. Upstairs, enjoy a loft and a dedicated study for work or reading. A fully finished basement includes built-in media speakers and a refrigerator. On a corner lot with a tandem 3-car garage near a nature trail, it’s move-in ready. Schedule your showing today and make an offer.
Features
: Forced Air
: Central Air
: Finished, Sump Pump, Full, Daylight, Bath/Stubbed
: Cats OK, Dogs OK
: Family Room, Basement, Primary Bedroom
: Carbon Monoxide Detector(s), Smoke Detector(s)
: 3
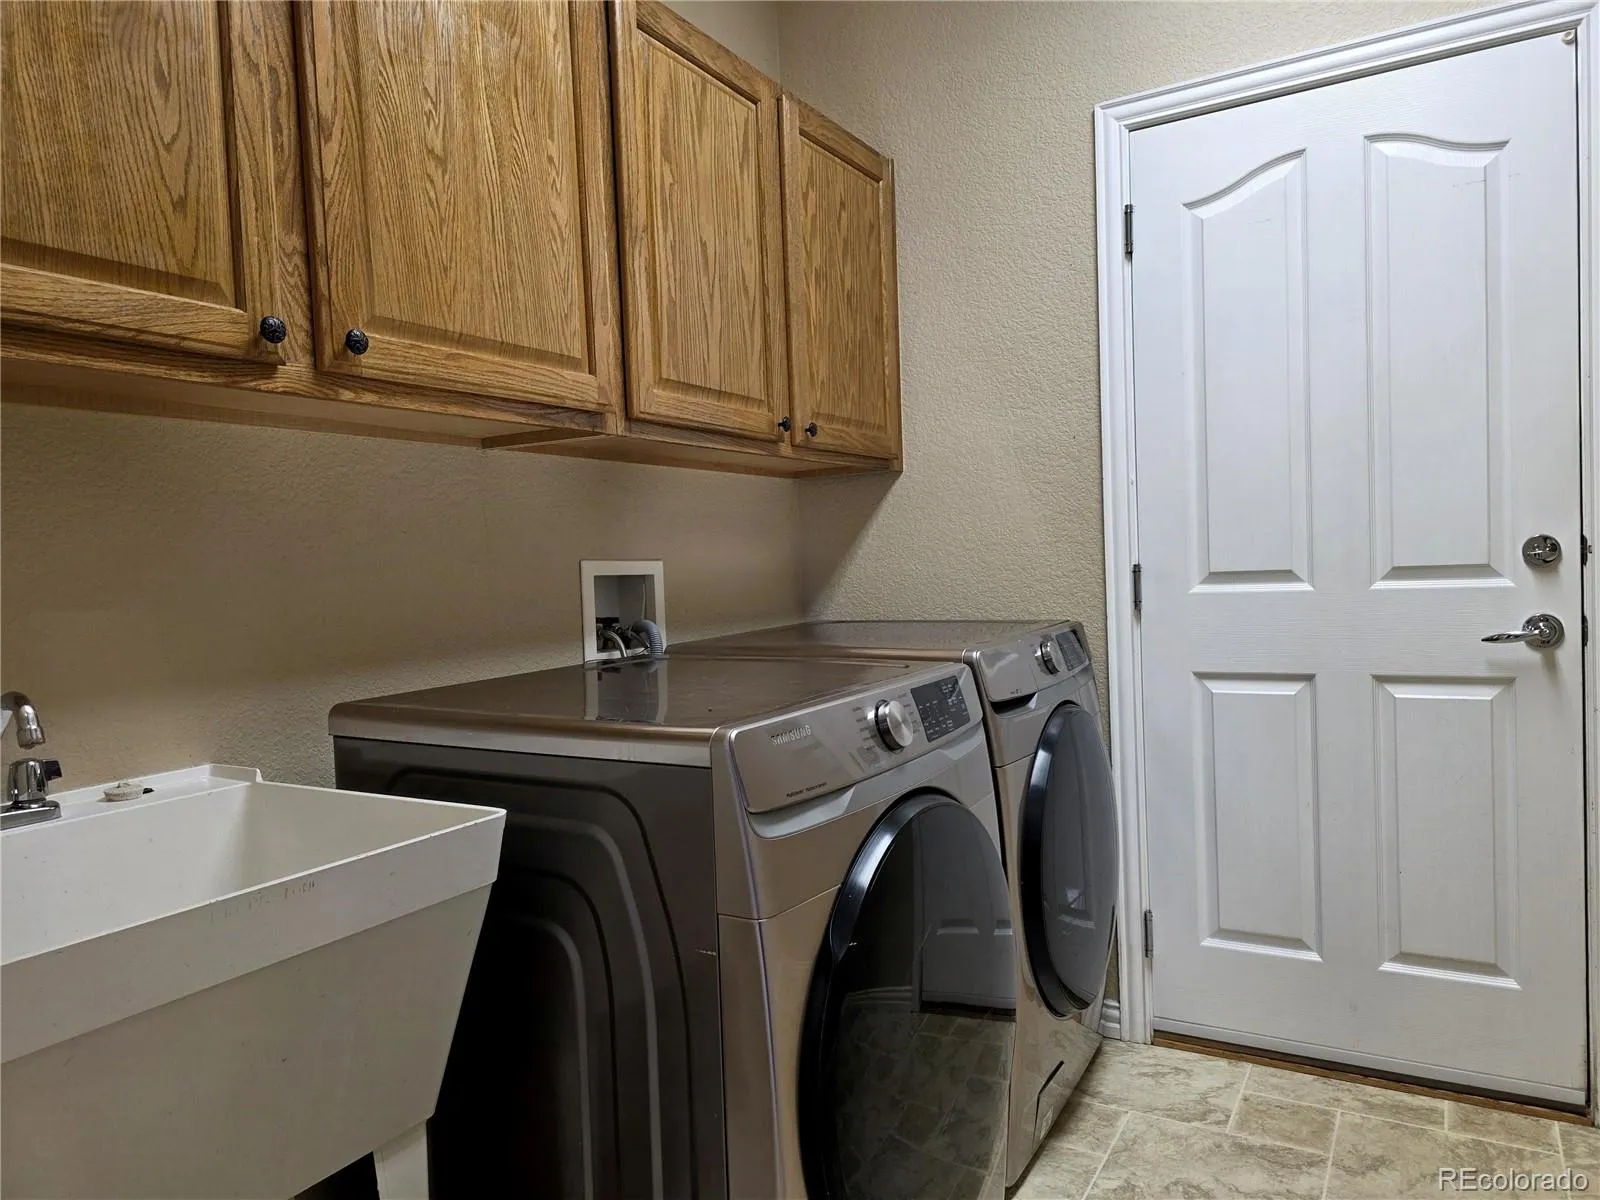
: Cooktop, Dryer, Dishwasher, Disposal, Microwave, Refrigerator, Washer, Gas Water Heater, Double Oven, Freezer, Sump Pump
: Pool, Playground, Parking, Park, Tennis Court(s), Spa/Hot Tub
: Concrete, Oversized, Tandem
: Composition
: Public Sewer
Address Map
CO
Douglas
Highlands Ranch
80126
Chandon
3430
Way
Shea
W105° 3' 18.2''
N39° 31' 1.1''
Additional Information
$174
Quarterly
: Snow Removal, Trash
: Frame
45
North
Copper Mesa
3
: Carpet, Wood, Linoleum
3
Mountain Vista
: High Ceilings, Granite Counters, Smoke Free, Kitchen Island, Eat-in Kitchen, Ceiling Fan(s), Radon Mitigation System, Walk-In Closet(s), Breakfast Bar
Yes
Yes
Cash, Conventional, FHA, Qualified Assumption, VA Loan
Mountain Ridge
Home Smart
R0430351
: None
: House
Firelight
$6,141
2025
: Double Pane Windows, Window Coverings, Egress Windows
PDU
09/02/2026
4781
Active
Yes
1
Douglas RE-1
Douglas RE-1
Sink
Douglas RE-1
10/09/2026
09/03/2026
: Two
Firelight
3430 Chandon Way, Highlands Ranch, CO 80126
5 Bedrooms
4 Total Baths
4,611 Square Feet
$969,500
Listing ID #9470831
Basic Details
Property Type : Residential
Listing Type : For Sale
Listing ID : 9470831
Price : $969,500
Bedrooms : 5
Rooms : 11
Total Baths : 4
Full Bathrooms : 3
3/4 Bathrooms : 1
Square Footage : 4,611 Square Feet
Year Built : 2003
Lot Area : 7,884 Acres
Lot Acres : 0.18
Property Sub Type : Single Family Residence
Status : Active
Originating System Name : REcolorado
Agent info


Mortgage Calculator
Contact Agent
