
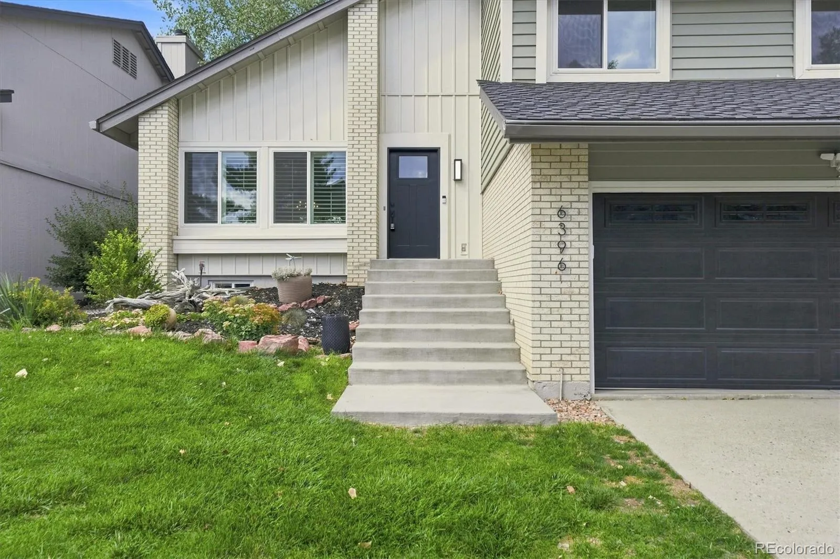


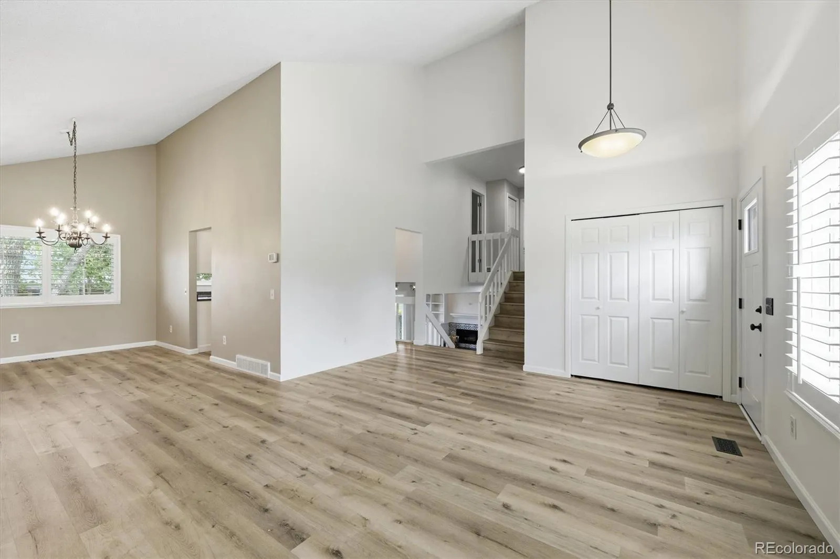


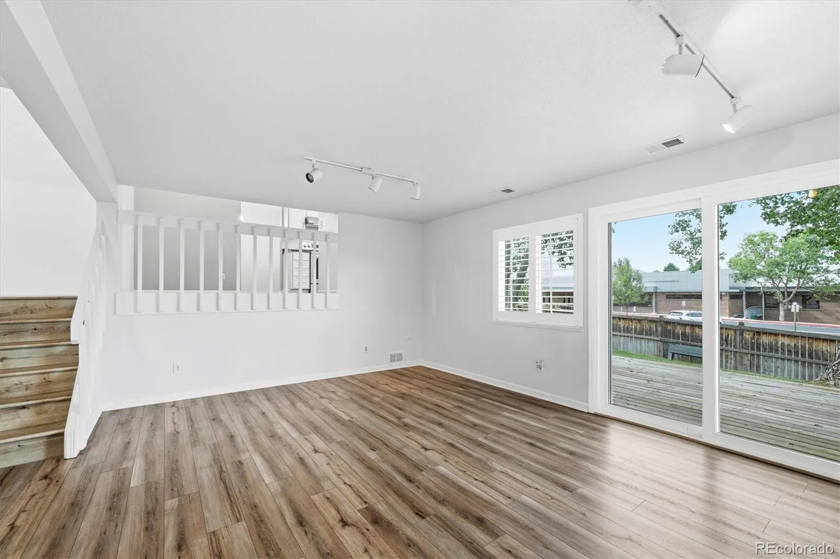


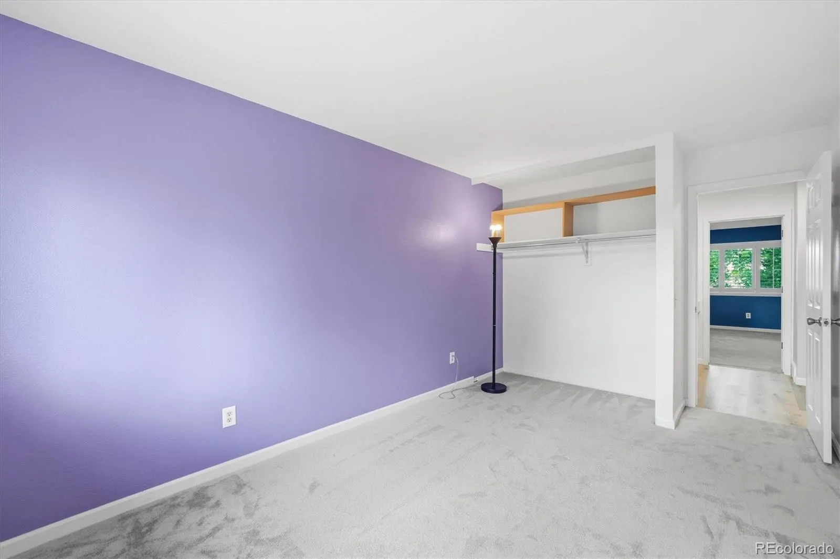
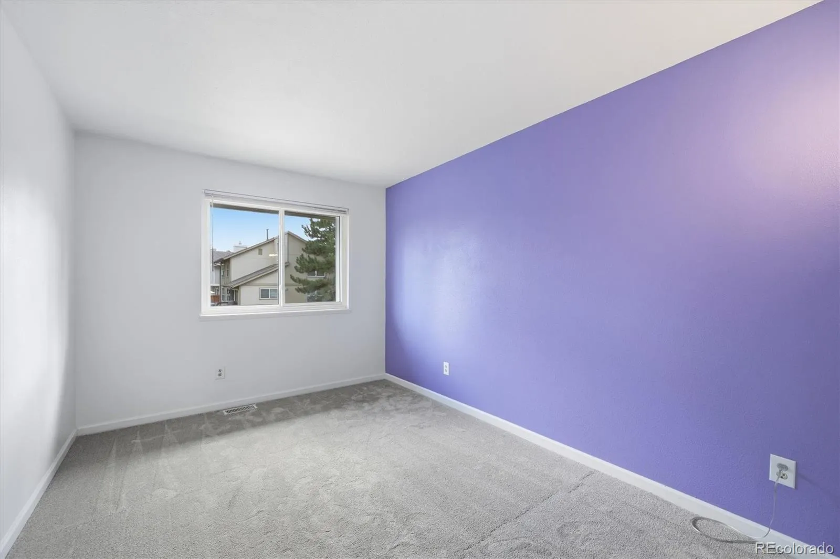


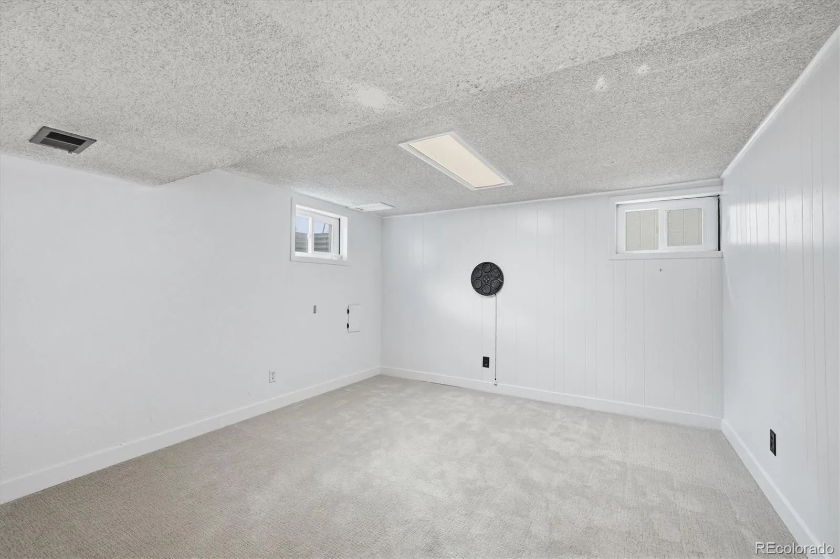


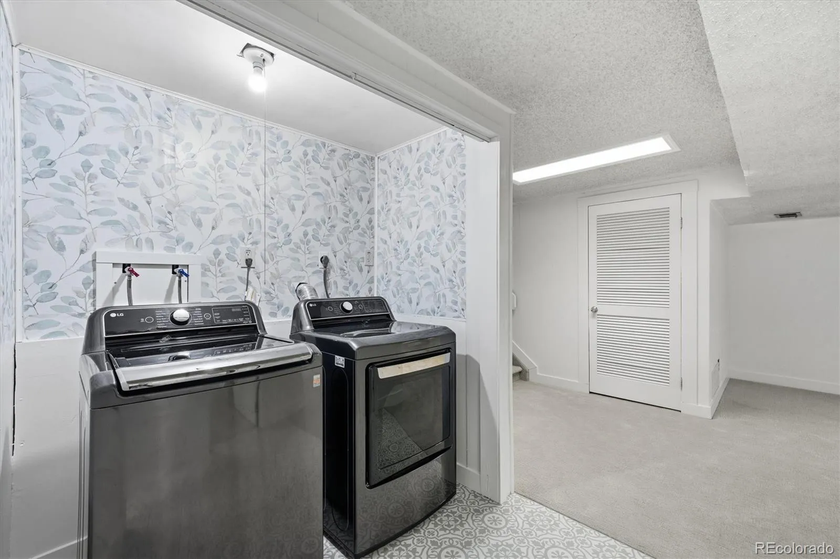
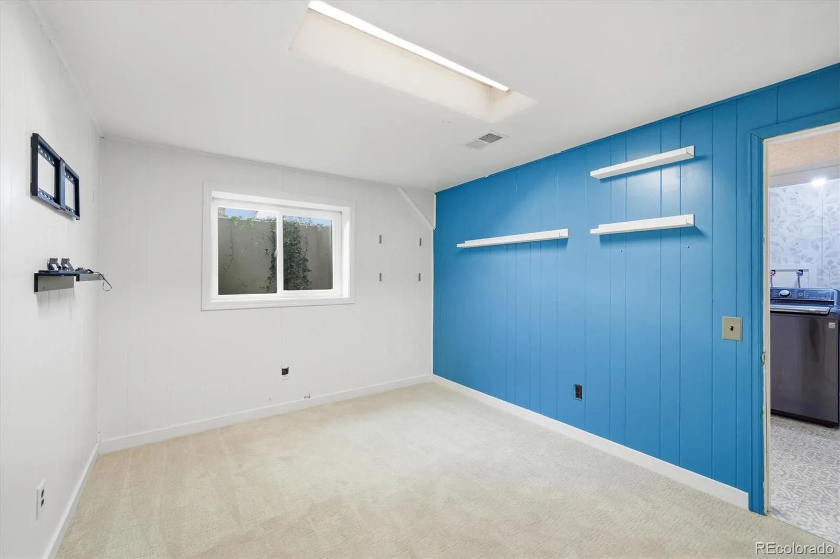


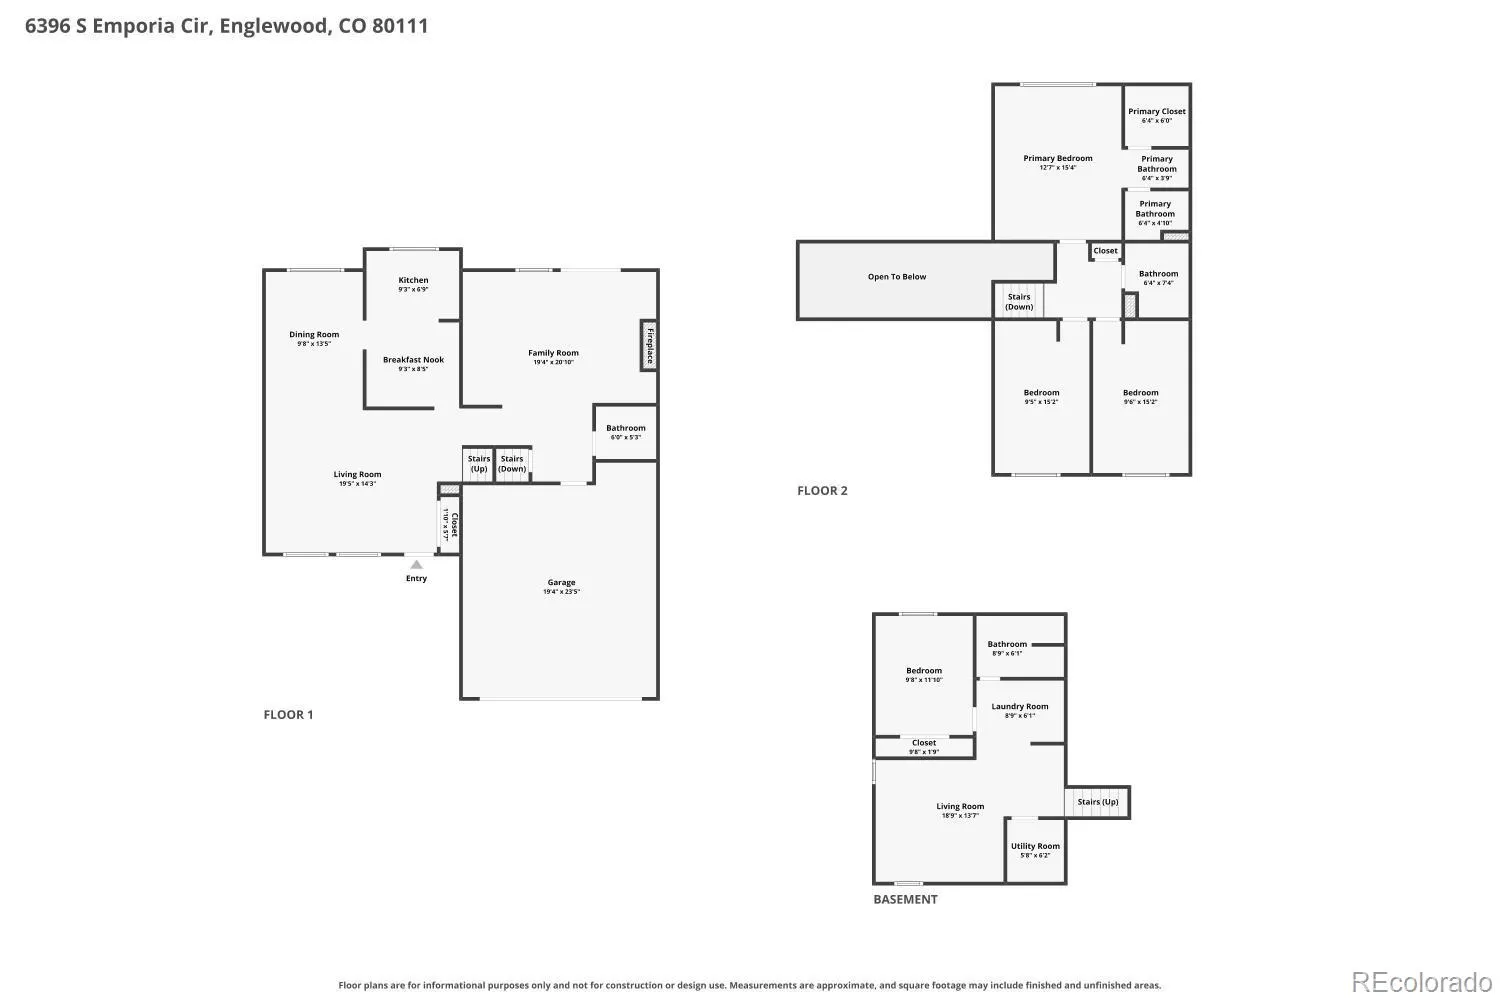


TURNKEY HOME WITH IMPRESSIVE UPDATES! Welcome Home to this Good-Looking Tri-Level Home with a basement offering an inviting Floor Plan, Finished Basement & Plenty of Flexible Living Space! Step inside to Vaulted & High Ceilings, Elegant Plantation Shutters, newer flooring & a Warm & Cozy Fireplace perfect for those cold Colorado winters. Tasteful & Inviting Kitchen with ALL APPLIANCES INCLUDED. Retreat upstairs to the Impressive Primary Suite featuring Vaulted Ceilings, Private Walk-In Closet & Private 3/4 Bath with Walk-In Shower. The Finished Basement adds even MORE Flexibility with a non-conforming Bedroom, 3/4 Bath with Walk-In Shower & Additional Space ideal for a Hobby Room, Game Room, Hangout Area, Home Gym or whatever fits your lifestyle! Significant improvements completed in recent years reportedly include Pella Windows, Front & Sliding Glass Doors, Newer Siding, K-Guard Gutters, LVP Flooring, Carpet, Updated Bathrooms & Main Plumbing Line. Central A/C & Front/Back Sprinkler System too! Step outside to your Back Deck and enjoy a fresh cup of morning coffee. Located in the Cherry Creek School District with a Scenic Greenbelt just steps away and convenient access to DTC, shopping, dining, I-25, I-225 & RTD. TURNKEY. BIG-TICKET IMPROVEMENTS. 4-BEDROOM FLEXIBILITY. FINISHED BASEMENT. DTC LOCATION. Welcome Home! ***Don’t miss the Flythrough Virtual Tour***

Advanced Home Search
Search by square footage, location, price, bedrooms, bathrooms and more.Just Listed
These homes just hit the market. Be among the first to see them. Schedule a showing, too.New Construction
See brand new homes and homes under construction now and available soon.Features & Amenities
Find homes with views or pools, in gated communities & with other desirable features.Cities
Take a look at luxury homes in each city in Metro Denver.Neighborhoods
Find the ideal neighborhood and the home that best fits you.Counties
Have your eye on a specific county? Browse these listings.Zip Codes
Start here to find a luxury home in a particular zip code.Single-Family Homes
See photos of single-family homes, get prices, neighborhood information & more.Townhomes
Get all the details about luxury townhomes for sale now throughout Metro Denver.Condos
Are you drawn to the low-maintenance, luxury lifestyle of condo living? Start here.One-Story Homes
Looking for a main floor master? Ranch-style homes may be perfect for your lifestyle.Featured Price Ranges
We’ve done the searching for you. Find homes in popular luxury price ranges.55-Plus
Explore beautiful homes and enviable amenities available in 55-and-over communities.Your Free MLS Search Account
Create and manage saved searches and properties with the Property Organizer.Schedule a Personal Consultation
We’re happy to help any time! Schedule a no-obligation 15-minute call.


