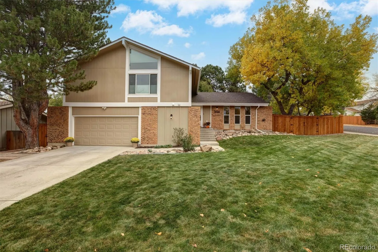
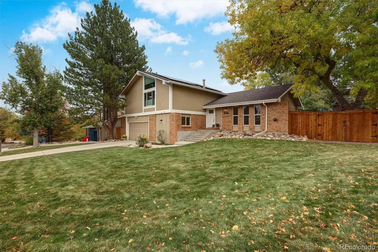
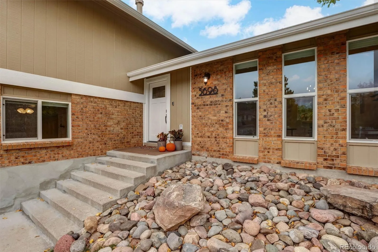
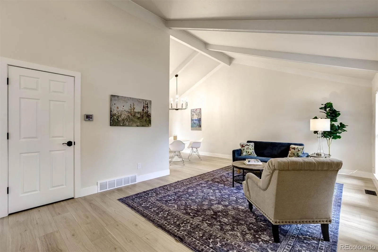
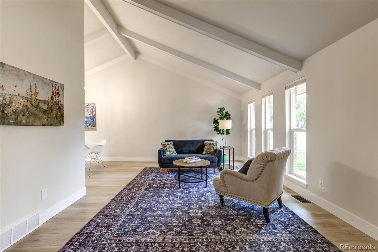
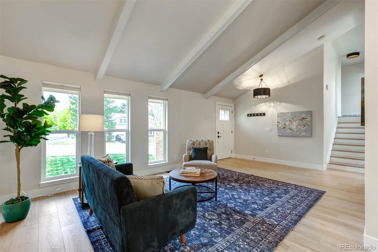

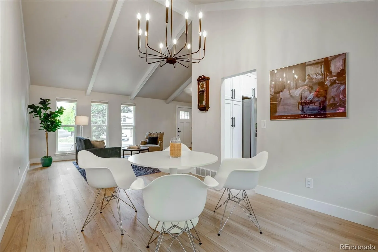
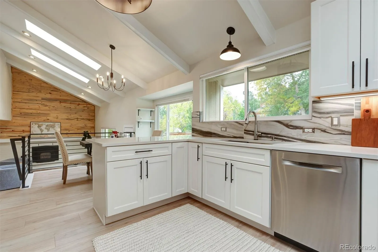
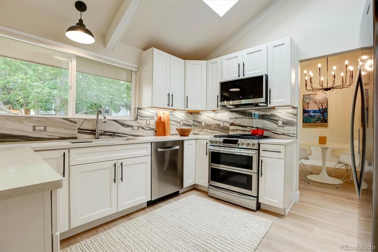
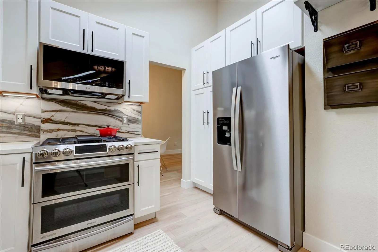
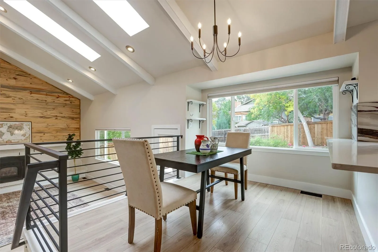
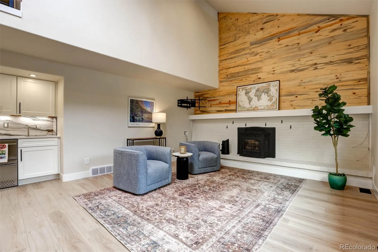
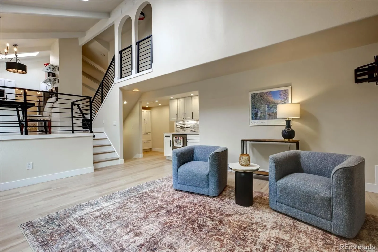
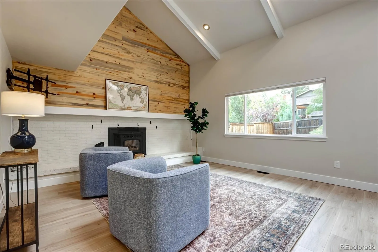
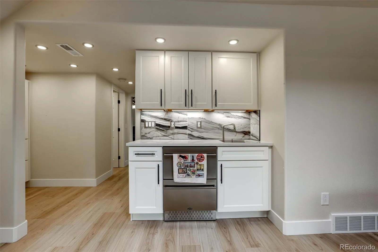
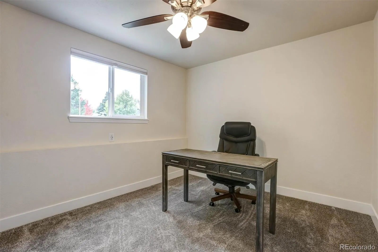
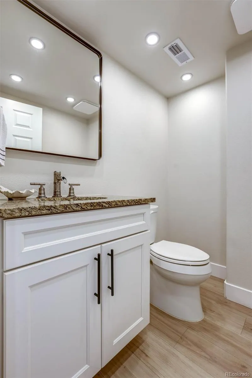
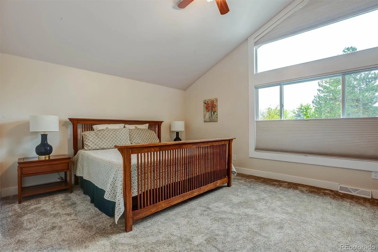
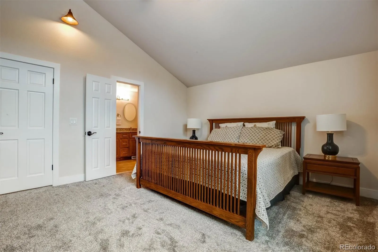
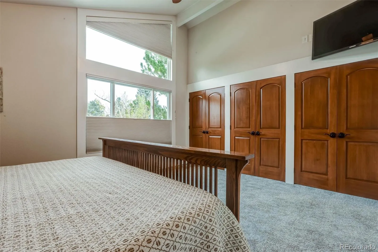
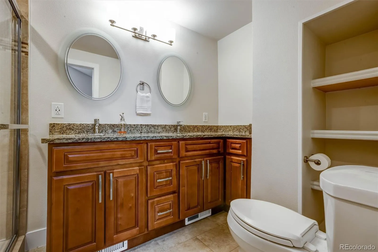
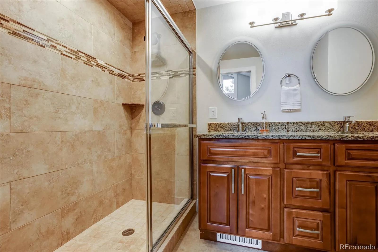
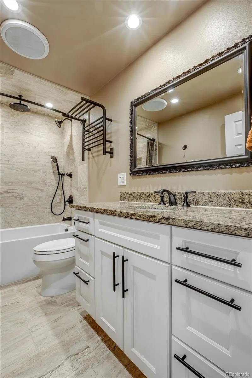
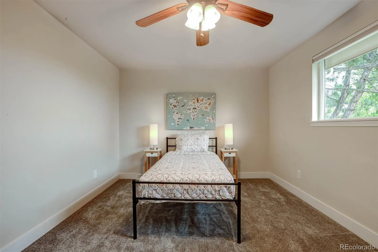
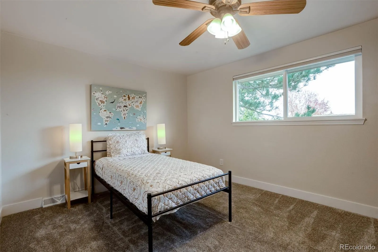
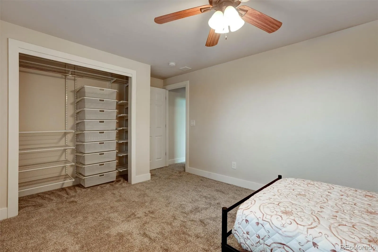
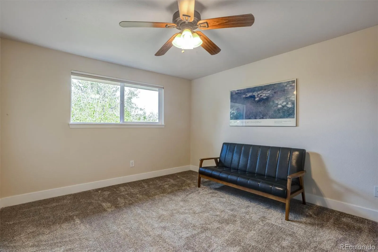
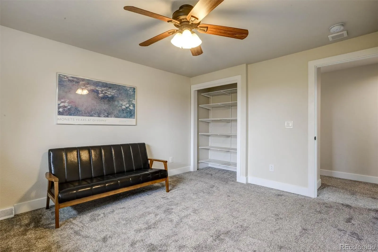
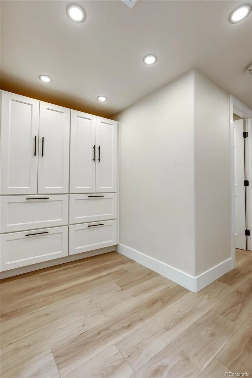
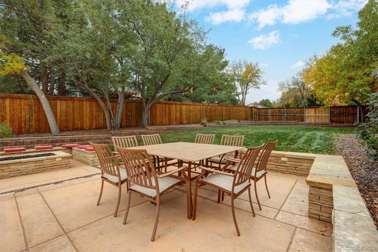
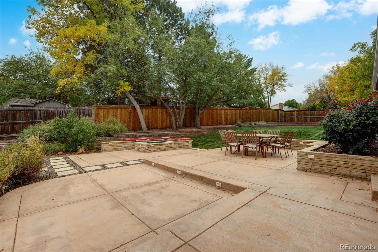
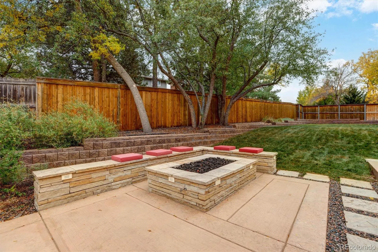
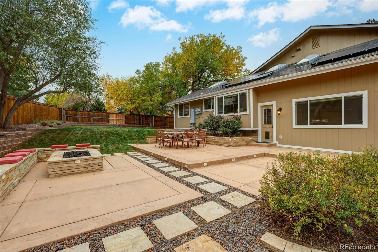
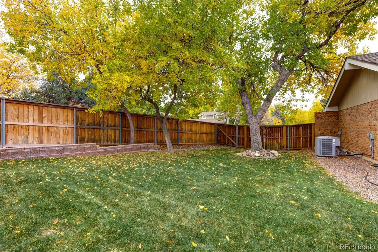
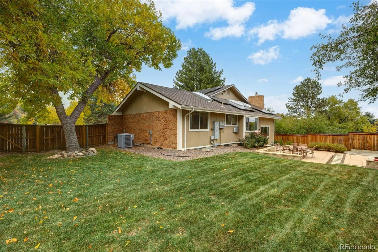
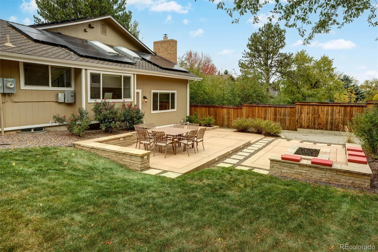
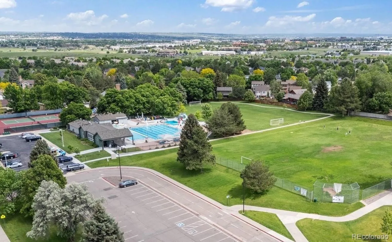



Welcome to the perfect blend of comfort, style, and location—an exceptional family home nestled in one of the most desirable, high-demand neighborhoods in the Denver area. From the moment you arrive, you’ll be captivated by the warm, inviting ambiance and the meticulous condition that makes this truly a love-at-first-sight home. Boasting 4 bedrooms and 3 beautifully updated bathrooms, this home offers a thoughtful layout designed for both everyday living and effortless entertaining. The main level showcases new on-trend lighting, flooring and trim package. At the heart of the home, the warm kitchen features new cabinets, counters and appliances – perfect for gatherings both large and small. The family room features a newly renovated wet bar, a handsome Harmon pellet stove and surround-sound wiring. Step outside to your own private retreat: a generously sized patio with firepit, and mature landscaping that offers beauty, privacy, and tranquility. Back inside, you’ll find a main floor bedroom/office and adjacent remodeled bath. Upstairs, the primary suite features a gorgeous new bath and multiple large closets. The ancilliary beds & bath are also beautifully remodeled. In every room, you’ll notice extreme detail to on-trend, bespoke improvements. Additional features include custom mud-room cabinetry, updated rock & perimeter drainage, new fence and sprinkler system, new 200 amp electrical panel and garage sub-panel, new Uponor pex throughout the house, new attic insulation, Elfa closet systems and seller-owned solar panels. Location is everything, and this home delivers. You’re just steps from Sunset Park, and it’s a short stroll to the neighborhood pool. Walk to Cottonwood Creek Elem, in the highly acclaimed Cherry Creek School District, widely recognized as among the best in the nation. Homes like this—combining charm, upgrades, location, and top-tier schools—rarely come available. Don’t miss this opportunity; call for your private showing today.

Advanced Home Search
Search by square footage, location, price, bedrooms, bathrooms and more.Just Listed
These homes just hit the market. Be among the first to see them. Schedule a showing, too.New Construction
See brand new homes and homes under construction now and available soon.Features & Amenities
Find homes with views or pools, in gated communities & with other desirable features.Cities
Take a look at luxury homes in each city in Metro Denver.Neighborhoods
Find the ideal neighborhood and the home that best fits you.Counties
Have your eye on a specific county? Browse these listings.Zip Codes
Start here to find a luxury home in a particular zip code.Single-Family Homes
See photos of single-family homes, get prices, neighborhood information & more.Townhomes
Get all the details about luxury townhomes for sale now throughout Metro Denver.Condos
Are you drawn to the low-maintenance, luxury lifestyle of condo living? Start here.One-Story Homes
Looking for a main floor master? Ranch-style homes may be perfect for your lifestyle.Featured Price Ranges
We’ve done the searching for you. Find homes in popular luxury price ranges.55-Plus
Explore beautiful homes and enviable amenities available in 55-and-over communities.Your Free MLS Search Account
Create and manage saved searches and properties with the Property Organizer.Schedule a Personal Consultation
We’re happy to help any time! Schedule a no-obligation 15-minute call.


