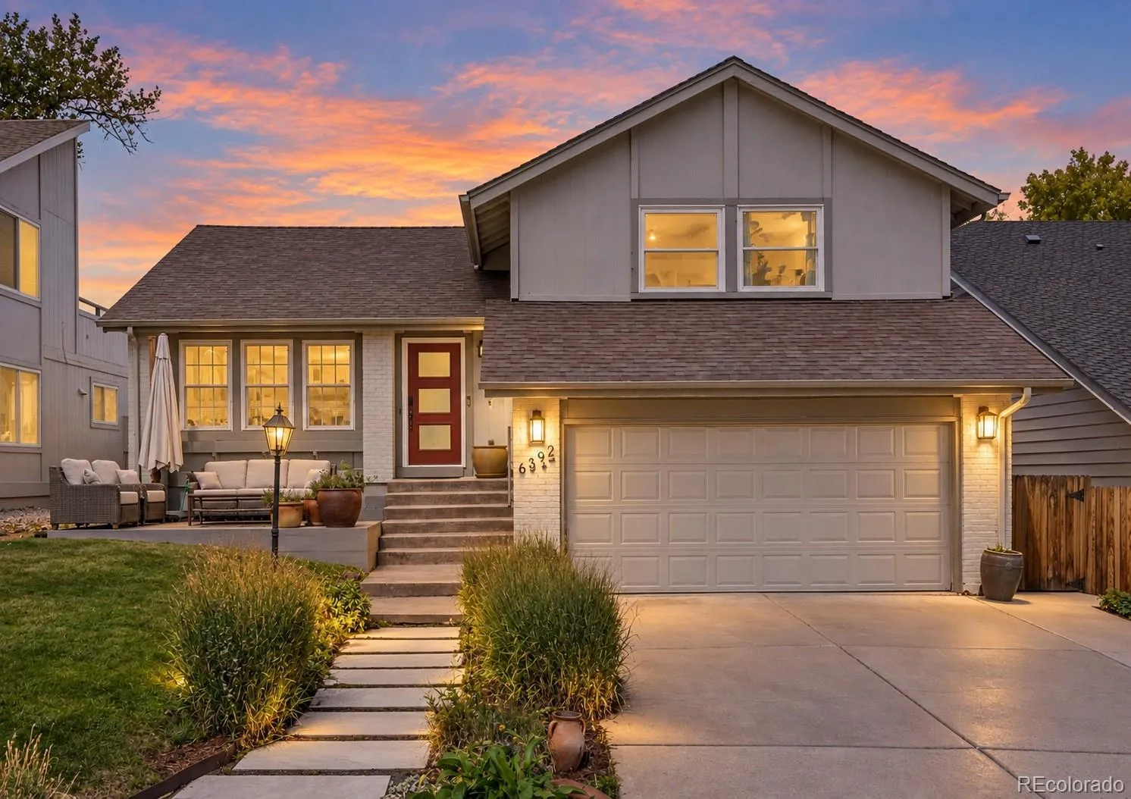


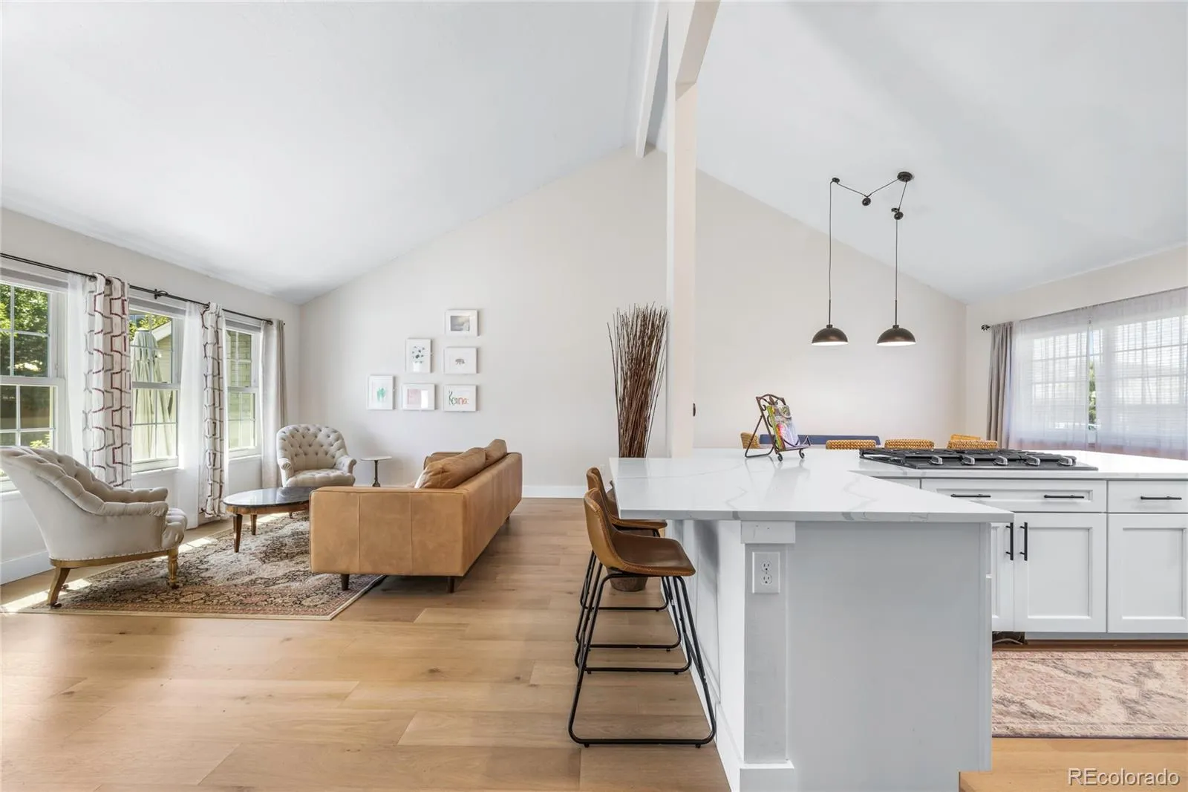


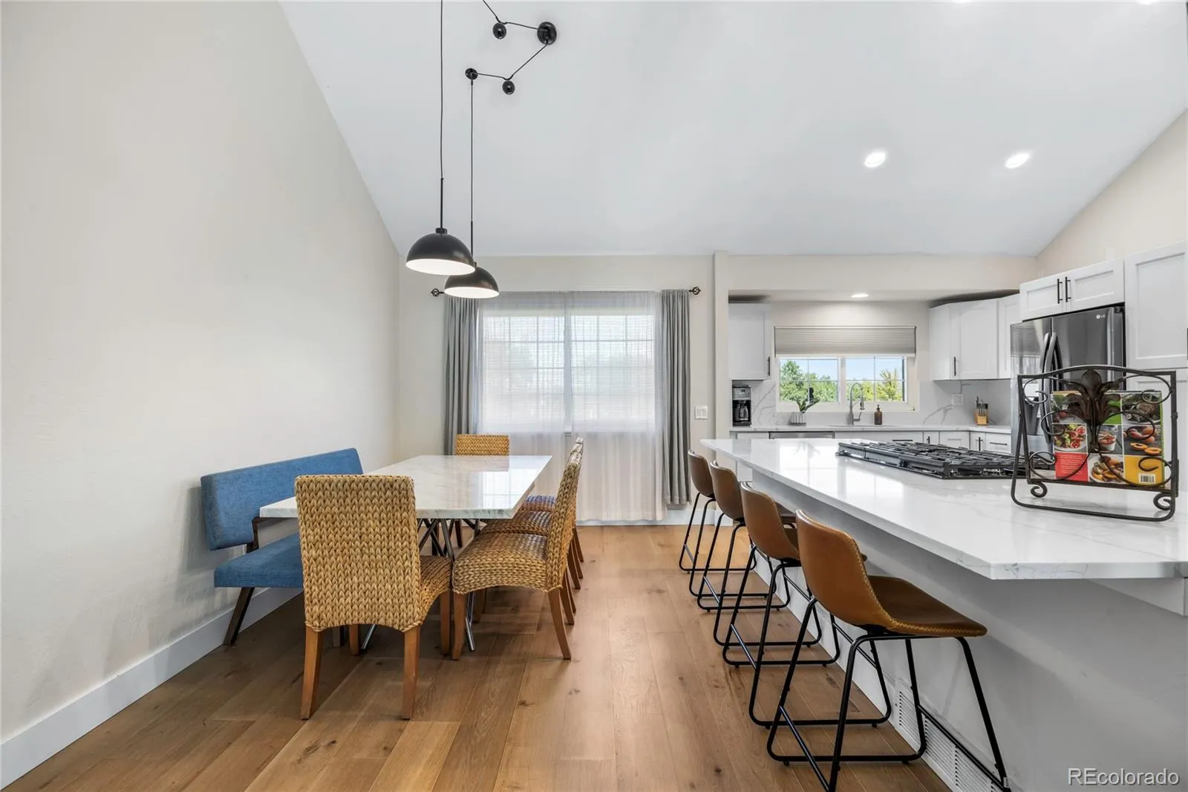
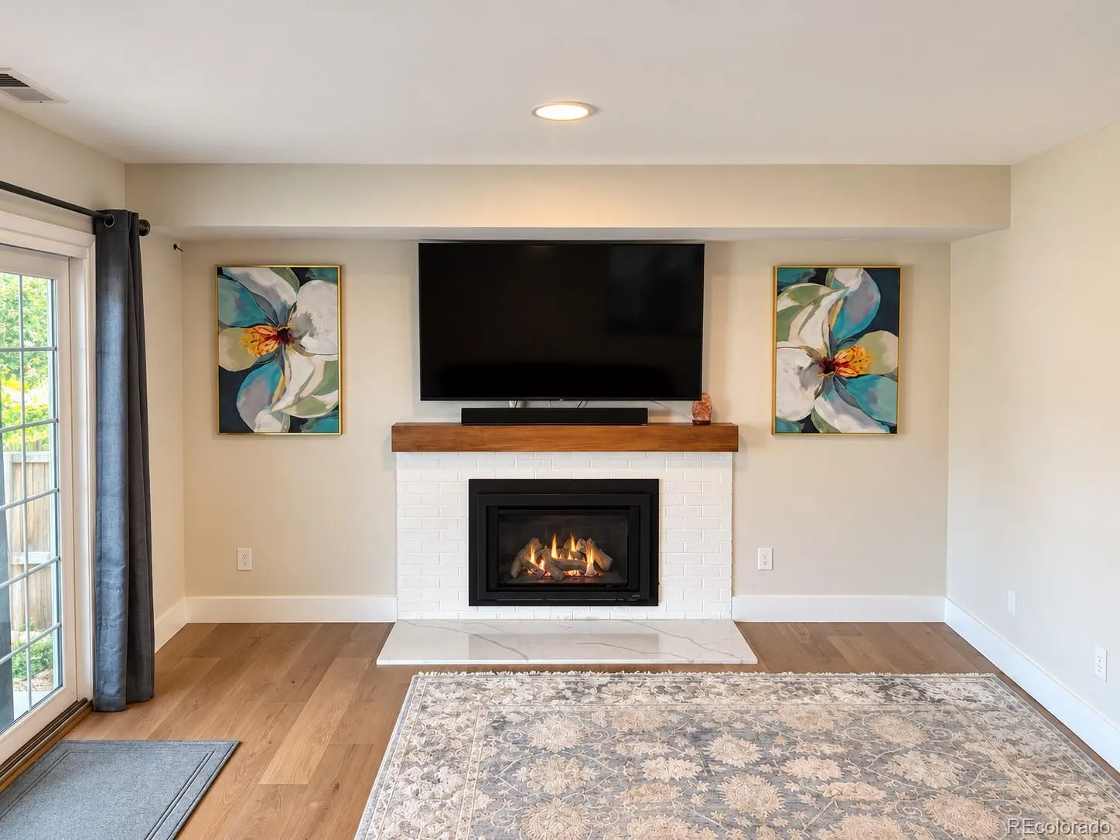
SELLER IS OFFERING AN $8000 CREDIT TO BUYER TO BUY DOWN INTEREST RATE. Remodeled 4 bed/4 bath home in Cherry Creek Farm & Cherry Creek School district. Excellent functional floorplan. Large living room with 15 ft tall vaulted ceilings. This home has been extensively updated with the following: all new open concept kitchen in 2022 with new enormous eat-in island, oversized 5 burner gas cooktop, high end appliance package, slab quartz countertops _ backsplash, & more. New electrical panel installed in 2023. Newer gas fireplace conversion done with new gas lines run. New (approx $10k) front door installed 2025. Primary bathroom remodeled in 2021 with zero entry/curbless shower, marble tile, new vanity & lighted mirror. Newer engineered hardwood flooring on 3 levels. Primary bedroom closet expanded/reconfigured to create a large walk-in closet. Newer 2nd floor solid core doors. New water heater installed in 2026. Newer front composite deck installed 2024. Remodeled 2nd floor full bathroom with tub in 2023. Updated 3/4 bath in basement with new flooring installed in 2026. Class 4 impact resistant shingle roof (saves on insurance premiums with many carriers). In 2025, 4 new Pella windows were installed (3 on 2nd floor & 1 on main floor). Most other windows also were updated/replaced previously. Primary bedroom windows with new top down/bottom up shades. New basement carpet in 2026. New whole house attic fan installed in 2025. Nest wifi/smart thermostat. All kitchen appliances included. Washer & Dryer included. Garage fridge & hot tub are negotiable. The exterior offers a large private back yard with concrete patio, newer pergola, various garden areas & more. South facing driveway means snow melts quickly and less shoveling. Attached 2 car garage with plenty of storage shelving. Located in Cherry Creek School district & a short walk to Cherry Creek Academy. Excellent location close to I-25 & DTC access. Fiber optic internet has just installed in the neighborhood.

Advanced Home Search
Search by square footage, location, price, bedrooms, bathrooms and more.Just Listed
These homes just hit the market. Be among the first to see them. Schedule a showing, too.New Construction
See brand new homes and homes under construction now and available soon.Features & Amenities
Find homes with views or pools, in gated communities & with other desirable features.Cities
Take a look at luxury homes in each city in Metro Denver.Neighborhoods
Find the ideal neighborhood and the home that best fits you.Counties
Have your eye on a specific county? Browse these listings.Zip Codes
Start here to find a luxury home in a particular zip code.Single-Family Homes
See photos of single-family homes, get prices, neighborhood information & more.Townhomes
Get all the details about luxury townhomes for sale now throughout Metro Denver.Condos
Are you drawn to the low-maintenance, luxury lifestyle of condo living? Start here.One-Story Homes
Looking for a main floor master? Ranch-style homes may be perfect for your lifestyle.Featured Price Ranges
We’ve done the searching for you. Find homes in popular luxury price ranges.55-Plus
Explore beautiful homes and enviable amenities available in 55-and-over communities.Your Free MLS Search Account
Create and manage saved searches and properties with the Property Organizer.Schedule a Personal Consultation
We’re happy to help any time! Schedule a no-obligation 15-minute call.


