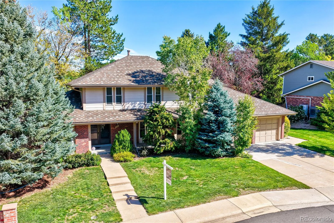
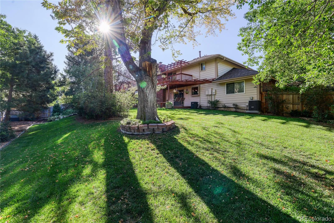
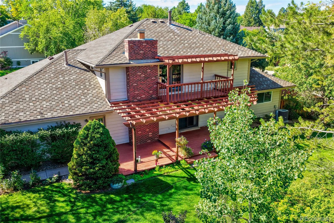
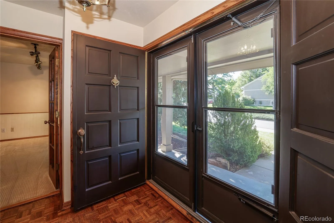
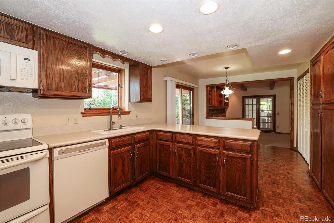
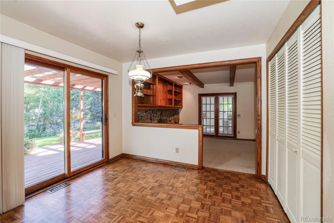
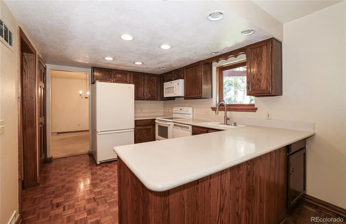
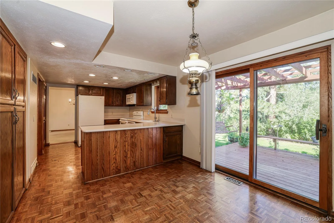
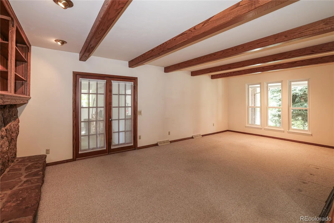
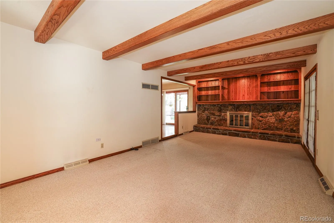
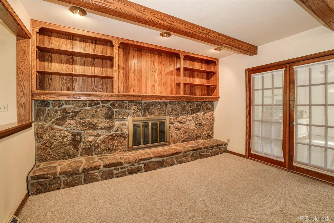
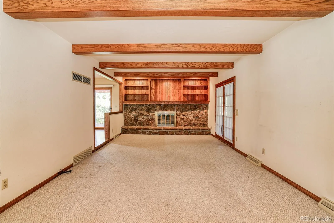
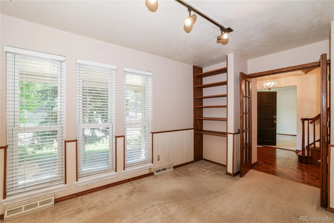
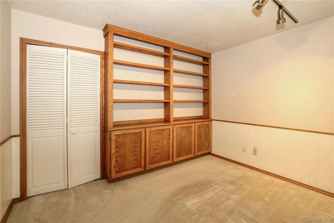
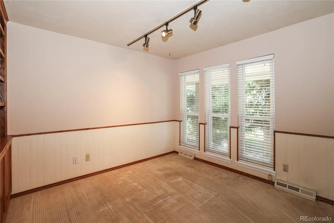
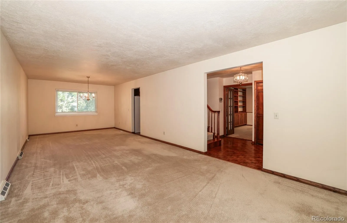
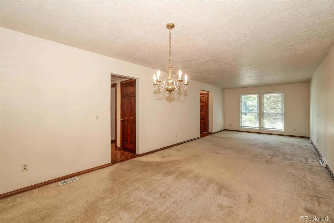
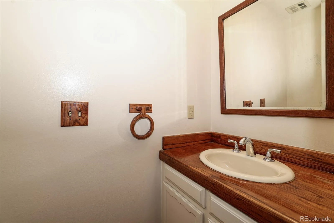
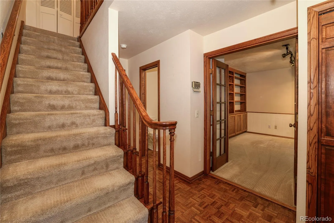
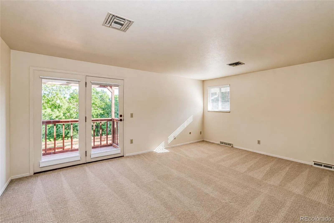
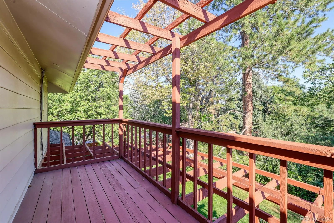
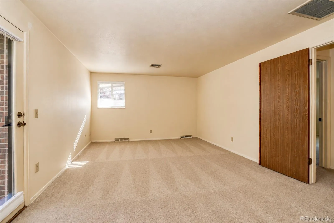
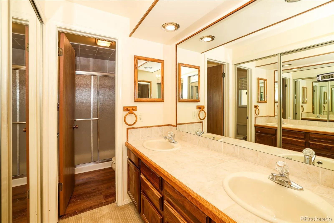
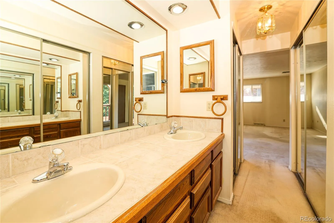
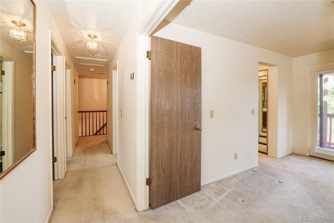
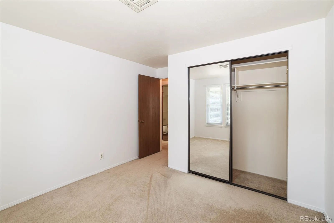
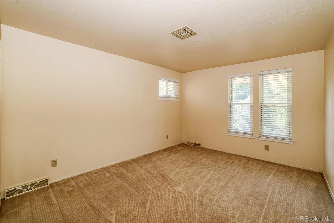
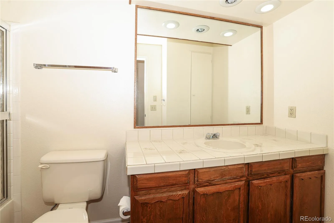
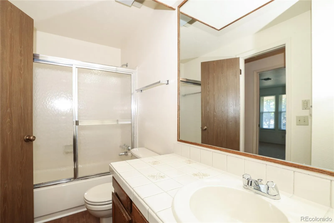
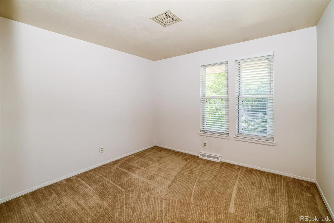
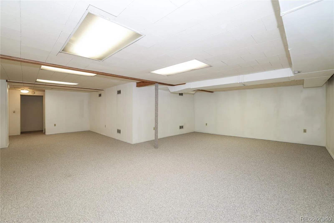
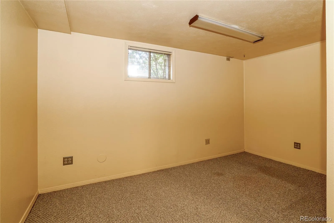
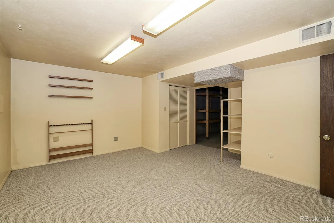
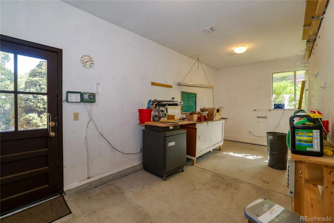
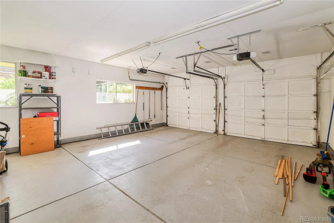
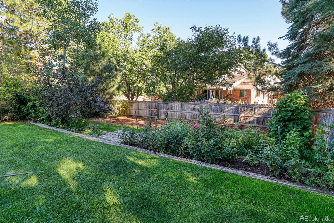
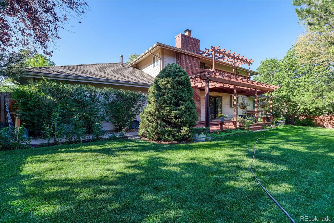
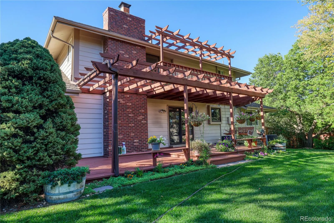
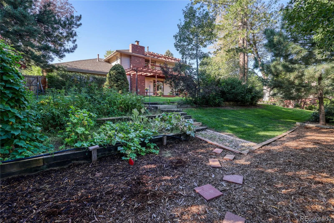
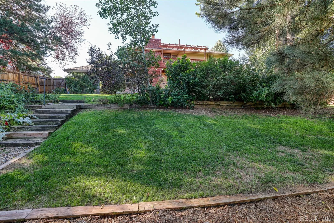
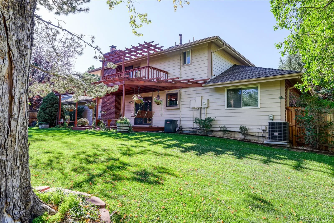
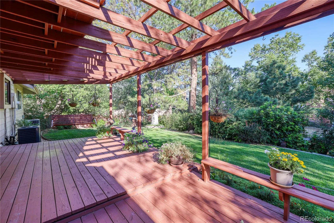
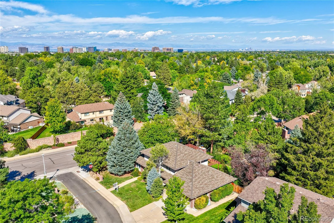
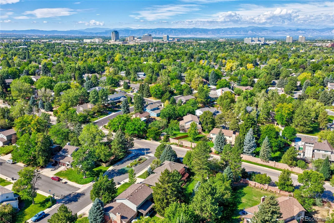
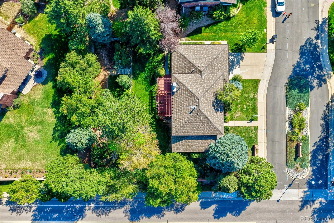
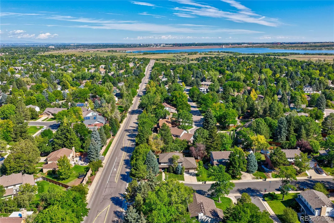
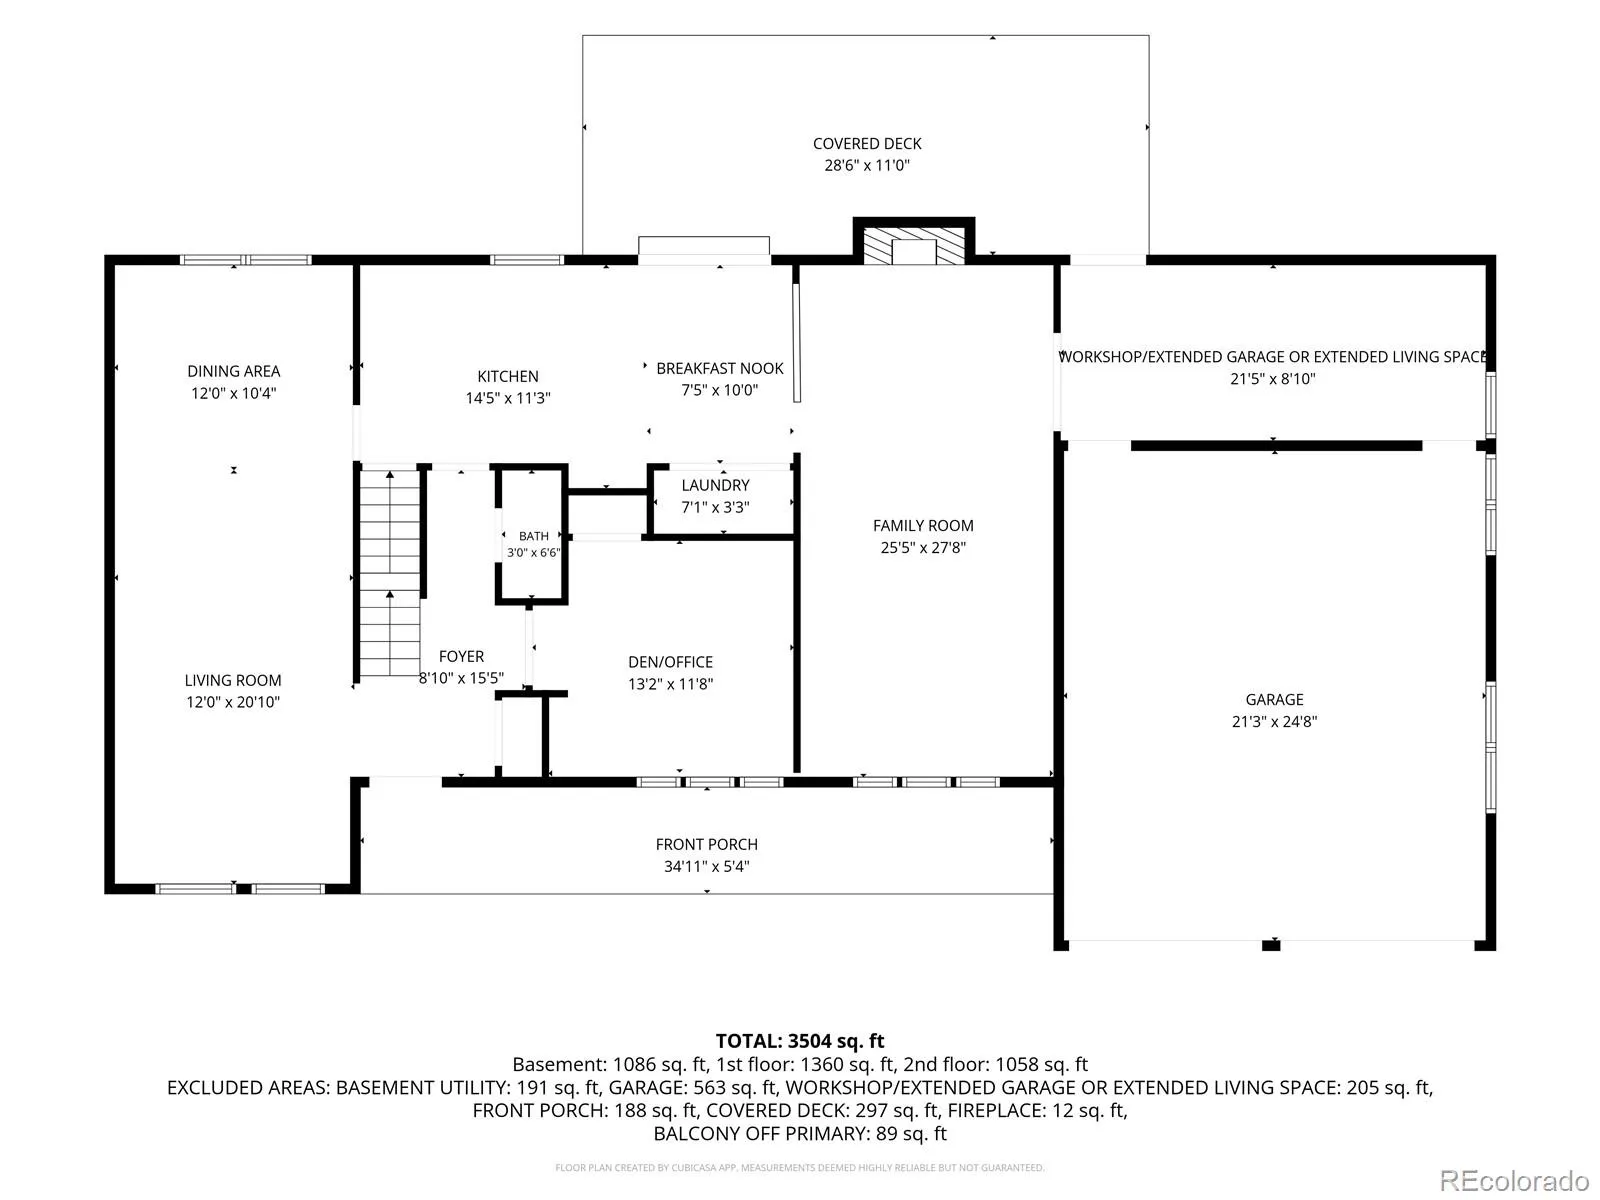
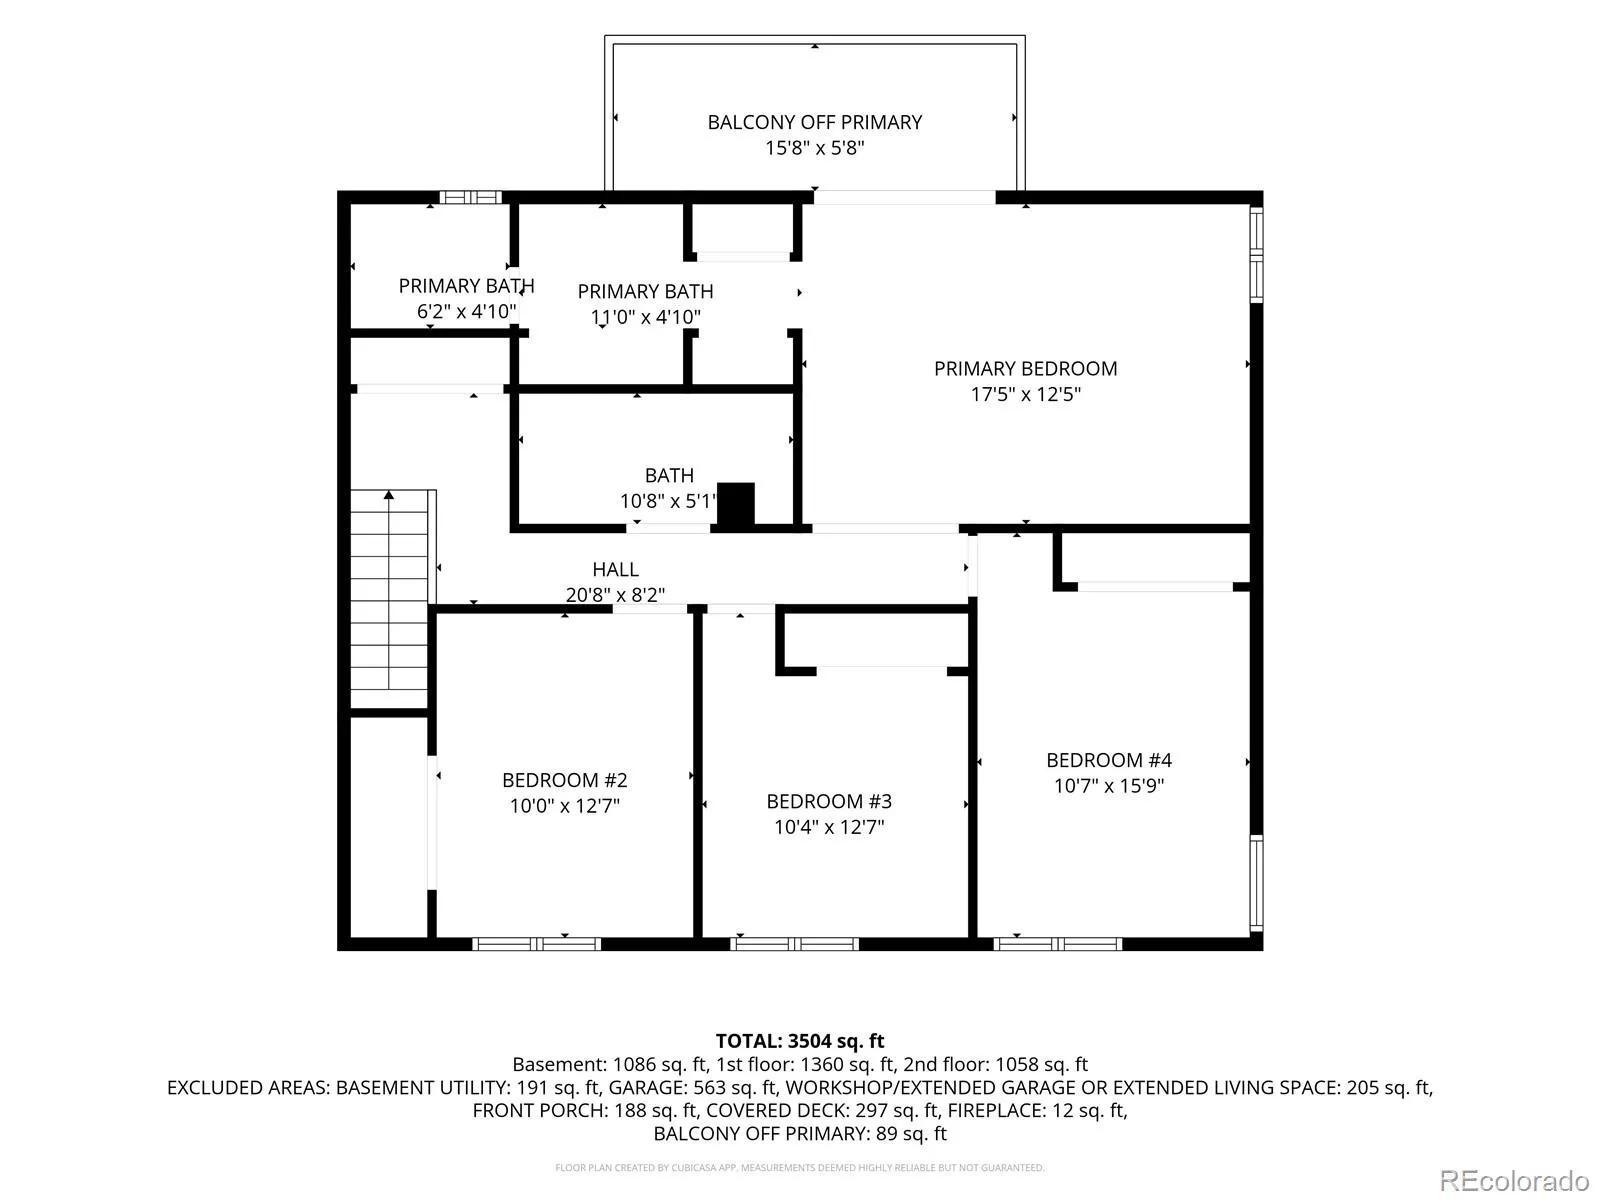
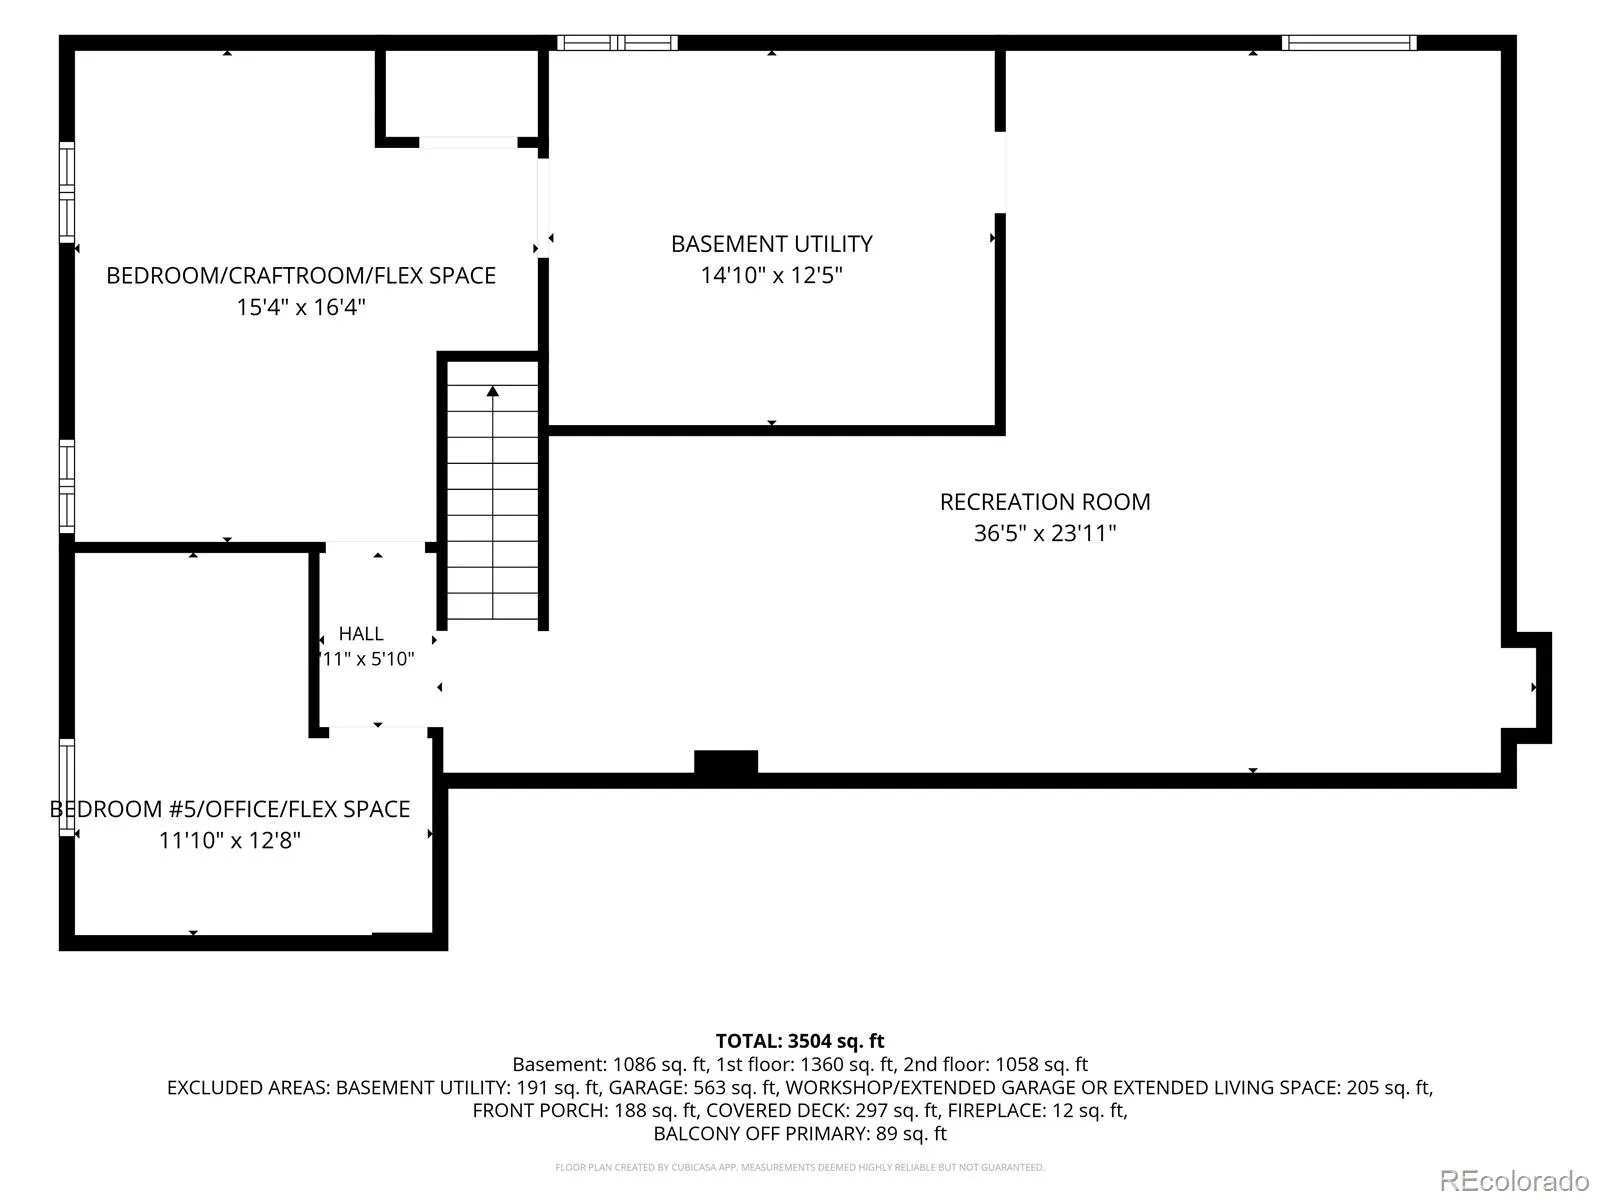
Welcome to Cherry Creek Vista, one of the area’s most established & sought-after neighborhoods, known for its mature trees, beautiful homes and convenient DTC location. Originally built as the model home, this classic two-story offers character, space & details you won’t find in newer homes. A huge covered front porch welcomes you into the foyer, with a stately den to the right & formal living room to the left that flows into the dining room. The kitchen offers abundant counter space & opens to a breakfast area & leads into the large family room, with easy access to the outdoor living space, while still keeping the charm of a traditional floorplan. Upstairs find 4 generously sized bedrooms. The spacious primary bedroom includes a private balcony overlooking the backyard, plus a separate dressing area with three mirrored closets leading to the vanity and bath. The 3 additional bedrooms are all nicely sized and share a full bath. The fully finished basement adds a large recreation room plus flexible spaces for an office, craft room, workout area, guest space or more. Outside, the huge backyard is truly special, with mature trees, established gardens & beautiful landscaping. A large deck with pergola is perfect for outdoor dining & entertaining. The garage offers unique flexibility. It was originally used as the model home sales office & now used partially as a workshop. Keep it as-is, extend the garage for tandem parking, or explore additional living space. Located in Cherry Creek Vista and served by highly regarded Cherry Creek Schools, including nearby Cottonwood Creek Elementary, Campus Middle & Cherry Creek High. Enjoy convenient access to the DTC, I-25 and Cherry Creek State Park, plus neighborhood amenities including Orchard Pool, a community room, tennis and pickleball courts, parks and playgrounds. Largely original, but full of character and potential…with the space, charm and setting that are hard to recreate. Welcome Home!

Advanced Home Search
Search by square footage, location, price, bedrooms, bathrooms and more.Just Listed
These homes just hit the market. Be among the first to see them. Schedule a showing, too.New Construction
See brand new homes and homes under construction now and available soon.Features & Amenities
Find homes with views or pools, in gated communities & with other desirable features.Cities
Take a look at luxury homes in each city in Metro Denver.Neighborhoods
Find the ideal neighborhood and the home that best fits you.Counties
Have your eye on a specific county? Browse these listings.Zip Codes
Start here to find a luxury home in a particular zip code.Single-Family Homes
See photos of single-family homes, get prices, neighborhood information & more.Townhomes
Get all the details about luxury townhomes for sale now throughout Metro Denver.Condos
Are you drawn to the low-maintenance, luxury lifestyle of condo living? Start here.One-Story Homes
Looking for a main floor master? Ranch-style homes may be perfect for your lifestyle.Featured Price Ranges
We’ve done the searching for you. Find homes in popular luxury price ranges.55-Plus
Explore beautiful homes and enviable amenities available in 55-and-over communities.Your Free MLS Search Account
Create and manage saved searches and properties with the Property Organizer.Schedule a Personal Consultation
We’re happy to help any time! Schedule a no-obligation 15-minute call.


