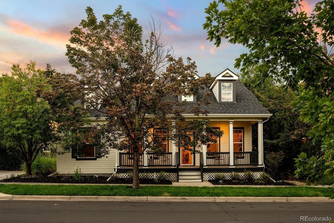
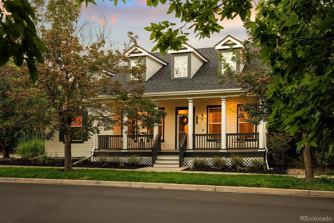
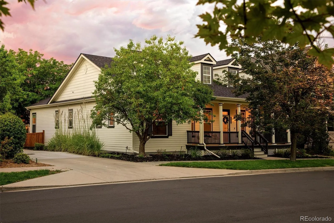
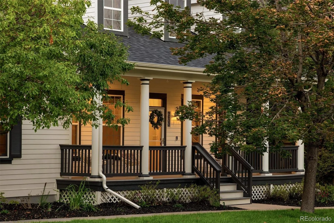
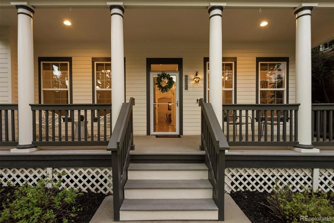
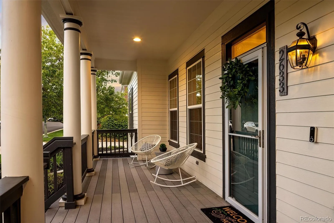
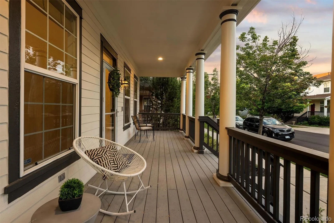
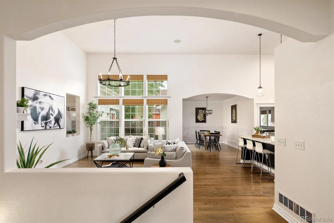
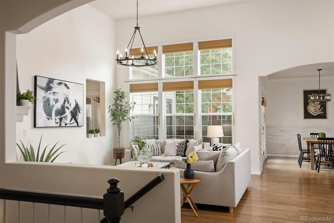
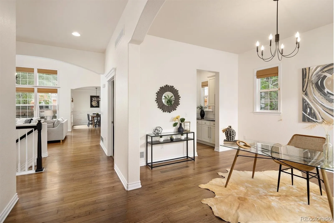
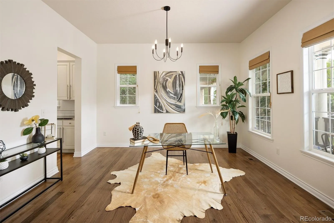
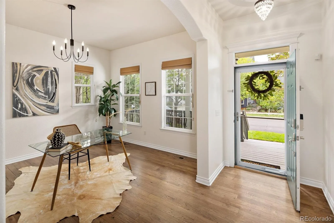
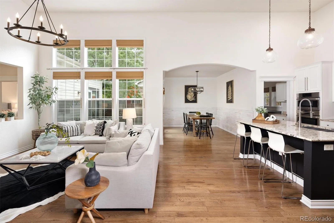
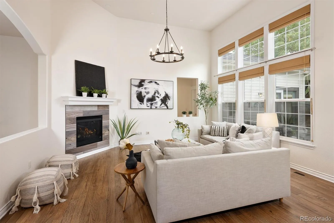
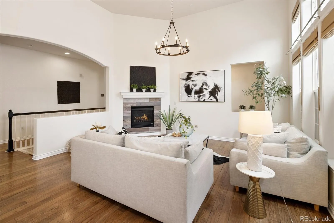
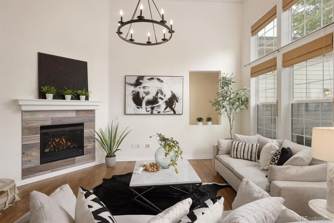
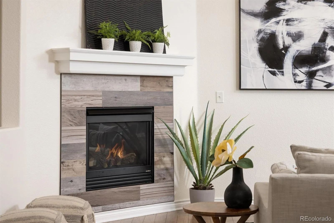
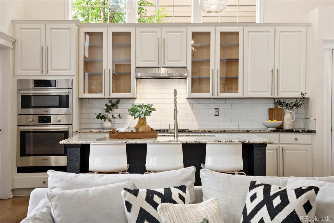

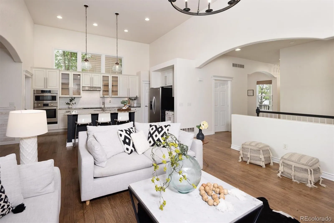
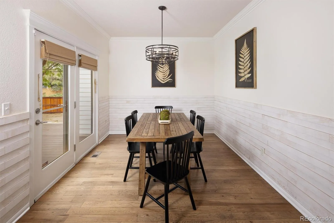
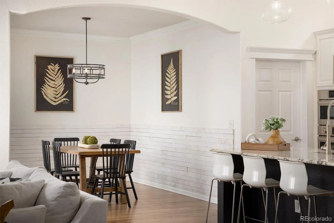
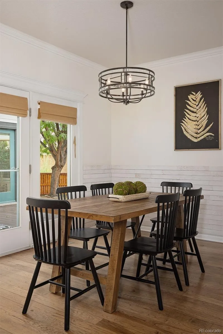
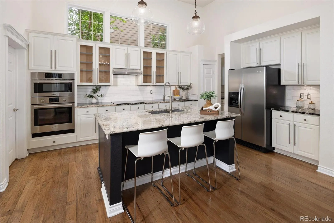
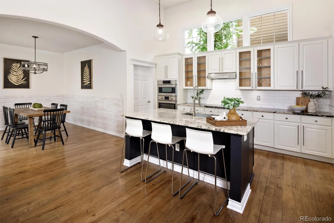
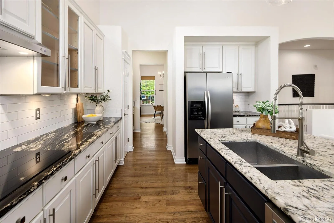
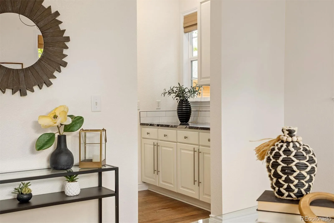
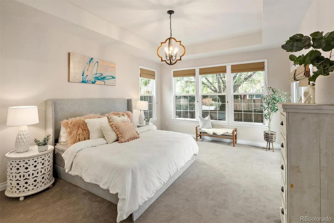
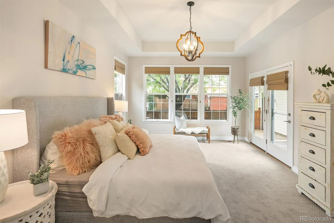
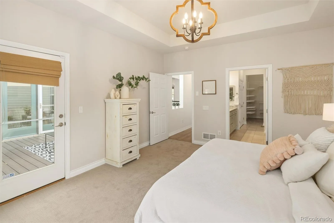
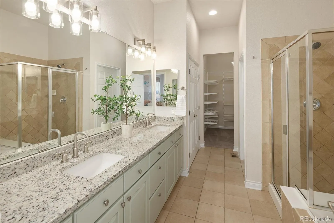
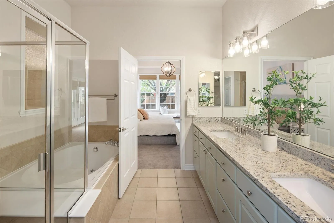
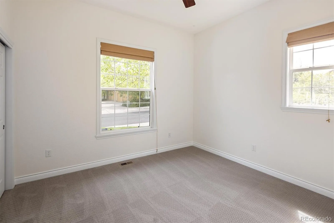
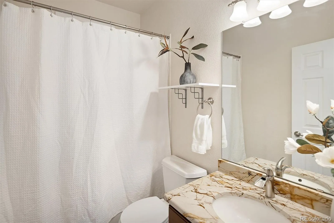
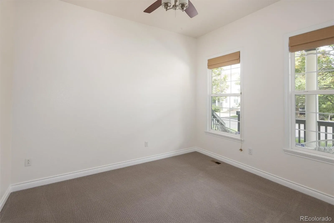
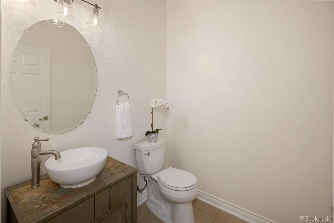

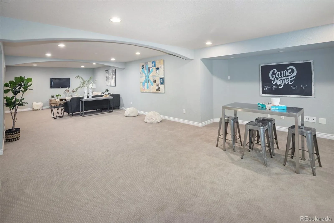
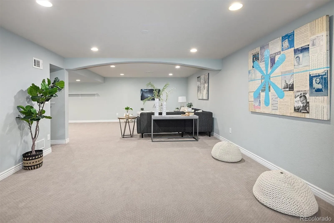
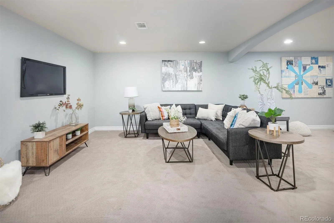
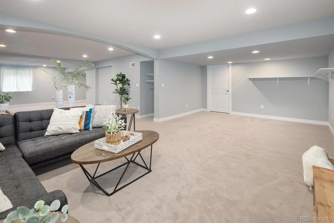
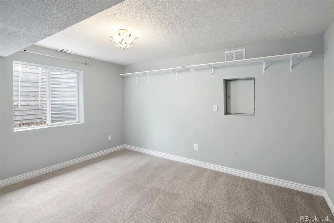
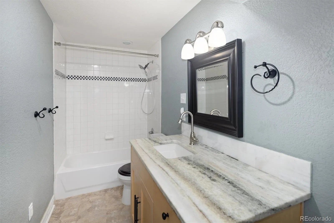
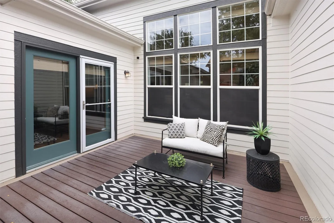
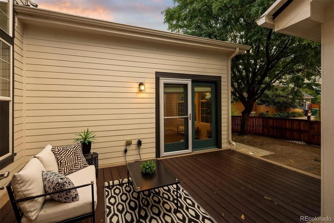
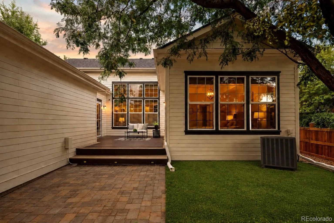
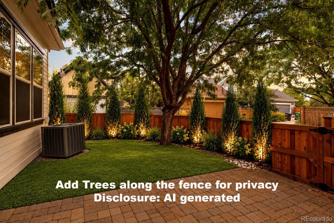
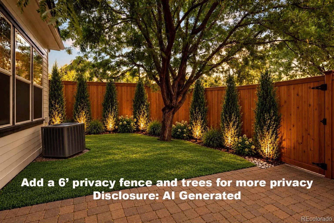
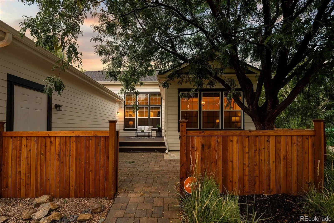
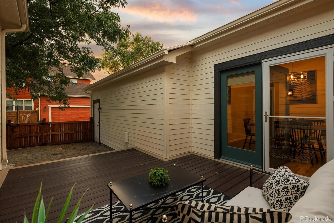
Seller offering $5500 concession to use as Buyer wants! Cottage-inspired charm meets spacious main-floor living in this beautifully updated Central Park ranch. Situated on an alley corner lot, the home features a huge covered front porch, fresh landscaping, a brand-new roof, refreshed exterior trim and doors, and a stylish pop of Behr’s green Color of the Year. Inside, vaulted ceilings, abundant windows, fresh interior paint, new carpet and dramatic new lighting create a bright, open feel. Hardwood floors extend through the main living areas, while a gas fireplace with stone surround adds warmth and character. The white kitchen features granite countertops, glass-front cabinetry, stainless steel appliances, induction cooktop, new subway tile backsplash and a contrasting black island with seating and statement pendants. A butler’s pantry adds storage and prep space, while the breakfast nook features a charming shiplap wall and patio access. The main-floor primary suite offers a 5-piece bath, large walk-in closet and private patio access. Two additional bedrooms, a full bath and a study/flex dining room are also on the main level. The mudroom includes laundry and new FLOR carpet tiles. The huge finished basement offers an additional bedroom, updated full bath, expansive recreation space and generous storage. All baths feature granite countertops. Enjoy a low-maintenance backyard with Trex deck, patio and new turf in half the yard. Additional updates include a newer furnace, security system with 4 cameras, video doorbell and garage sensor, plus upgraded wiring and plumbing for easy future installation of an EV charger and hot tub. Close to Stanley Marketplace, Eastbridge Town Center, F-15 pool, parks, dining and shopping!

Advanced Home Search
Search by square footage, location, price, bedrooms, bathrooms and more.Just Listed
These homes just hit the market. Be among the first to see them. Schedule a showing, too.New Construction
See brand new homes and homes under construction now and available soon.Features & Amenities
Find homes with views or pools, in gated communities & with other desirable features.Cities
Take a look at luxury homes in each city in Metro Denver.Neighborhoods
Find the ideal neighborhood and the home that best fits you.Counties
Have your eye on a specific county? Browse these listings.Zip Codes
Start here to find a luxury home in a particular zip code.Single-Family Homes
See photos of single-family homes, get prices, neighborhood information & more.Townhomes
Get all the details about luxury townhomes for sale now throughout Metro Denver.Condos
Are you drawn to the low-maintenance, luxury lifestyle of condo living? Start here.One-Story Homes
Looking for a main floor master? Ranch-style homes may be perfect for your lifestyle.Featured Price Ranges
We’ve done the searching for you. Find homes in popular luxury price ranges.55-Plus
Explore beautiful homes and enviable amenities available in 55-and-over communities.Your Free MLS Search Account
Create and manage saved searches and properties with the Property Organizer.Schedule a Personal Consultation
We’re happy to help any time! Schedule a no-obligation 15-minute call.


