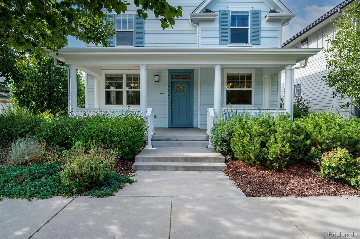
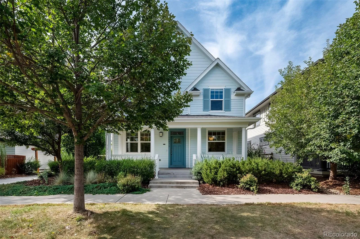
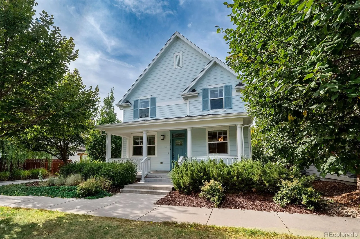
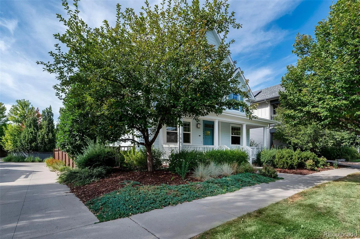
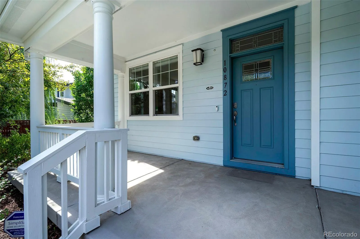
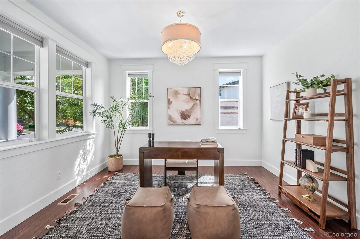
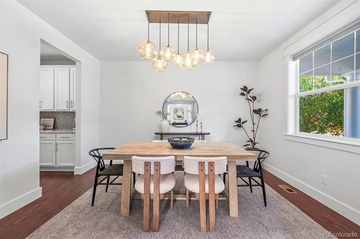
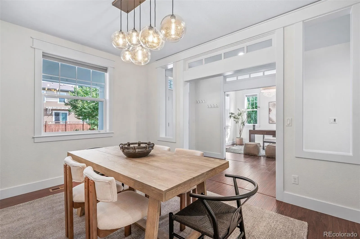
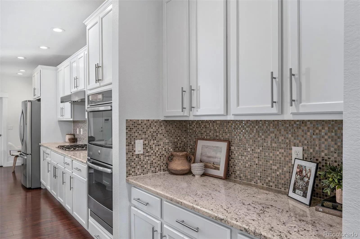
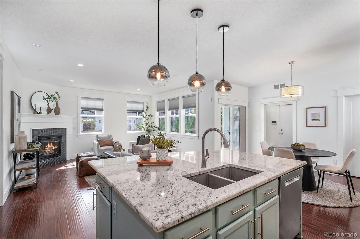
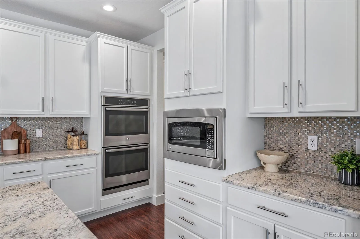
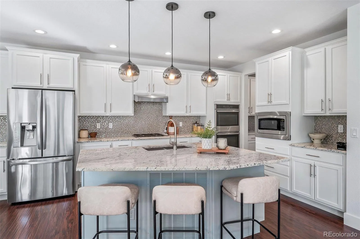
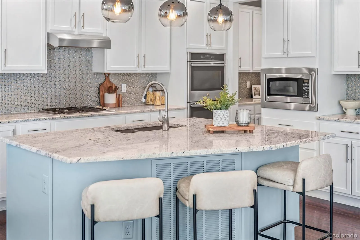
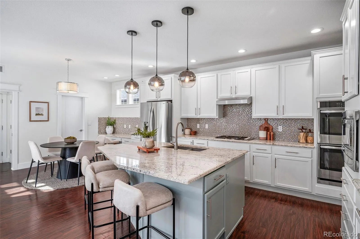
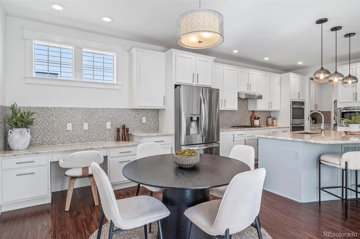
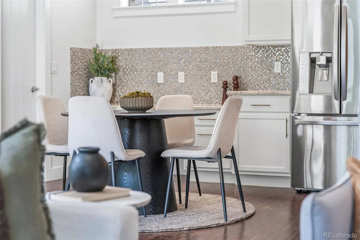
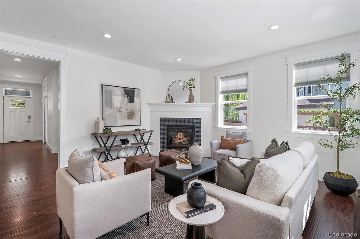
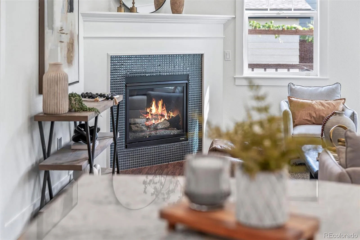
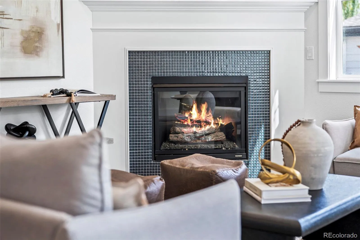
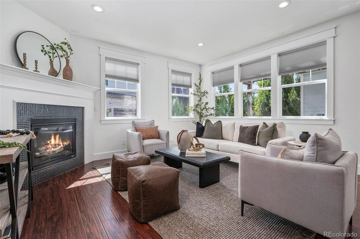
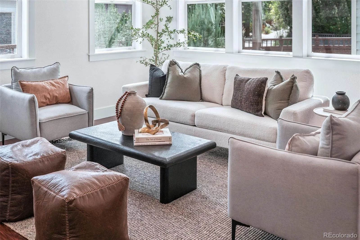
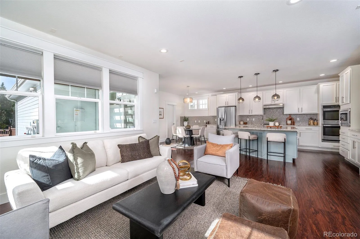
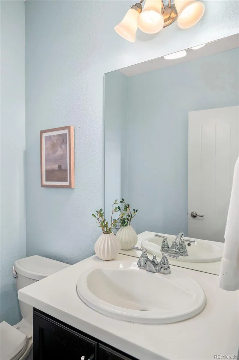
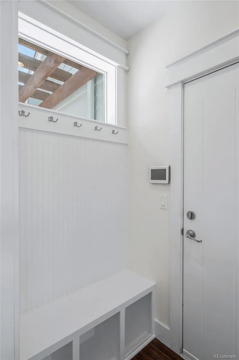
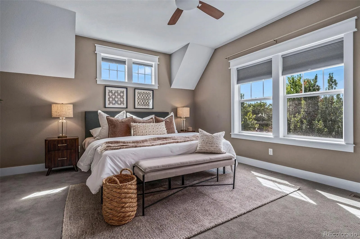
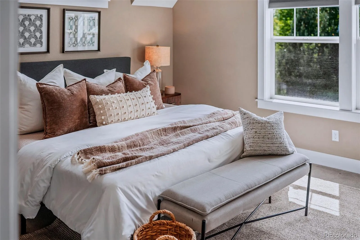
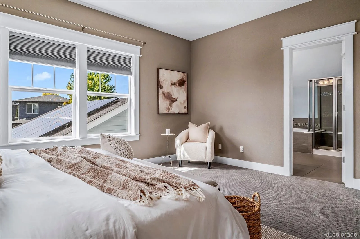
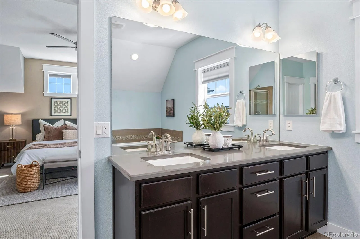
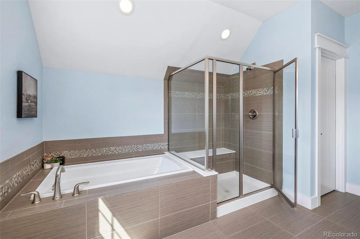
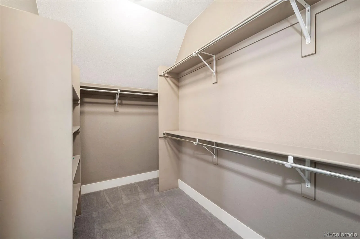
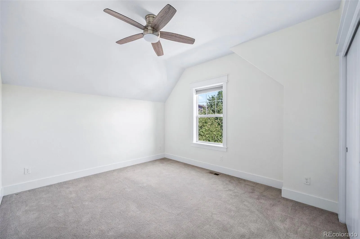
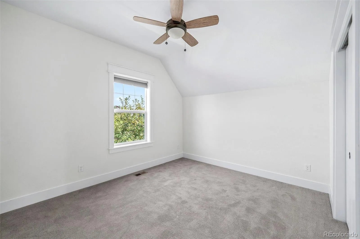
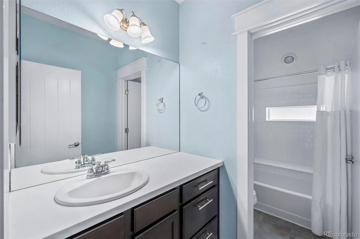
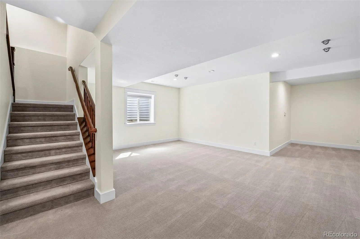
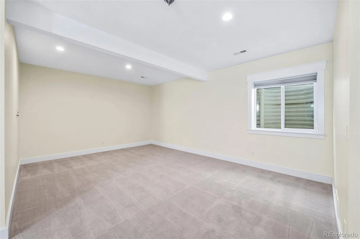
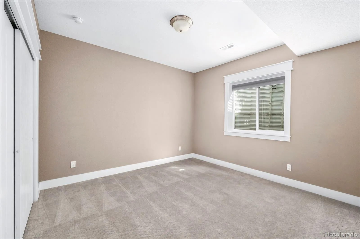
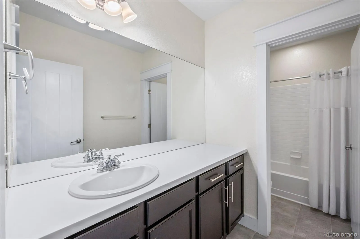
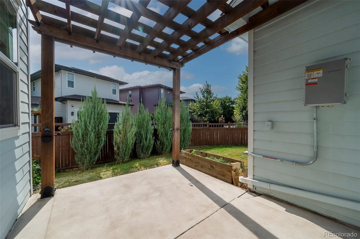
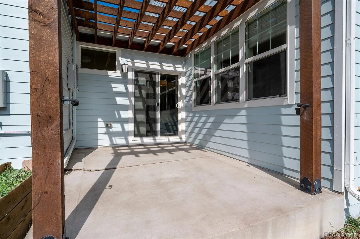
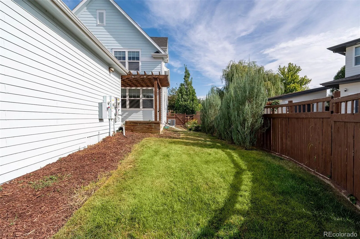
Just one block from Bluff Lake Nature Preserve, this beautifully maintained Central Park residence offers an exceptional combination of privacy, space and walkability. Set on a private, fully fenced lot with a pergola, professional landscaping and front-and-back irrigation, the home is equally compelling inside, where a functional layout, sophisticated finishes and thoughtful updates create a bright and inviting living space.The open main level is anchored by a generous eat-in chef’s kitchen with 42″ cabinetry, oversized island, gas cooktop, dual ovens, stainless steel appliances and a pantry for extra storage. The adjoining living space features a gas fireplace, while a dedicated study, formal dining room, butler’s pantry and mud room provide flexibility for everyday living and entertaining. Upstairs, the spacious primary suite offers a five-piece bath, quartz counters and large walk-in closet, with convenient upper-level laundry and generously sized secondary bedrooms. The finished lower level adds substantial living space with high ceilings, a large recreation area, bedroom, full bath and additional storage. Newer A/C, whole house humidifier, dishwasher, smart doorbell, ceiling fans and fresh paint throughout. Owned solar panels and car chargers, smart thermostats, and cellular shades provide meaningful energy savings. The oversized 2-car garage has high ceilings with potential for added storage. An easy stroll to Bluff Lake, Eastbridge Town Center, the F-15 and Isabella Bird pools, ice cream, coffee, grocery stores and neighborhood dining. Quickly commute to downtown Denver, Fitzsimmons, DTC, or DIA. A home that offers both the space you want and the walkable lifestyle that makes Central Park so special. Payment Breakdown: https://listing.dreamhomelist.com/5091733-10872-E-28th-Place-Denver-CO-80238

Advanced Home Search
Search by square footage, location, price, bedrooms, bathrooms and more.Just Listed
These homes just hit the market. Be among the first to see them. Schedule a showing, too.New Construction
See brand new homes and homes under construction now and available soon.Features & Amenities
Find homes with views or pools, in gated communities & with other desirable features.Cities
Take a look at luxury homes in each city in Metro Denver.Neighborhoods
Find the ideal neighborhood and the home that best fits you.Counties
Have your eye on a specific county? Browse these listings.Zip Codes
Start here to find a luxury home in a particular zip code.Single-Family Homes
See photos of single-family homes, get prices, neighborhood information & more.Townhomes
Get all the details about luxury townhomes for sale now throughout Metro Denver.Condos
Are you drawn to the low-maintenance, luxury lifestyle of condo living? Start here.One-Story Homes
Looking for a main floor master? Ranch-style homes may be perfect for your lifestyle.Featured Price Ranges
We’ve done the searching for you. Find homes in popular luxury price ranges.55-Plus
Explore beautiful homes and enviable amenities available in 55-and-over communities.Your Free MLS Search Account
Create and manage saved searches and properties with the Property Organizer.Schedule a Personal Consultation
We’re happy to help any time! Schedule a no-obligation 15-minute call.


