
Property Description
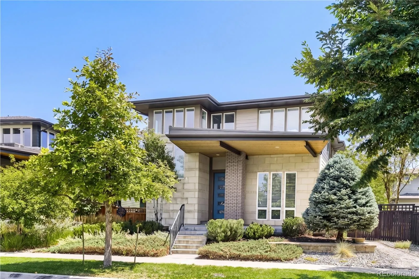
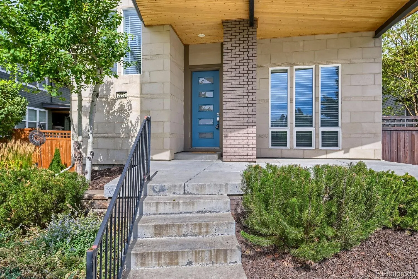
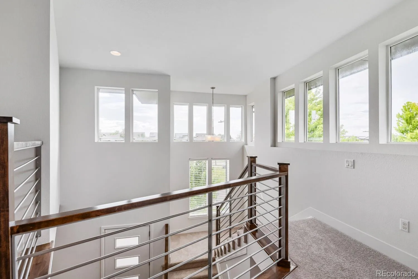
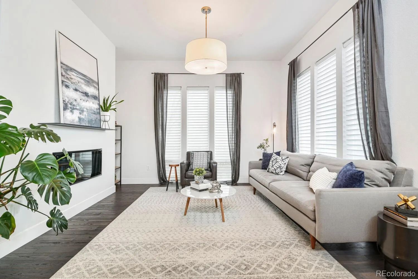
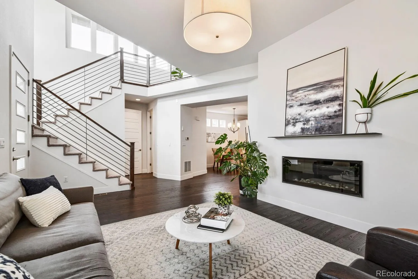
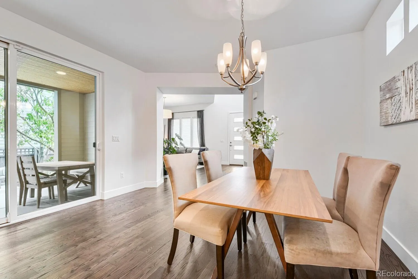
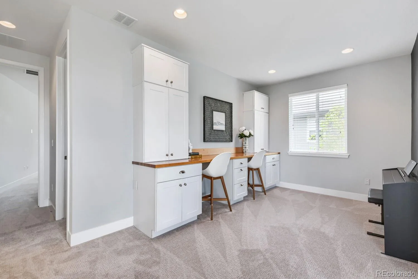
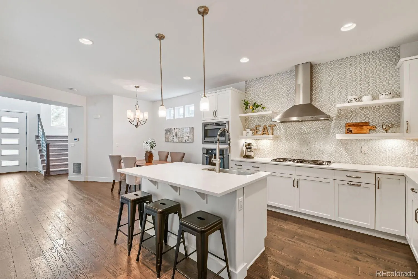
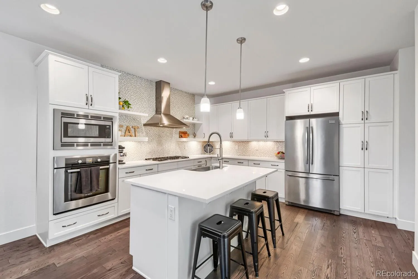
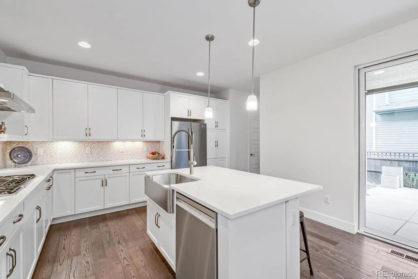
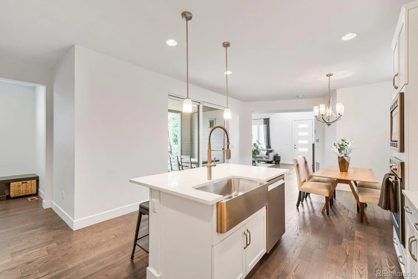
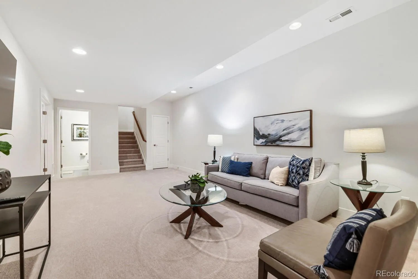
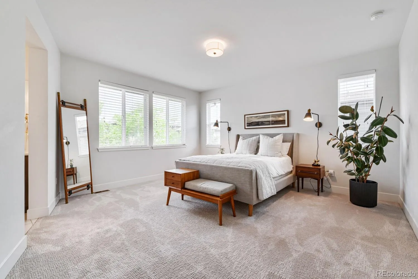
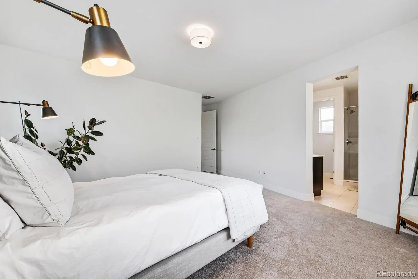
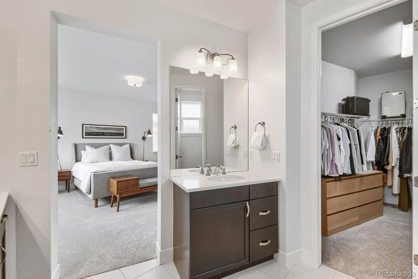
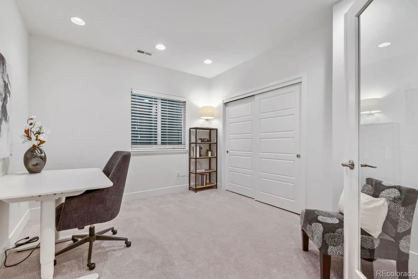
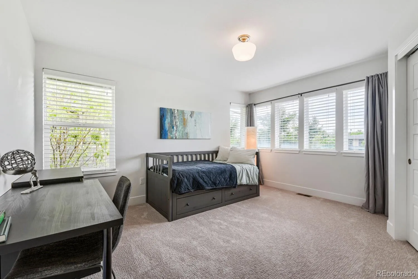
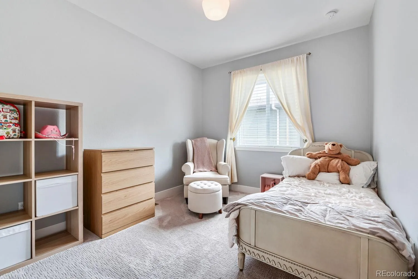
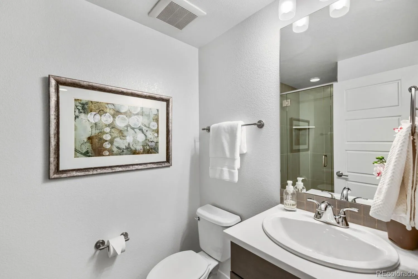
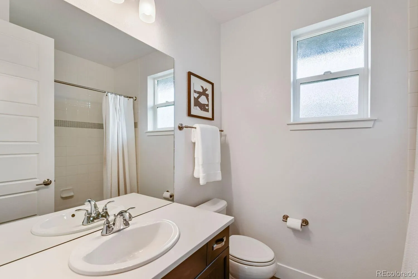
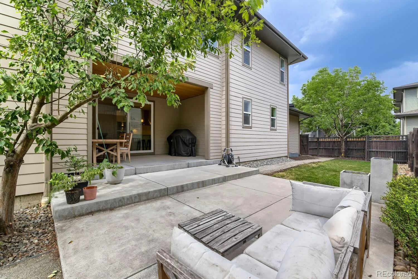
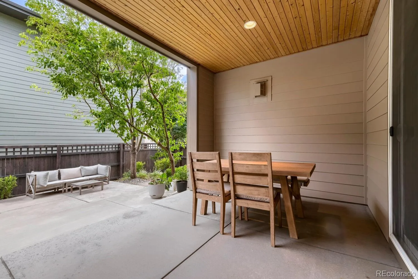
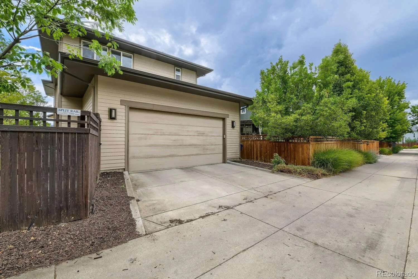
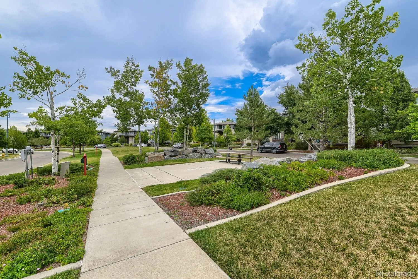
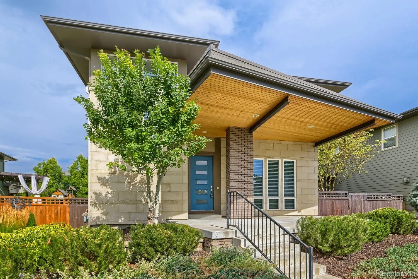
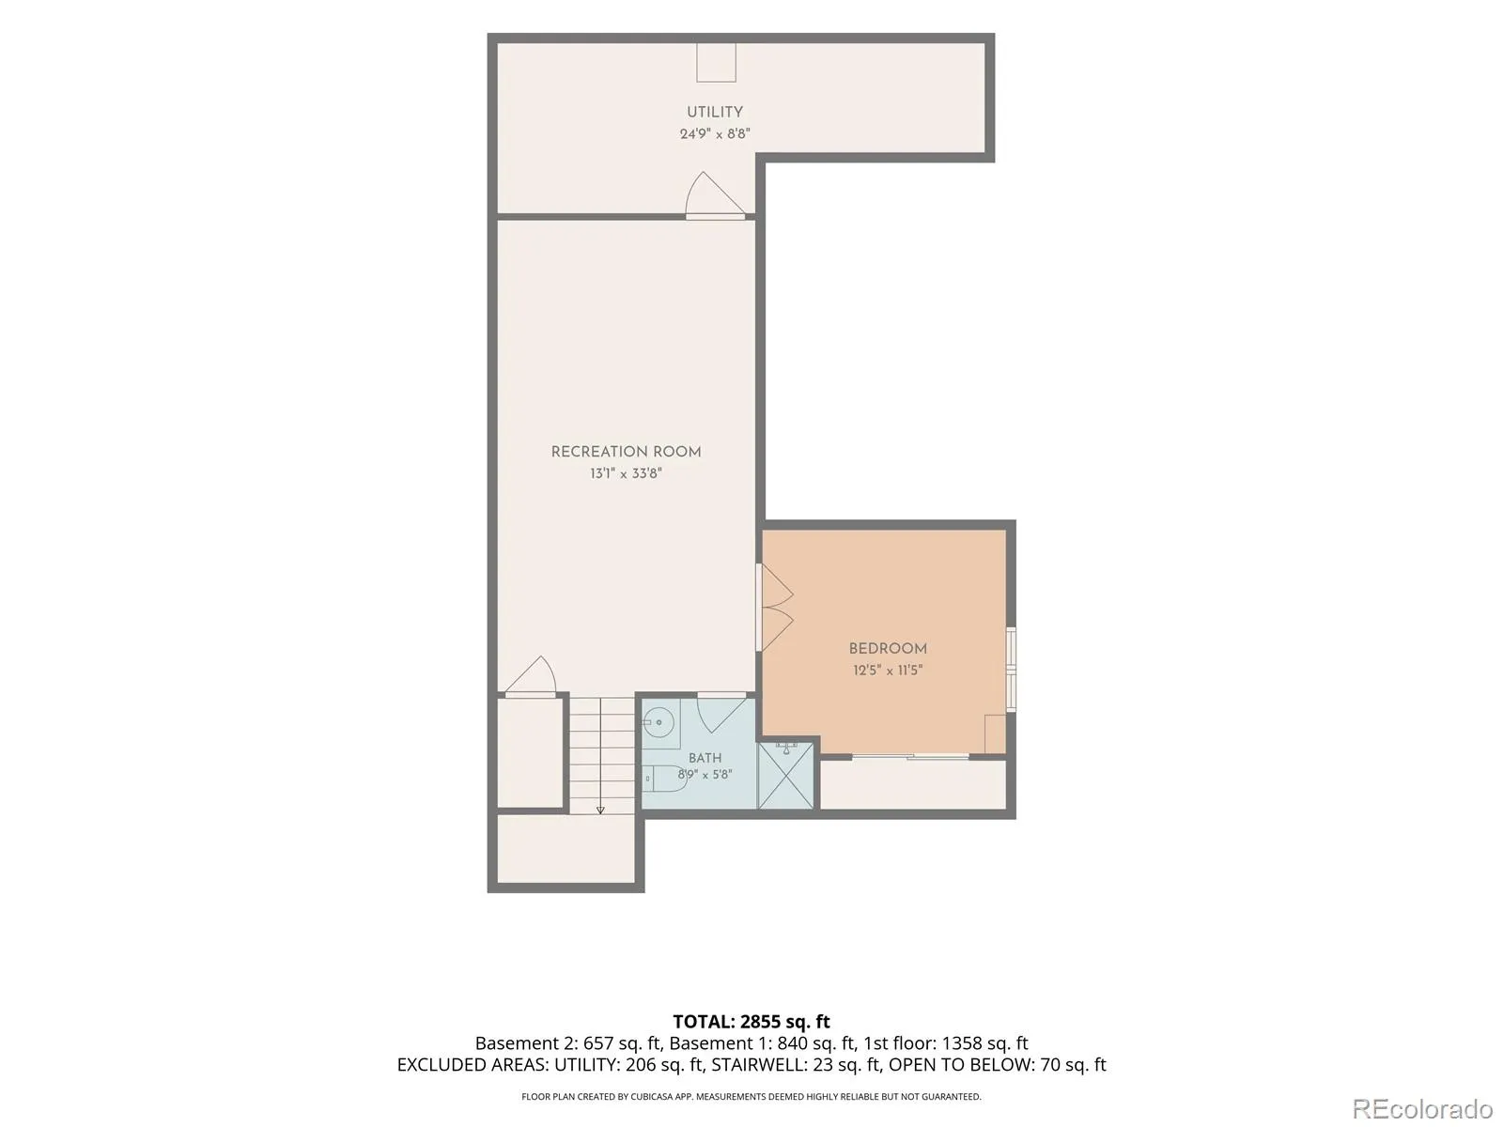
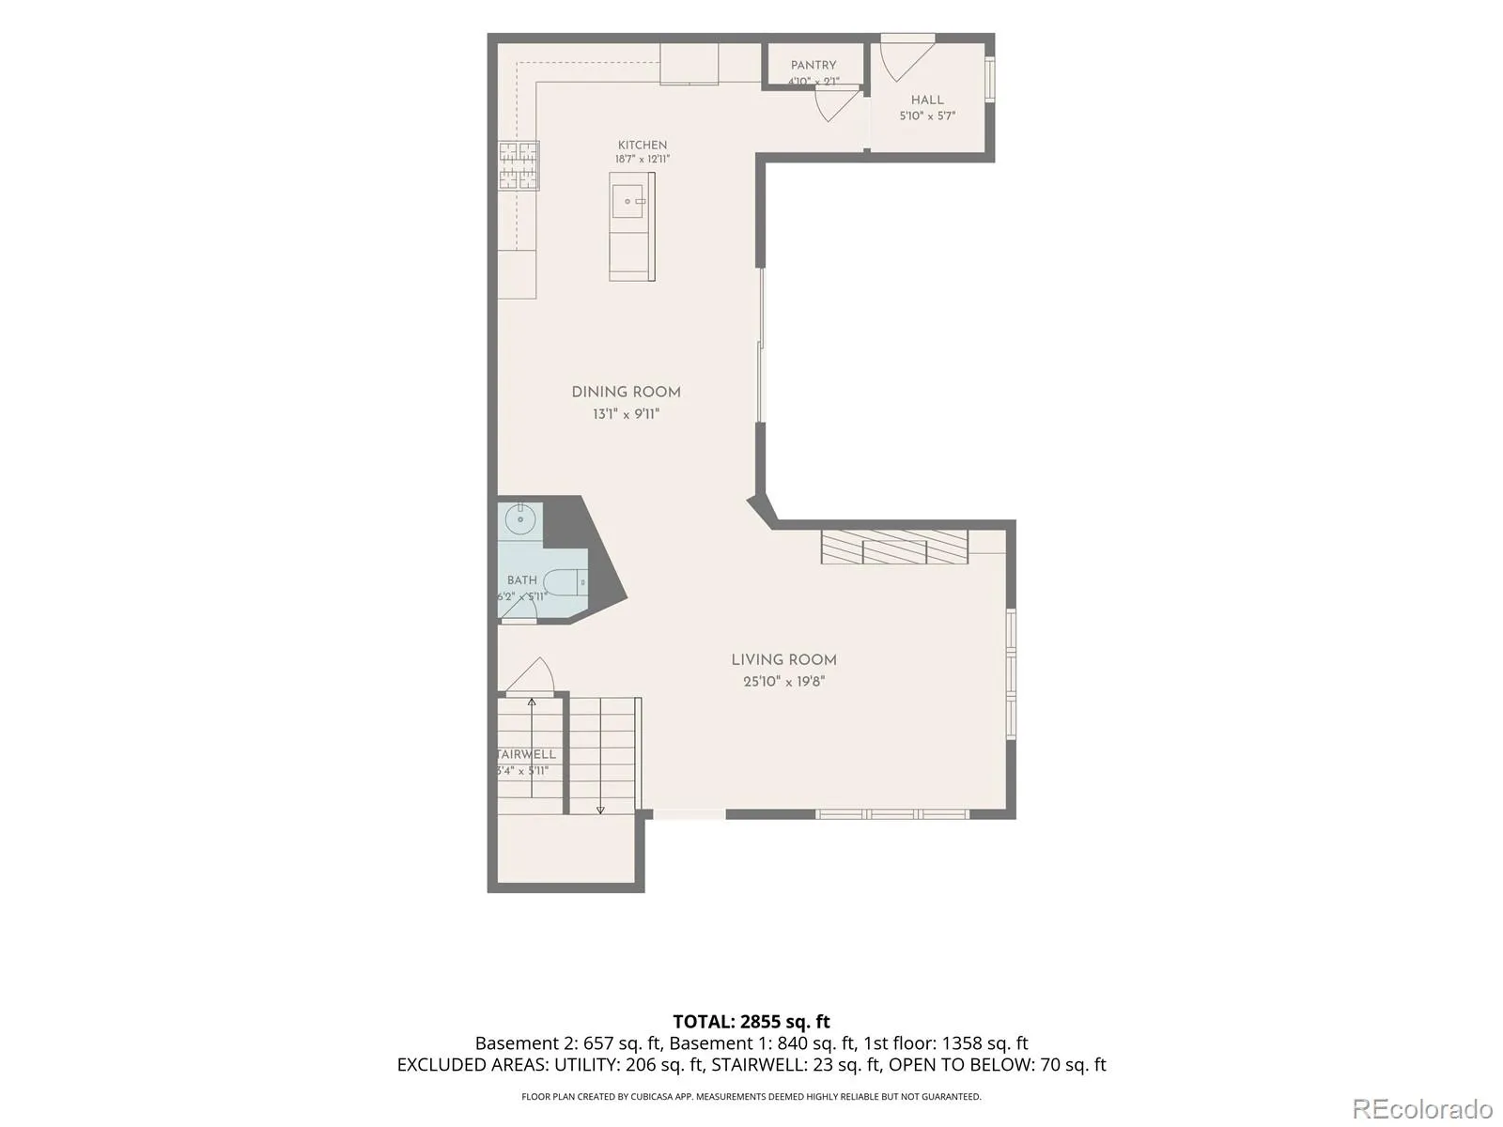
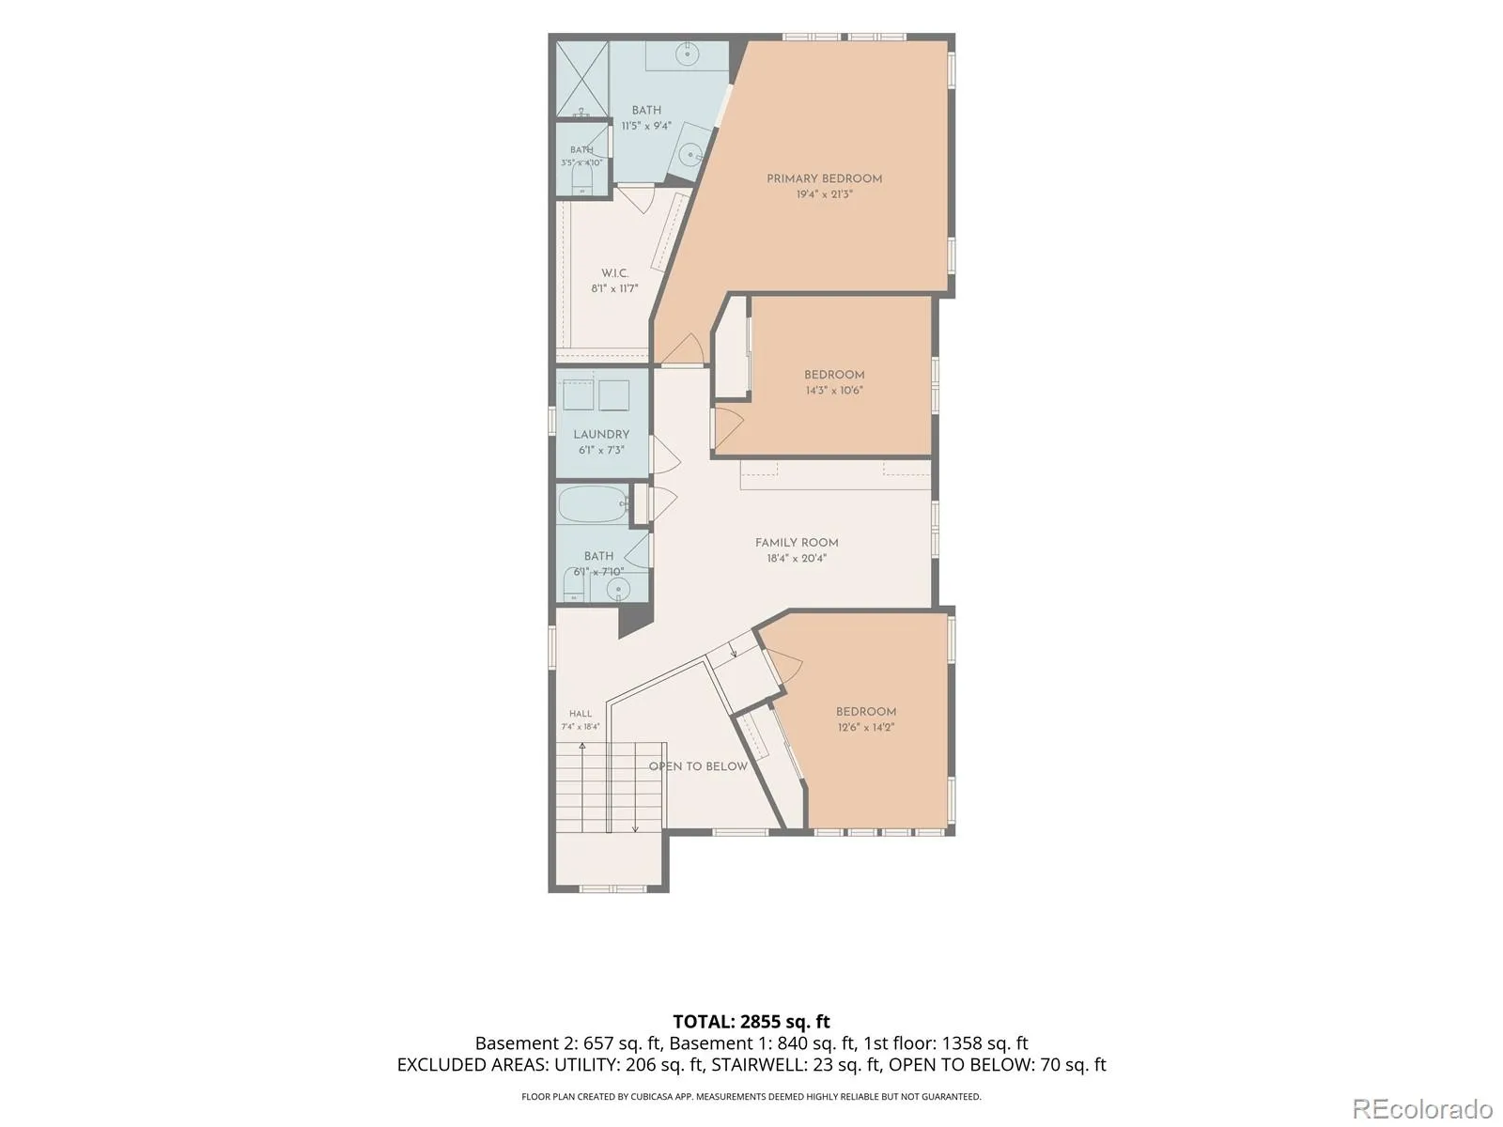
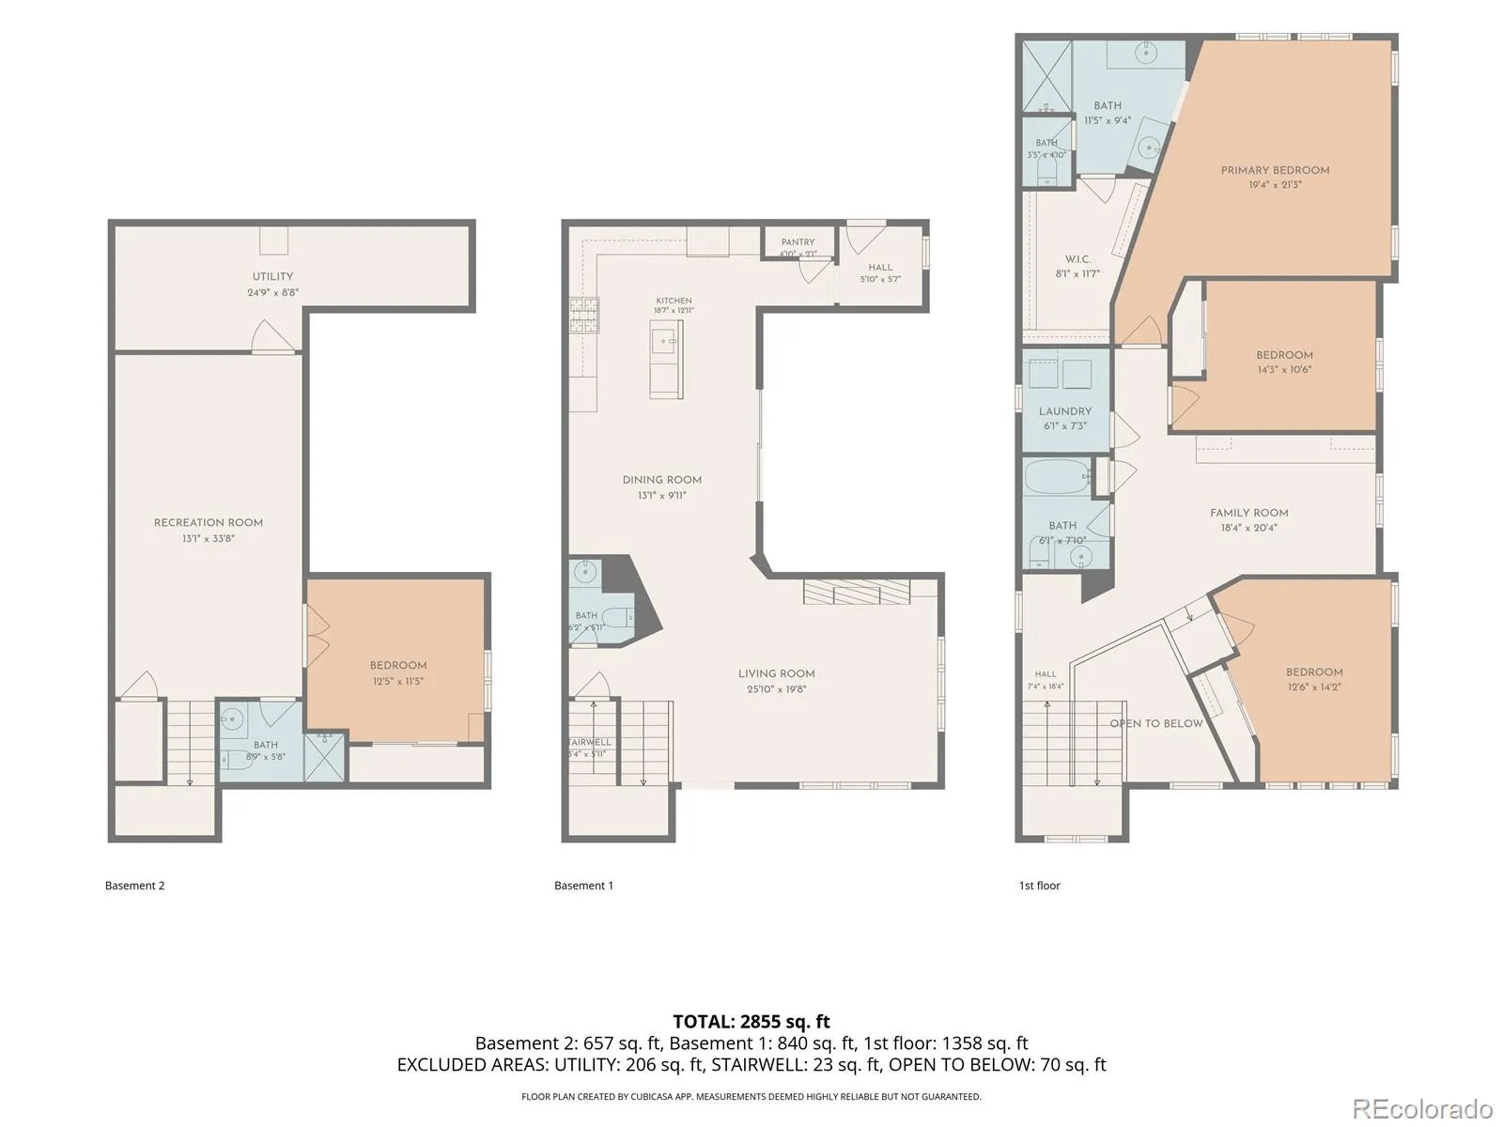
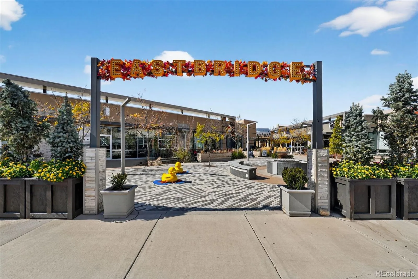
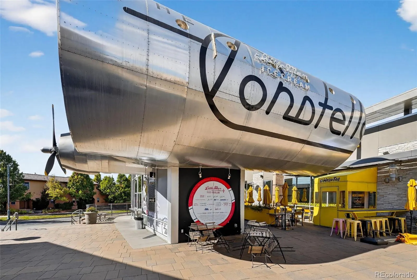
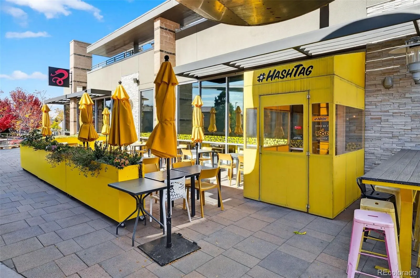
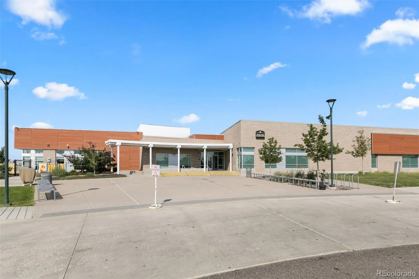
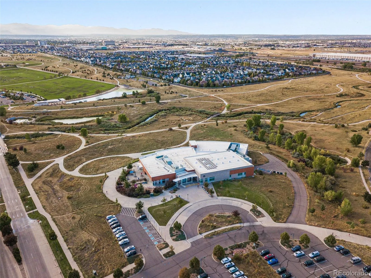
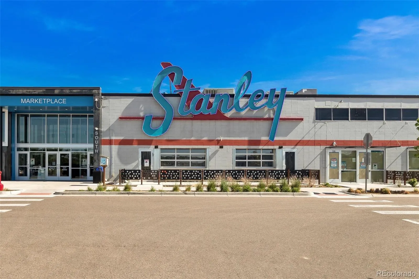
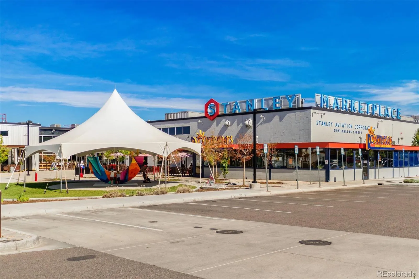
Life feels a little easier when the park is right outside your door. At this Infinity Lime home, mornings can begin with a walk through Rumble Park, afternoons can unfold in bright, open living spaces, and evenings can stretch into dinner with friends or a movie downstairs. With a flexible loft, finished basement, and a location close to Central Park’s trails, Stanley Marketplace, Eastbridge Town Center, and Bluff Lake Nature Center, there’s room for both adventure and staying in. Come home to a place that makes everyday living feel effortless.
Features
: Natural Gas, Floor Furnace
: Central Air
: Full
: Full
: Family Room
: Security System, Smoke Detector(s)
: Patio
: 2
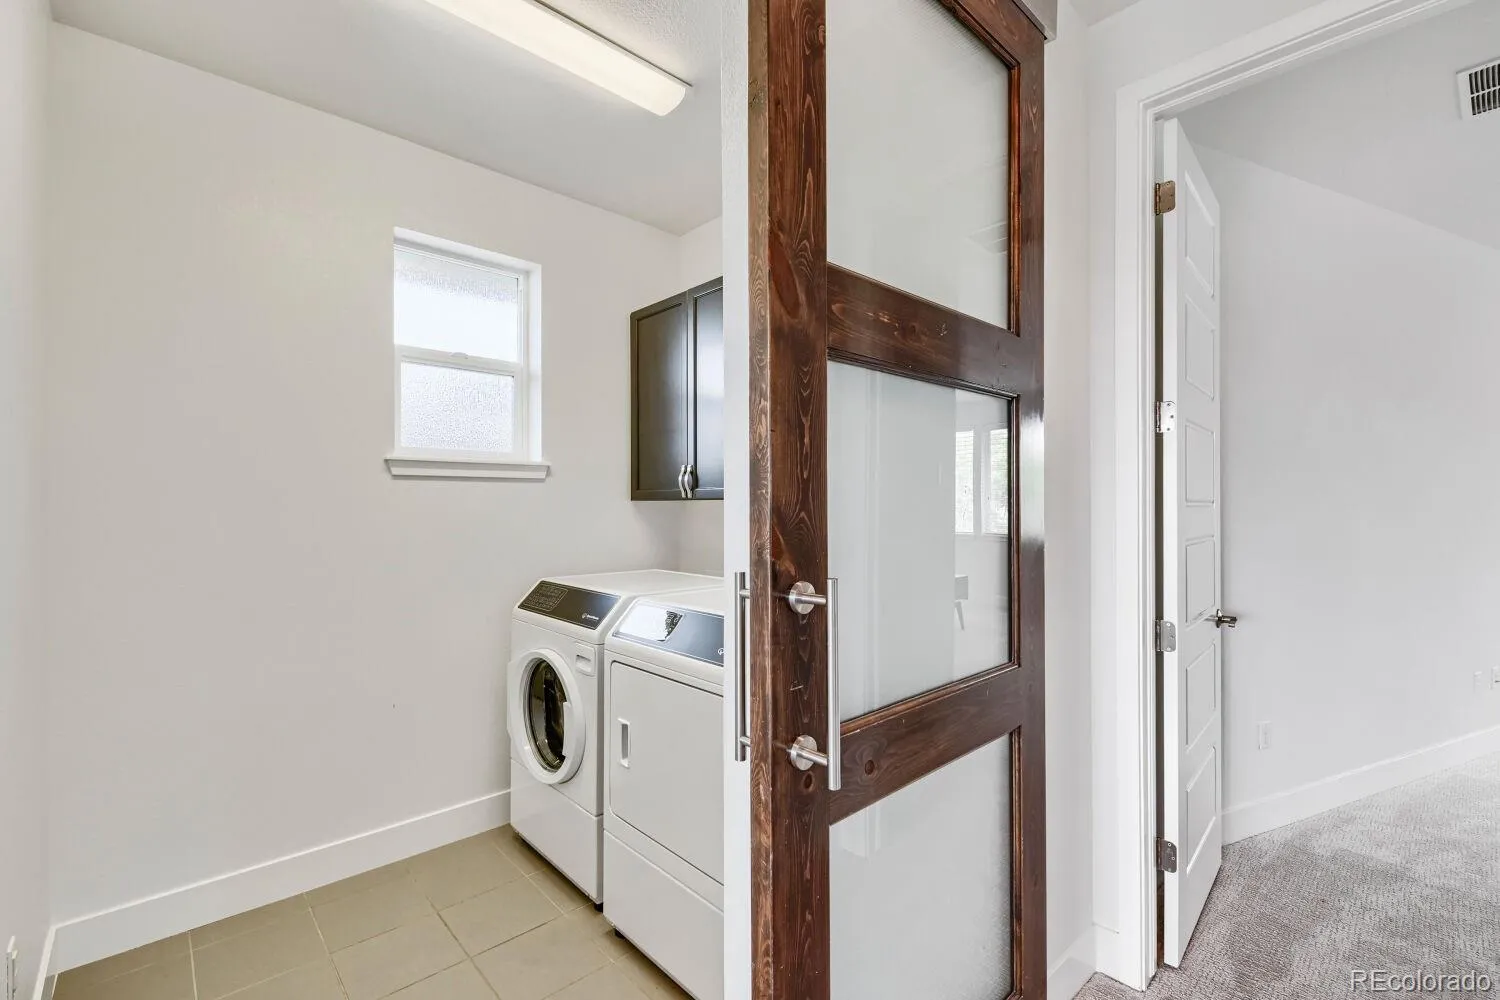
: Dryer, Dishwasher, Disposal, Microwave, Refrigerator, Self Cleaning Oven, Washer, Oven, Sump Pump
: Contemporary
: Pool, Playground, Park, Tennis Court(s), Trail(s)
: Composition
: Public Sewer
Address Map
CO
Denver
Denver
80238
Jamaica
2752
Way
W105° 8' 17''
N39° 45' 21.6''
Additional Information
$58
Monthly
: Trash
: Frame, Brick, Wood Siding
63
West
Isabella Bird Community
1
: Carpet, Wood
2
Northfield
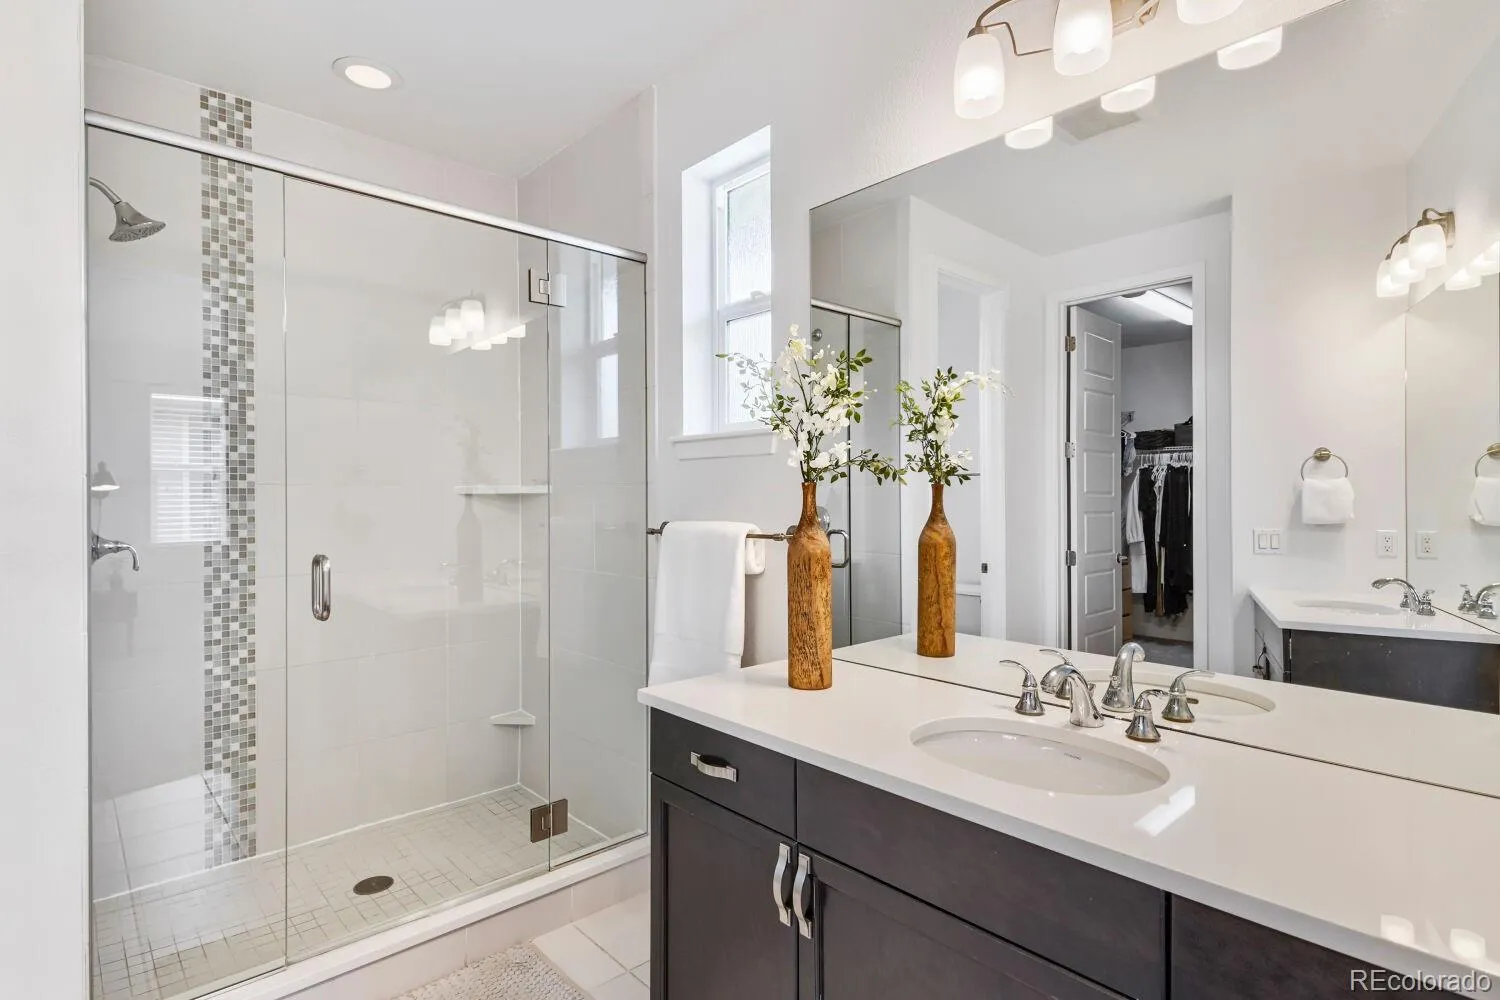
: Smoke Free, Kitchen Island, Eat-in Kitchen, Vaulted Ceiling(s), Primary Suite, Five Piece Bath, Walk-In Closet(s), Wired for Data
Yes
Yes
Cash, Conventional
: Sprinklers In Front, Sprinklers In Rear
Bill Roberts E-8
Compass - Denver
1263-03-014
: None
: House
Central Park
$10,759
2025
: Cable Available
: Double Pane Windows, Window Coverings
R-MU-20
08/05/2026
3176
Active
Yes
1
Denver 1
Denver 1
Denver 1
10/06/2026
08/05/2026
Public
: Two
Central Park
2752 Jamaica Way, Denver, CO 80238
4 Bedrooms
4 Total Baths
3,130 Square Feet
$1,099,000
Listing ID #5869019
Basic Details
Property Type : Residential
Listing Type : For Sale
Listing ID : 5869019
Price : $1,099,000
Bedrooms : 4
Rooms : 15
Total Baths : 4
Full Bathrooms : 2
3/4 Bathrooms : 1
1/2 Bathrooms : 1
Square Footage : 3,130 Square Feet
Year Built : 2012
Lot Area : 4,925 Acres
Lot Acres : 0.11
Property Sub Type : Single Family Residence
Status : Active
Originating System Name : REcolorado
Agent info


Mortgage Calculator
Contact Agent
