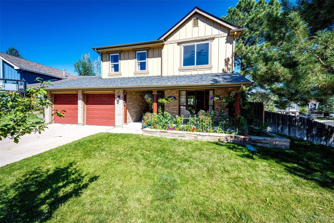
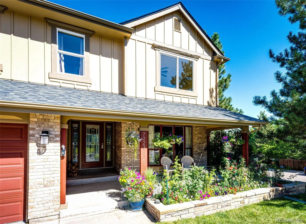
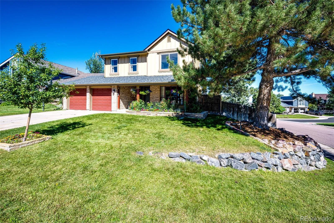
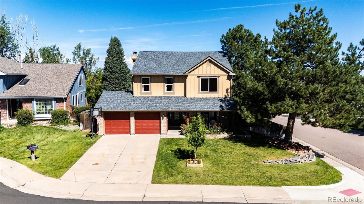
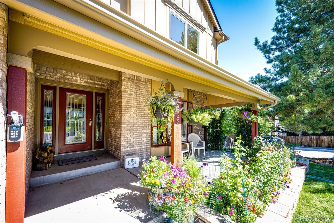
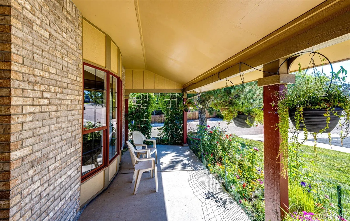
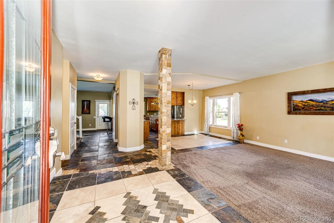
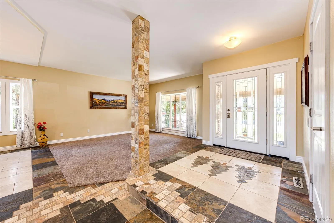
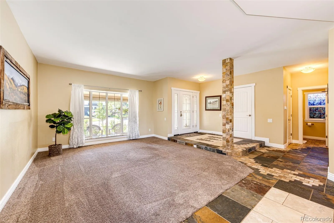
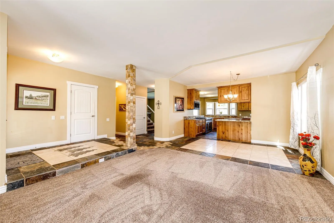
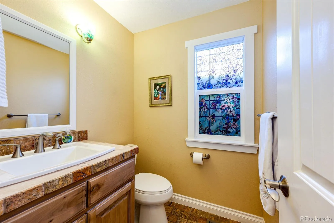
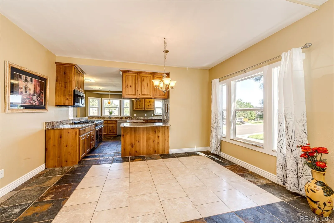
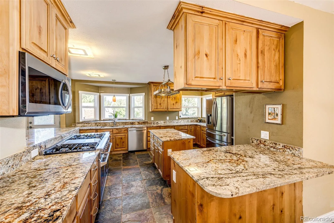
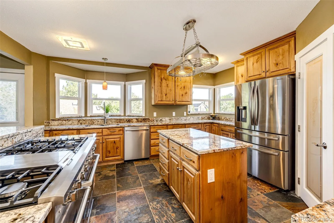
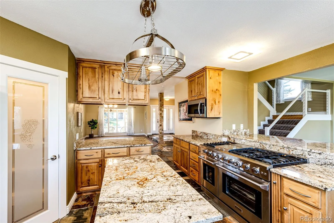
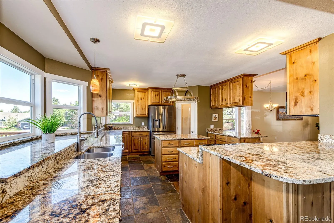
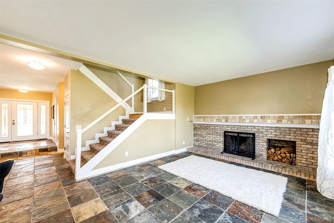
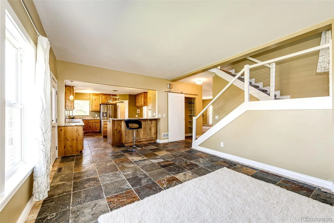
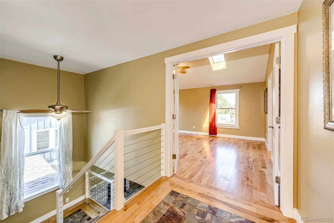
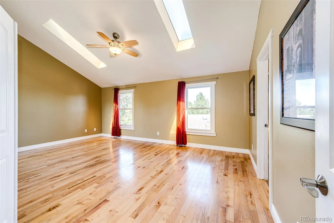
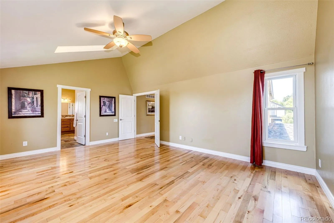
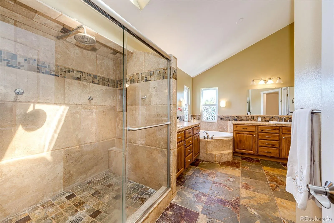
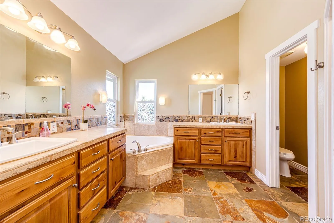
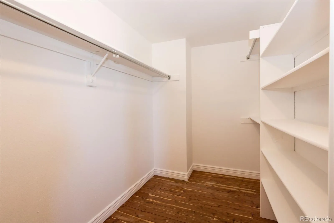
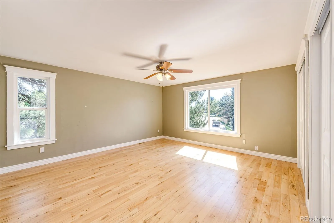
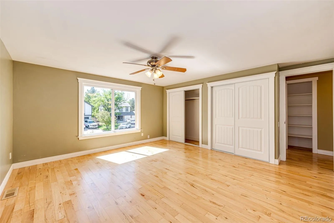
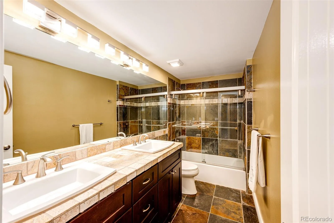
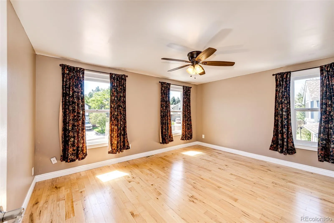
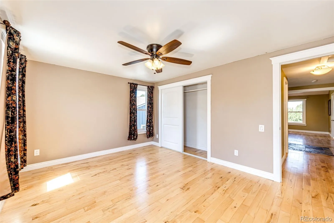
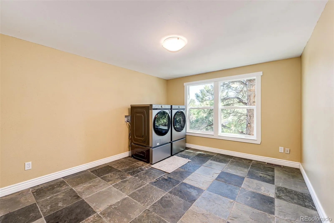
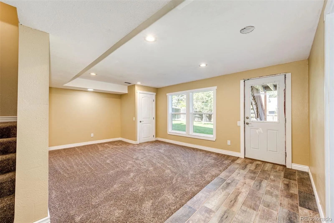
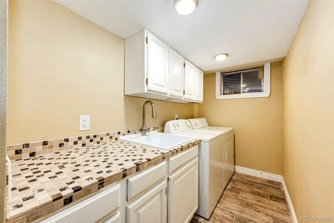
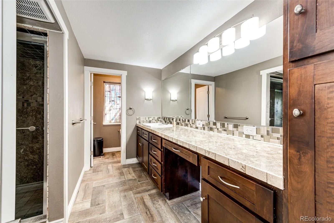
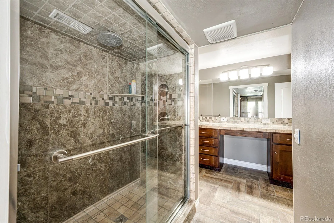
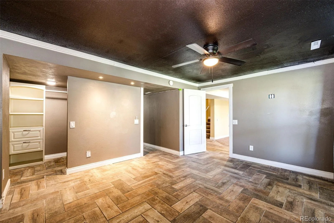
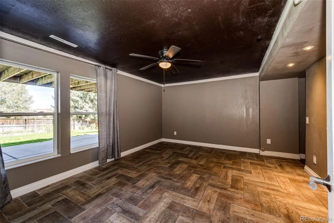
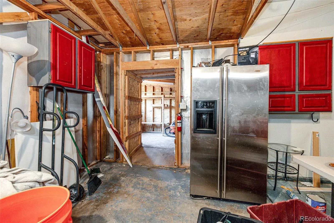
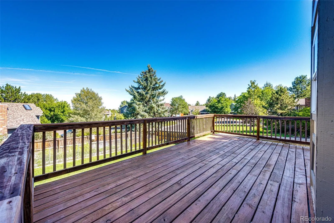
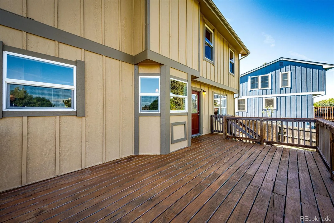
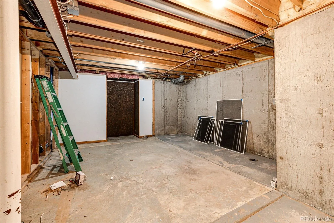
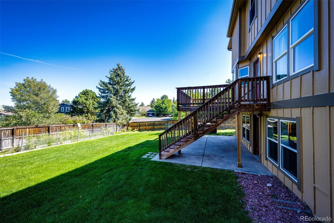
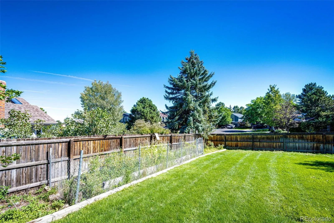
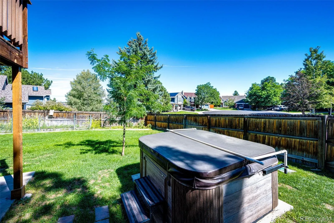
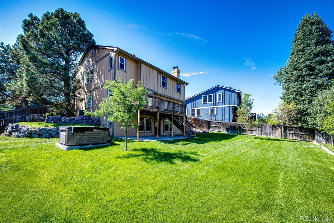
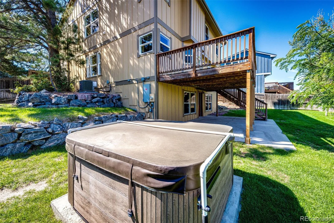
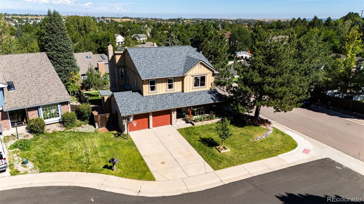
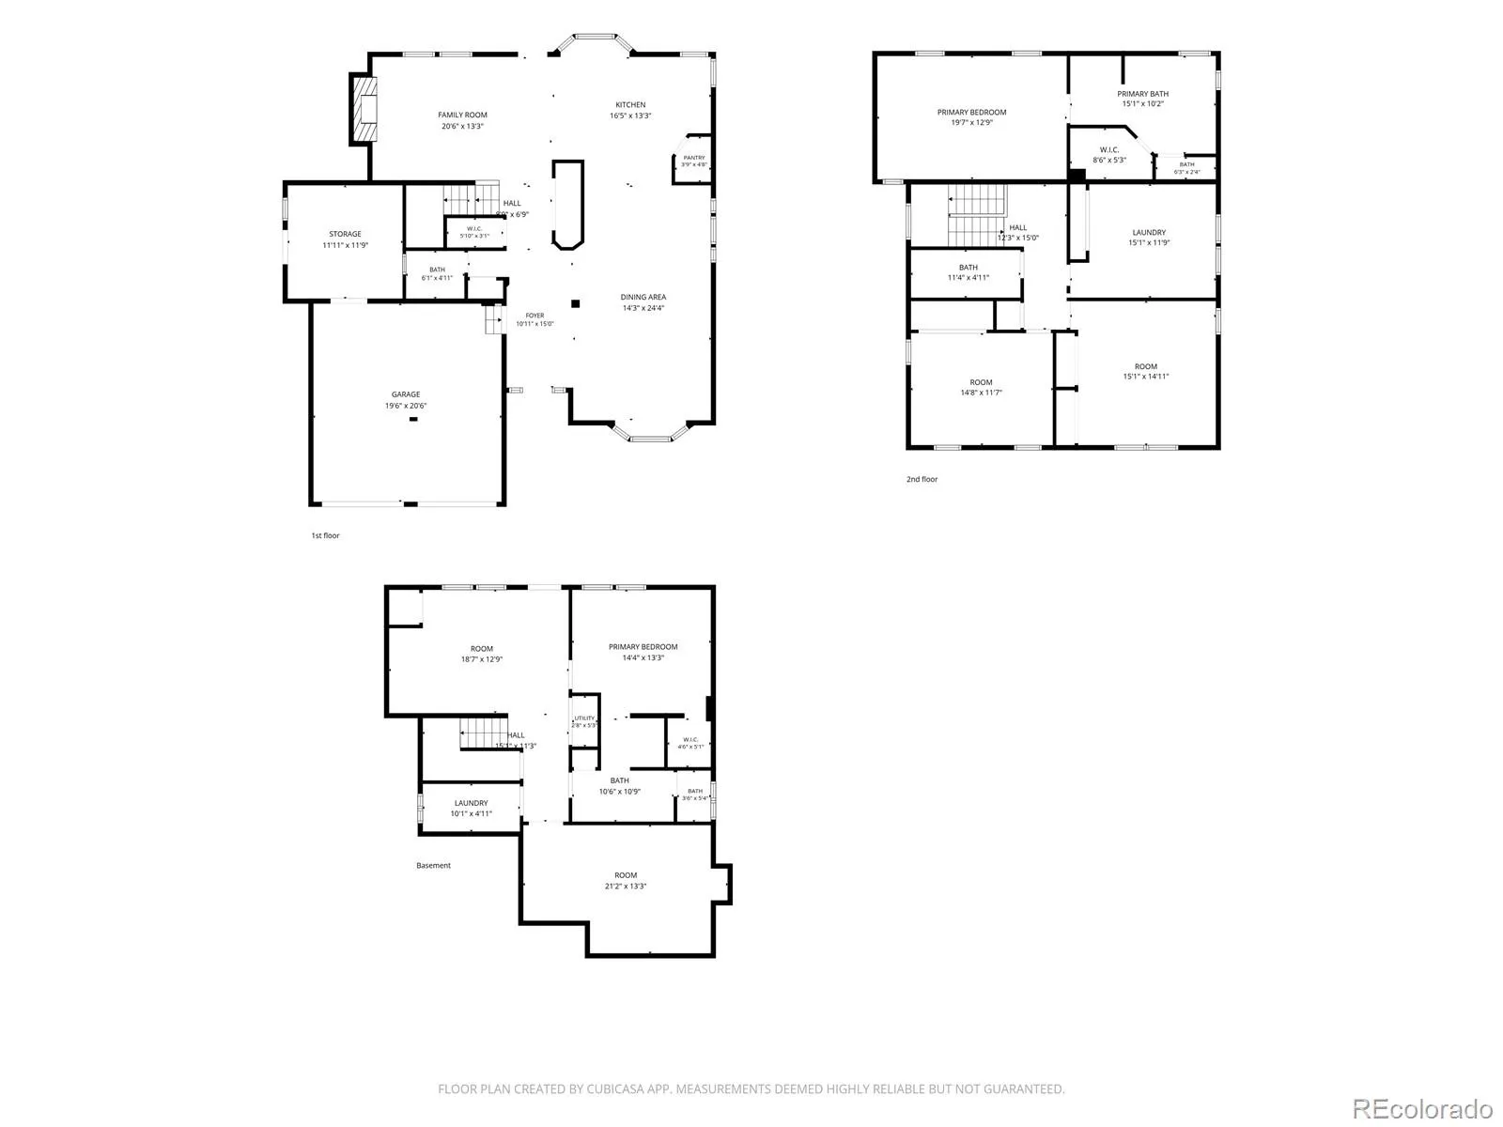
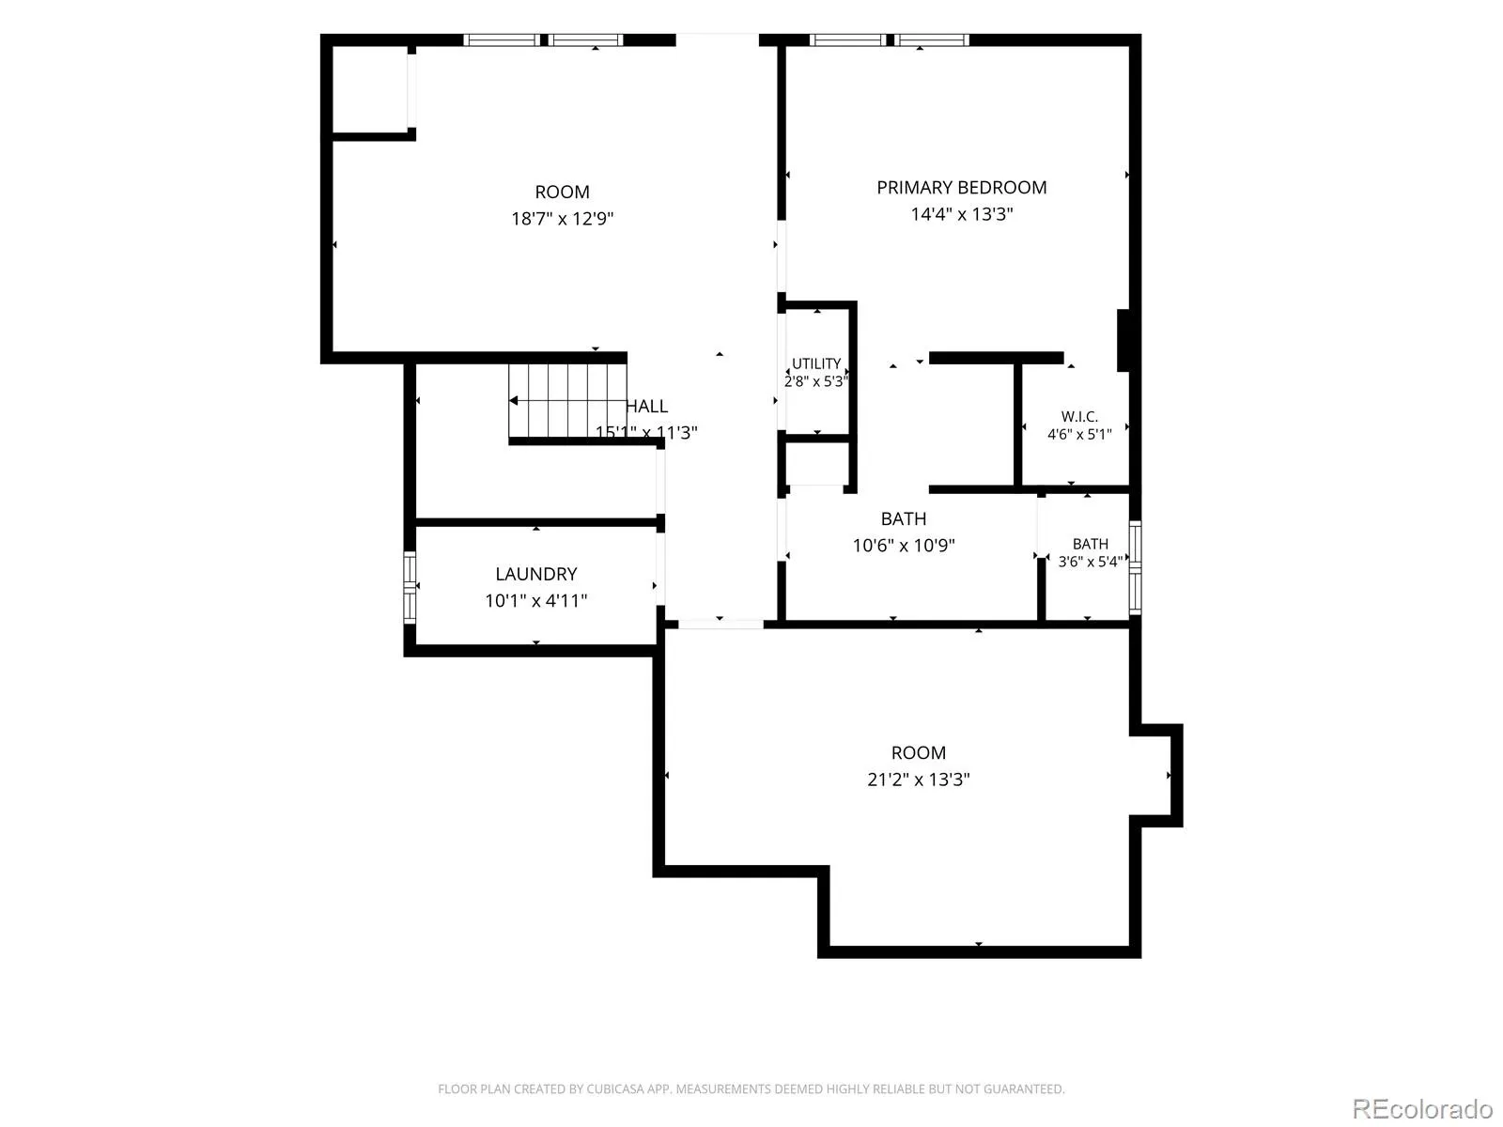
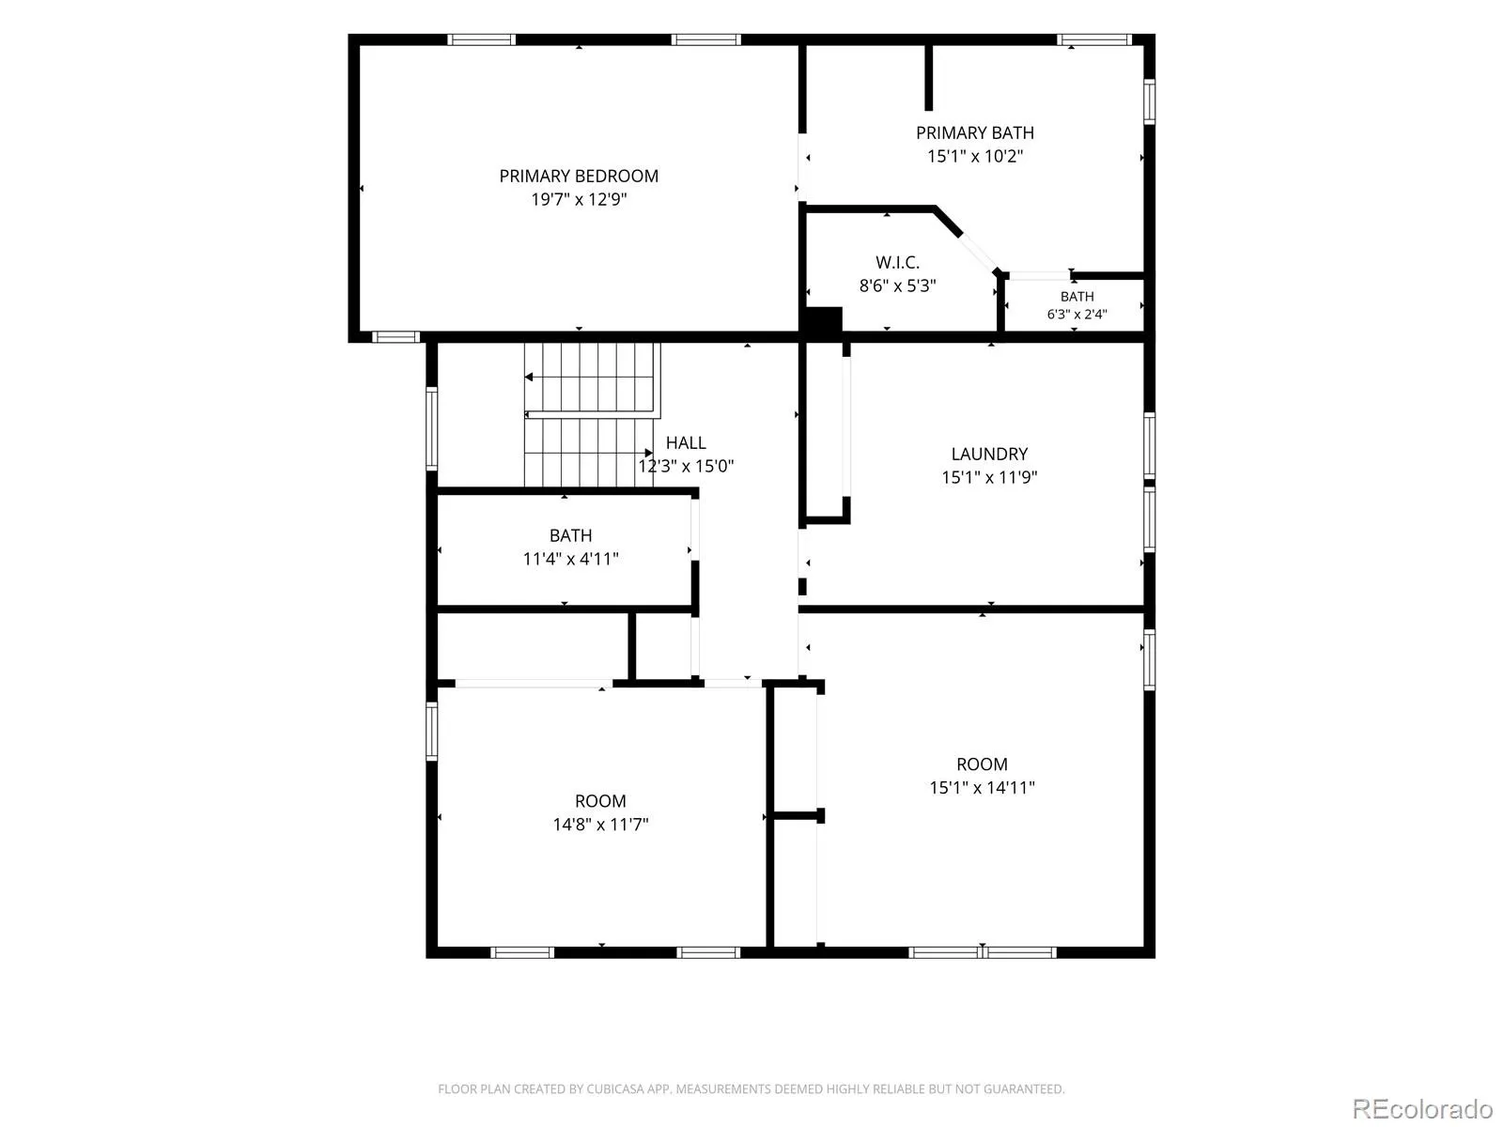
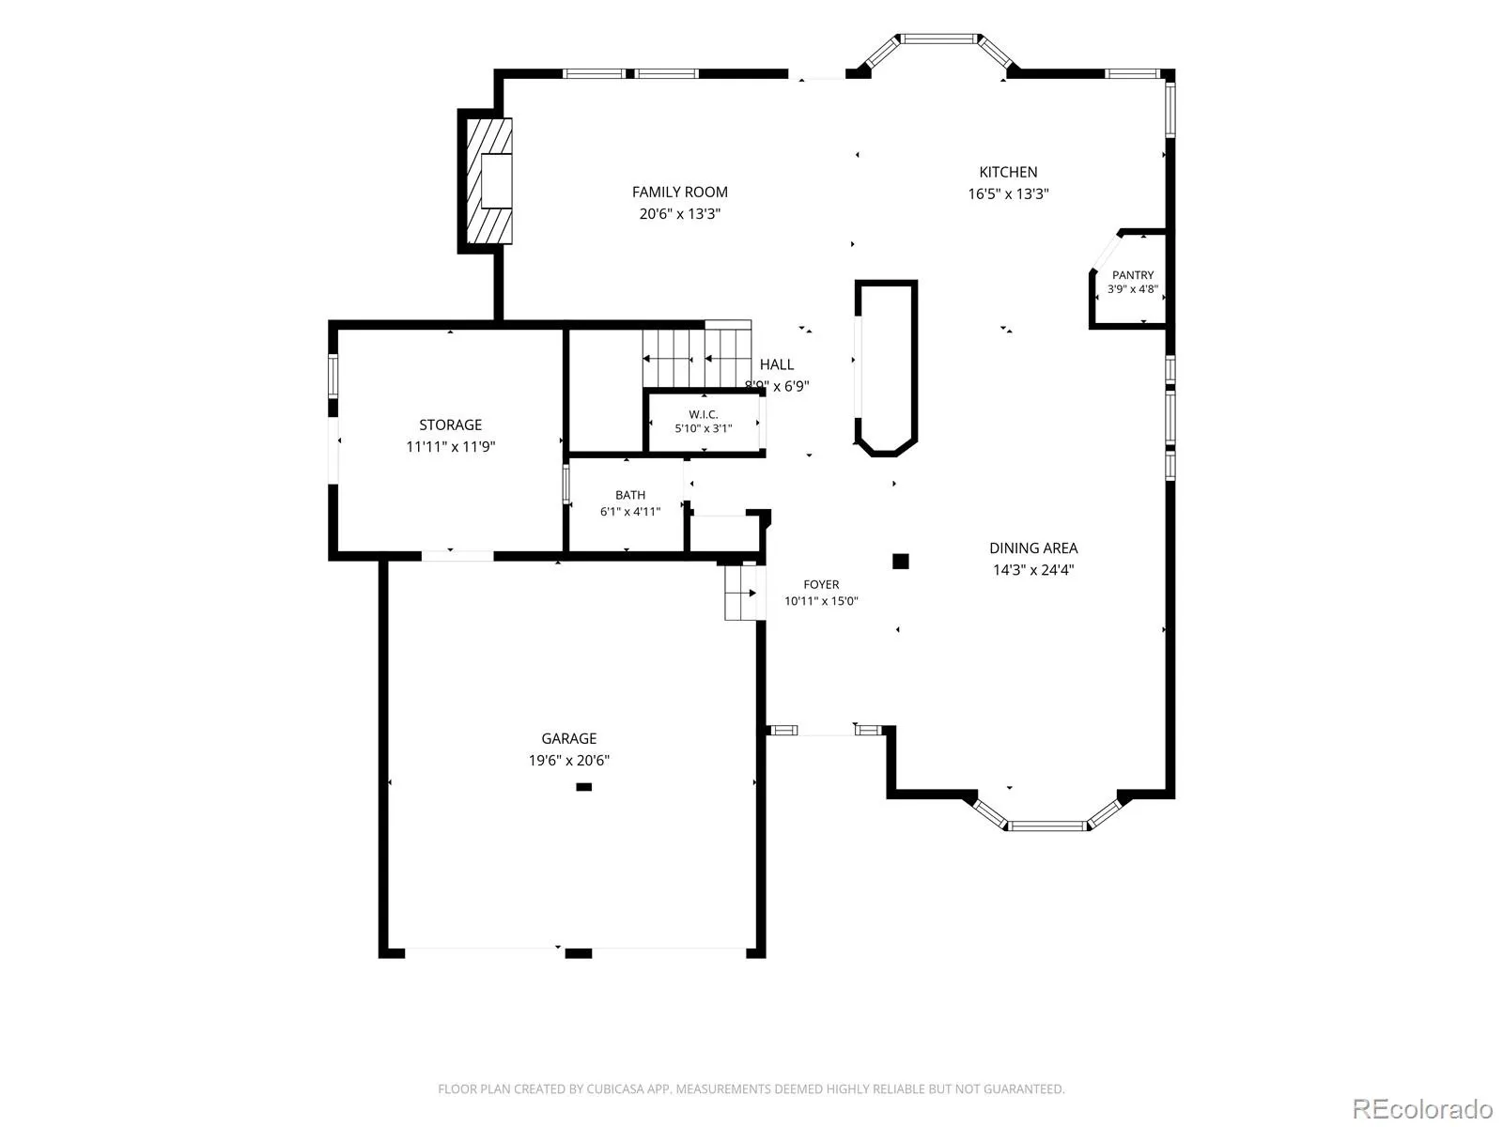
Welcome to your beautifully updated Castle Pines home on a quiet cul-de-sac. Relax in the hot tub or on the open back deck with gorgeous mountain and sunset views. Enjoy the covered front porch and beautiful flower garden on a warm, sunny day or during passing rainstorm. Excellent elementary schools, parks, trails and a community pool are all just a short walk away. Remodeled gourmet kitchen floor plan with an over-sized 6-burner gas range and double oven as well as multiple slab granite counters opens up to the living, dining and family rooms. Custom tile floors are throughout the main level and in all bathrooms. Upstairs the Primary Suite has an oversized shower, separated double vanities and a soaking tub. Vaulted ceilings in the primary bed and bath as well as skylights create an airy feel with abundant natural light. Three more bedrooms upstairs with an additional Washer and Dryer for convenience in the fourth bedroom which could be reimagined as a Primary super closet! The finished walk-out basement has recreation room, bedroom number five and ensuite bathroom with an oversized shower and large vanity area, plus a second laundry room. This home has a new roof, new A/C, new furnace, new hot water heater, and new electrical panel all in 2026 plus updated doors, windows, cabinets and fixtures throughout to give you the peace of mind to relax and enjoy what Castle Pines has to offer. The garage has an attached framed shed with door and window for extra storage and easy access. This home is priced well and is move-in ready. Make it your home today!

Advanced Home Search
Search by square footage, location, price, bedrooms, bathrooms and more.Just Listed
These homes just hit the market. Be among the first to see them. Schedule a showing, too.New Construction
See brand new homes and homes under construction now and available soon.Features & Amenities
Find homes with views or pools, in gated communities & with other desirable features.Cities
Take a look at luxury homes in each city in Metro Denver.Neighborhoods
Find the ideal neighborhood and the home that best fits you.Counties
Have your eye on a specific county? Browse these listings.Zip Codes
Start here to find a luxury home in a particular zip code.Single-Family Homes
See photos of single-family homes, get prices, neighborhood information & more.Townhomes
Get all the details about luxury townhomes for sale now throughout Metro Denver.Condos
Are you drawn to the low-maintenance, luxury lifestyle of condo living? Start here.One-Story Homes
Looking for a main floor master? Ranch-style homes may be perfect for your lifestyle.Featured Price Ranges
We’ve done the searching for you. Find homes in popular luxury price ranges.55-Plus
Explore beautiful homes and enviable amenities available in 55-and-over communities.Your Free MLS Search Account
Create and manage saved searches and properties with the Property Organizer.Schedule a Personal Consultation
We’re happy to help any time! Schedule a no-obligation 15-minute call.


