
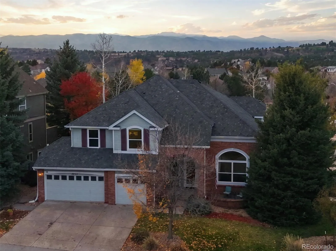
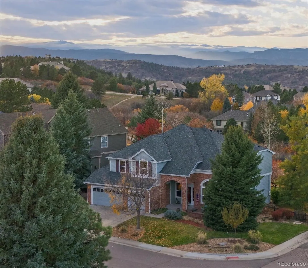
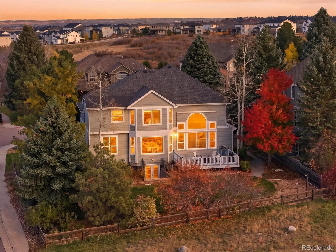
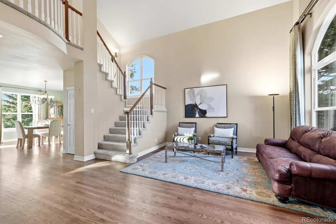
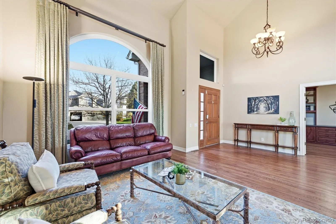
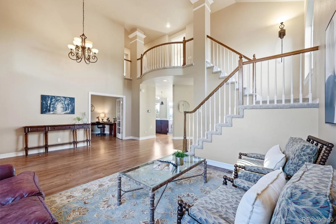
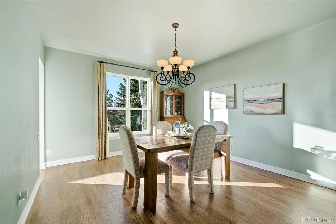
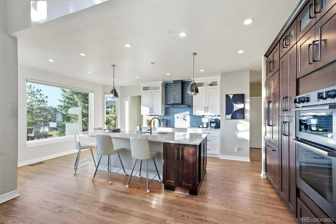
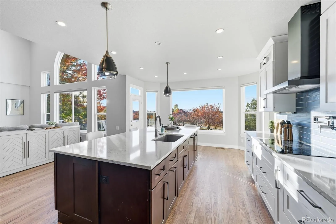
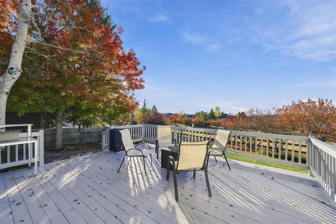
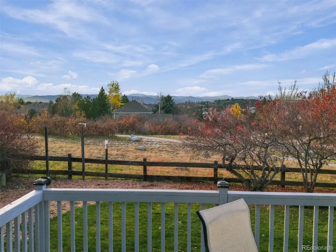
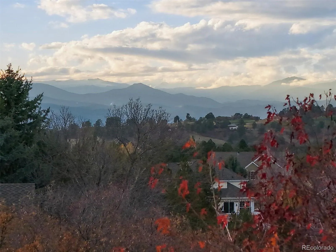
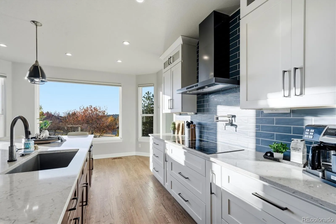
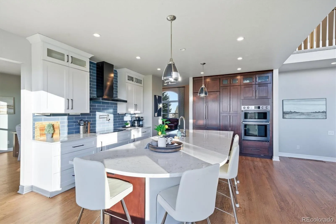
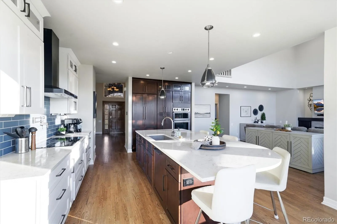
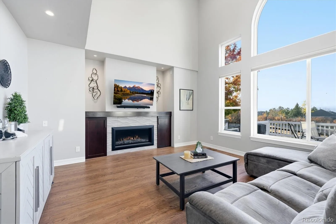
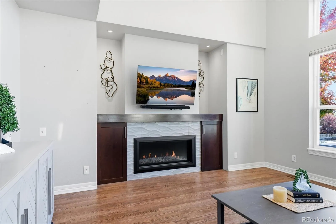
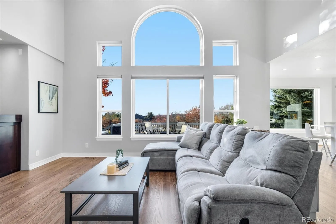
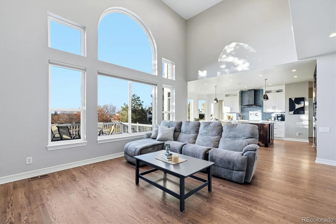
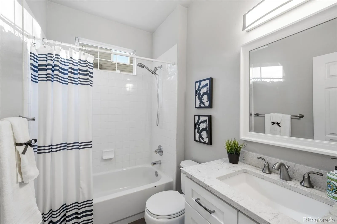
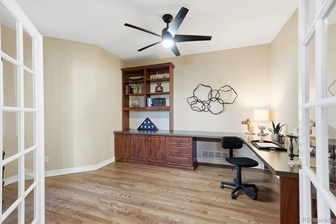
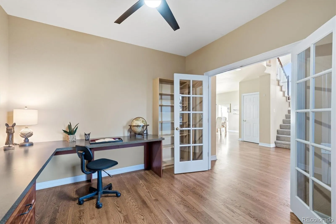
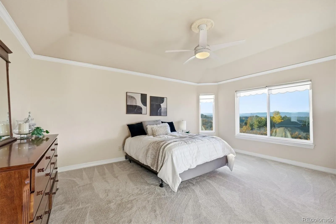
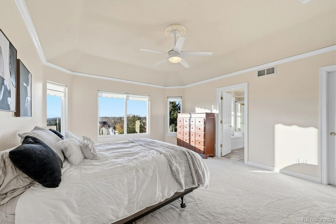
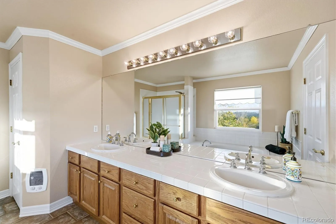
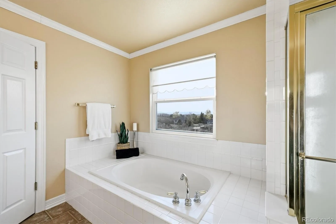
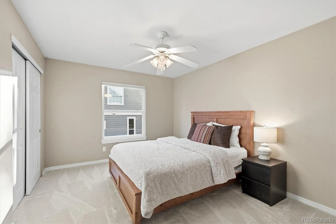
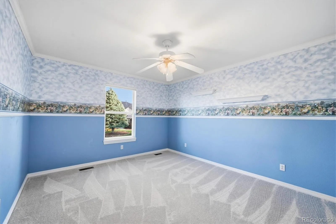
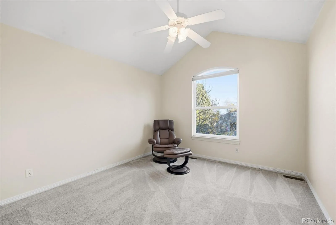
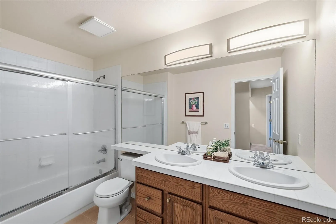
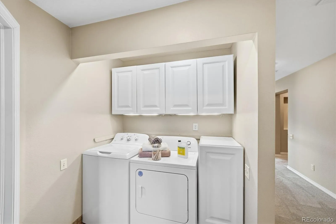
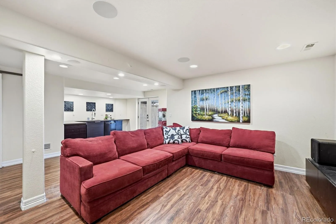
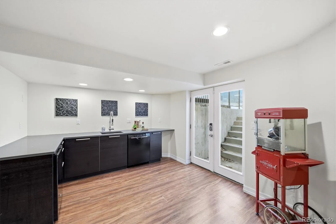
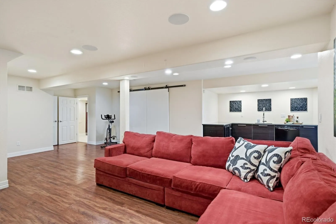
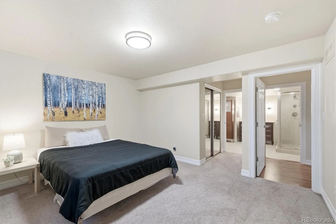
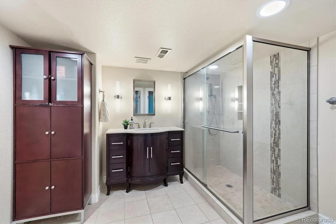
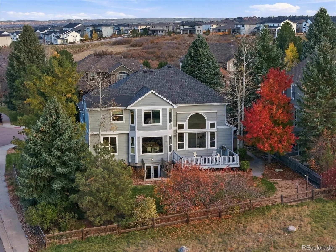
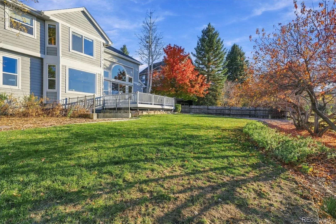
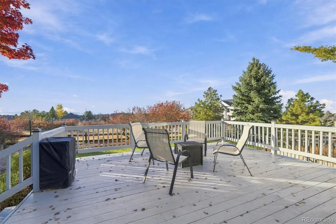
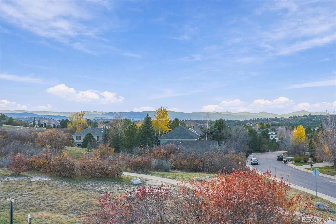
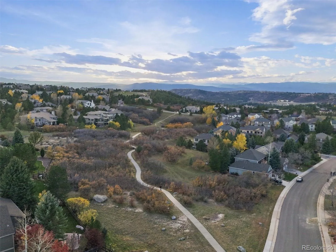
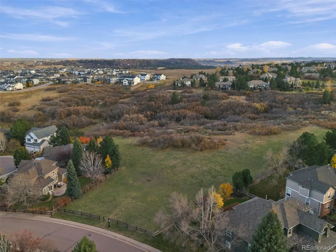
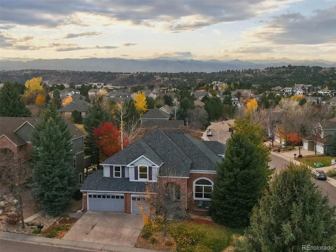
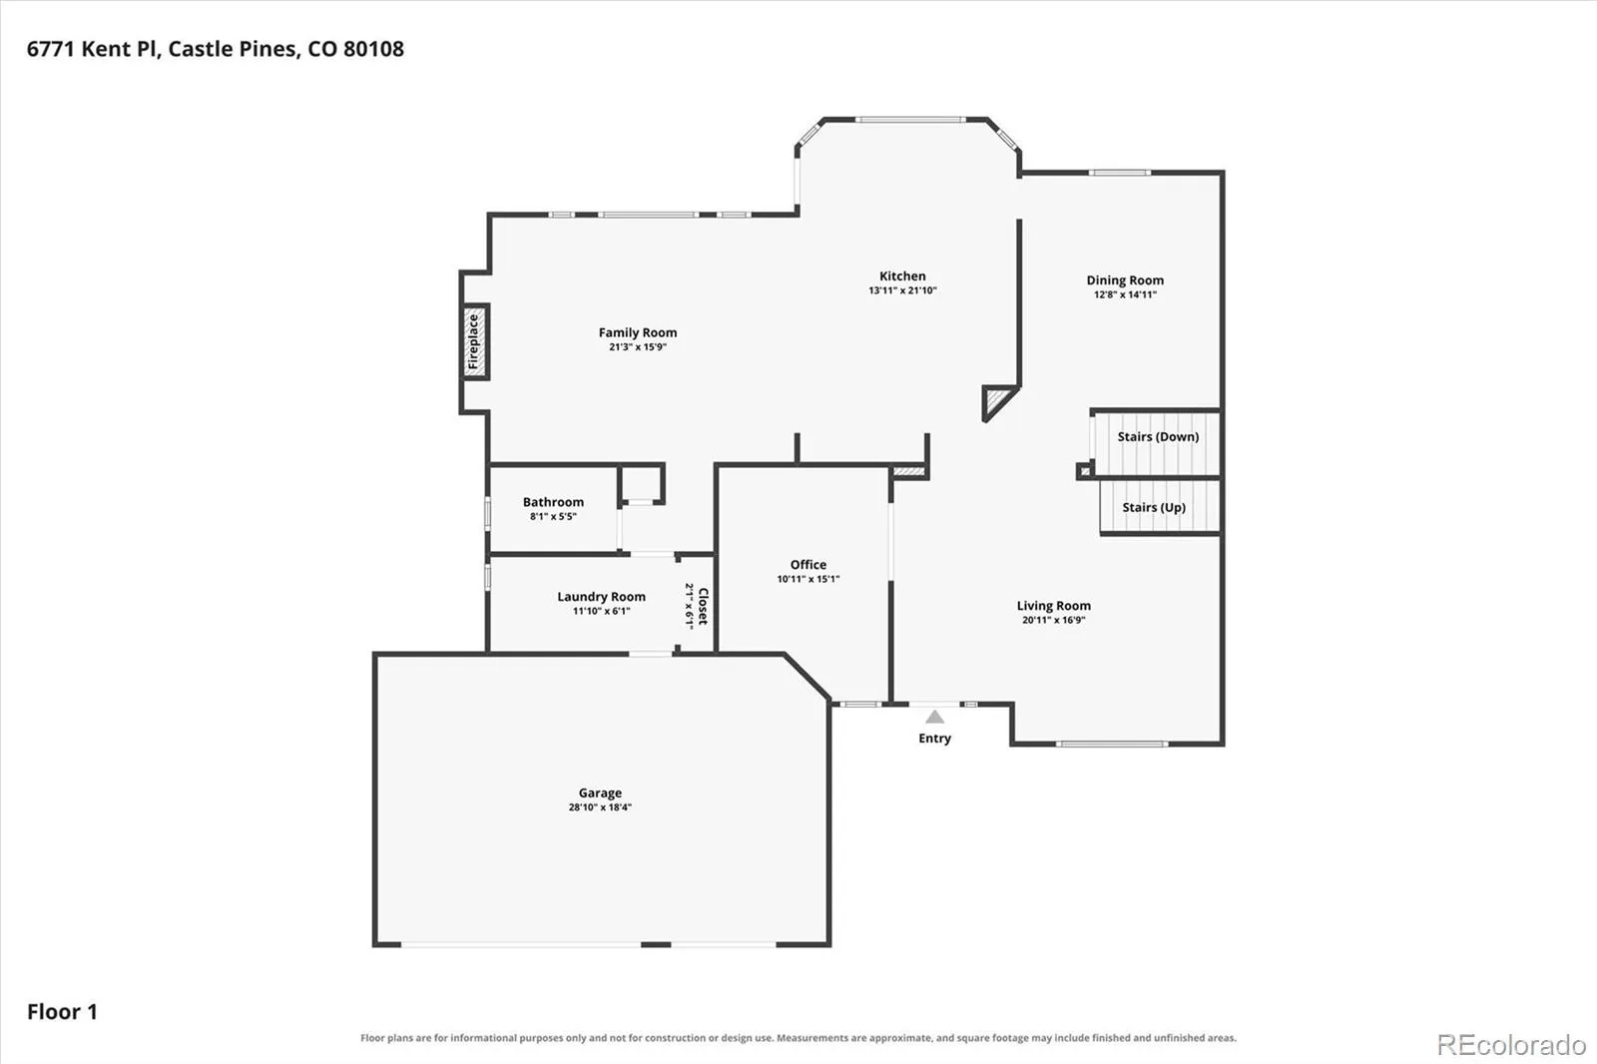
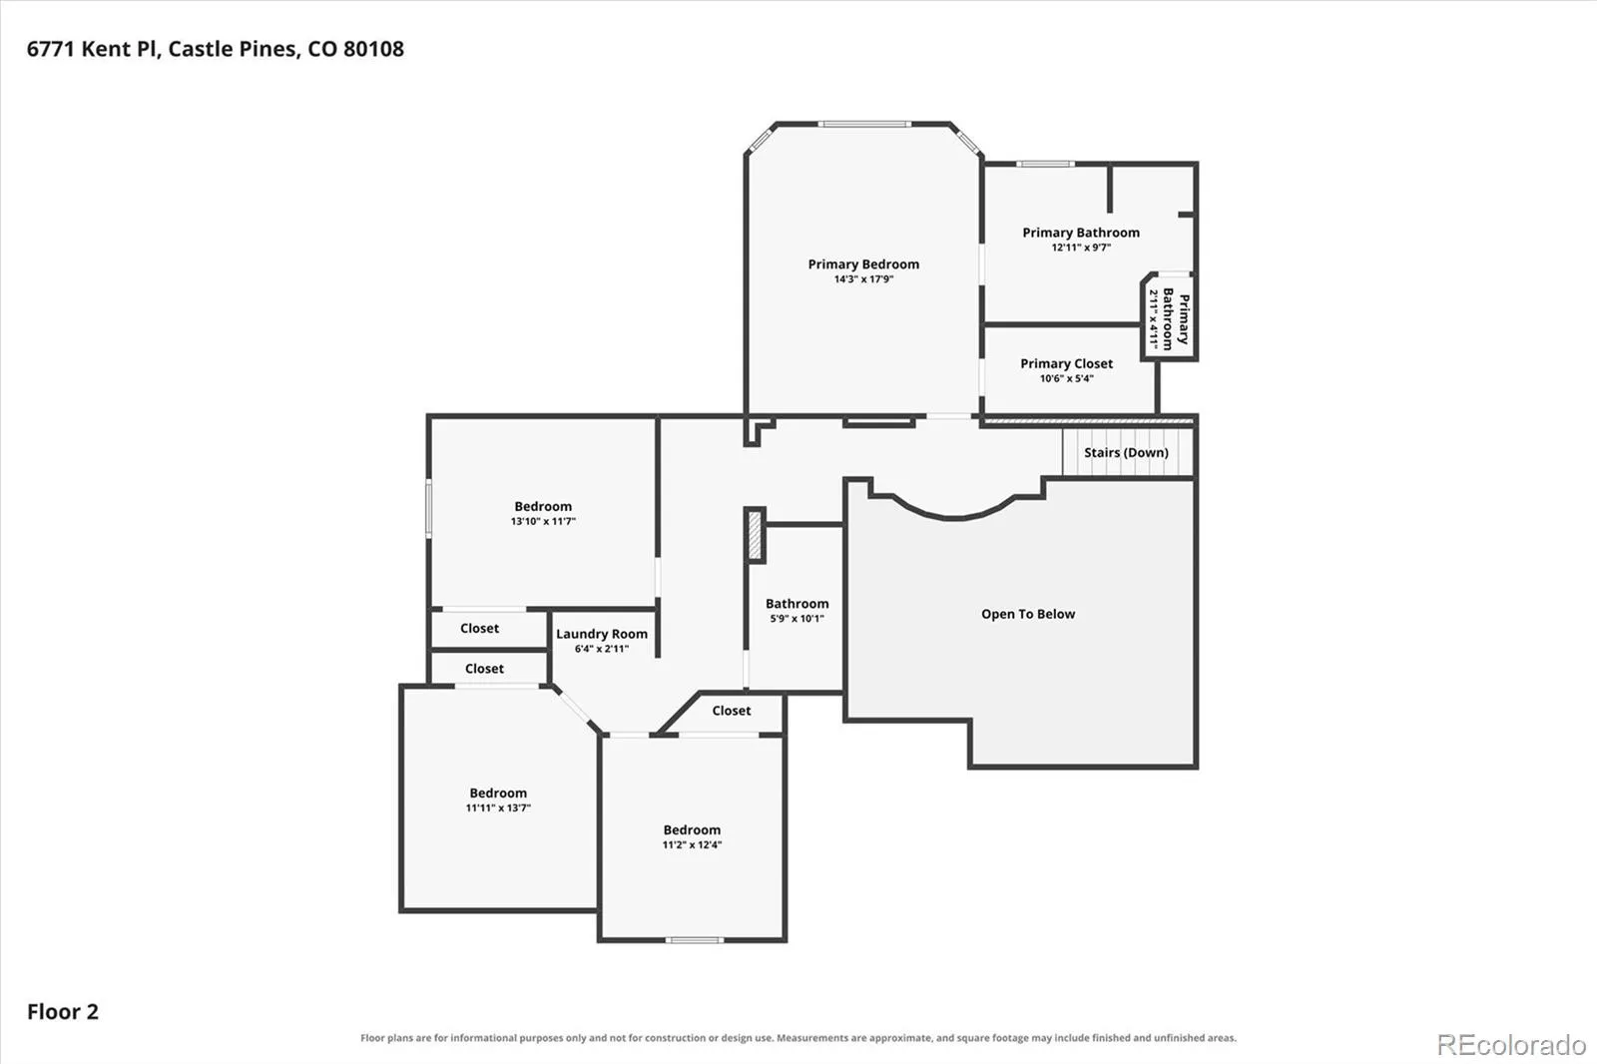
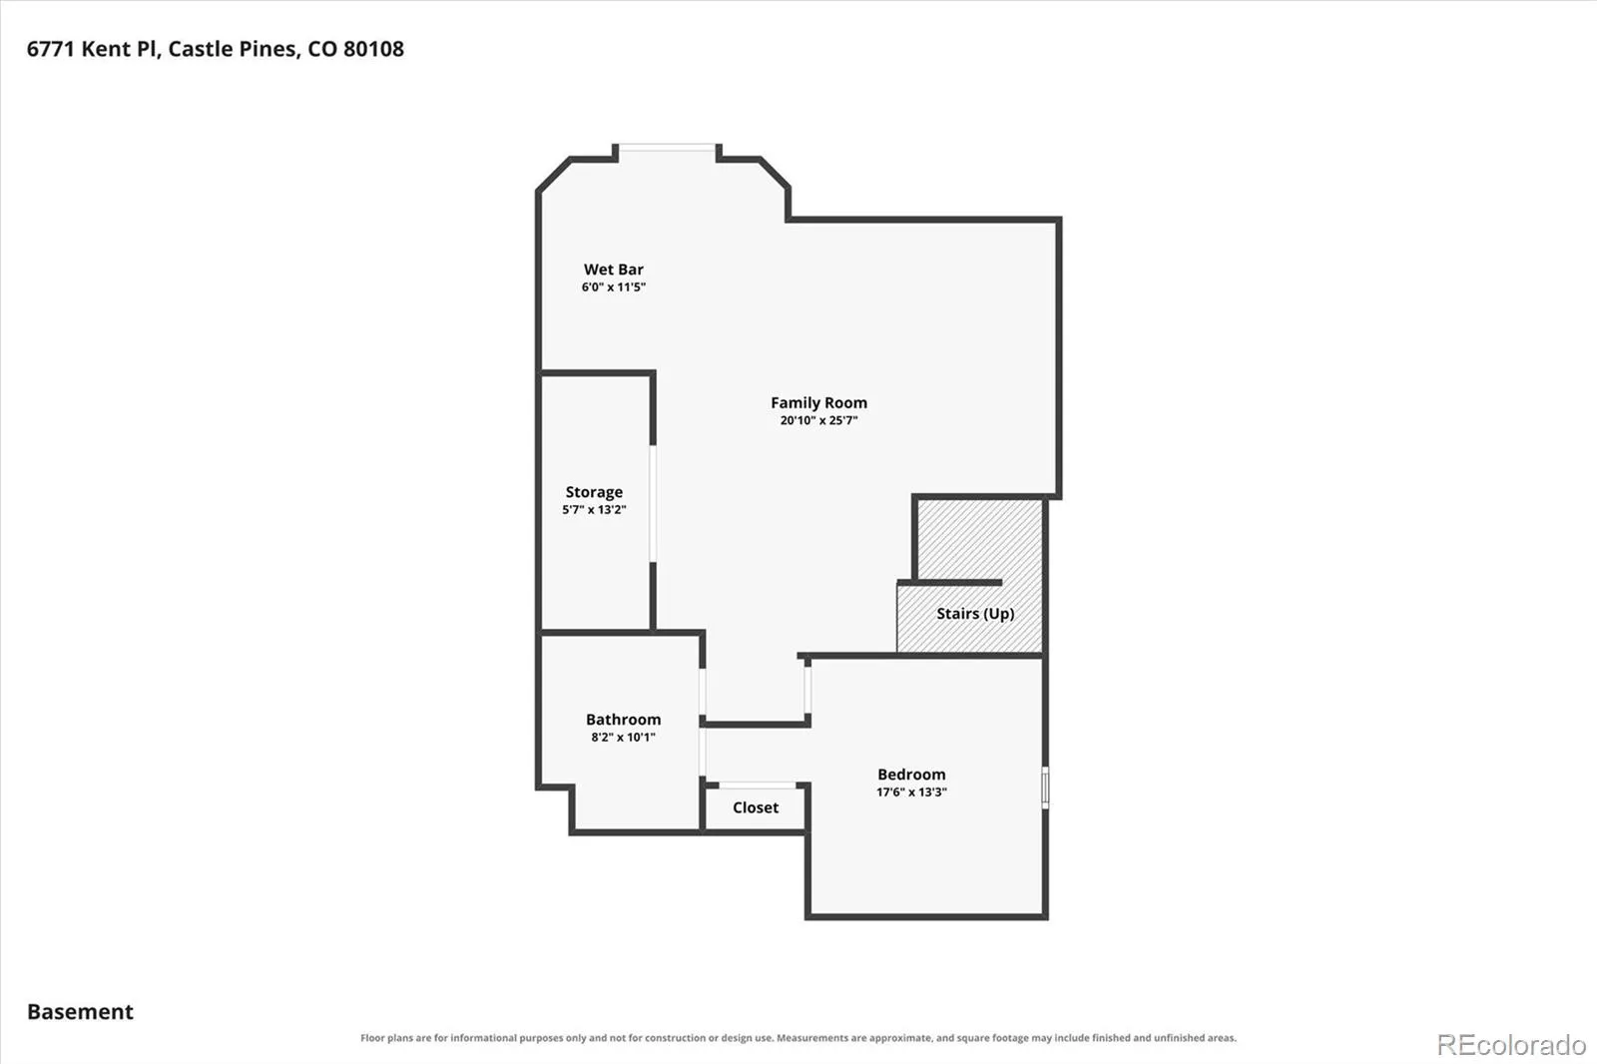
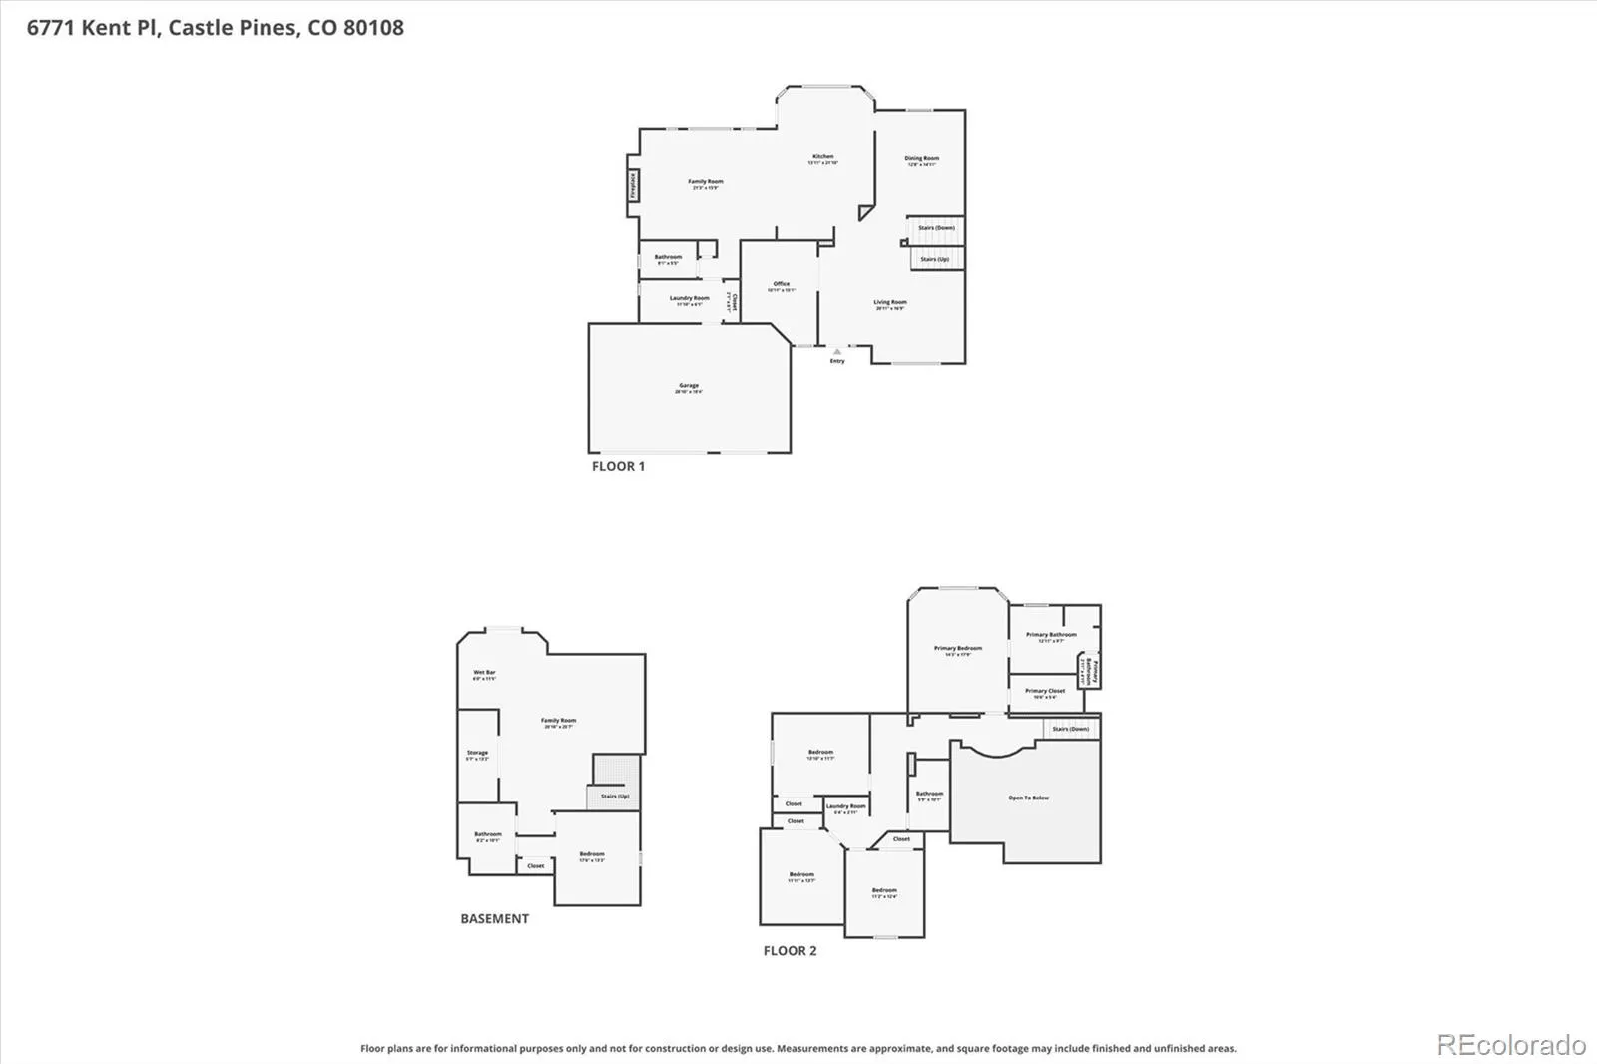
SPECTACULAR, UNOBSTRUCTED MOUNTAIN VIEWS! Premier corner lot, backing to naturally landscaped open space, with one of the highest elevations in coveted Castle Pines, showcasing the setting and views. Dramatic 2 story Living Room graced by beautiful arched window. Gleaming hardwood flooring throughout main level and brand new carpet. Open floor plan. Sun-filled windows in various sizes nicely complement each room. Custom remodeled Gourmet Kitchen thoughtfully designed to be the Heart of the Home, featuring quartz countertops, subway tile backsplash, large island with pendant lighting, attractive white and contrasting dark wood cabinets, handy pot filler and upgraded wood paneled refrigerator and dishwasher. Stunning wall of west facing windows in Kitchen and Family Room draws gorgeous setting and views indoors. 2 story Family Room with striking tile surround gas fireplace with rich wood mantle, built-in cabinets and art niche. Remote controlled shades and outdoor blinds. Convenient remodeled main floor full bath. French doors open to the Home Office with built-in desk and cabinets. Private vaulted Primary Bedroom Suite with charming Juliet balcony, oversized 5-piece bath with expansive counter and cabinet space, deep soaking tub and walk-in closet. 3 additional bedrooms, each with ceiling fan light fixtures and lots of natural light. Extensive additional living space in the walk-out basement. 2nd Family Room with wet bar, mini fridge and dishwasher. 5th Bedroom with updated ensuite bath ~ ideal guest suite for out of town visitors. New A/C and heat pump (2025), newer roof (2020). You will love viewing our colorful Colorado sunsets on the large newly refinished deck. Mature privacy landscaping, stamped concrete path. Castle Pines is a special place to call home with its majestic scenery, miles of walking paths, community pool & tennis courts and award winning Douglas County Schools. This is Colorado Living at its Best!
Castle Pines North
6771 Kent Place, Castle Pines, CO 80108


- 1. 2026-11-07 (Start time: 12:00 - End time: 14:00)
