Metro Denver Luxury Homes For Sale

Property Description

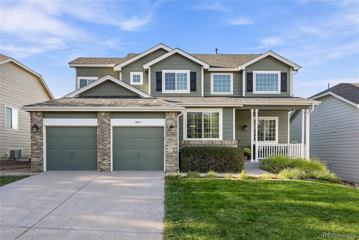
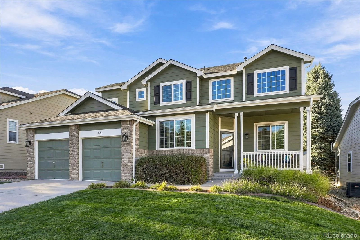
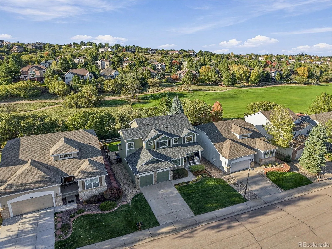
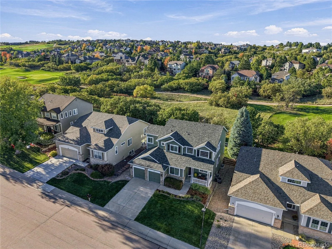
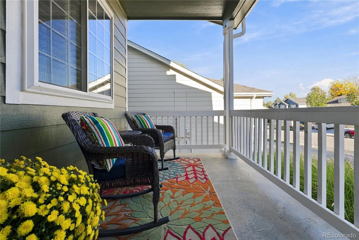
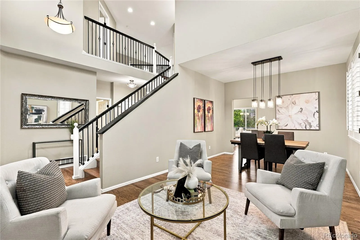
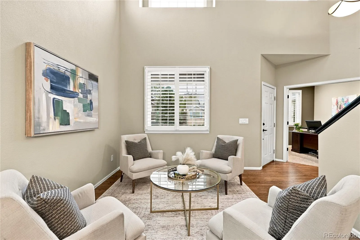
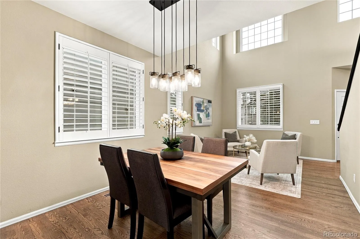
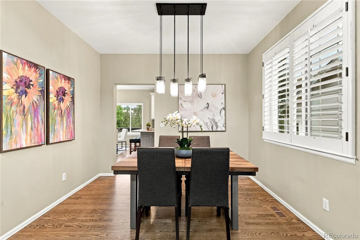
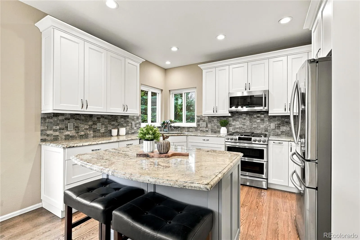
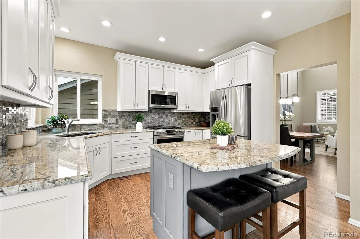
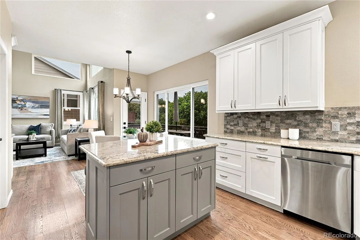
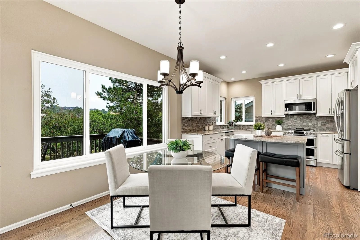
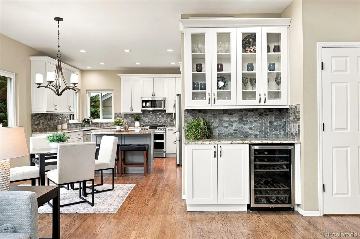
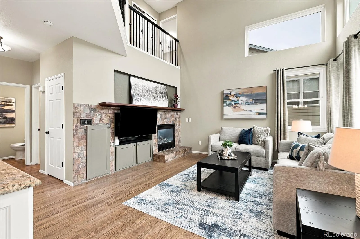
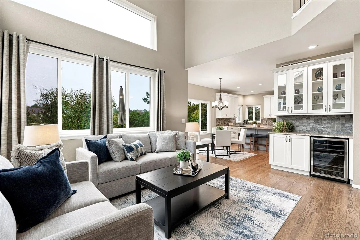
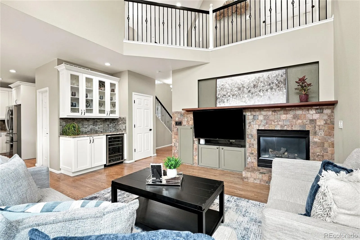
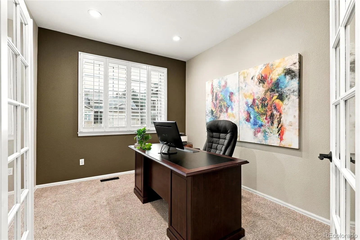
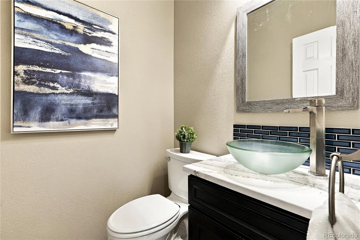
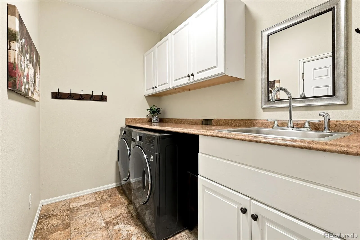
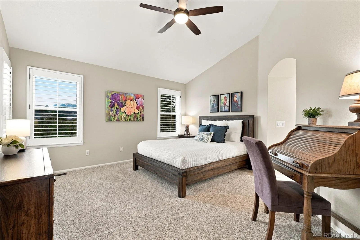
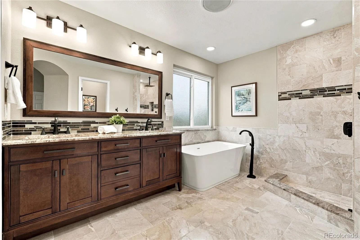
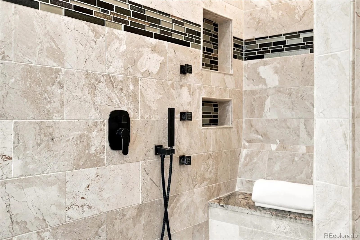
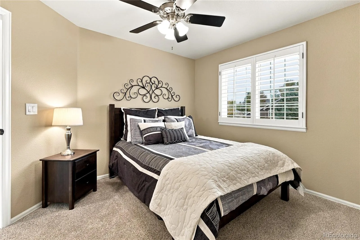
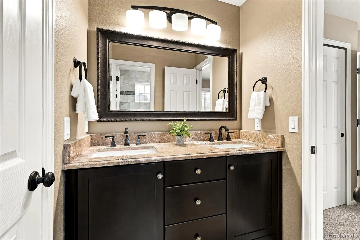
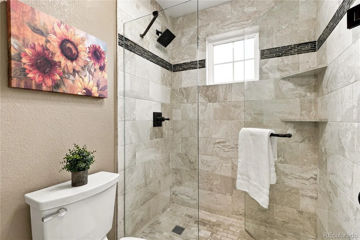
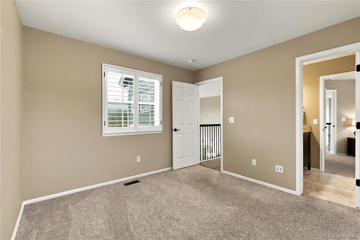
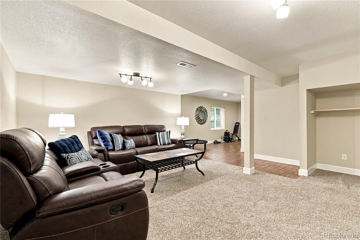
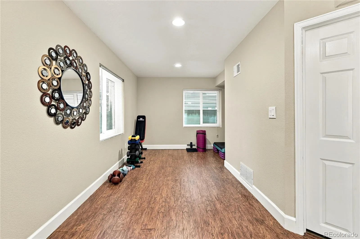
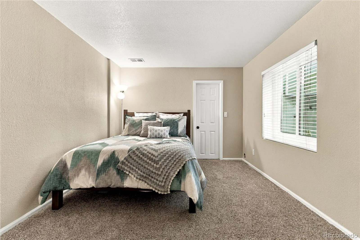
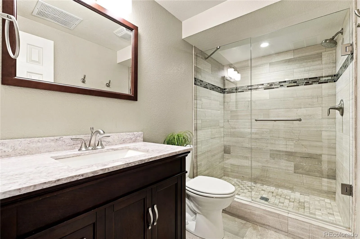
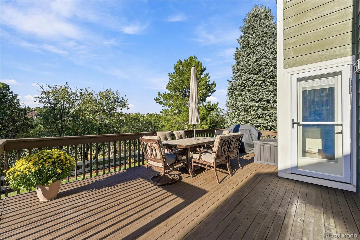
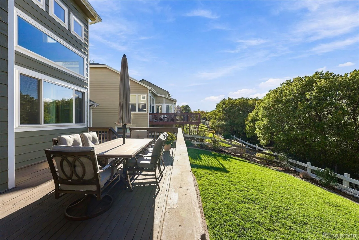
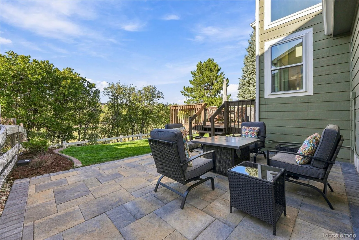
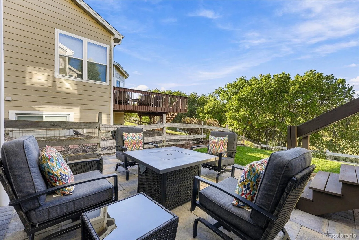
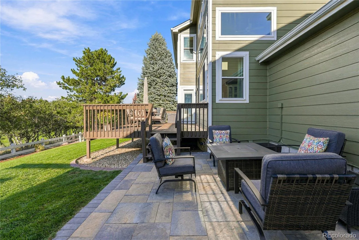
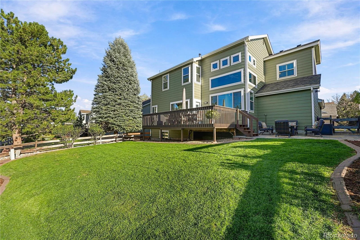
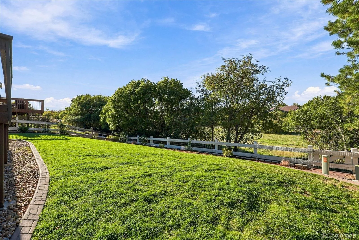
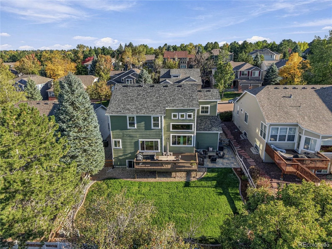
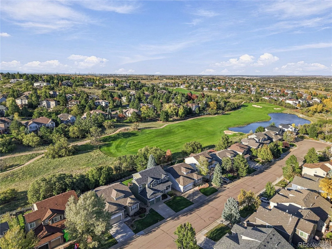
Exceptional home poised on a gorgeous lot backing to The Ridge Golf Course * Tastefully remodeled throughout and truly move-in ready * Wonderful floorplan with amazing spaces to enjoy your every day life as well as entertaining family and friends for the holidays * The main floor features an office with double doors, a vaulted sitting/living room adjacent to the dining room which flows into the beautifully appointed kitchen *. Enjoy breakfast in the sunny nook or outside on the expansive deck overlooking the manicured lawn * The 2-story great room is warm and inviting with a built-in bar featuring glass front cabinetry and a beverage refrigerator * The gas fireplace is ideal for the chilly Colorado evenings * The main floor laundry room includes a utility sink and built-in cabinets * Upstairs you will find the sumptuous primary suite that overlooks the backyard and features a stunning 5-piece bath and a large walk-in closet * Two additional bedrooms share an ensuite bath * The finished basement is great for movie/game nights along with a great space for your work-outs * The bedroom and bath are absolutely perfect for your guests or a teenager * The 3-car tandem garage is a nice surprise and nice for that 3rd vehicle or anything you might want to store * Extensive list of upgrades and updates include a new roof (2023), exterior painting (2021), interior painting (2023), all new windows (2017 and 2019), replaced carpet (2016), new washer and dryer (2020), new doors to deck (2025), new HVAC (2025), new water heater (2026), new humidifier (2021), updated primary bathroom (2021), updated ensuite bathroom (2017), updated kitchen (2016), updated powder bath (2021), updated front landscaping (2021), new sprinkler system (2022), updated backyard landscaping with new patio, added fence gate and flagstone steps, added new drip lines to plants (2024), and so much more! Walk to Timber Trail Elementary * The perfect home in the perfect location!!

Features
: Forced Air, Natural Gas
: Central Air
: Finished, Crawl Space, Daylight
: Full
: Golf Course
: Cats OK, Dogs OK
: Gas Log, Great Room
: Carbon Monoxide Detector(s), Smoke Detector(s)
: Deck, Front Porch, Patio
: 3
: Unfurnished
: Dryer, Dishwasher, Disposal, Microwave, Range, Refrigerator, Self Cleaning Oven, Washer, Bar Fridge
: Pool, Clubhouse, Playground, Park, Tennis Court(s)
: Concrete, Tandem
: Composition
: Public Sewer
Address Map
CO
Douglas
Castle Pines
80108
Deer Clover
803
Way
W105° 5' 54''
N39° 28' 22.4''
Additional Information
$204
Quarterly
: Maintenance Grounds, Trash, Recycling
: Frame, Brick
South
I-25 to Castle Pines Parkway - West on Castle Pines Parkway past Monarch to Deer Clover Drive - turn right on Deer Clover Drive - then right on Deer Clover Way to the property.
Timber Trail
: Private Yard
1
: Carpet, Tile, Wood
3
Rock Canyon
: Pantry, High Ceilings, Open Floorplan, Granite Counters, Smoke Free, Kitchen Island, Eat-in Kitchen, Vaulted Ceiling(s), Entrance Foyer, Primary Suite, Five Piece Bath, Jack & Jill Bathroom, Walk-In Closet(s), Breakfast Bar
Yes
Yes
Cash, Conventional, FHA, Jumbo
: Sprinklers In Front, Landscaped, Open Space, Sprinklers In Rear, On Golf Course, Master Planned
Rocky Heights
Compass - Denver
R0392696
: None
: House
Castle Pines North
$5,358
2025
: Cable Available, Electricity Connected, Natural Gas Connected, Internet Access (Wired)
: Double Pane Windows, Window Coverings
10/16/2026
3118
Active
Yes
1
Douglas RE-1
Douglas RE-1
Sink, In Unit
Douglas RE-1
10/16/2026
10/16/2026
Public
: Two

Castle Pines North

803 Deer Clover Way, Castle Pines, CO 80108

4 Bedrooms
4 Total Baths
3,113 Square Feet
$898,000
Listing ID #9220310
Basic Details
Property Type : Residential
Listing Type : For Sale
Listing ID : 9220310
Price : $898,000
Bedrooms : 4
Rooms : 16
Total Baths : 4
Full Bathrooms : 1
3/4 Bathrooms : 2
1/2 Bathrooms : 1
Square Footage : 3,113 Square Feet
Year Built : 1998
Lot Area : 6,970 Acres
Lot Acres : 0.16
Property Sub Type : Single Family Residence
Status : Active
Originating System Name : REcolorado
Mortgage Calculator
$
$ %
years
%
$ %per year
$ %per year

$
Contact Agent
Open Dates
  • 1. 2026-10-17 (Start time: 12:00 - End time: 14:00)

