

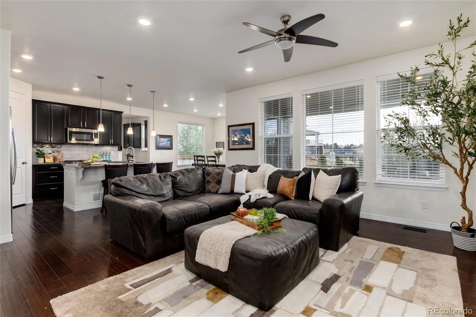


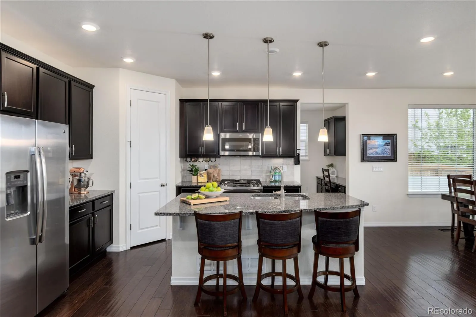

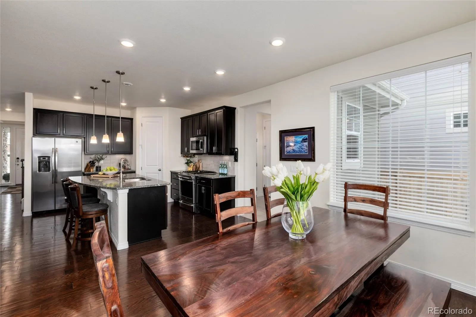

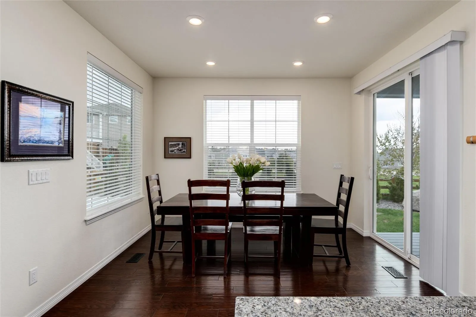


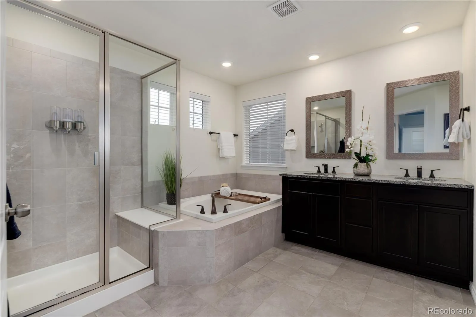
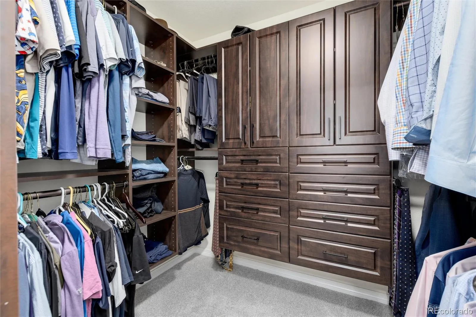
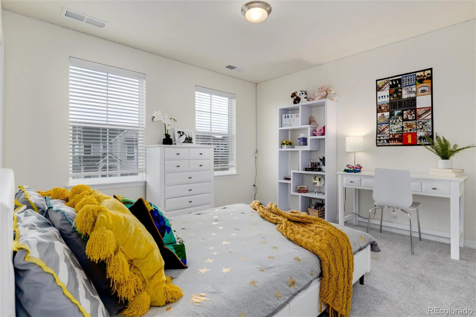
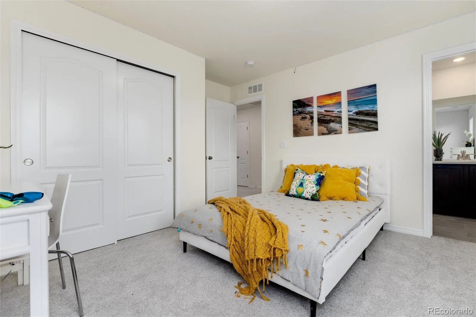

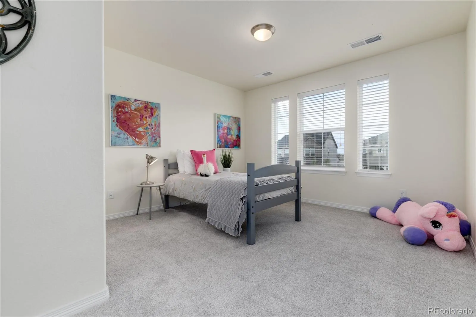
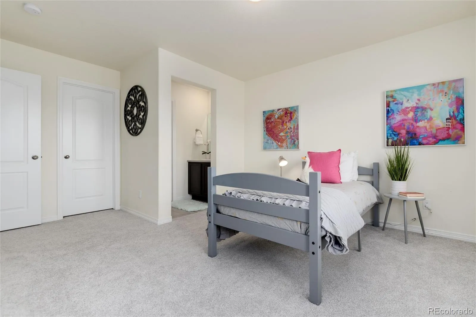
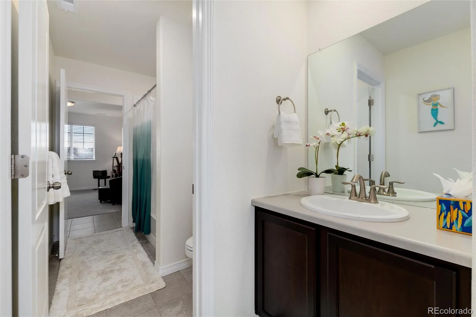

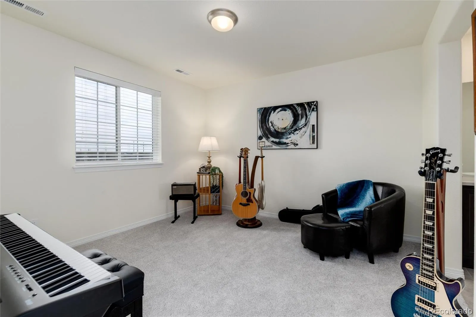
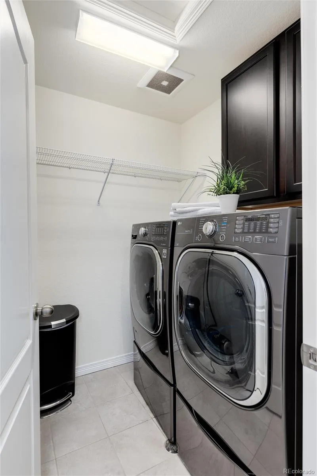
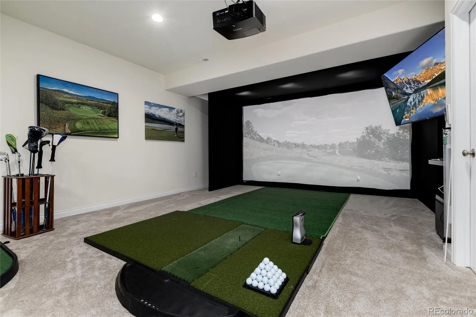


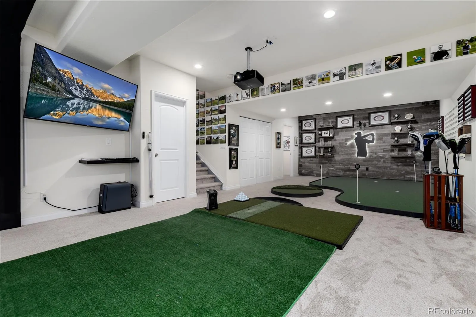

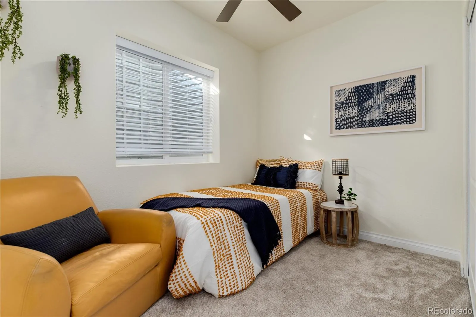

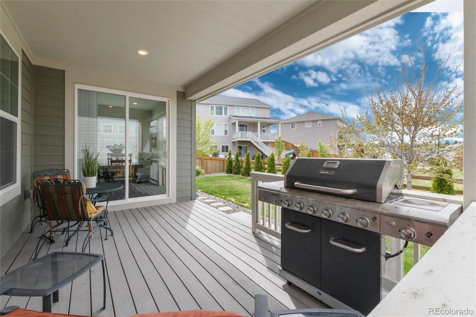
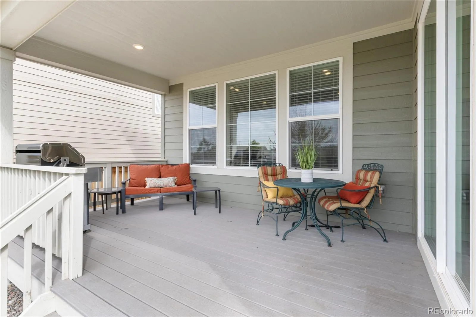
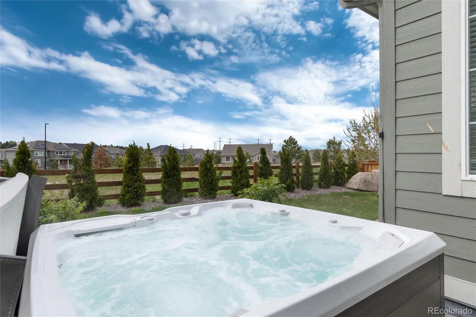
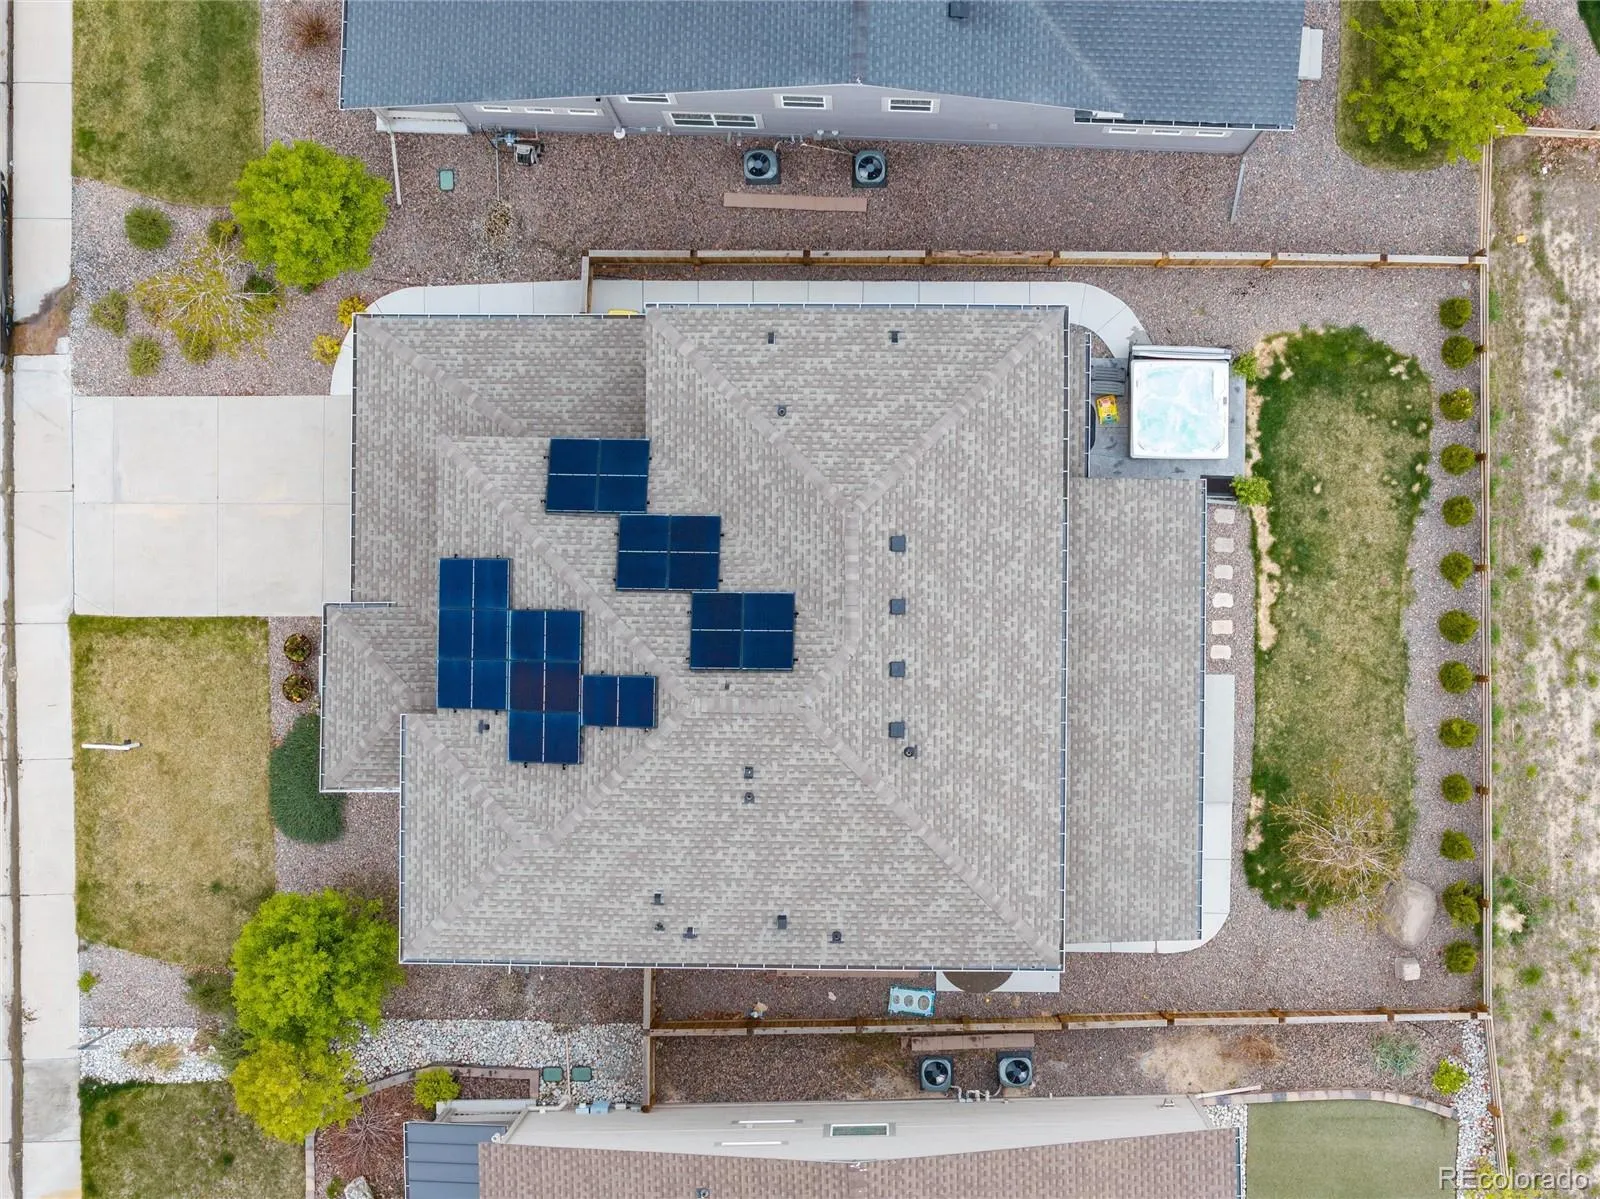
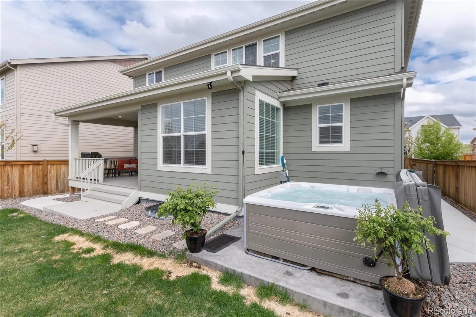
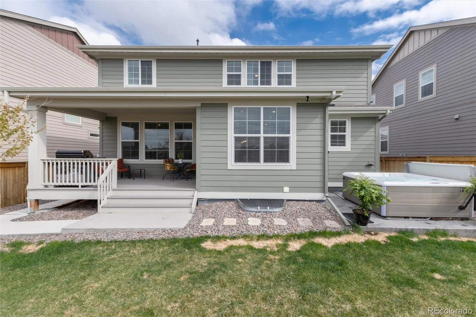

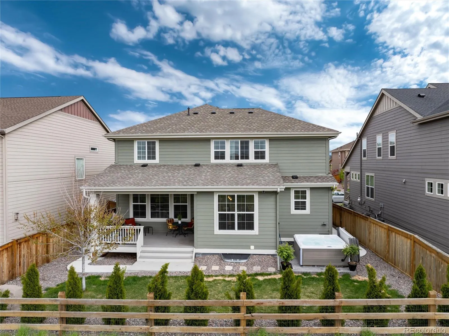
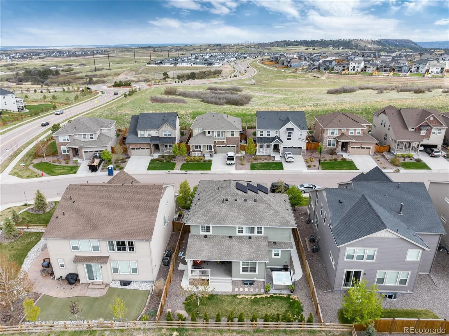


Updated photos will be uploaded Sunday, Nov. 8. You’re going to LOVE this open and bright Ashbrook floorplan by Lennar! This Mountain Contemporary allows for easy entertaining and comfortable living. Features of this home include; 5 bedrooms (4 on upper level), 4.5 baths, bright and private main floor office, 3-car tandem garage, and finished basement (1 bed/1 bath plus bonus room, and large rec space with 9 ft ceilings-for that Golf Sim you’ve always wanted!). Fully equipped with the most current smart-home technology | Video doorbell | Wireless wall-in dimmers | wi-fi thermostat | front door smart lock and smart garage door opener. Bonus attributes; Granite countertops | Wood flooring throughout the main floor | Full, walk-in pantry in kitchen | Window treatments | Oversized owner’s entry with built-in desk/Command Center | Impressive Primary Suite with large ensuite and luxurious built-in closet | All upper level bedrooms are large and have easy access to bathrooms (one with private ensuite and two with Jack & Jill access) | Garden level backyard with awesome patio and hot tub | Home backs to greenspace | All landscaping is upgraded and backyard is fully fenced | epoxy coated garage flooring | ample storage systems and workspaces. The icing on the cake is the Seller- owned and transferable Solar panel system for energy efficiency and lower power bills. This home is close to Elk Ridge Park, trail systems, restaurants, and shopping. Conveniently located between Lone Tree and Castle Rock in the Castle Valley neighborhood, easy access to I-25, E-470 Tollway, light rail to downtown, and award-winning Douglas County Schools.

Advanced Home Search
Search by square footage, location, price, bedrooms, bathrooms and more.Just Listed
These homes just hit the market. Be among the first to see them. Schedule a showing, too.New Construction
See brand new homes and homes under construction now and available soon.Features & Amenities
Find homes with views or pools, in gated communities & with other desirable features.Cities
Take a look at luxury homes in each city in Metro Denver.Neighborhoods
Find the ideal neighborhood and the home that best fits you.Counties
Have your eye on a specific county? Browse these listings.Zip Codes
Start here to find a luxury home in a particular zip code.Single-Family Homes
See photos of single-family homes, get prices, neighborhood information & more.Townhomes
Get all the details about luxury townhomes for sale now throughout Metro Denver.Condos
Are you drawn to the low-maintenance, luxury lifestyle of condo living? Start here.One-Story Homes
Looking for a main floor master? Ranch-style homes may be perfect for your lifestyle.Featured Price Ranges
We’ve done the searching for you. Find homes in popular luxury price ranges.55-Plus
Explore beautiful homes and enviable amenities available in 55-and-over communities.Your Free MLS Search Account
Create and manage saved searches and properties with the Property Organizer.Schedule a Personal Consultation
We’re happy to help any time! Schedule a no-obligation 15-minute call.


