
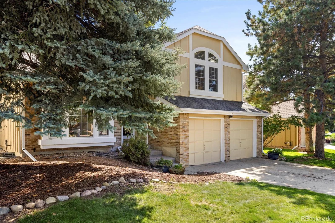
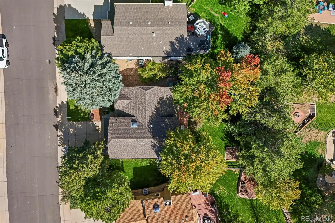
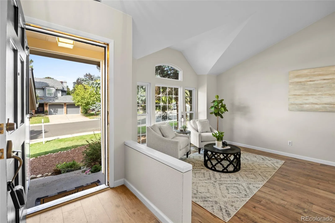
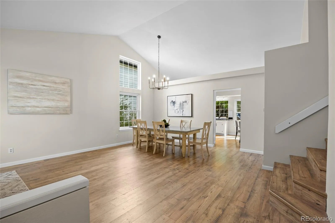
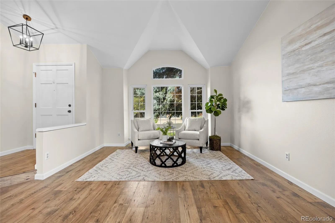
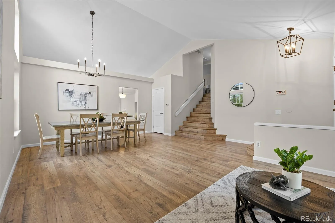
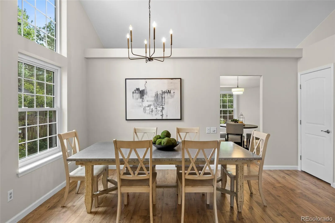
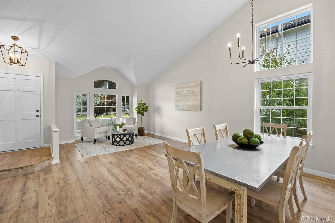
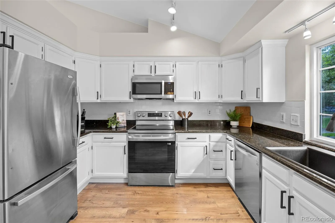
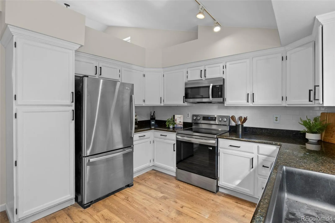
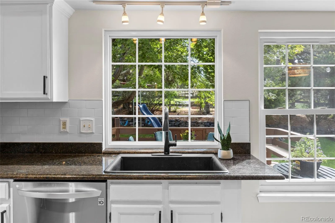
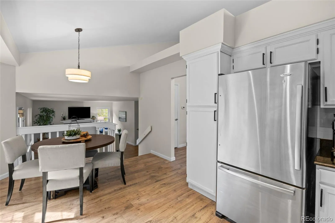
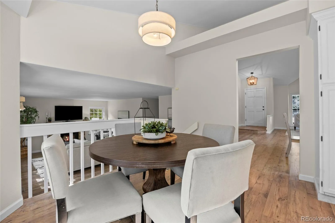
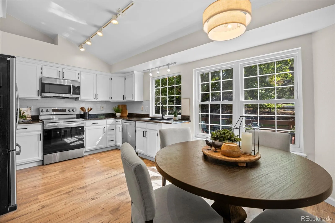
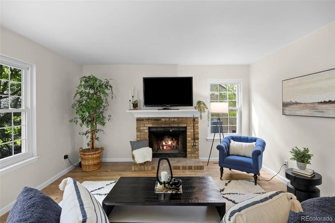
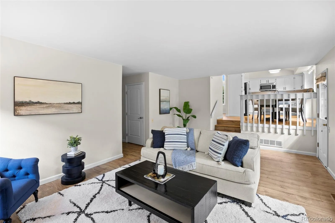
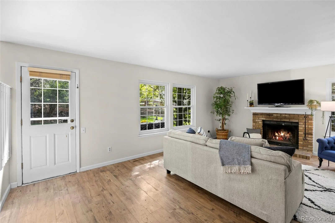
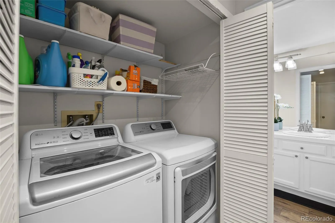
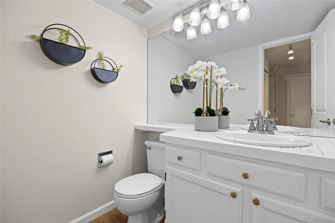
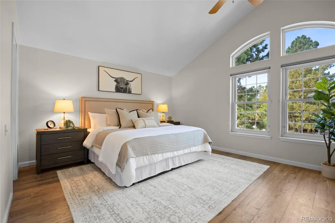
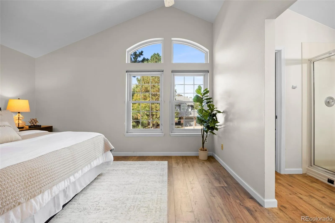
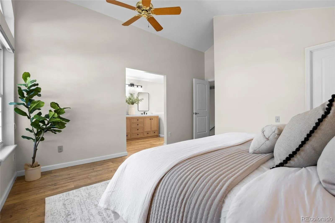
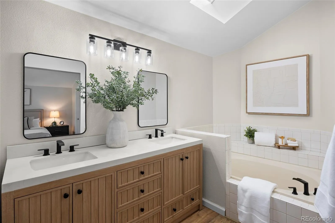
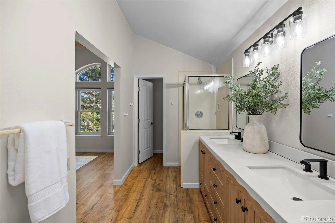

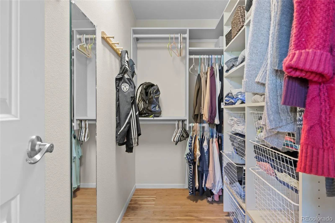
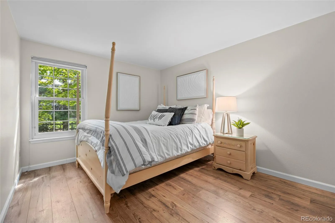
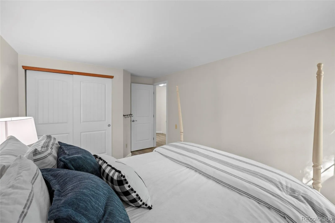
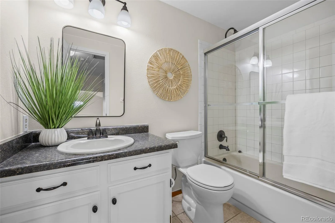
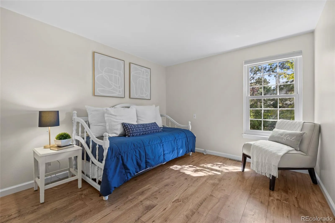
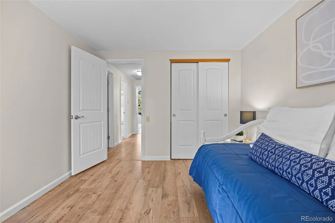
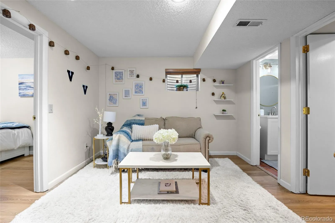
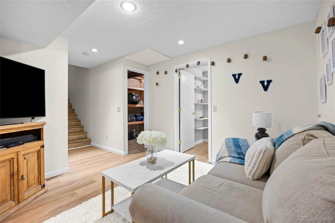
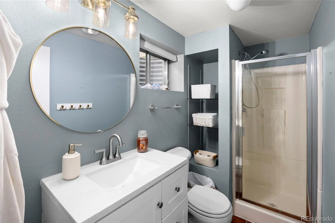
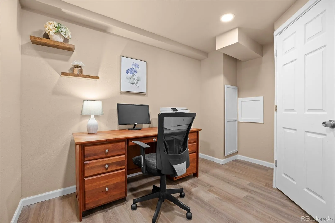
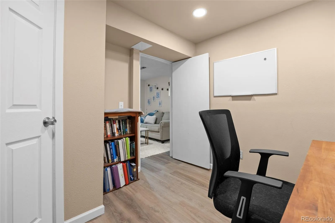
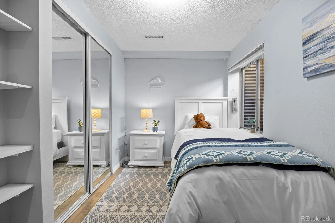
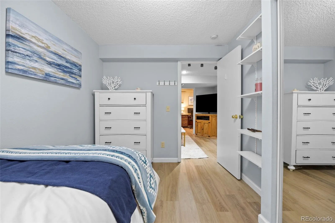
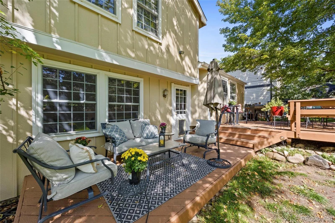
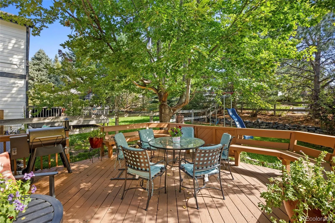
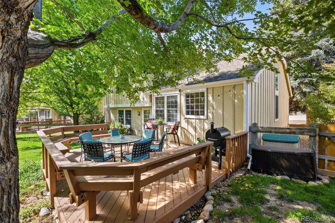
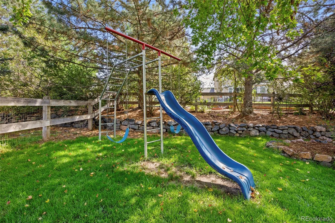
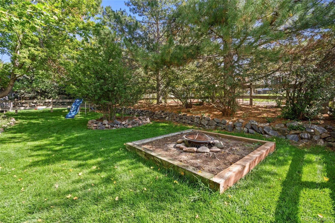
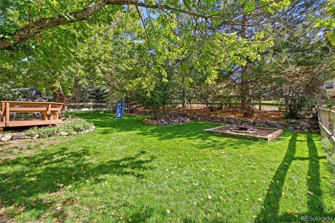


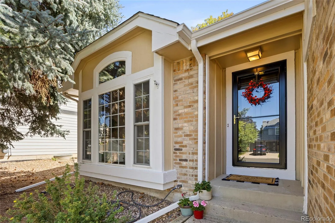
Welcome to 7430 Shoreham Place, ideally located in the coveted Knightsbridge neighborhood of Castle Pines North where comfortable living meets the lifestyle of one of Castle Pines’ most desirable communities. This beautifully refreshed 4-bedroom, 3.5-bath home offers an inviting open floor plan, soaring vaulted ceilings and abundant natural light, creating a spacious atmosphere that feels both comfortable and contemporary. Extensive recent improvements provide exceptional peace of mind and move-in-ready appeal, including a brand new furnace and air conditioning units, durable Class 4 roof, new gutters with leaf protection, fresh interior and exterior paint, all new upgraded laminate flooring and baseboards (no carpet!), new interior doors and a new sump pump. The main level flows effortlessly between the living, dining and kitchen area, making everyday living and entertaining easy. The kitchen features painted cabinets, newer stainless steel appliances, slab granite countertops and a large granite sink. Upstairs, the spacious primary suite features an updated vanity and fixtures while two additional bedrooms and a full hall bath complete the upstairs. The lower level comprises a family room with cozy fireplace, laundry room and powder bath. The finished basement expands the living space with a 4th bedroom, ¾ bath, comfortable sitting area and versatile bonus room -ideal for a home office or exercise space plus room for storage. Step outside to a fully fenced backyard surrounded by spectacular mature landscaping, offering exceptional privacy and a peaceful outdoor setting. Located in Castle Pines North HOA 1, residents enjoy access to a community pool, clubhouse and park and the many lifestyle amenities that make Castle Pines such a sought-after place to call home. With its desirable location, thoughtful updates, flexible finished basement and private yard, this amazing home offers the ideal combination of comfort, functionality and Colorado living.
Castle Pines North
7430 Shoreham Place, Castle Pines, CO 80108


- 1. 2026-10-03 (Start time: 11:00 - End time: 14:00)
- 2. 2026-10-04 (Start time: 13:00 - End time: 16:00)
