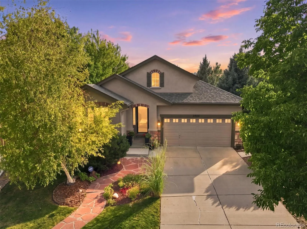
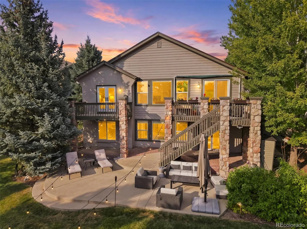

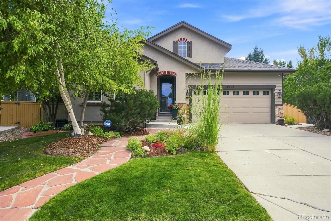
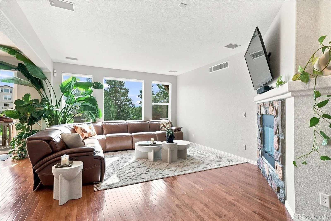
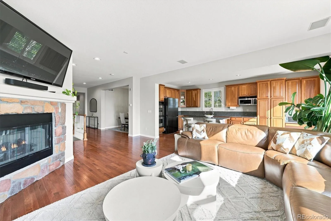
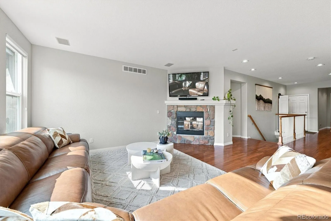
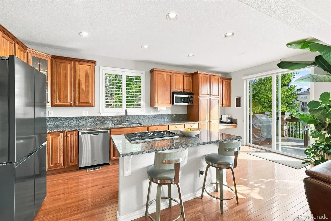
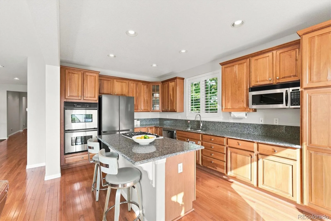
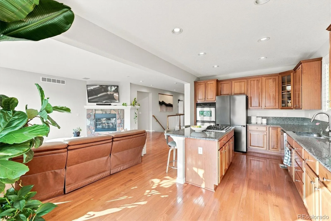
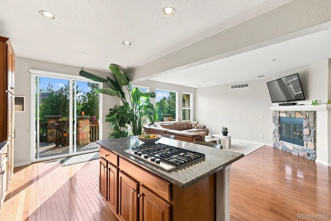
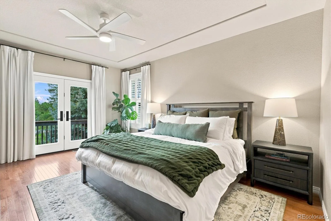
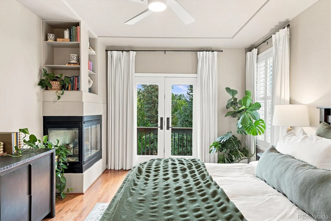
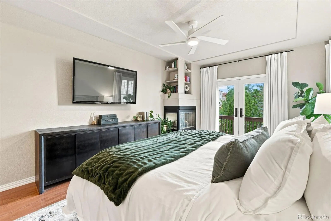
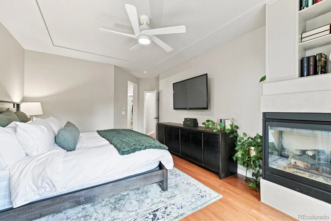
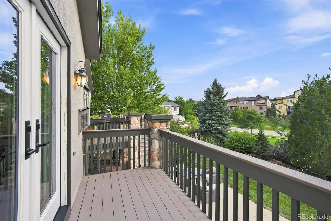
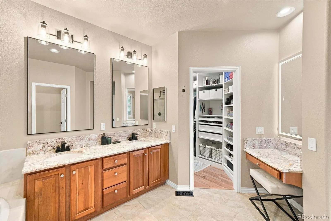
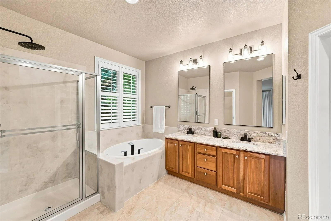
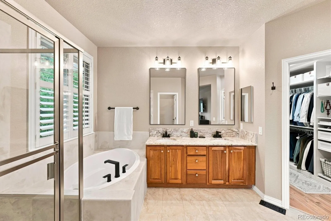
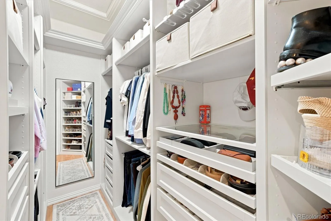
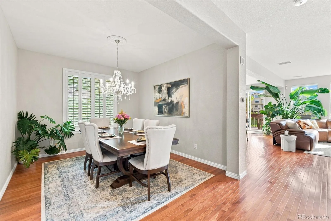
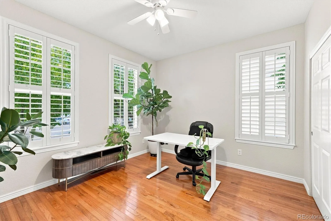
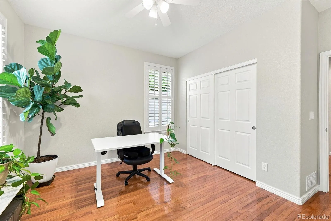
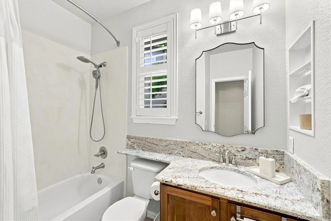
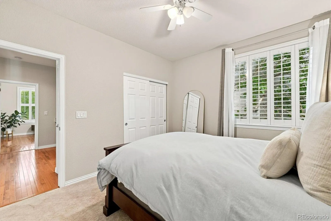
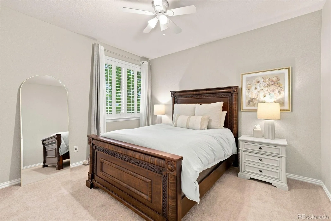
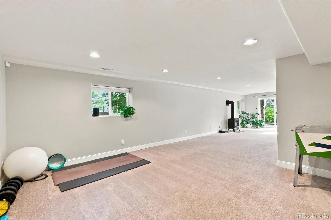
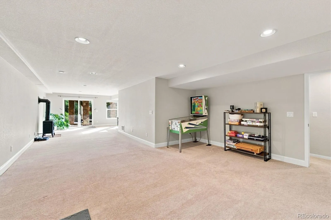
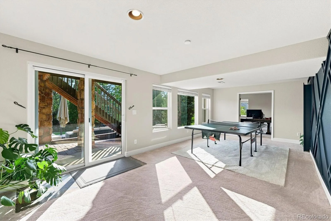
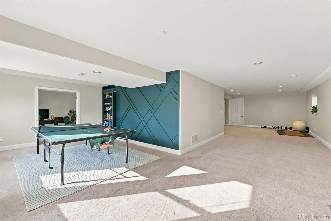
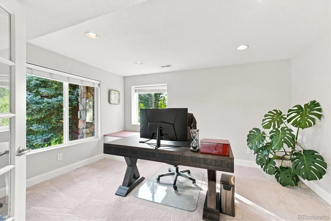
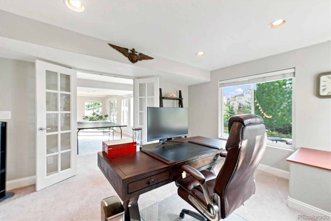
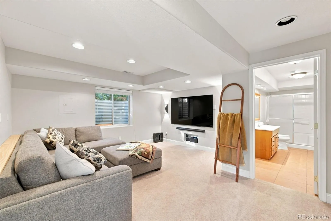
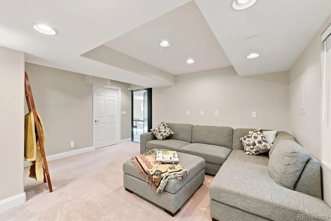
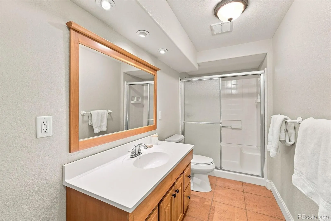
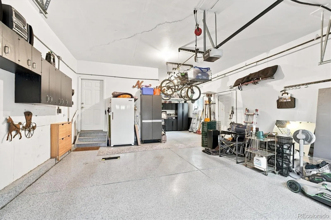
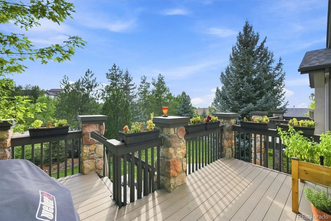
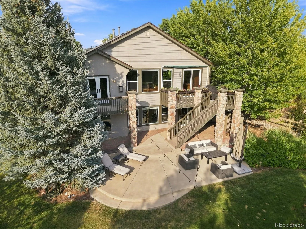
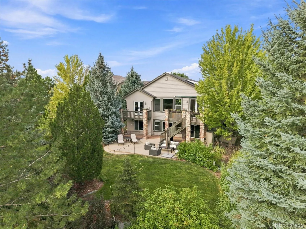
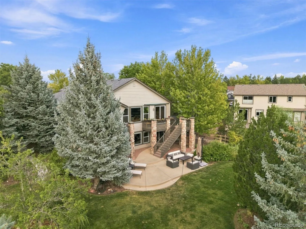
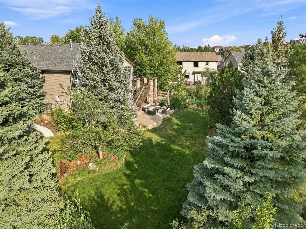
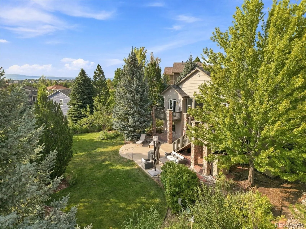
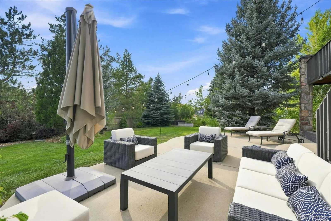
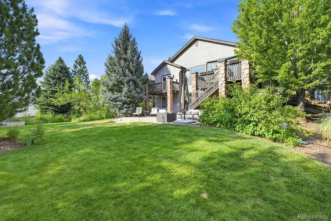
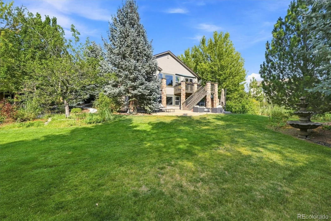
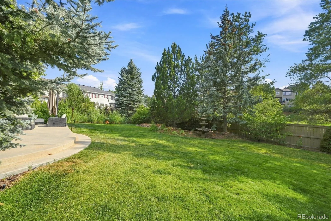
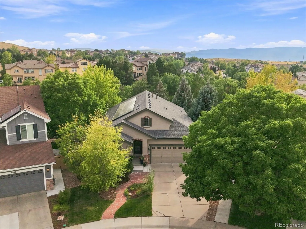
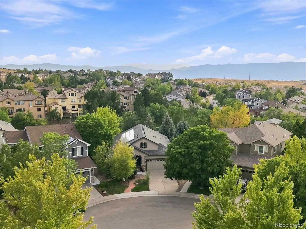
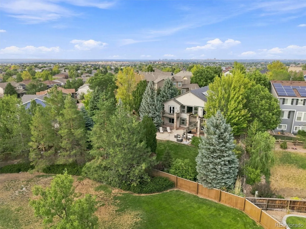
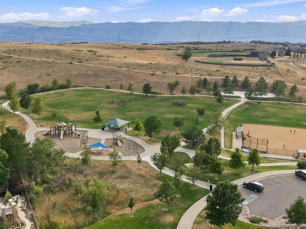
Welcome to a truly special Colorado retreat where mountain views, privacy, and an exceptional location come together on an expansive, beautifully wooded lot backing to open space. This highly desirable ranch-style home offers an inviting open-concept floor plan, walk-out basement, and outstanding indoor-outdoor living. The elegant primary suite features French doors opening to a private balcony overlooking the lush yard, plus a cozy fireplace. Enjoy spectacular mountain views and stunning sunrises and sunsets from the kitchen, family room, and deck. The gourmet kitchen is beautifully appointed with rich Cherry cabinetry, granite countertops, a spacious center island with seating, gas cooktop, double ovens, and abundant storage. The light-filled family room showcases large picture windows and a cozy fireplace, creating a warm and inviting gathering space. The finished walk-out basement offers an expansive great room, bright non-conforming bedroom or home office, and a unique hidden retreat behind a bookshelf—perfect for movie nights, watching sports, or relaxing. An adjoining ¾ bath adds flexibility, with potential to create an additional bedroom. Outdoor living shines with a mountain-view deck, covered and uncovered patios, in a private wooded setting. The 3-car tandem garage is finished and drywalled with an epoxy-coated floor, EV charging, built-in cabinetry, and overhead storage racks. Enjoy low energy bills with the solar panels! Recent updates include a Class 4 roof in 2024, HVAC system in December 2020, and an updated water heater. Miles of walking and biking trails are just steps away connecting to parks and open space. The incredible Southridge Recreation Center is a short drive away. Highly rated Copper Mesa Elementary School is just down the street. Rarely does a home offer this combination of mountain views, privacy, flexible living spaces, and an unbeatable location. Experience the best of Colorado living in a home designed to enjoy it all.

Advanced Home Search
Search by square footage, location, price, bedrooms, bathrooms and more.Just Listed
These homes just hit the market. Be among the first to see them. Schedule a showing, too.New Construction
See brand new homes and homes under construction now and available soon.Features & Amenities
Find homes with views or pools, in gated communities & with other desirable features.Cities
Take a look at luxury homes in each city in Metro Denver.Neighborhoods
Find the ideal neighborhood and the home that best fits you.Counties
Have your eye on a specific county? Browse these listings.Zip Codes
Start here to find a luxury home in a particular zip code.Single-Family Homes
See photos of single-family homes, get prices, neighborhood information & more.Townhomes
Get all the details about luxury townhomes for sale now throughout Metro Denver.Condos
Are you drawn to the low-maintenance, luxury lifestyle of condo living? Start here.One-Story Homes
Looking for a main floor master? Ranch-style homes may be perfect for your lifestyle.Featured Price Ranges
We’ve done the searching for you. Find homes in popular luxury price ranges.55-Plus
Explore beautiful homes and enviable amenities available in 55-and-over communities.Your Free MLS Search Account
Create and manage saved searches and properties with the Property Organizer.Schedule a Personal Consultation
We’re happy to help any time! Schedule a no-obligation 15-minute call.


