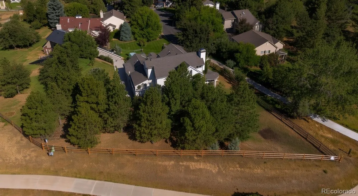
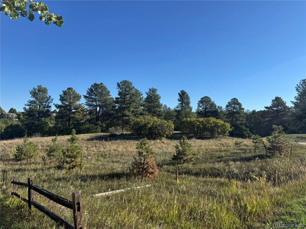
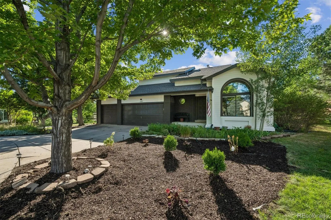
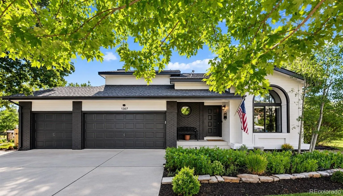
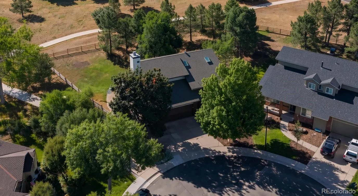
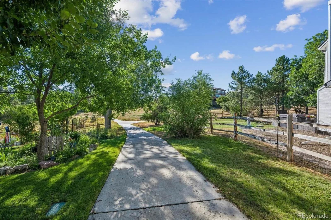
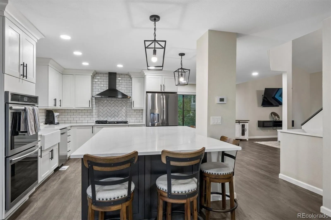
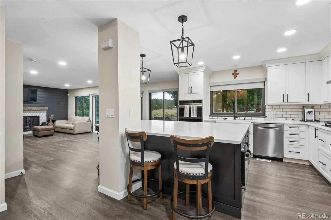
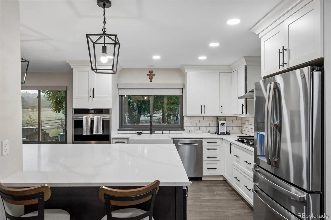
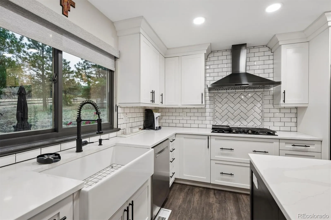
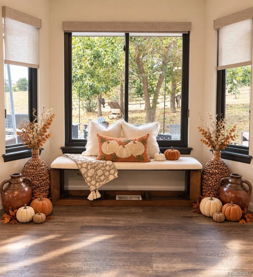
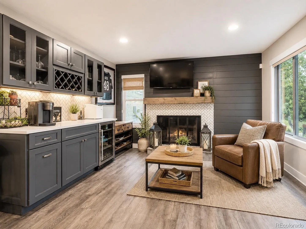
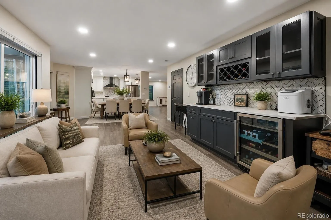
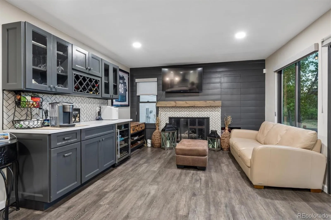
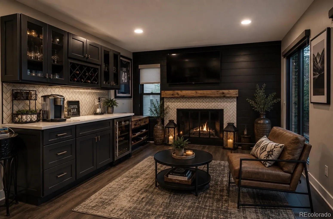
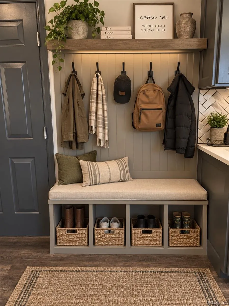
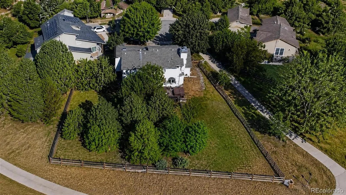
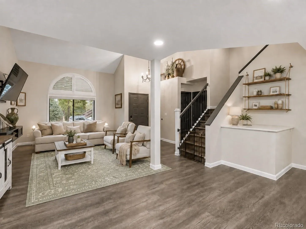
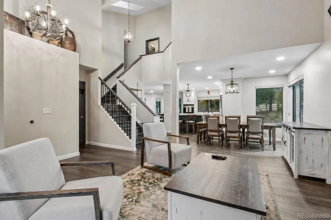
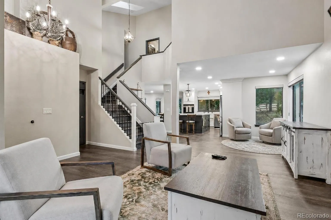
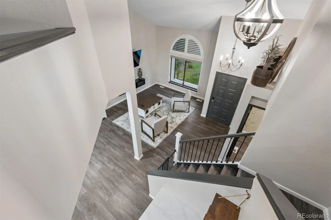
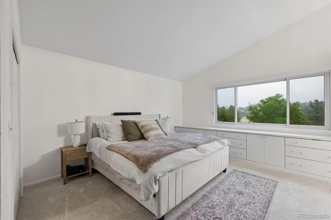
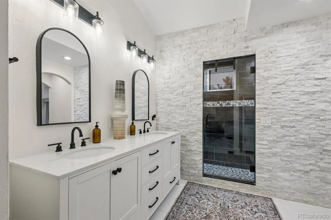
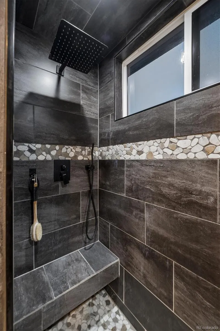
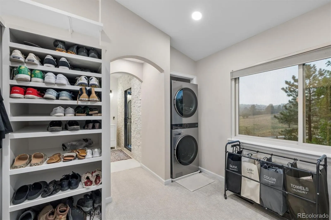
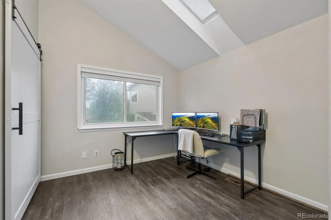
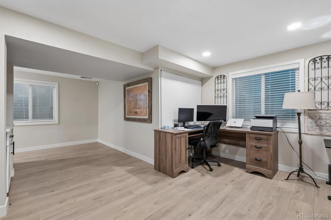
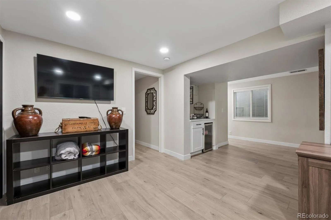
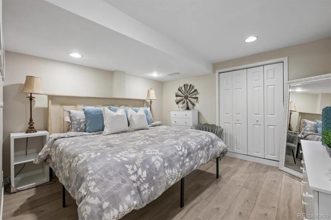
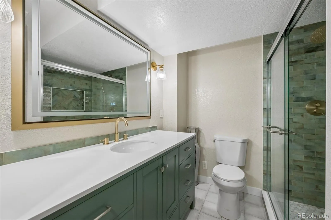
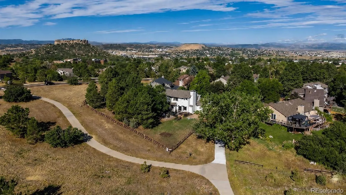
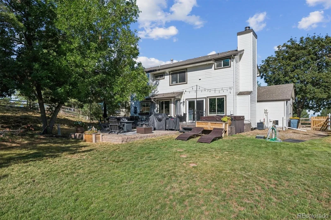
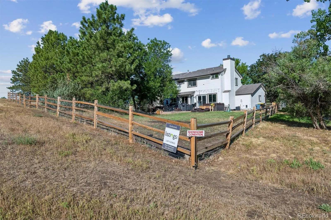
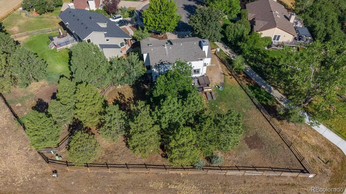

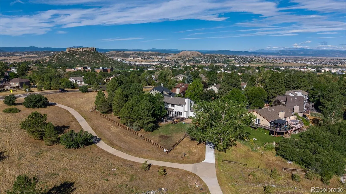
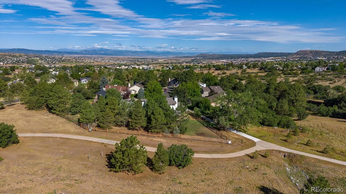
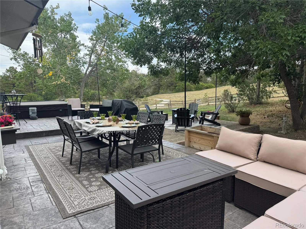
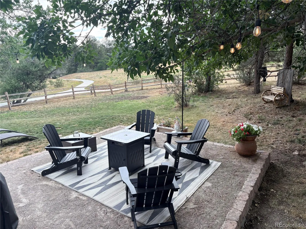
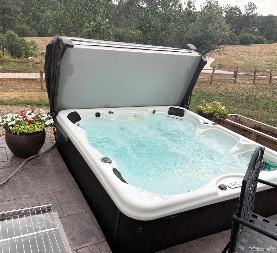
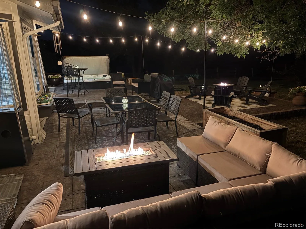
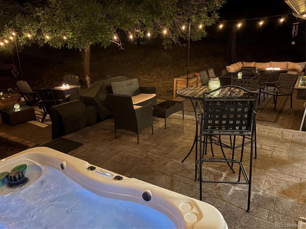
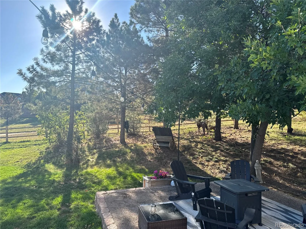
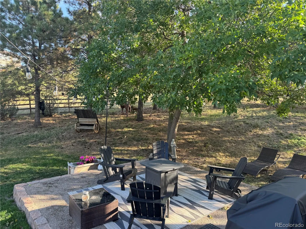
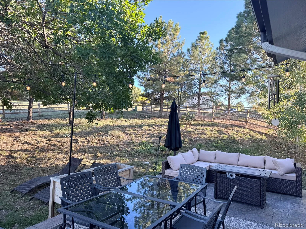
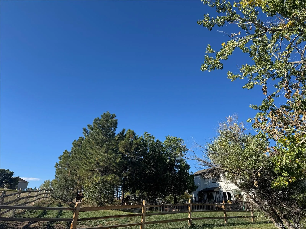
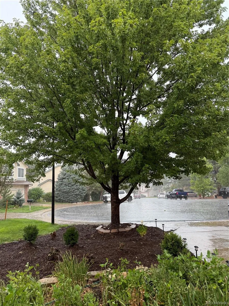
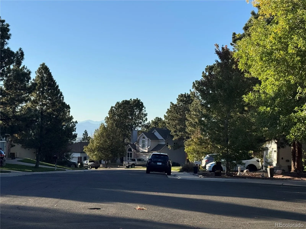

MOTIVATED SELLER! Fully renovated, move in ready and filled with major upgrades – there’s nothing left to do but enjoy Colorado living at its finest! Rare combination of space, privacy & views on a premium 13, 000+ sq.ft. corner/cul-de-sac lot in The Woodlands. Backs to a forever greenbelt with direct access to 27 acre Woodlands Park Bowl, paved trails & mountain views. Watch deer wander through the meadow from your kitchen window, enjoy morning coffee on the brand-new stamped patio, or step outside for an evening trail walk right from your doorstep. Chef’s kitchen with oversized stone island, coffee bar, new SS appliances & double oven. Primary suite features an oversized walk-in closet with private washer/dryer, second closet & spa rain shower. New exterior paint, blinds, furnace, AC & water heater. Brand-new roof being installed October 8th with transferrable warranty. Peaceful Colorado living just minutes from historic Downtown Castle Rock, Festival Park, dining and shopping. Enjoy elevated living in this beautifully renovated home featuring thoughtful updates, spacious living areas, and exceptional functionality throughout. The inviting family room offers a fireplace, dry bar, new LVT wood flooring, and decorative window shades. The spacious living room provides flexible space for a TV lounge, a window-niche sitting area, or a large dining table. Two new windows fill the room with natural light. The lower level offers a private in-law suite, providing excellent flexibility for guests, extended family, or additional living space. An oversized three-car garage includes abundant storage and convenient area for coats and boots. East-facing sunrise views and West facing sunset mountain views from the drive way and cul-de-sac. Perfect to melt snow on both sides of the home throughout the day. Shaded afternoon entertaining on the new stamped concrete patio. Move in and Relax! Minimal maintenance landscaping, flooring & home…NEW & improved!

Advanced Home Search
Search by square footage, location, price, bedrooms, bathrooms and more.Just Listed
These homes just hit the market. Be among the first to see them. Schedule a showing, too.New Construction
See brand new homes and homes under construction now and available soon.Features & Amenities
Find homes with views or pools, in gated communities & with other desirable features.Cities
Take a look at luxury homes in each city in Metro Denver.Neighborhoods
Find the ideal neighborhood and the home that best fits you.Counties
Have your eye on a specific county? Browse these listings.Zip Codes
Start here to find a luxury home in a particular zip code.Single-Family Homes
See photos of single-family homes, get prices, neighborhood information & more.Townhomes
Get all the details about luxury townhomes for sale now throughout Metro Denver.Condos
Are you drawn to the low-maintenance, luxury lifestyle of condo living? Start here.One-Story Homes
Looking for a main floor master? Ranch-style homes may be perfect for your lifestyle.Featured Price Ranges
We’ve done the searching for you. Find homes in popular luxury price ranges.55-Plus
Explore beautiful homes and enviable amenities available in 55-and-over communities.Your Free MLS Search Account
Create and manage saved searches and properties with the Property Organizer.Schedule a Personal Consultation
We’re happy to help any time! Schedule a no-obligation 15-minute call.


