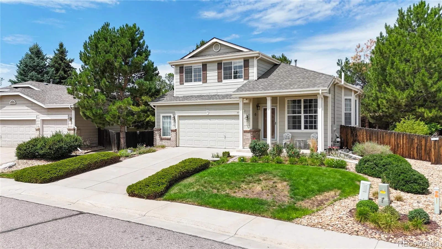
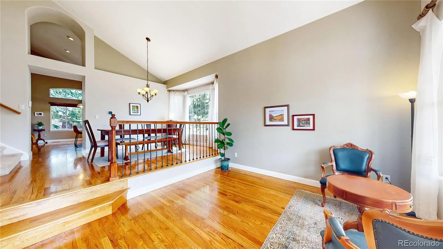
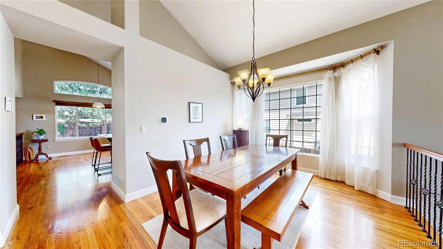
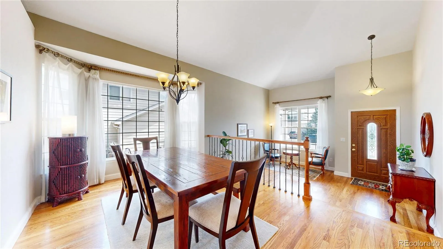
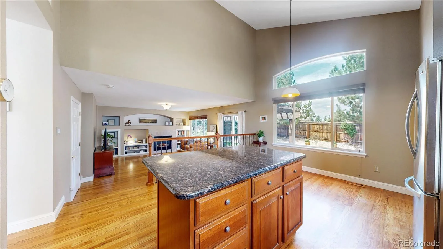
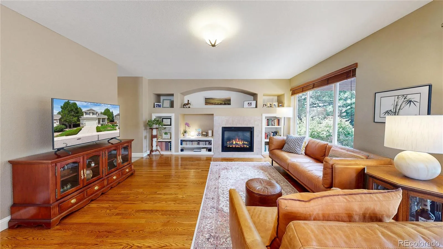
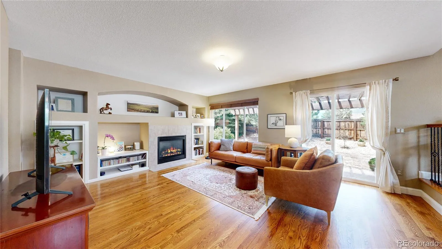
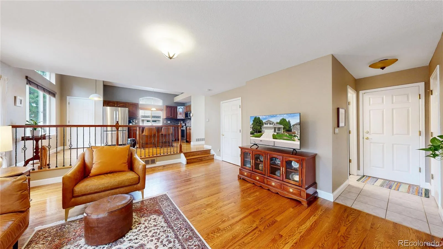
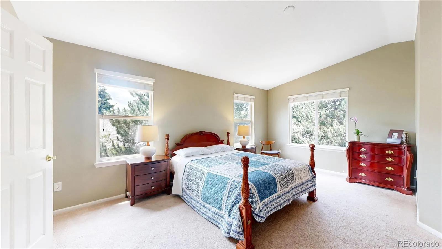
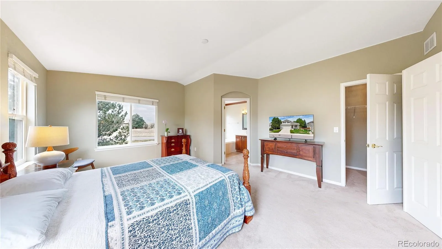
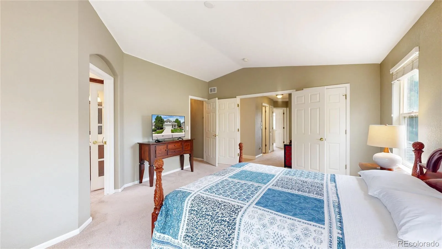
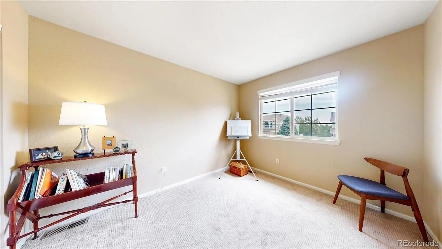
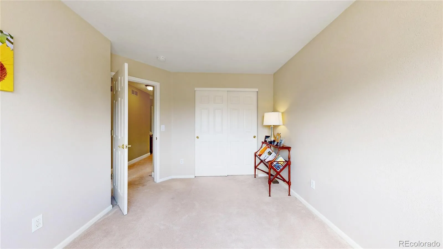
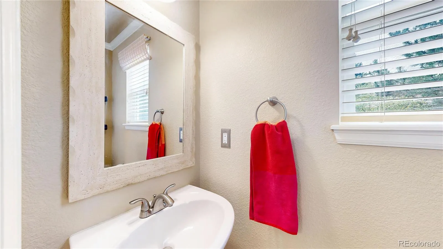
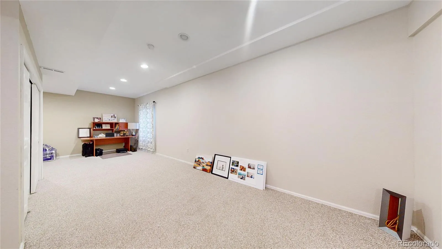
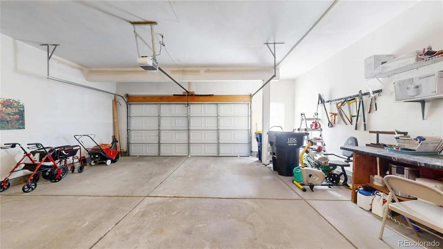
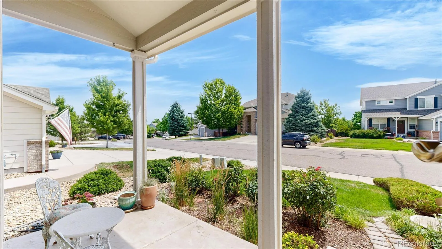
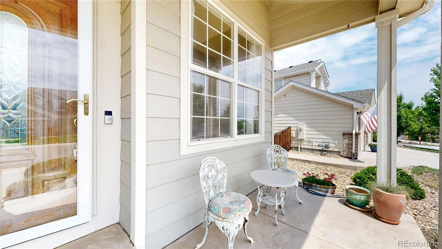
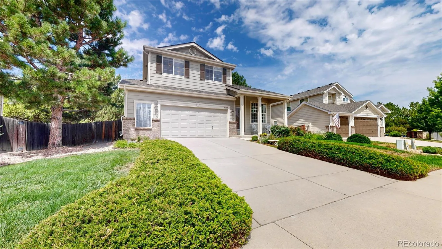
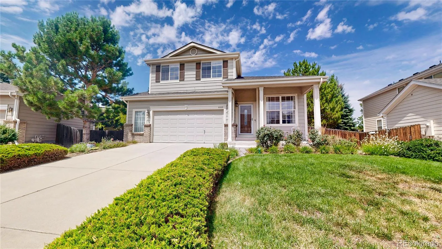
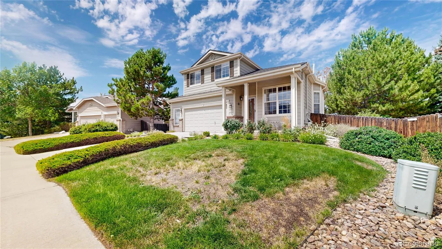
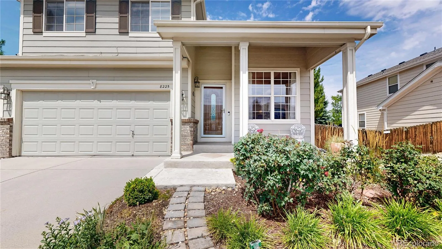
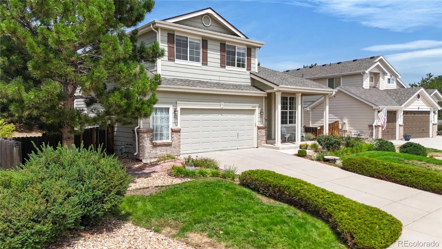
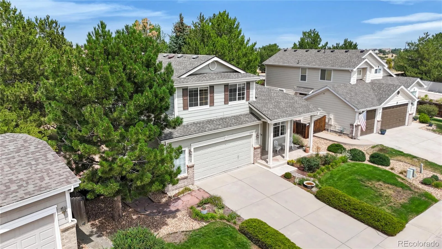
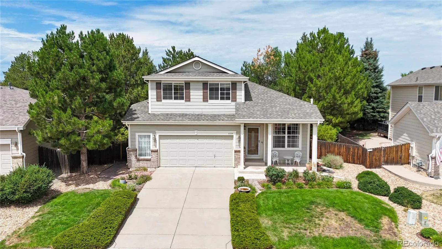
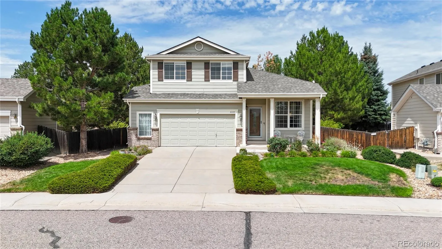
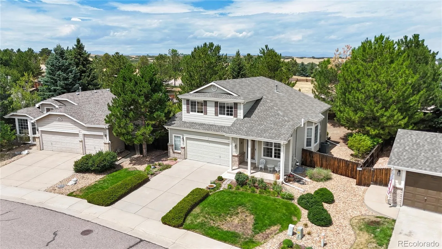
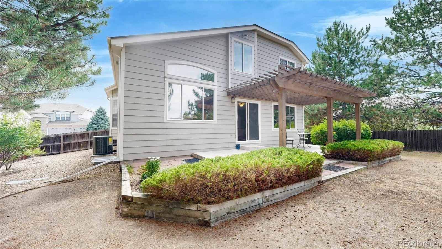
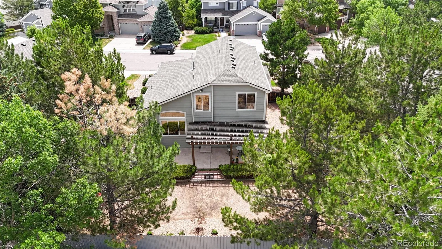
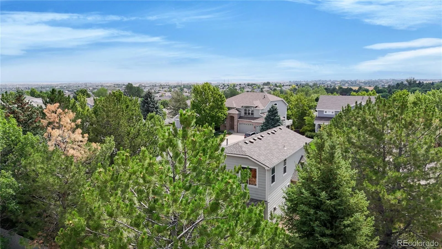
Welcome home to this beautifully maintained 3-bedroom, 3-bath home in Tapestry Hills, Castle Pines, offering 2,304 finished square feet, a 2.5-car garage, and a private backyard backing to open greenbelt.
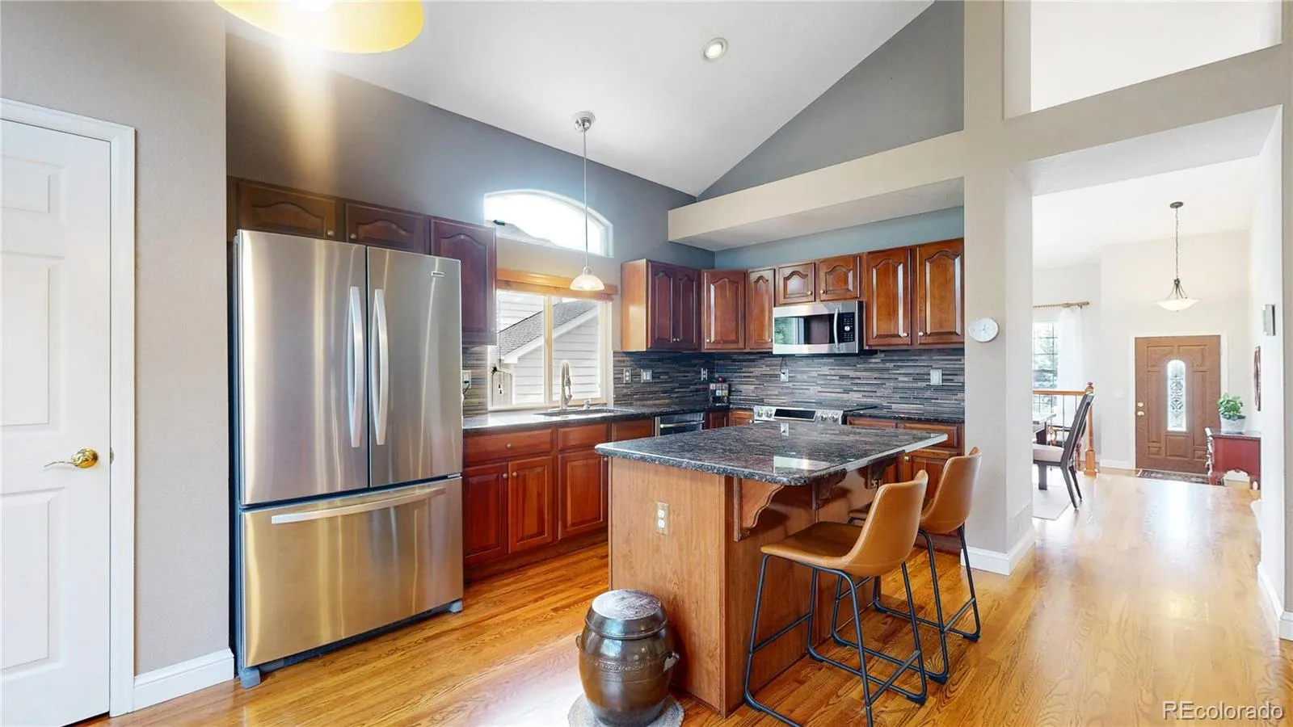
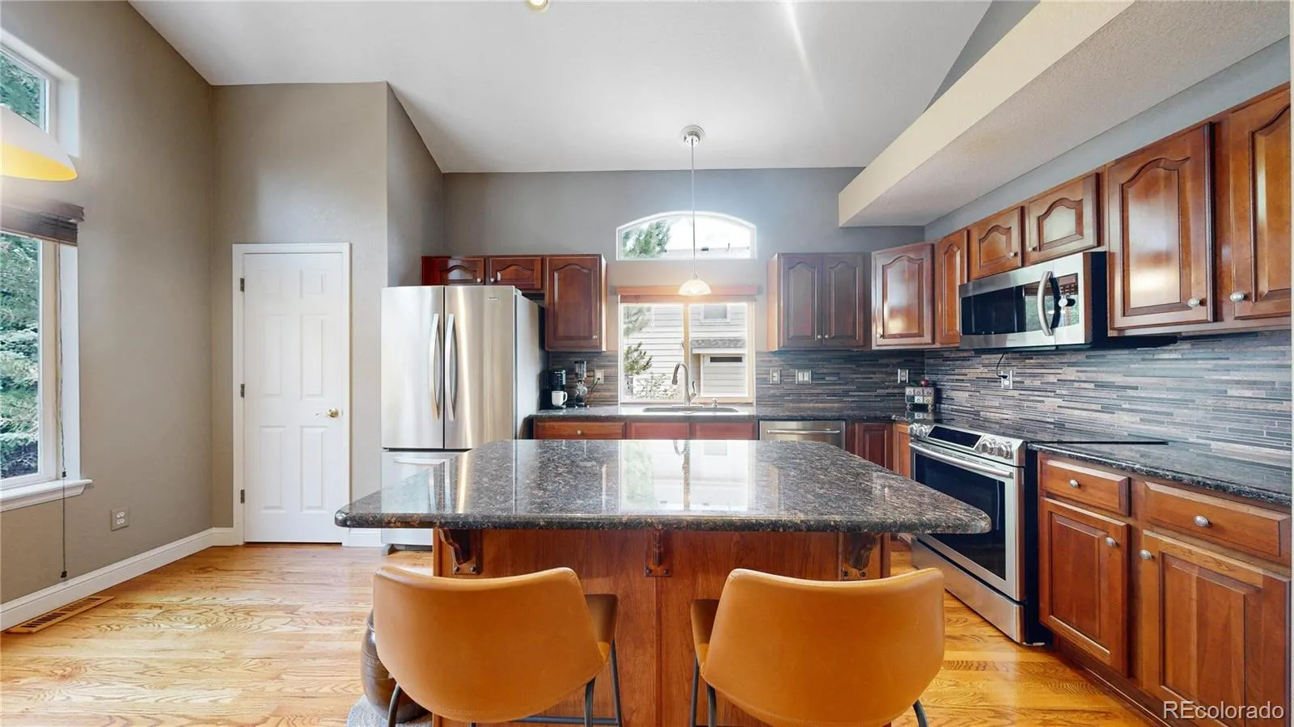
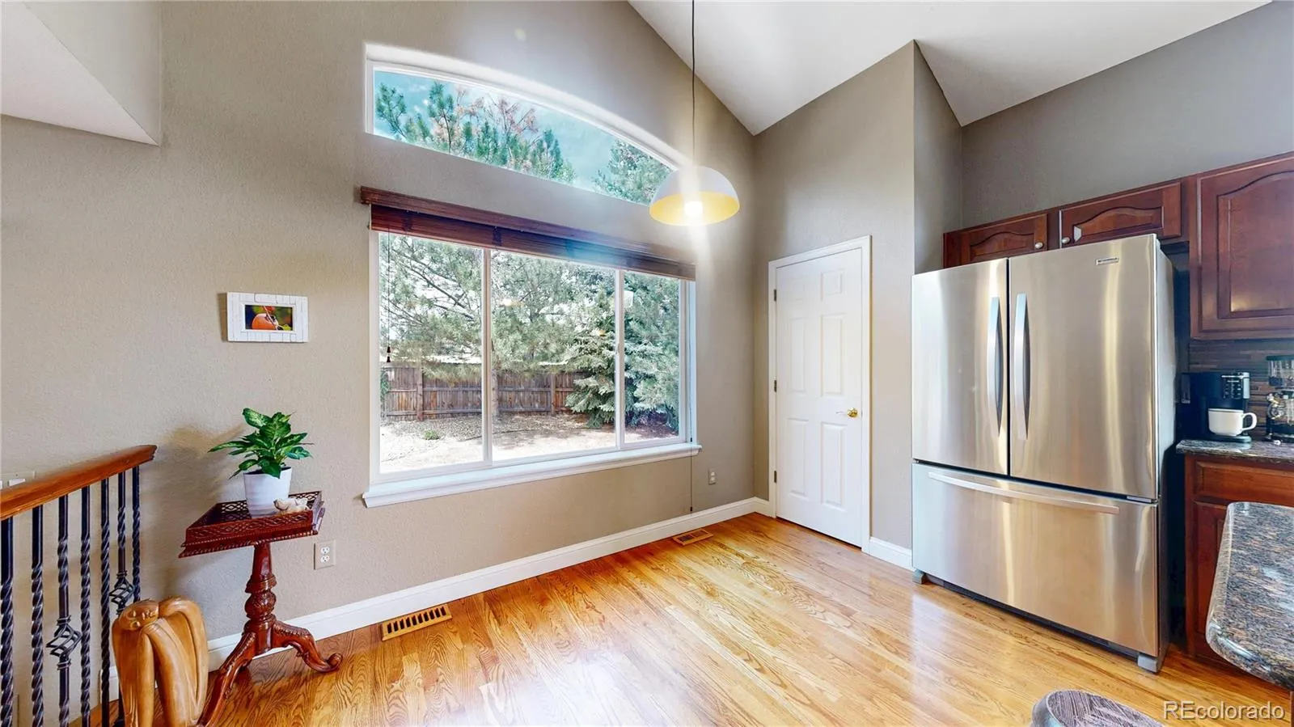
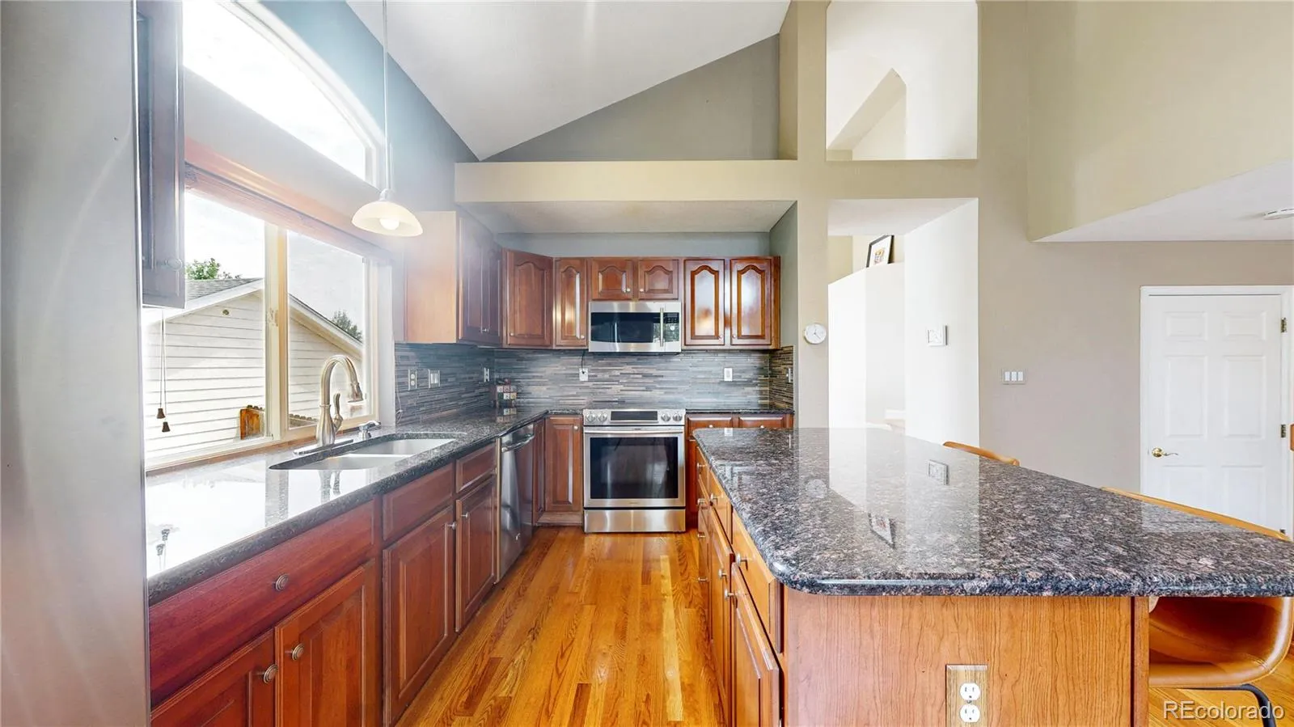
From the professionally landscaped front yard and stamped concrete porch to the original hardwood floors and custom maple cabinetry, pride of ownership is evident throughout. The updated kitchen features granite countertops, stainless steel appliances, pantry, and abundant cabinet space while opening to a warm sunken family room with built-in shelving—perfect for entertaining.
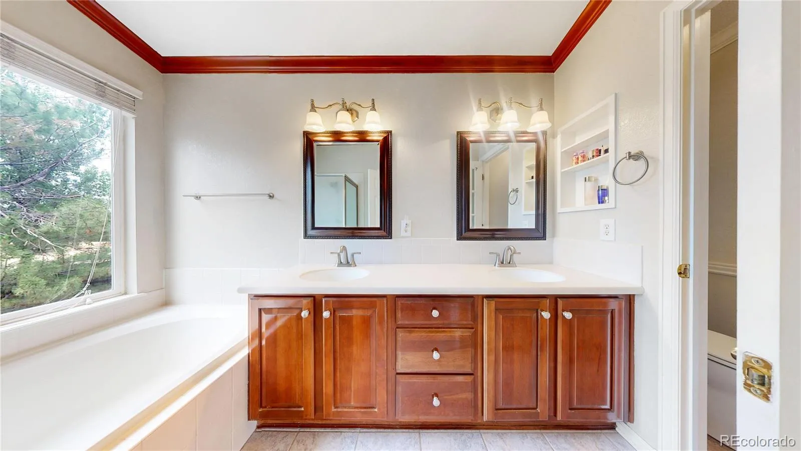
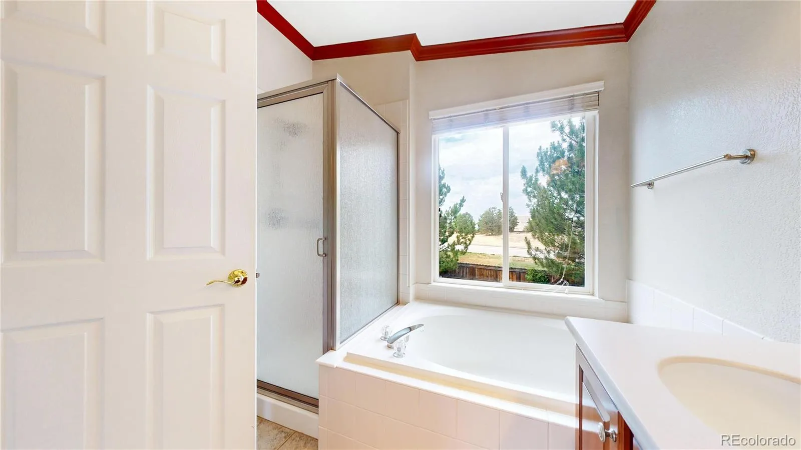
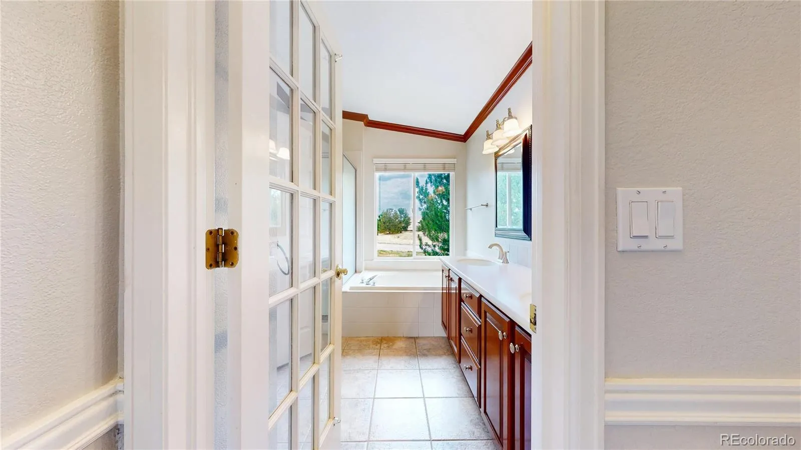
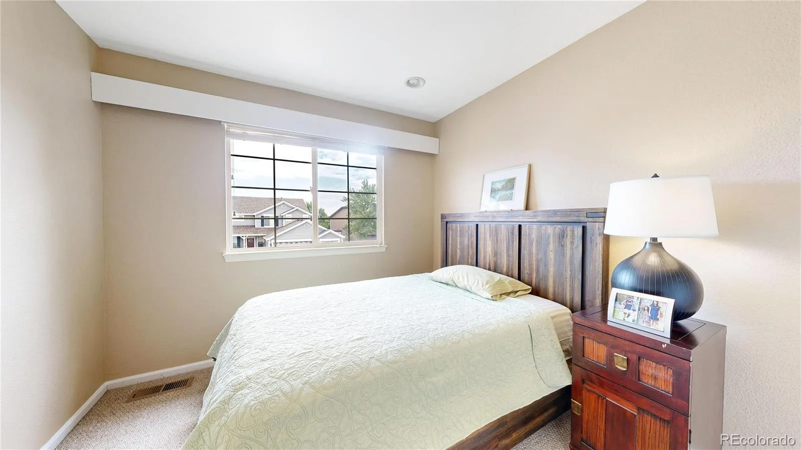
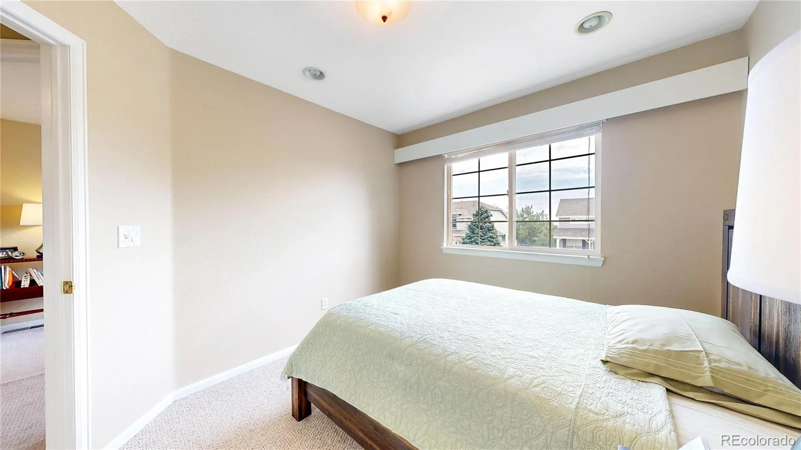
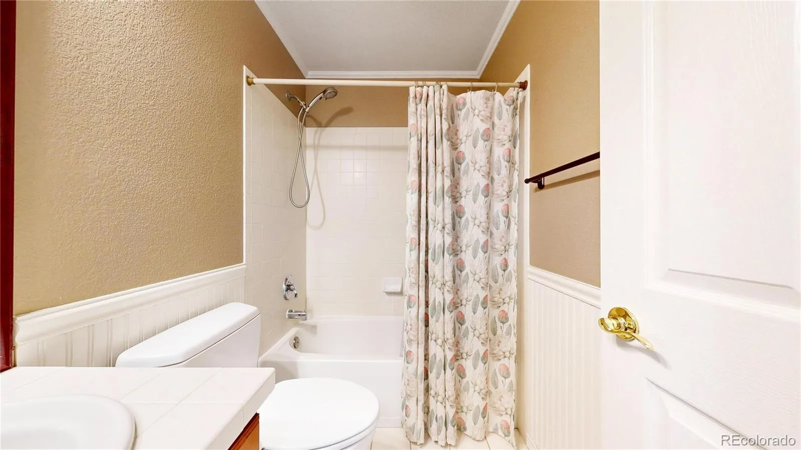
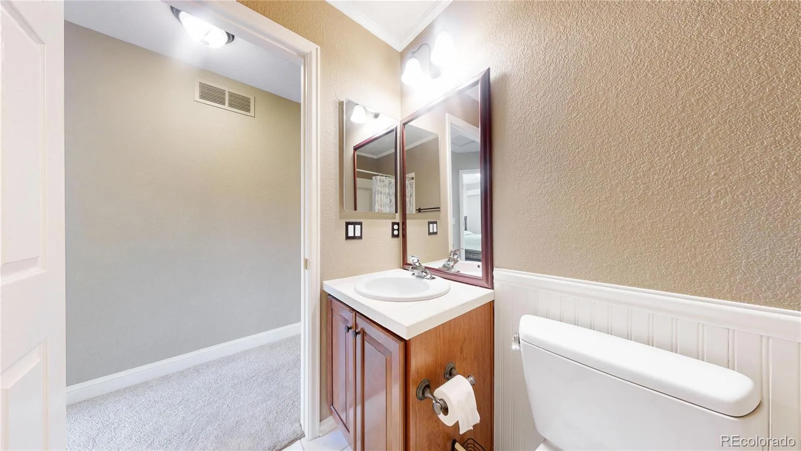
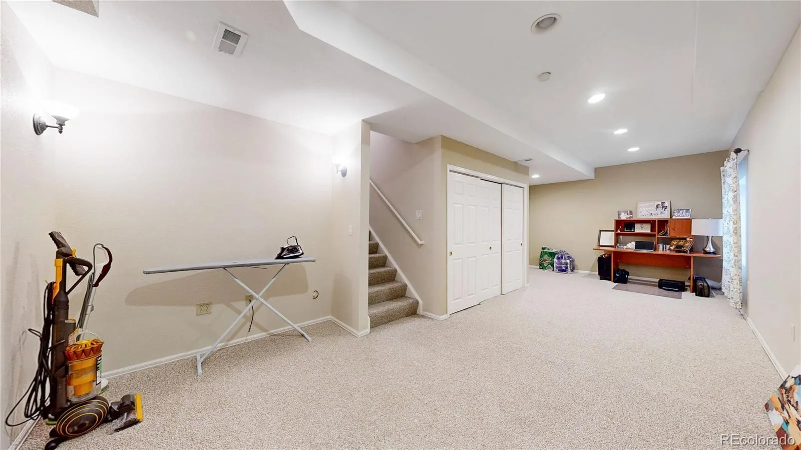
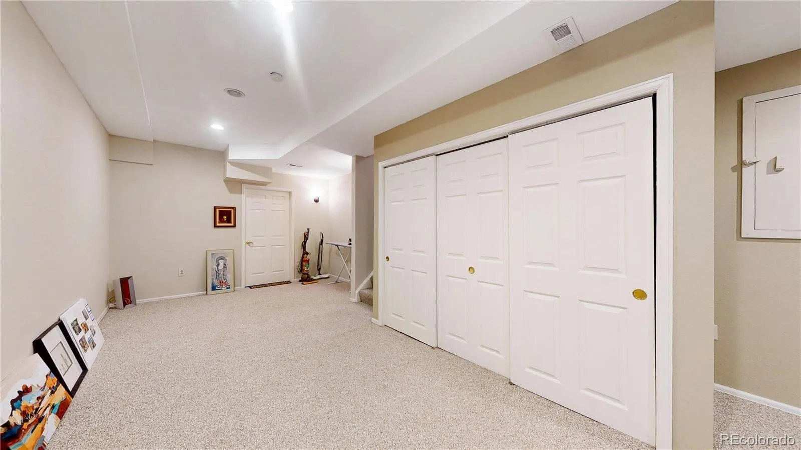
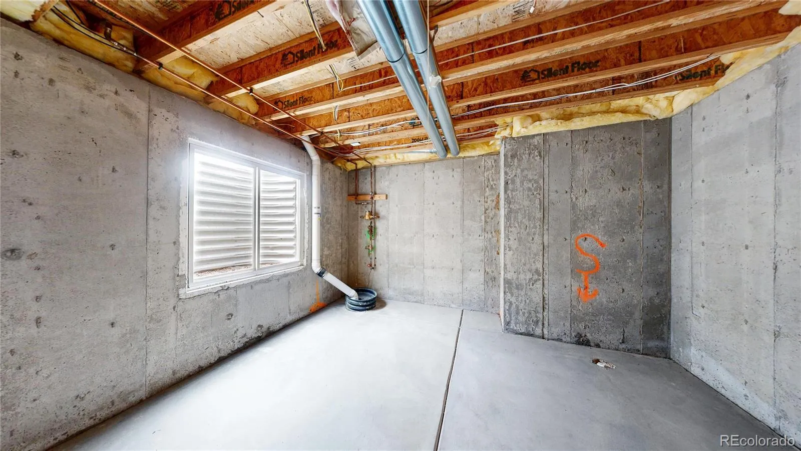
The spacious primary suite includes vaulted ceilings, crown molding, and a luxurious five-piece bath with dual sinks, soaking tub, and separate shower. Two additional bedrooms, an updated full bath, and convenient upstairs living make this floorplan ideal for families or guests. The partially finished basement offers flexible living space plus room to add a fourth bedroom, home office, workout room, or media space. Recent improvements include:
• New high-efficiency furnace & central A/C
• Newer water heater
• Radon mitigation system
• Attic fan
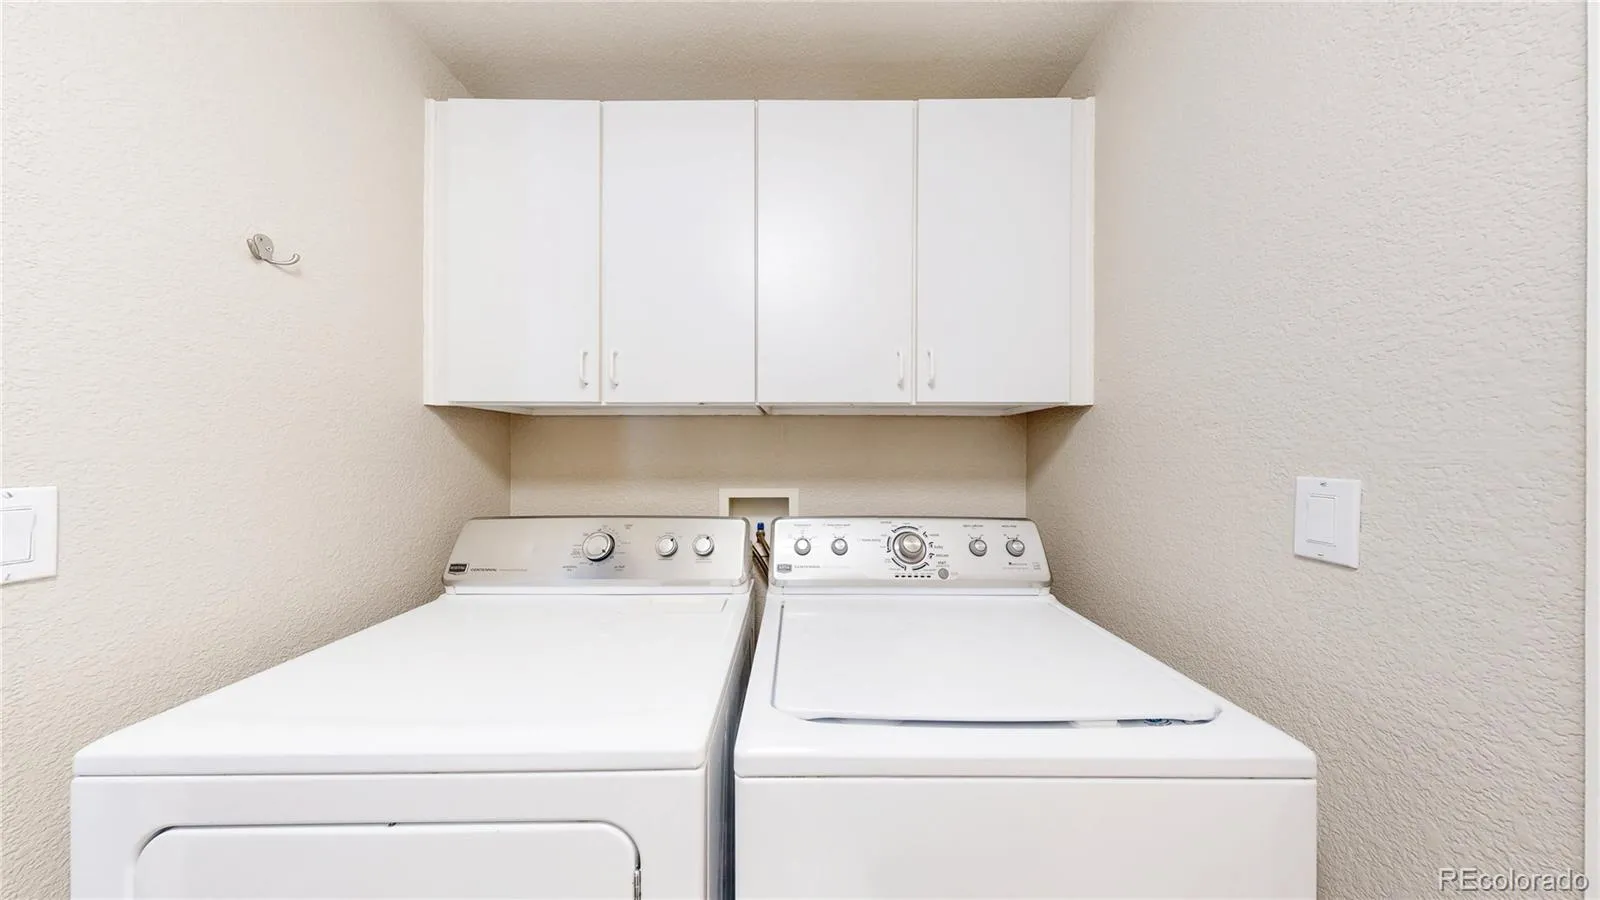
• Washer & dryer included
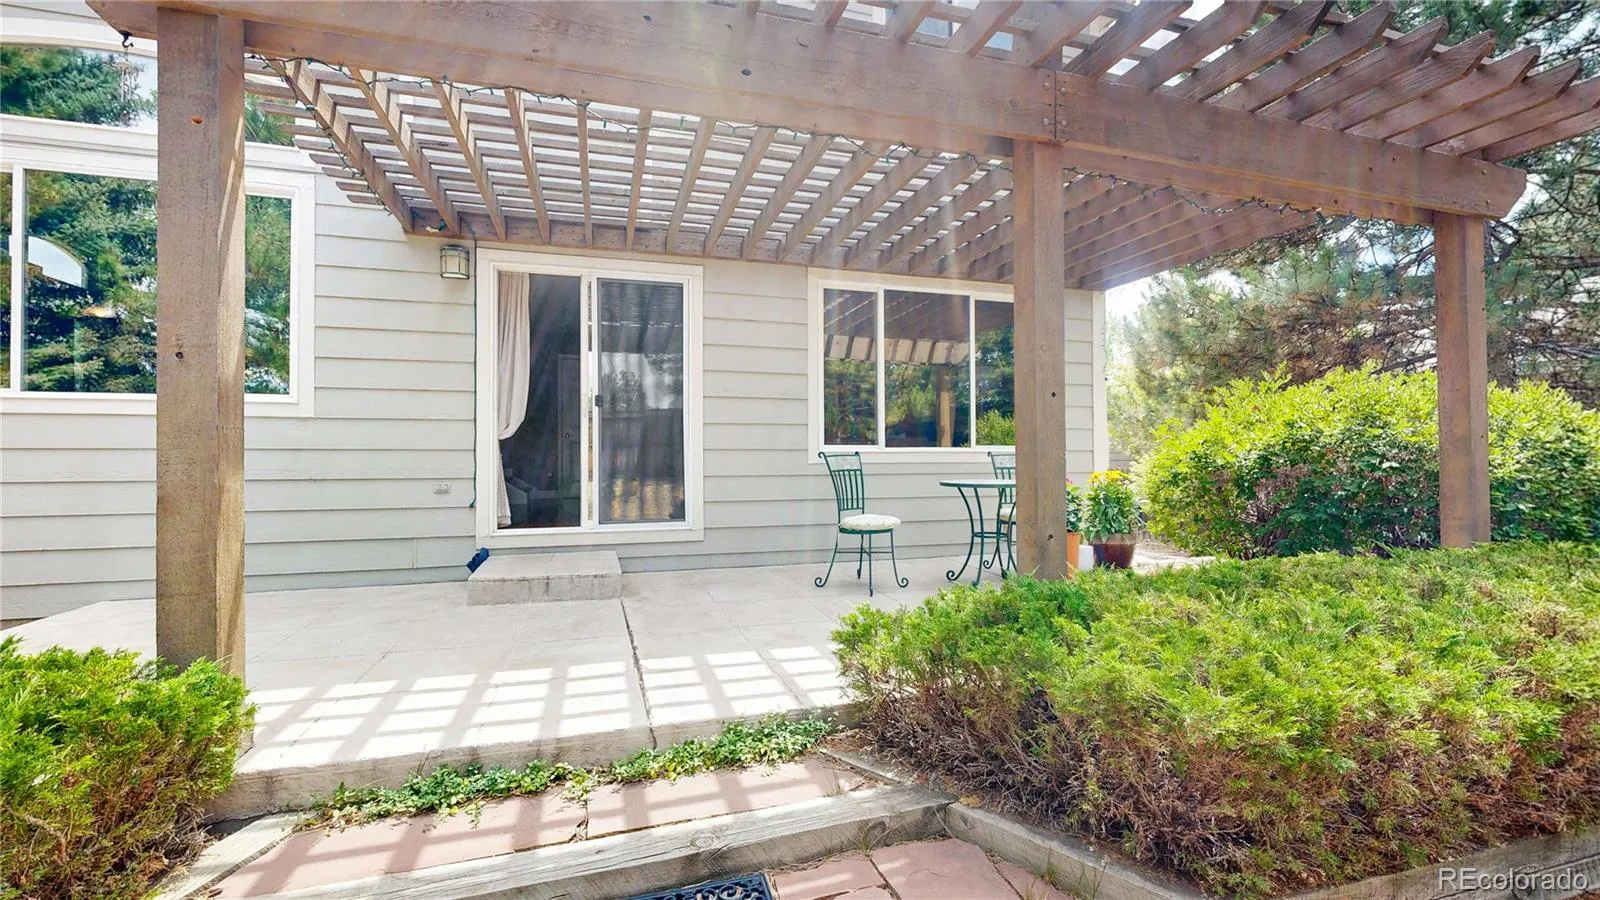
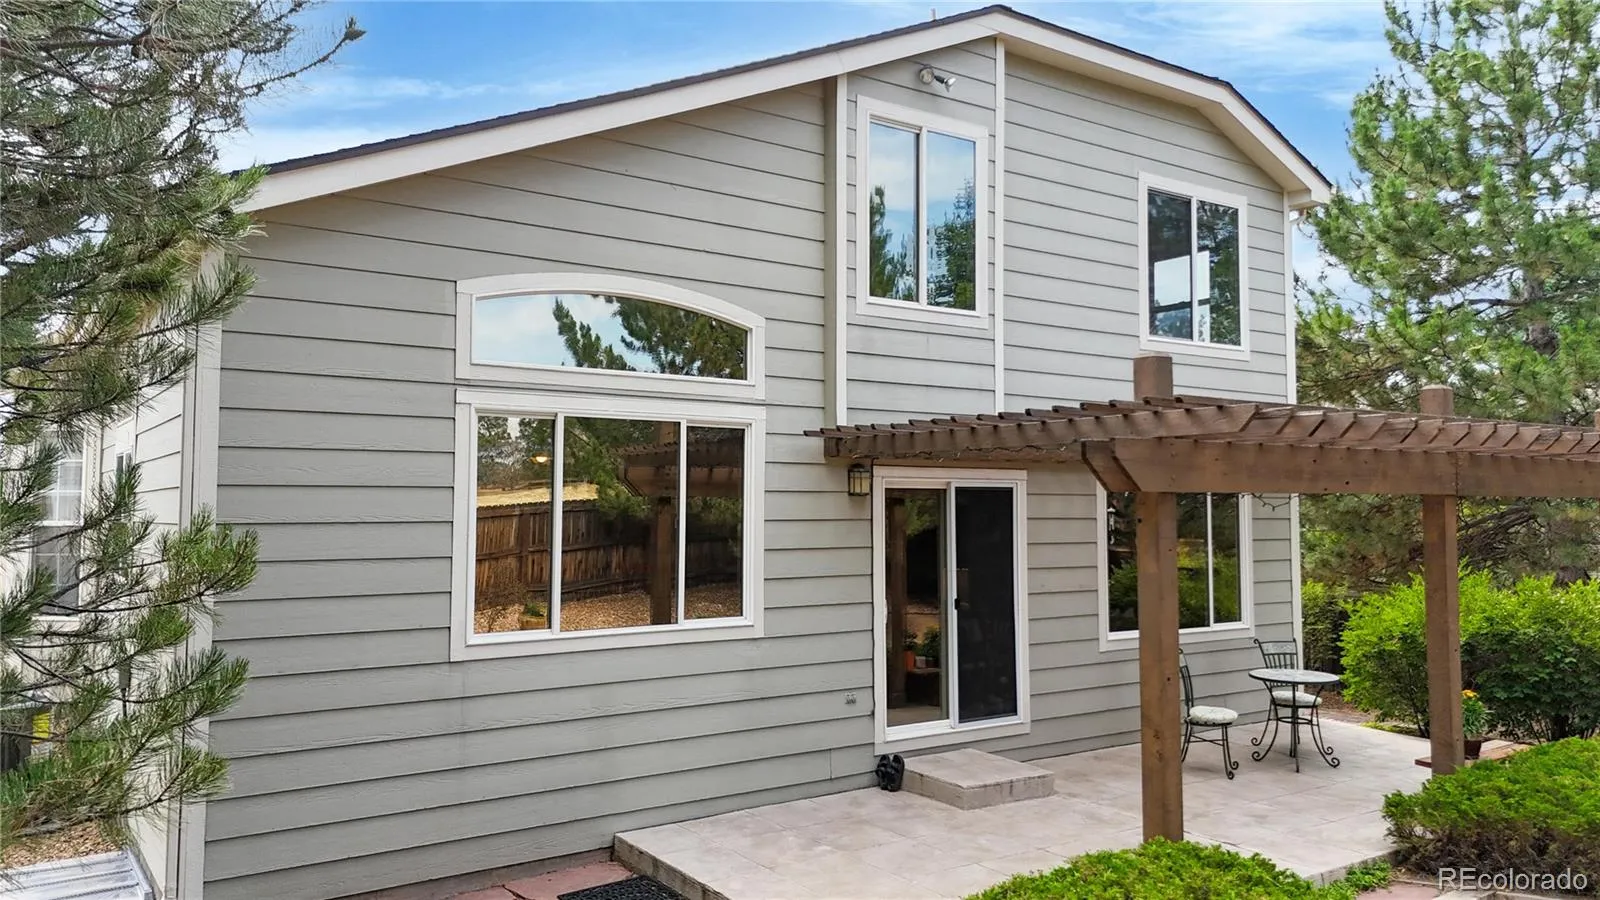
Outside you’ll love relaxing beneath the pergola on the stamped concrete patio while enjoying mature pine trees and peaceful greenbelt views. Located in the highly desirable Tapestry Hills neighborhood with nearby walking trails, parks, shopping, restaurants, and award-winning Douglas County Schools, this move-in-ready home offers the perfect combination of comfort, location, and value.
If you’re searching for homes for sale in Castle Pines with a great quiet community, feel with a move-in-ready home with a finished basement and private backyard, this one deserves a place at the top of your list. Seller open to incentives, New Backyard and New Front Door coming soon!

Advanced Home Search
Search by square footage, location, price, bedrooms, bathrooms and more.Just Listed
These homes just hit the market. Be among the first to see them. Schedule a showing, too.New Construction
See brand new homes and homes under construction now and available soon.Features & Amenities
Find homes with views or pools, in gated communities & with other desirable features.Cities
Take a look at luxury homes in each city in Metro Denver.Neighborhoods
Find the ideal neighborhood and the home that best fits you.Counties
Have your eye on a specific county? Browse these listings.Zip Codes
Start here to find a luxury home in a particular zip code.Single-Family Homes
See photos of single-family homes, get prices, neighborhood information & more.Townhomes
Get all the details about luxury townhomes for sale now throughout Metro Denver.Condos
Are you drawn to the low-maintenance, luxury lifestyle of condo living? Start here.One-Story Homes
Looking for a main floor master? Ranch-style homes may be perfect for your lifestyle.Featured Price Ranges
We’ve done the searching for you. Find homes in popular luxury price ranges.55-Plus
Explore beautiful homes and enviable amenities available in 55-and-over communities.Your Free MLS Search Account
Create and manage saved searches and properties with the Property Organizer.Schedule a Personal Consultation
We’re happy to help any time! Schedule a no-obligation 15-minute call.


