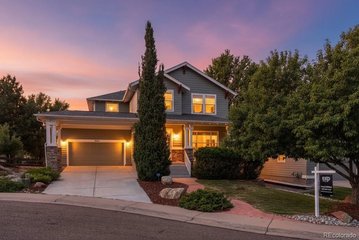
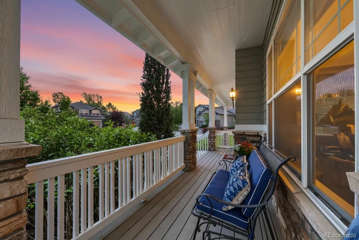
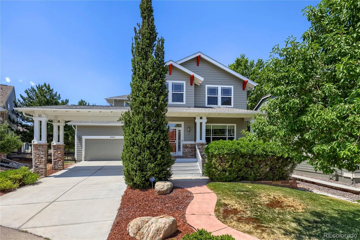
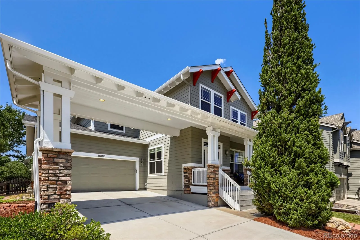
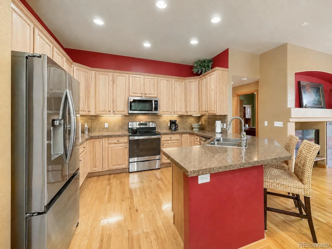
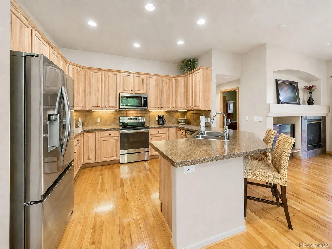
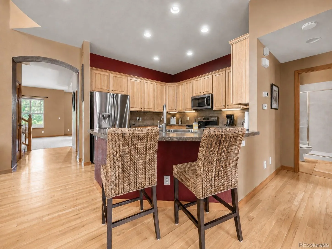
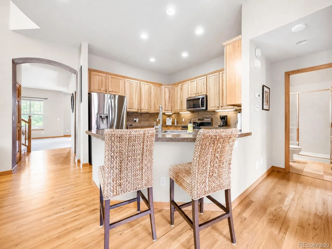
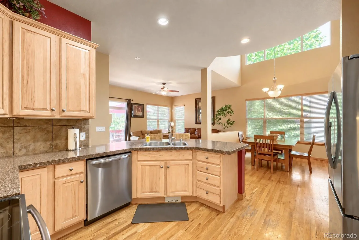
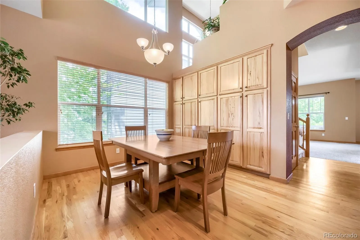
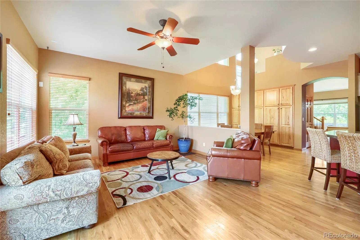
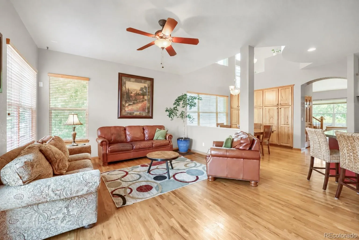
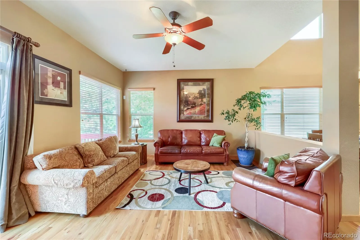
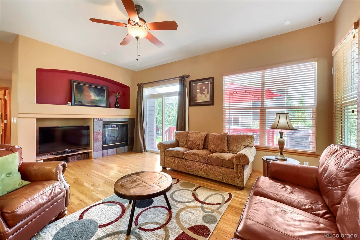
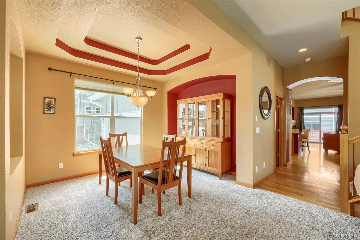
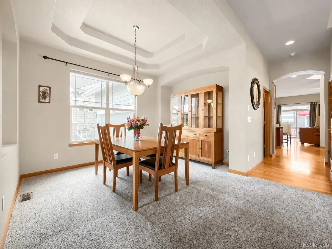
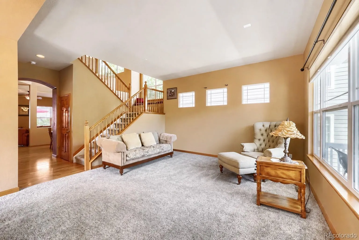
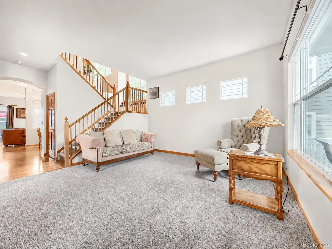
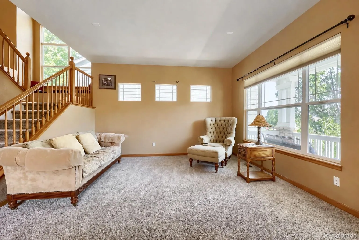
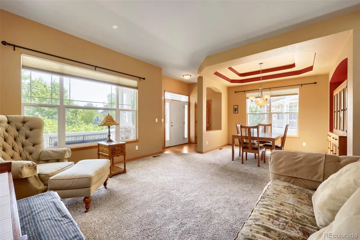
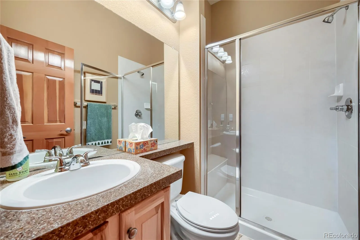
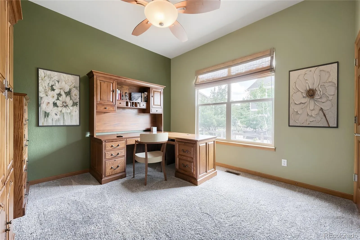
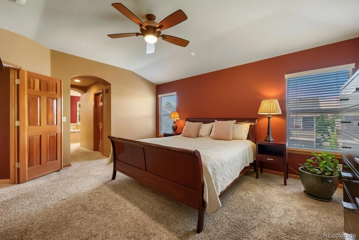
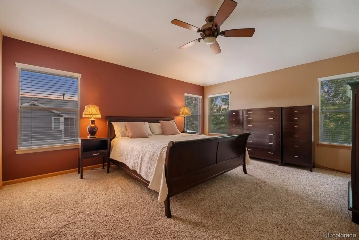
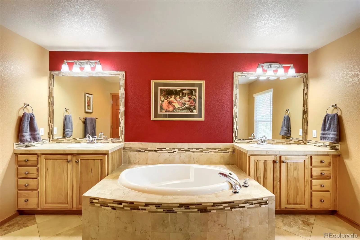
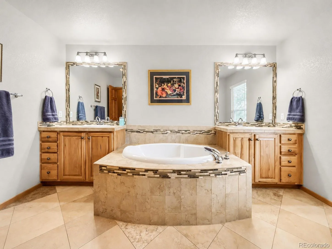
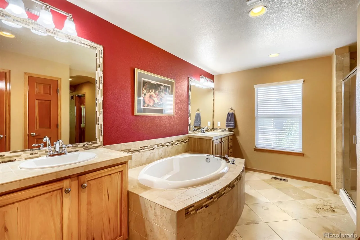
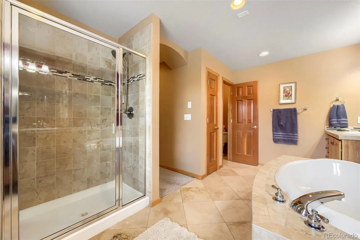
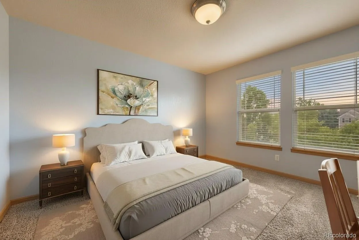
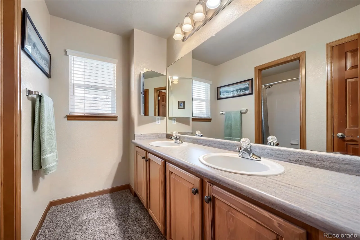
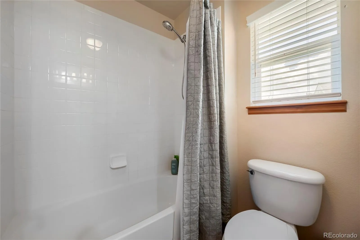
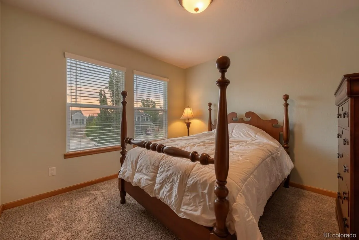
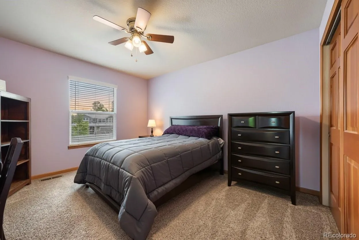
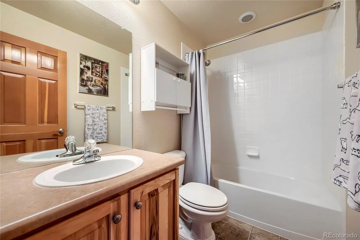
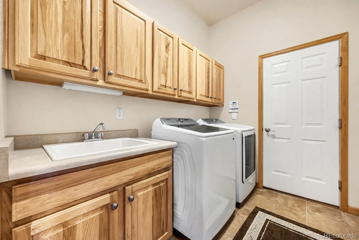
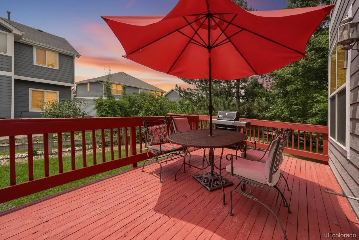
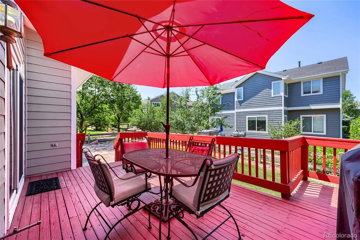
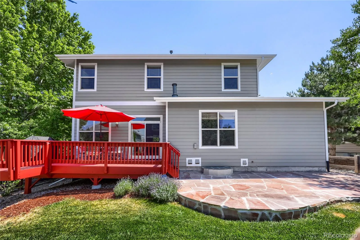
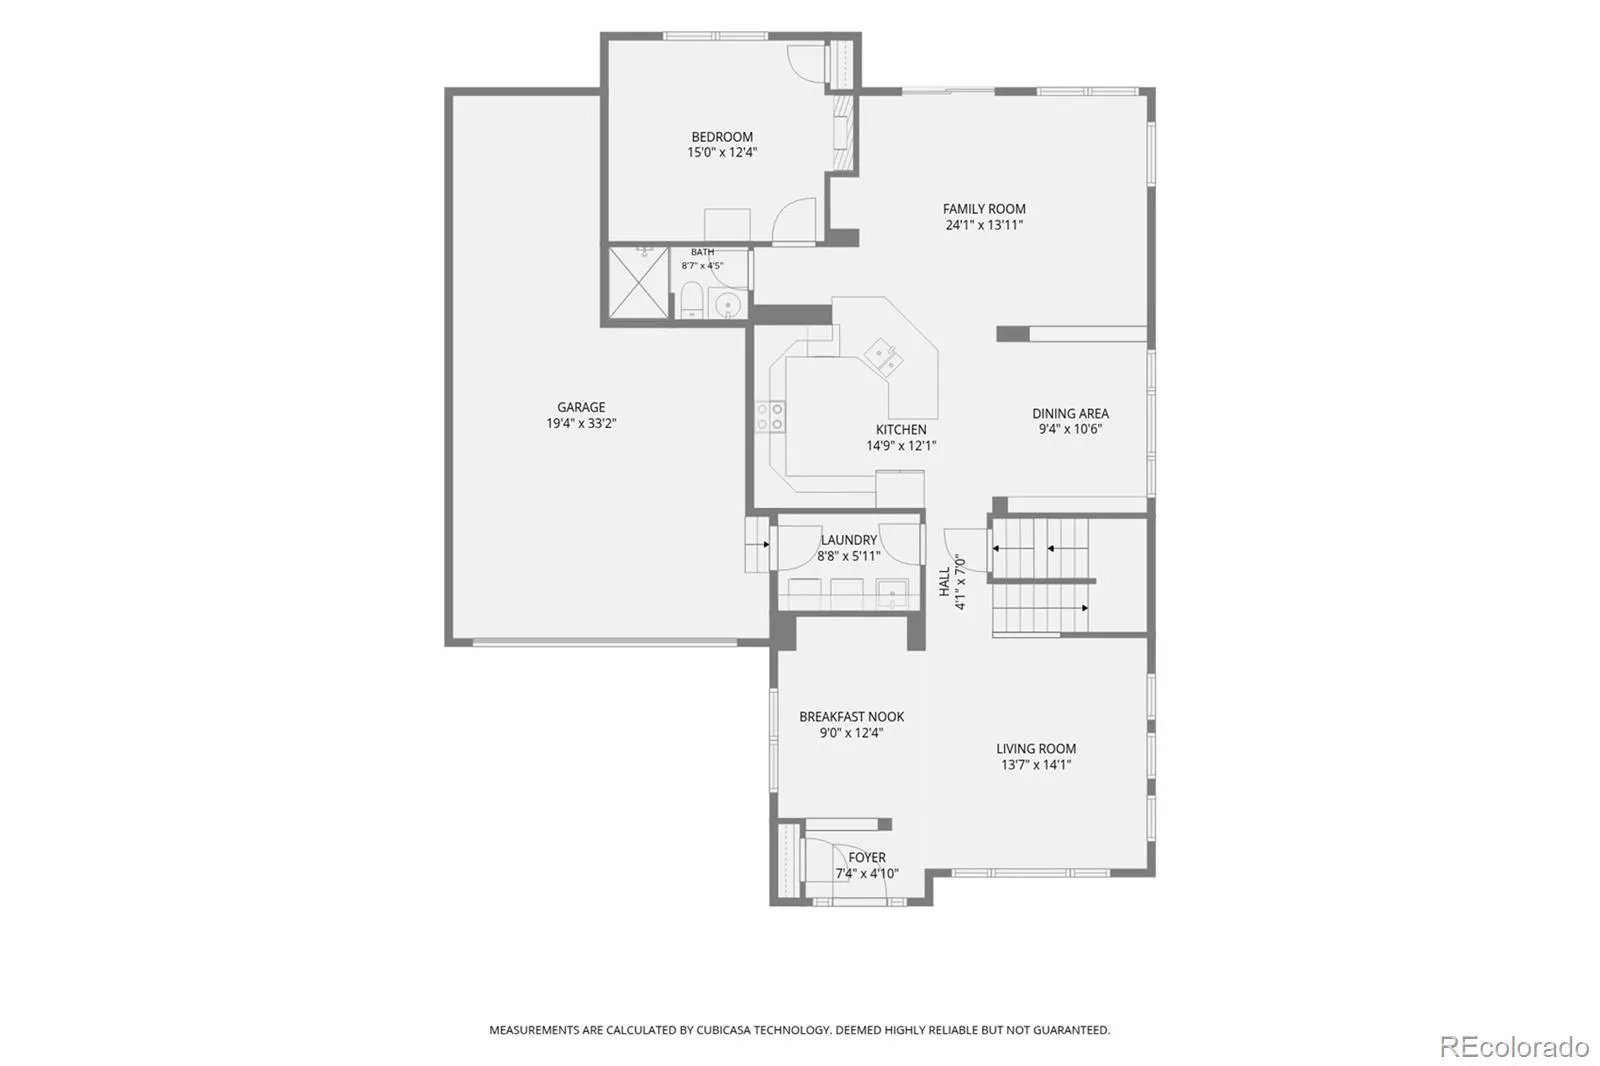
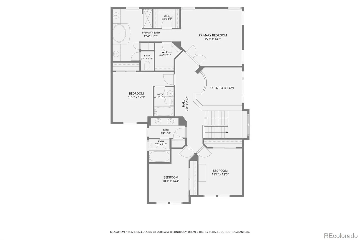
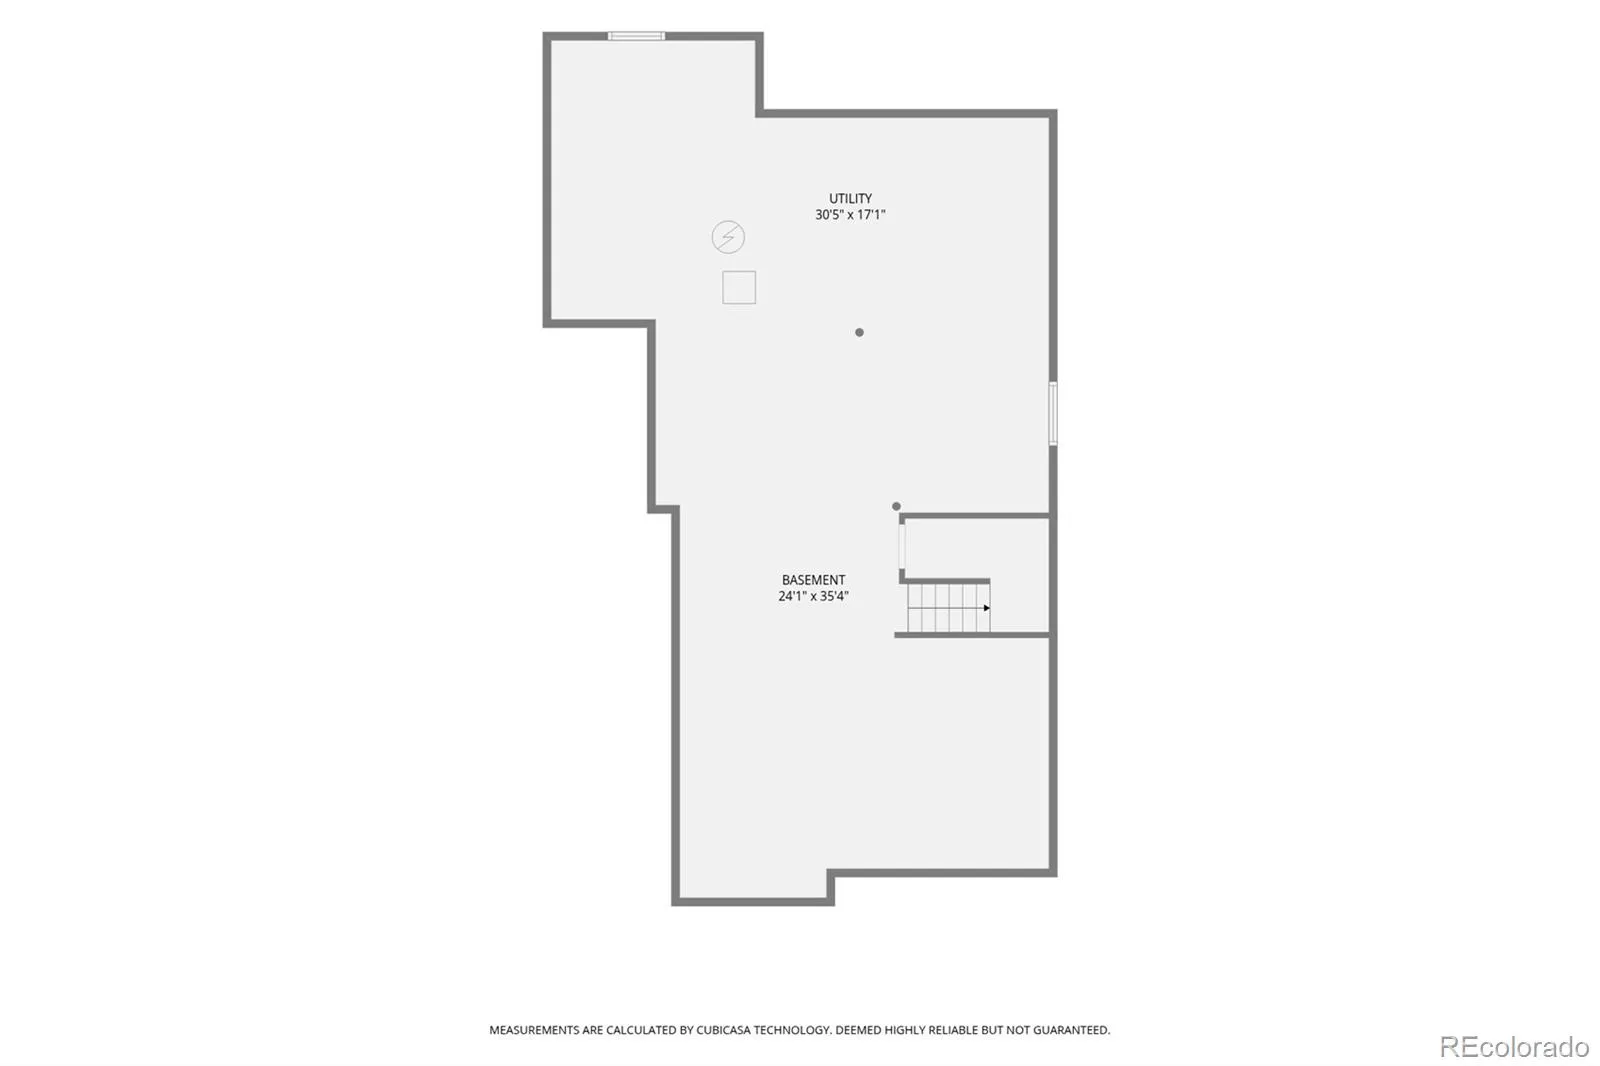

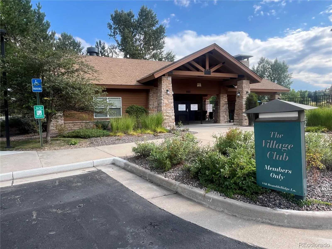
$25, 000 price improvement! This spacious and versatile home on a quiet cul de sac offers the floor plan, living space, and flexibility today’s buyers are looking for–plus a $5, 000 decorating allowance so you can personalize the interior with your own paint colors after moving in. This is the absolute best home value available in Castle Pines today! Step inside to a bright, open layout featuring beautiful hardwood flooring, abundant natural light, and multiple living and entertaining spaces. The main level includes a formal living room, a spacious dining room, and an inviting family room with a fireplace and easy access to the back deck. The kitchen provides plenty of room to cook and gather, with extensive cabinetry, generous counter space, stainless steel appliances, breakfast-bar seating, and an open connection to the surrounding living areas. One of the home’s standout features is the main-floor office that can also function as an additional bedroom, with a convenient 3/4 bath located right next door—an excellent option for buyers looking for main-level living flexibility. Upstairs, the thoughtful floor plan includes 4 bedrooms and 3 full bathrooms, a feature that is difficult to find. The spacious master suite offers plenty of room for large furniture and includes a private bath with dual vanities and a large soaking tub. Even better, one of the secondary bedrooms has its own ensuite bathroom, creating an ideal private space for guests or family members. Outdoor living is another highlight. Relax on the covered front porch, entertain on the backyard deck, or enjoy the additional flagstone patio and easy to maintain yard. The unfinished 1, 400+ square foot basement offers endless possibilities for a home theater, fitness room, additional bedrooms, or multigenerational suite. New roof installed in 2023 and new exterior paint in 2025. Residents enjoy exceptional community amenities including a 6-lane pool, pickleball courts, parks, and miles of trails.

Advanced Home Search
Search by square footage, location, price, bedrooms, bathrooms and more.Just Listed
These homes just hit the market. Be among the first to see them. Schedule a showing, too.New Construction
See brand new homes and homes under construction now and available soon.Features & Amenities
Find homes with views or pools, in gated communities & with other desirable features.Cities
Take a look at luxury homes in each city in Metro Denver.Neighborhoods
Find the ideal neighborhood and the home that best fits you.Counties
Have your eye on a specific county? Browse these listings.Zip Codes
Start here to find a luxury home in a particular zip code.Single-Family Homes
See photos of single-family homes, get prices, neighborhood information & more.Townhomes
Get all the details about luxury townhomes for sale now throughout Metro Denver.Condos
Are you drawn to the low-maintenance, luxury lifestyle of condo living? Start here.One-Story Homes
Looking for a main floor master? Ranch-style homes may be perfect for your lifestyle.Featured Price Ranges
We’ve done the searching for you. Find homes in popular luxury price ranges.55-Plus
Explore beautiful homes and enviable amenities available in 55-and-over communities.Your Free MLS Search Account
Create and manage saved searches and properties with the Property Organizer.Schedule a Personal Consultation
We’re happy to help any time! Schedule a no-obligation 15-minute call.


