Metro Denver Luxury Homes For Sale

Property Description

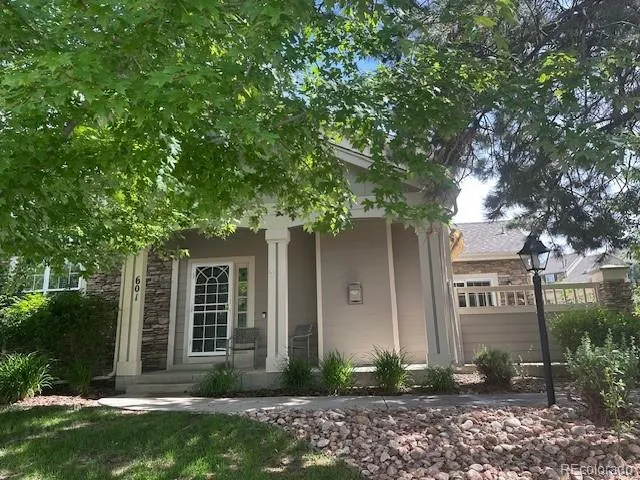
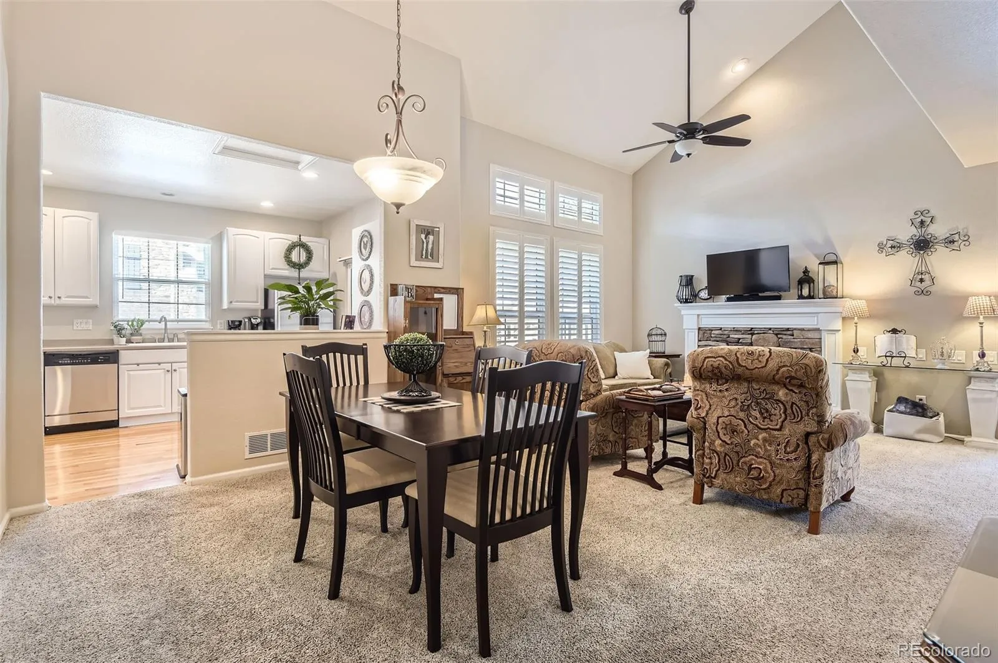
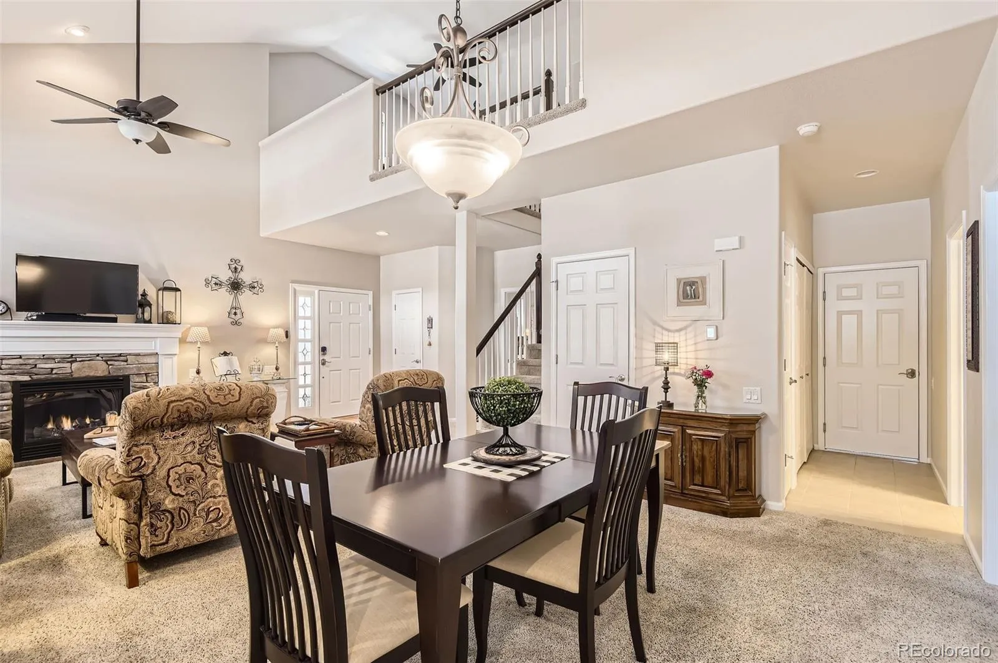
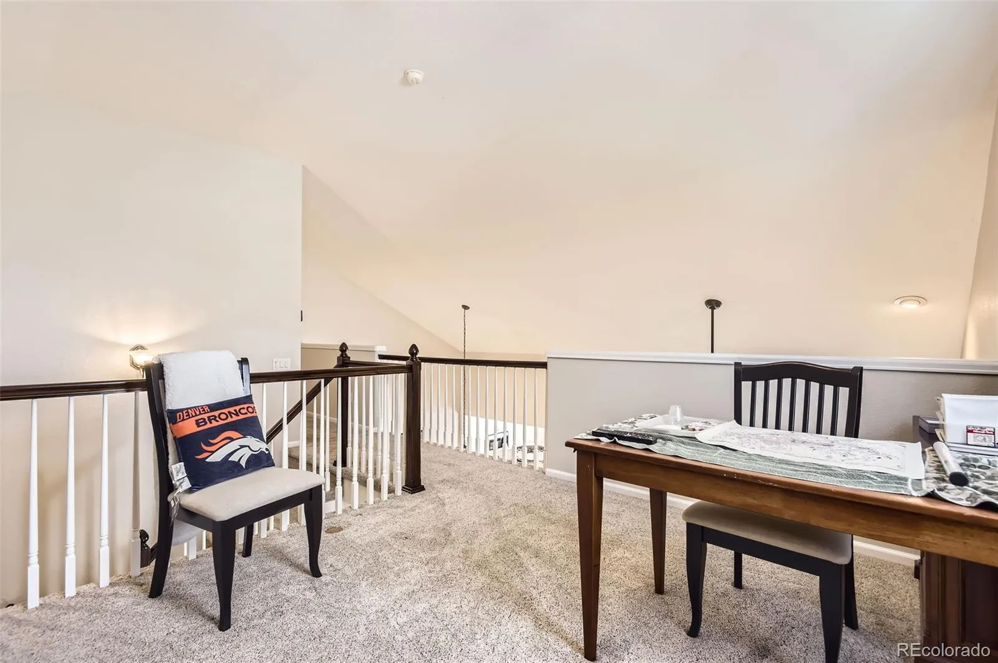
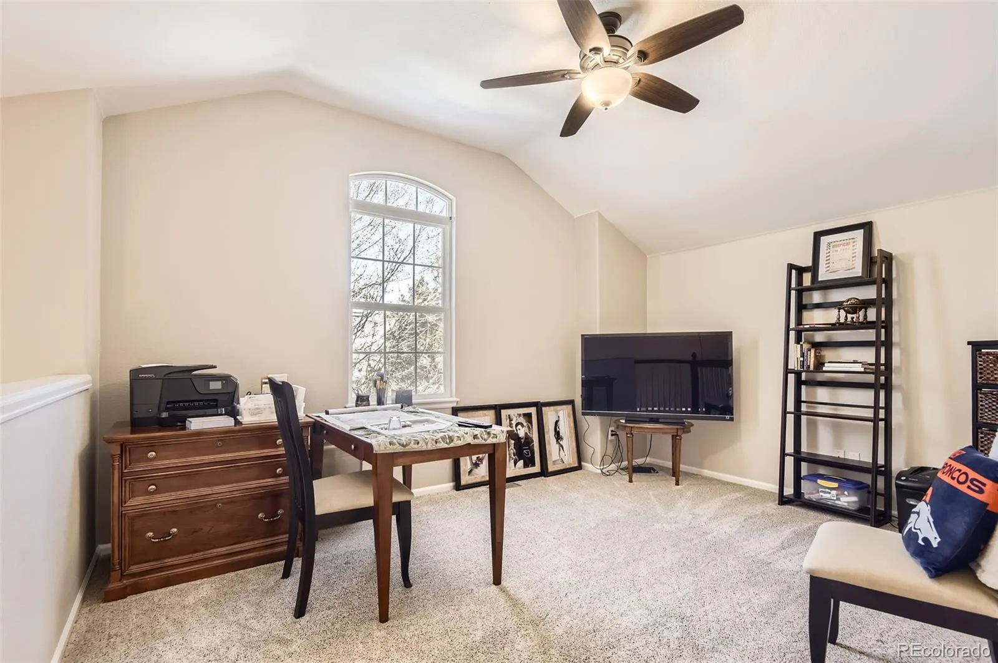
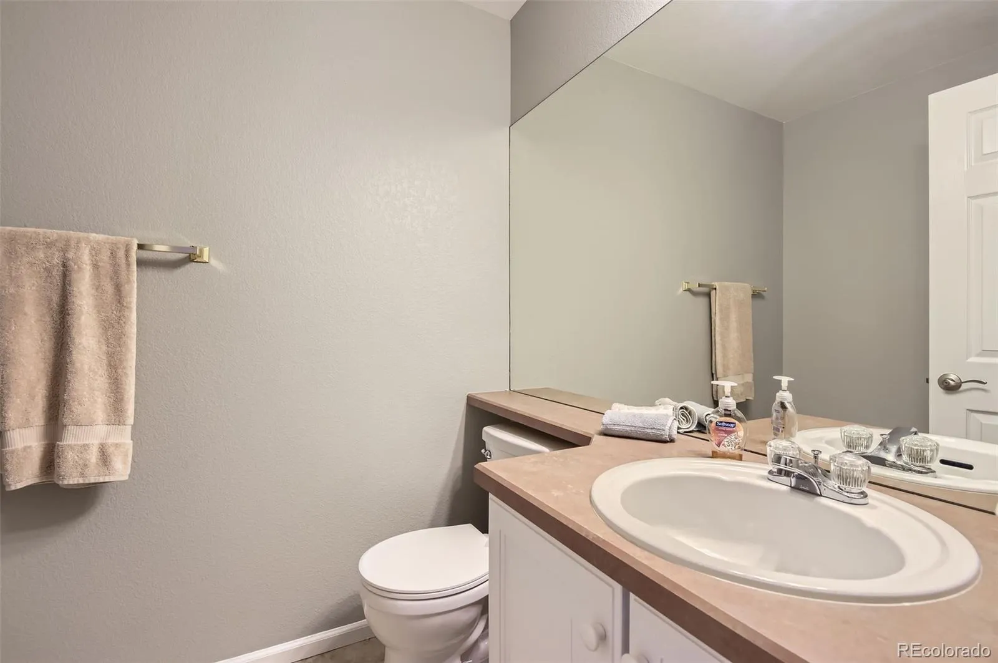
Rare opportunity to own one of Canterbury Park’s most desirable ranch floor plans! This beautifully maintained townhome offers true main floor living with 1812 finished square feet, a spacious loft with convenient half bath, and a full unfinished basement providing abundant storage and future expansion potential.

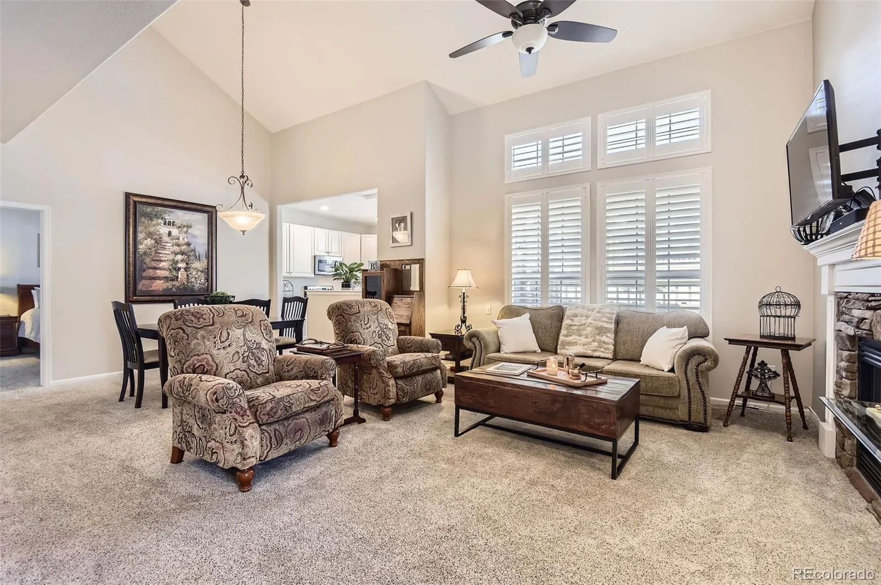
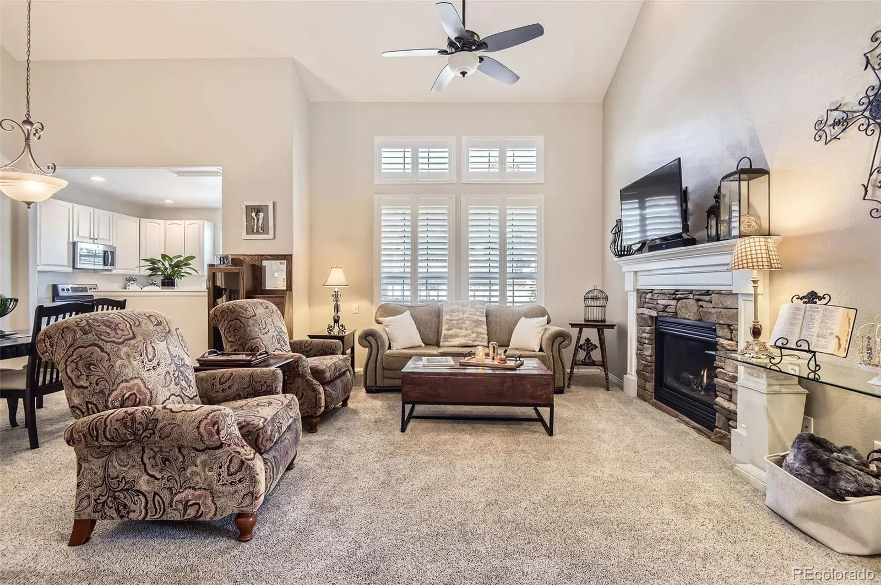
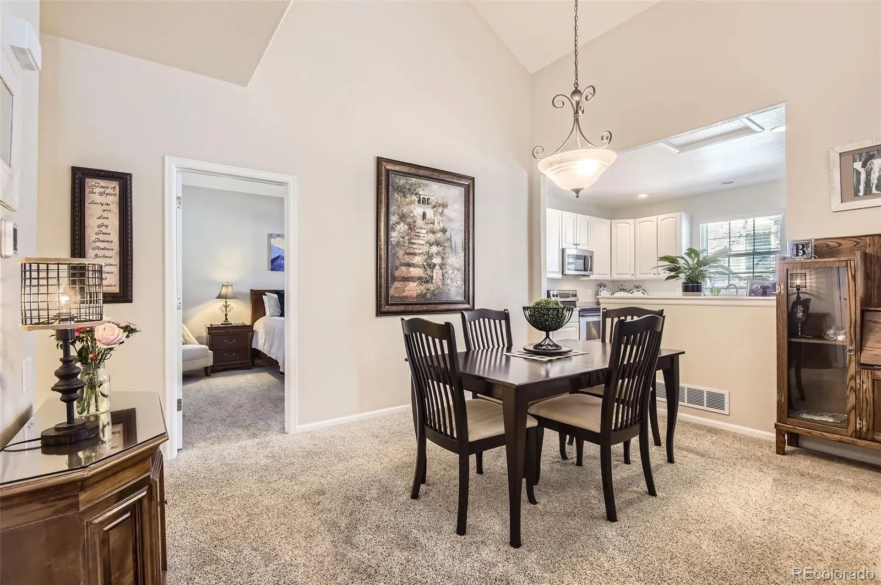
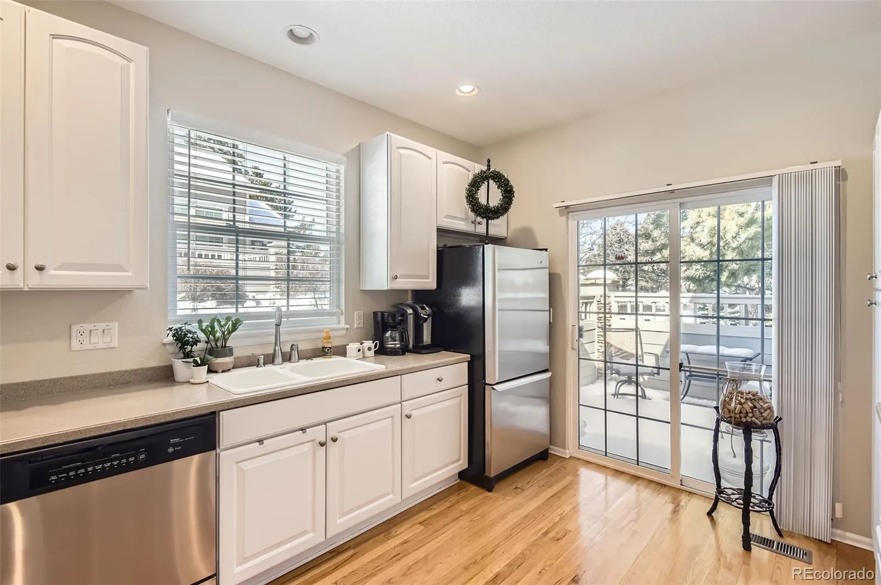
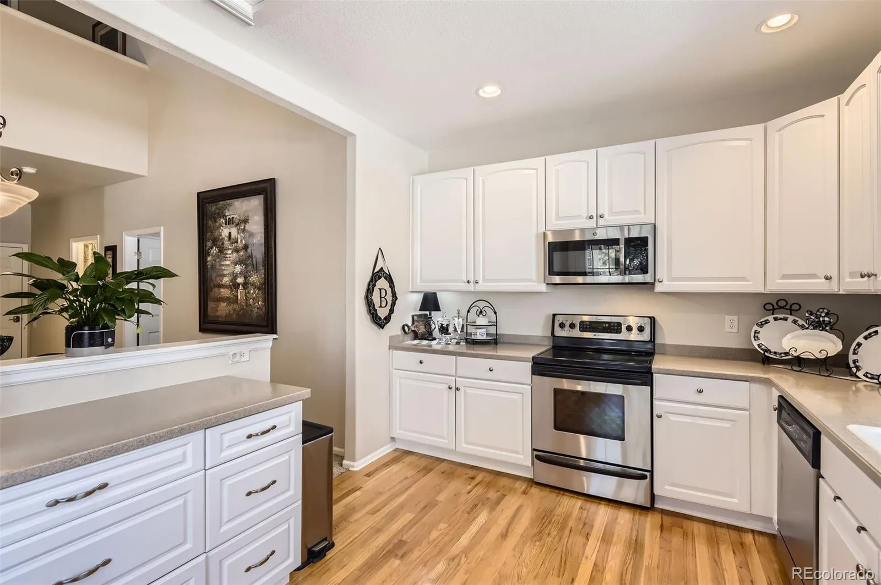
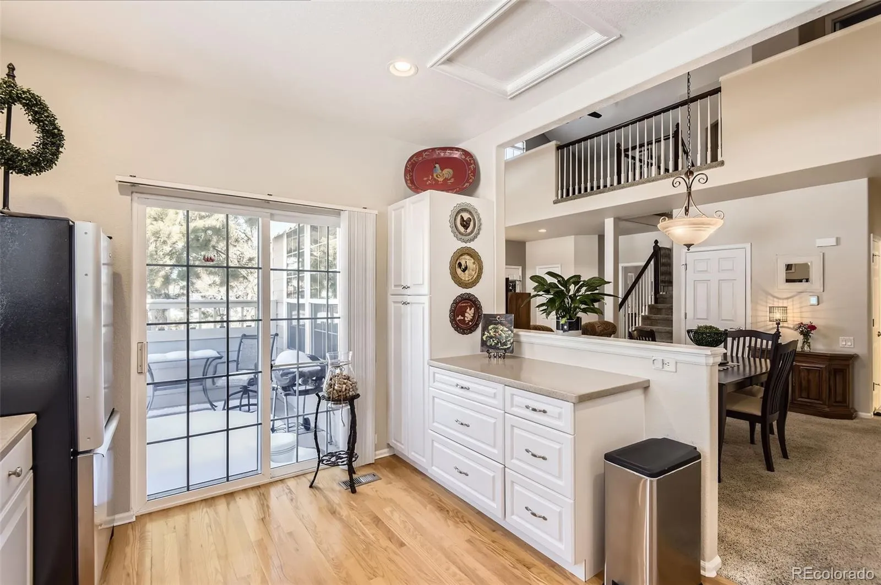
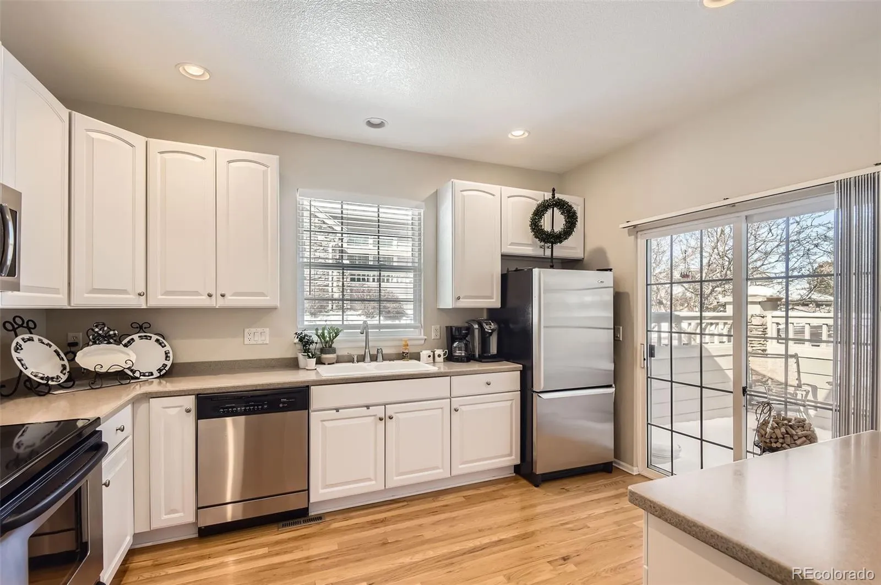
The light-filled open floor plan features soaring vaulted ceilings, plantation shutters, and a cozy fireplace. The great room flows seamlessly into dining area and kitchen creating an inviting space for everyday living and entertaining. The kitchen has hardwood floors, solid surface Corian countertops and stainless appliances including a new refrigerator and garbage disposal replaced in 2026.

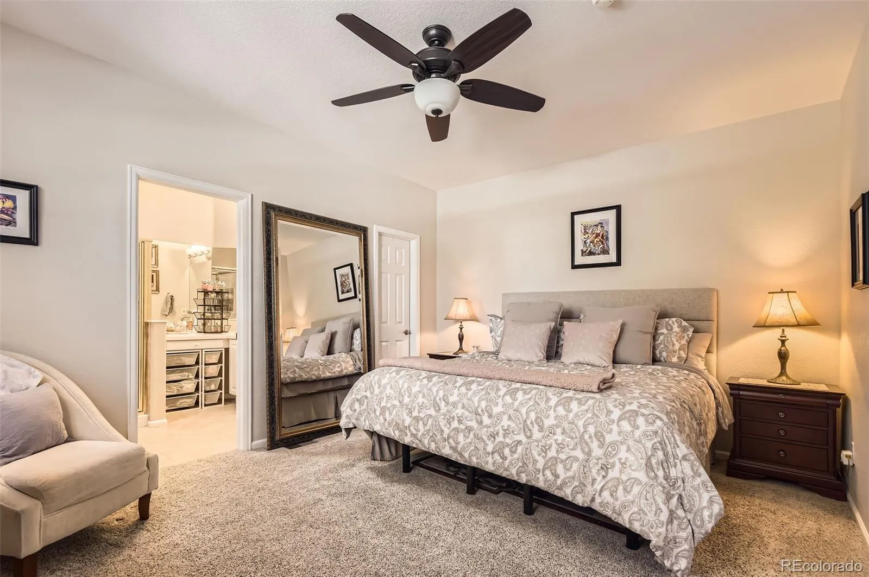
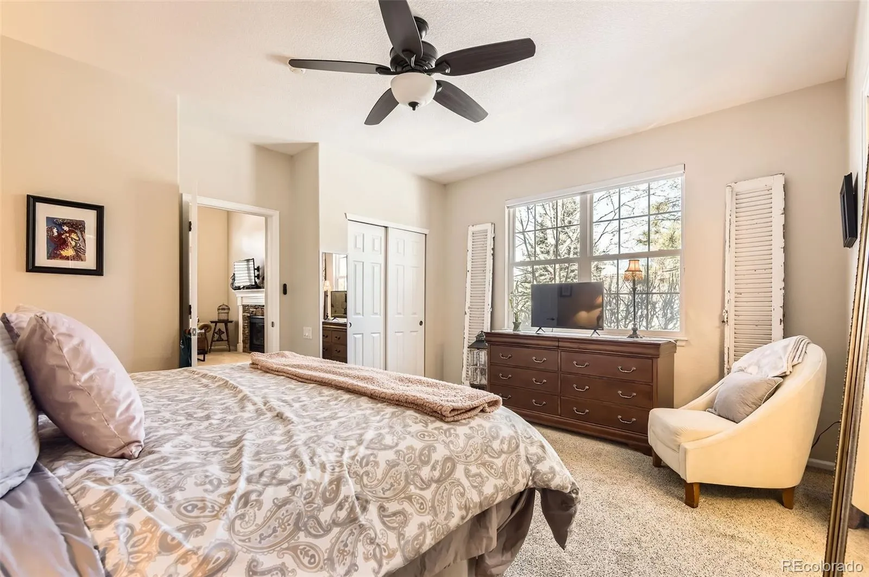
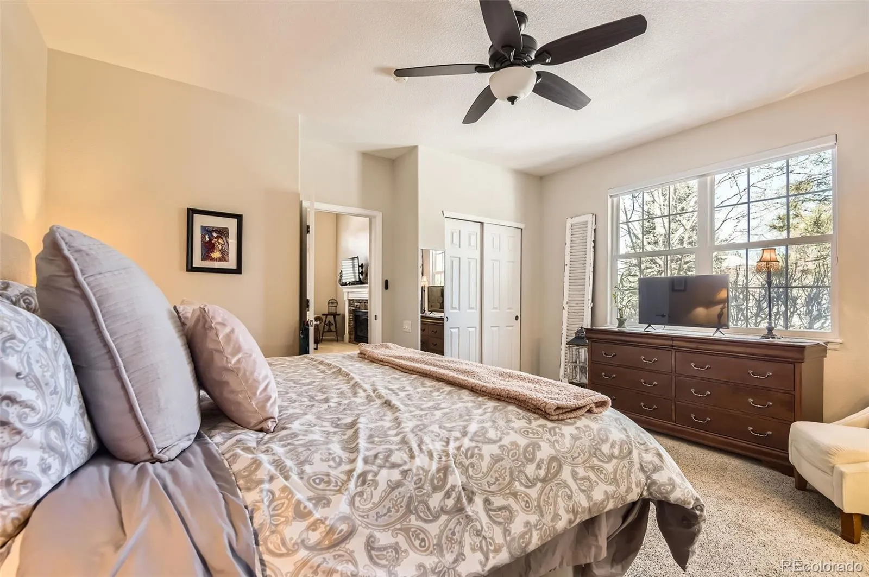
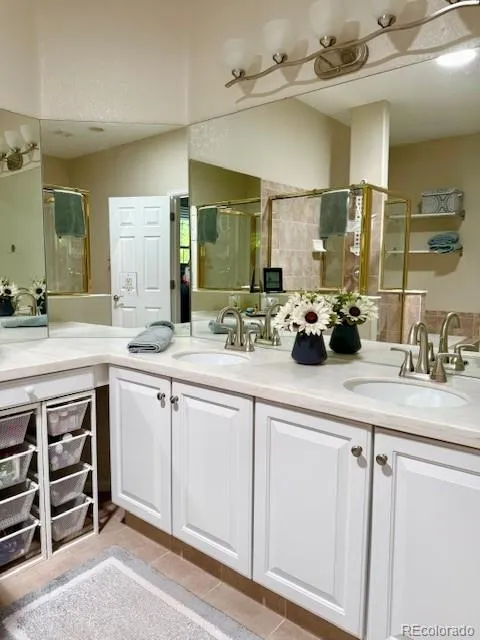
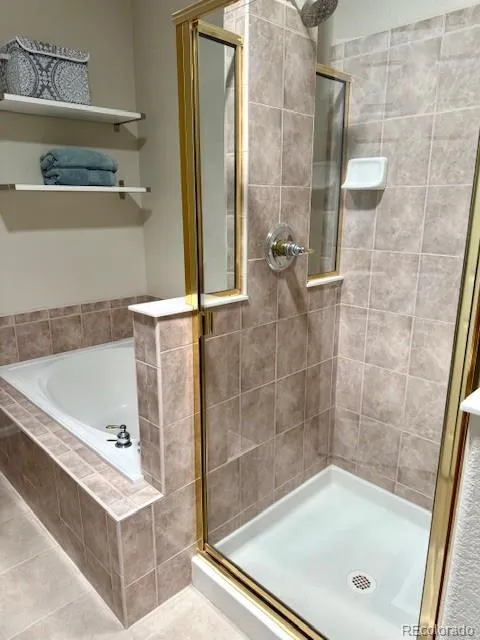
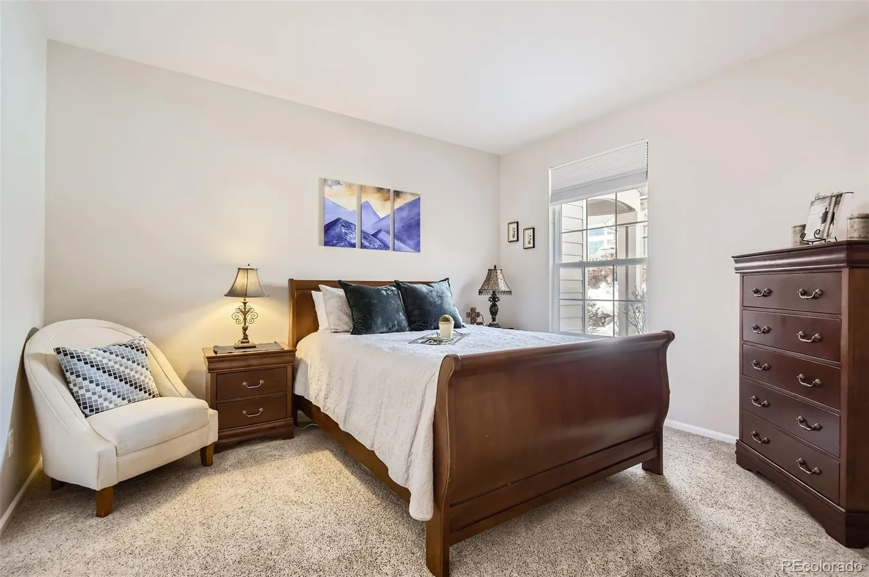
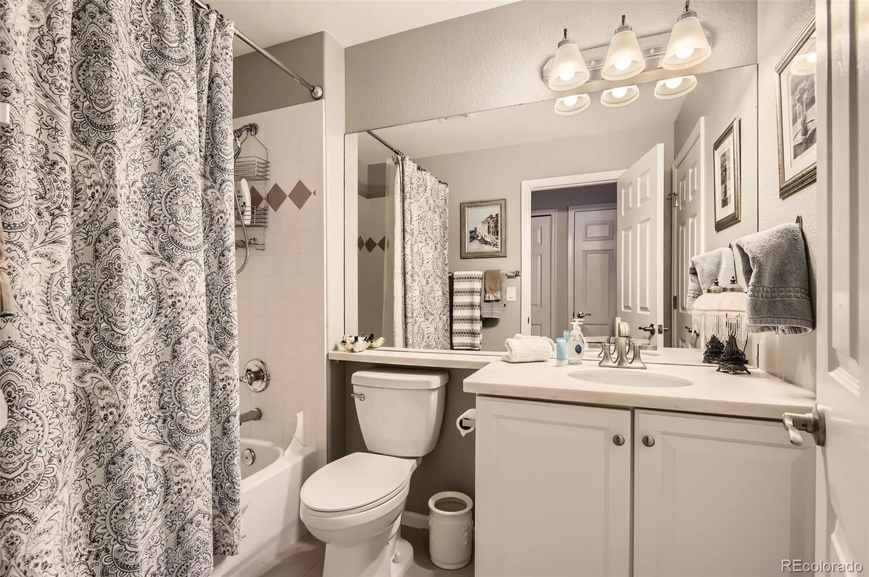
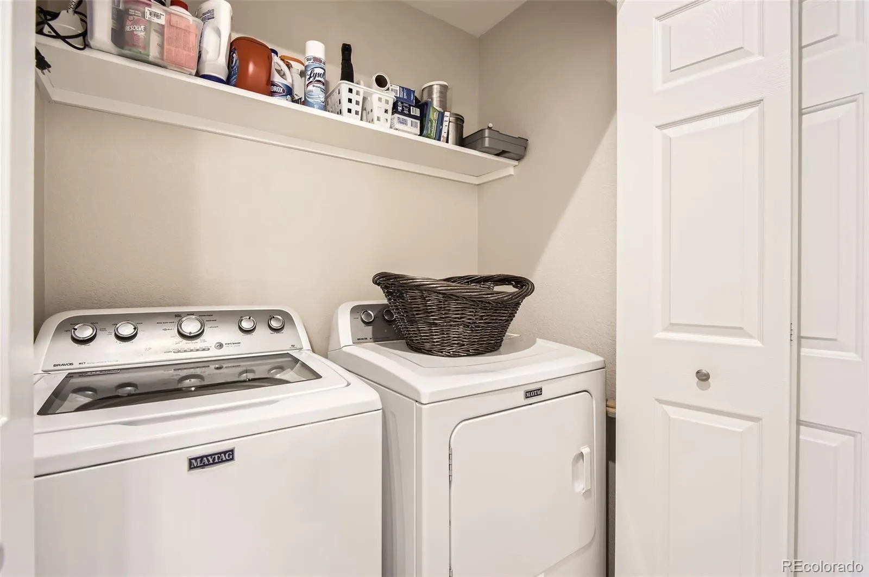
The spacious main floor primary suite offers exceptional storage a walk in closet plus another closet and a five piece bath with solid surface countertops.A secondary bedroom provides flexibility for guests or home office and also has a walk in closet. Convenient main floor laundry enhances the ease of single level living. Upstairs the versatile loft and half bath create the perfect place for a family room, media room, office, hobby area, or guest retreat.

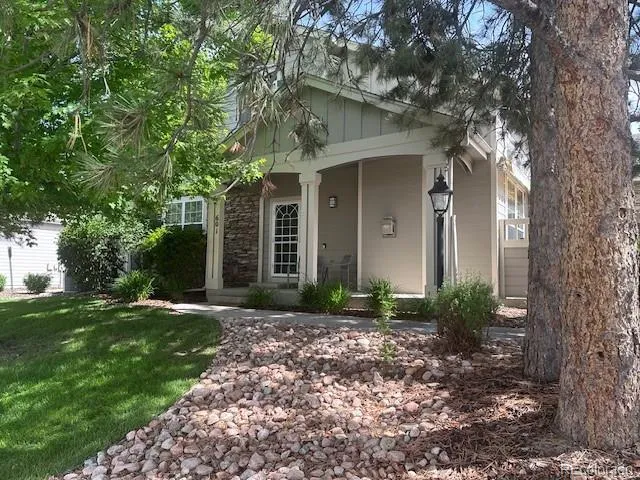
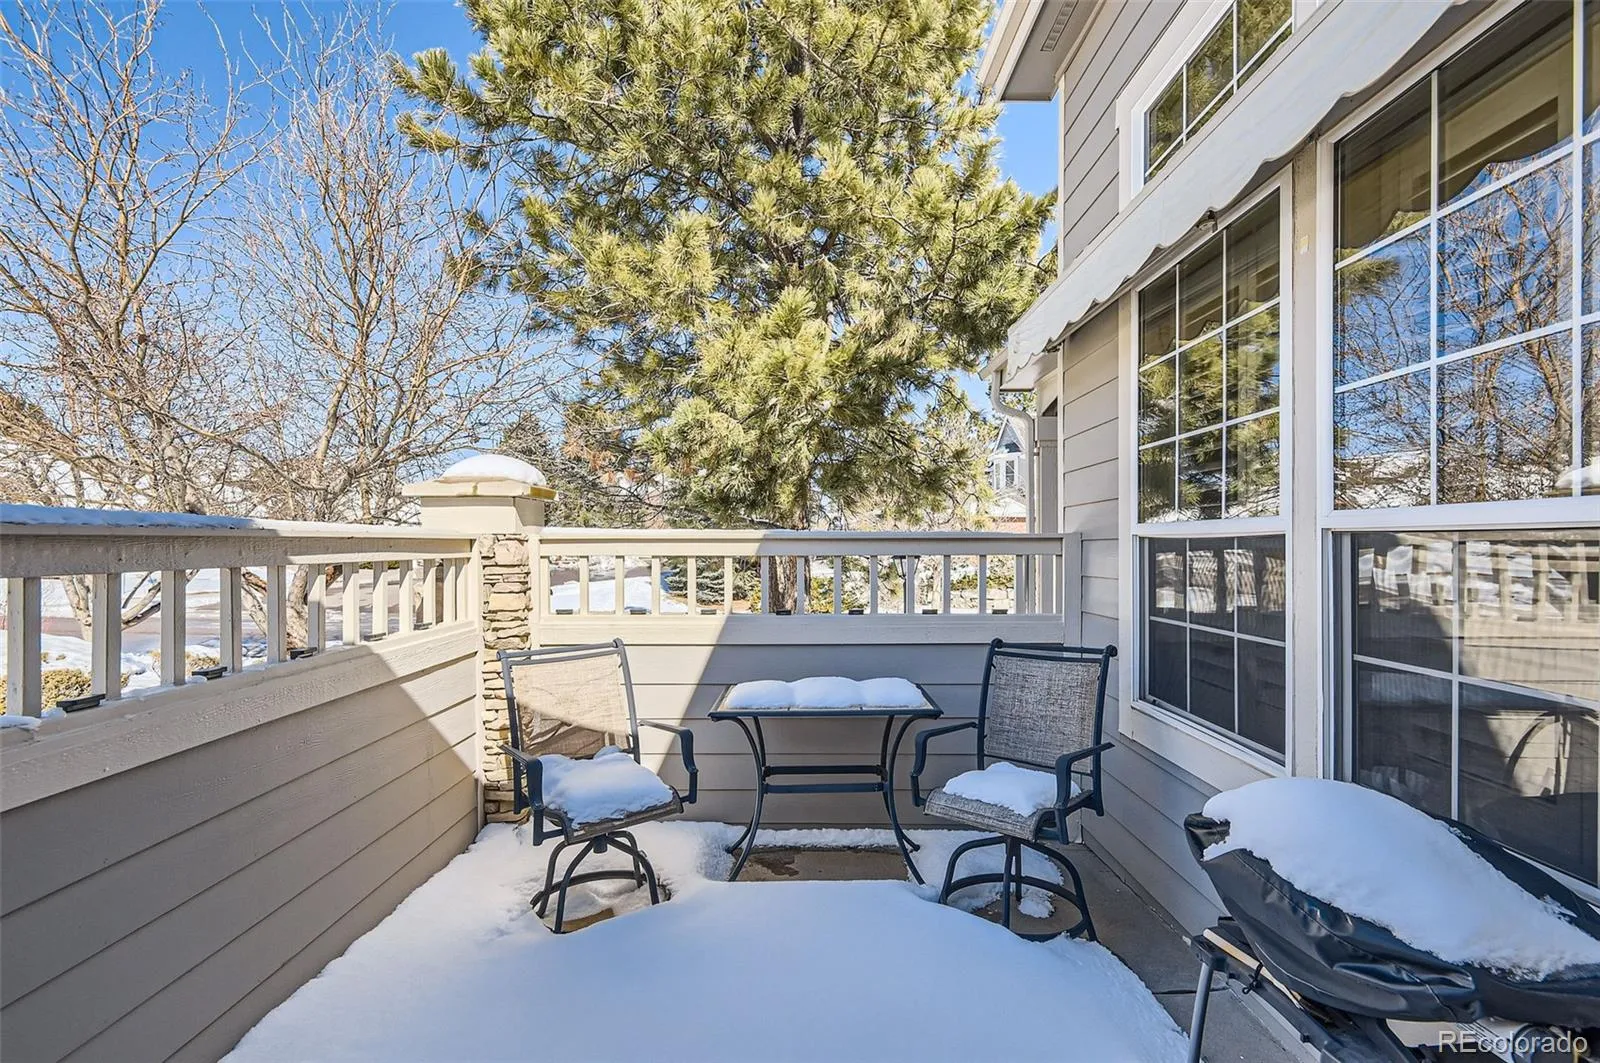
Step outside to enjoy the private fenced patio and charming covered front porch surrounded by mature trees and established landscaping. This desirable setting offers privacy, beauty and a true neighborhood feel. Complete with an attached two car garage and low maintenance lifestyle this rare ranch home is ideally situated near trails, golf and dining and all that Castle Pines has to offer.

Rarely available and move-in ready.

Features
: Forced Air
: Central Air
: Partial, Unfinished, Bath/Stubbed
: Number Limit, Breed Restrictions, Cats OK, Dogs OK
: Gas Log, Living Room
: Smart Locks, Video Doorbell
: Front Porch, Patio
: 2
: Negotiable
: Dryer, Dishwasher, Range, Refrigerator, Range Hood, Washer, Oven
: Contemporary
: Pool, Clubhouse, Playground, Park, Tennis Court(s)
: Concrete
: Composition
: Public Sewer
Address Map
CO
Douglas
Castle Pines
80108
Clarendon
601
Loop
W105° 6' 13''
N39° 28' 11.5''
Additional Information
$485
Monthly
: Maintenance Grounds, Sewer, Snow Removal, Trash, Water, Maintenance Structure
: Frame, Stone
Exit I 25 on Castle Pines Parkway - Go west to Monarch Blvd and turn left. Please note - Address is Clarendon Loop but the unit FACES Exeter. You can follow GPS directions and park in any guest parking spaces or park in front of unit on Exeter and walk up small grass area to unit. All parking on Exeter is public and regulated by City and County restrictions. There is no public parking in the garage driveway areas or on Clarendon Loop except for areas with outlined parking spots.
: 220 Volts
Buffalo Ridge
: Carpet, Tile, Wood
2
Rock Canyon
: High Ceilings, Open Floorplan, Smoke Free, Vaulted Ceiling(s), Smart Thermostat, High Speed Internet, Ceiling Fan(s), Sound System, Primary Suite, Five Piece Bath, Synthetic Counters, Walk-In Closet(s)
Yes
Yes
1031 Exchange, Cash, Conventional
: Landscaped
Rocky Heights
HomeSmart Realty
R0414634
: None
: Patio
Canterbury Park
$3,567
2025
: Cable Available, Electricity Connected, Natural Gas Connected, Internet Access (Wired)
: Double Pane Windows, Window Coverings
07/08/2026
: Thermostat
2557
Active
Yes
1
Douglas RE-1
Slab
Douglas RE-1
Douglas RE-1
07/08/2026
3
1
07/08/2026
Public
: Two

Canterbury Park

601 Clarendon Loop, Castle Pines, CO 80108

2 Bedrooms
3 Total Baths
1,812 Square Feet
$589,000
Listing ID #5684057
Basic Details
Property Type : Residential
Listing Type : For Sale
Listing ID : 5684057
Price : $589,000
Bedrooms : 2
Rooms : 10
Total Baths : 3
Full Bathrooms : 2
1/2 Bathrooms : 1
Square Footage : 1,812 Square Feet
Year Built : 2000
Lot Area : 2,439 Acres
Lot Acres : 0.06
Property Sub Type : Townhouse
Status : Active
Originating System Name : REcolorado
Mortgage Calculator
$
$ %
years
%
$ %per year
$ %per year

$
Contact Agent

