
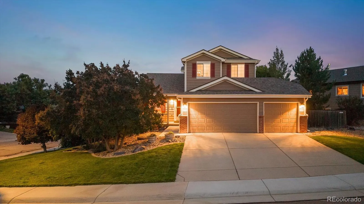
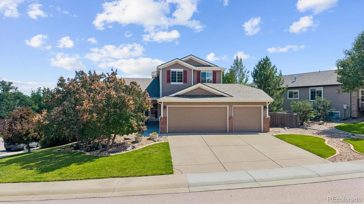
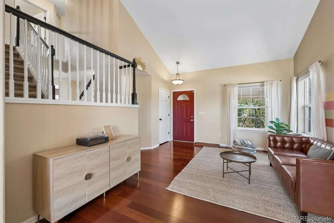
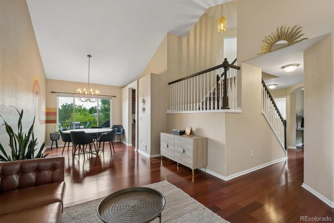
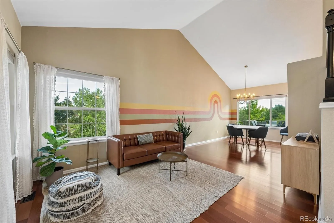
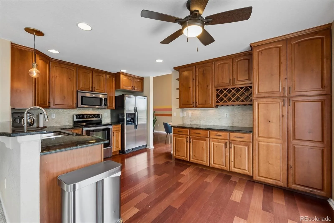
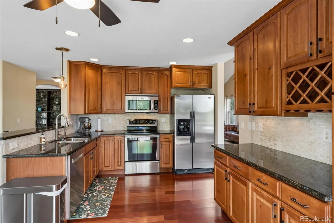
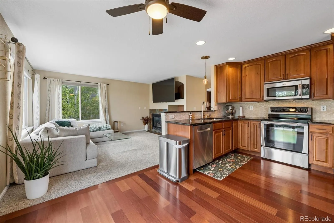
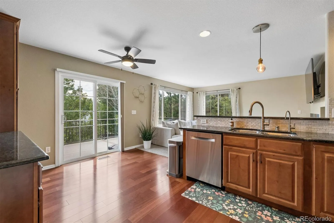
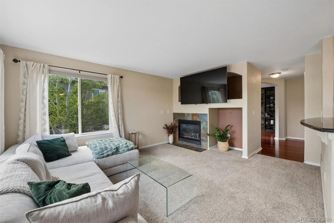
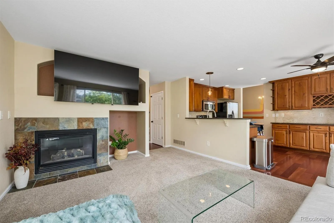
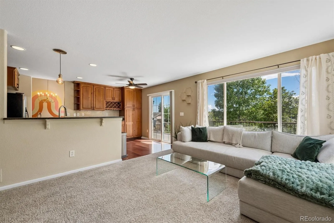
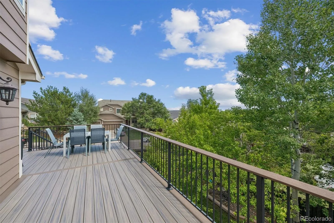
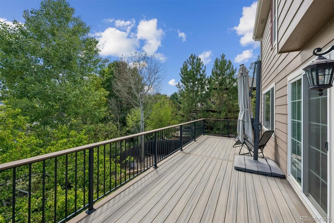
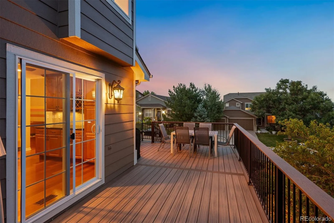
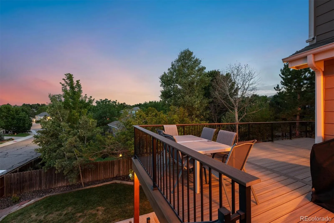
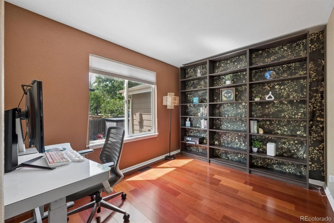
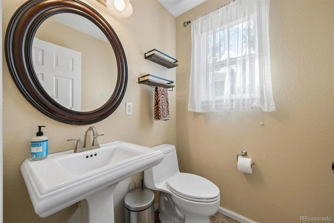
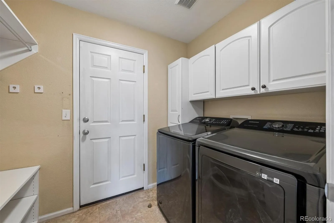
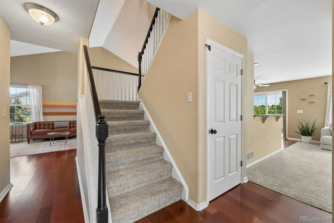
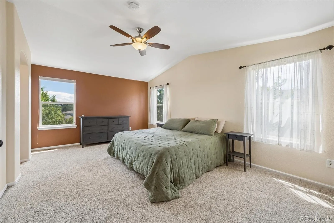
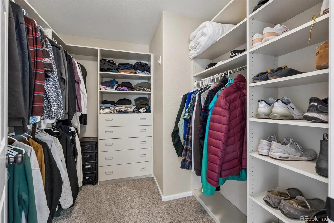
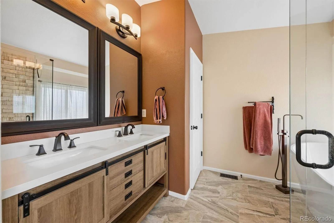
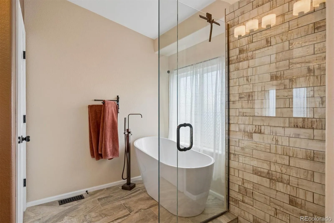
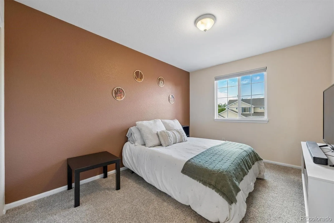
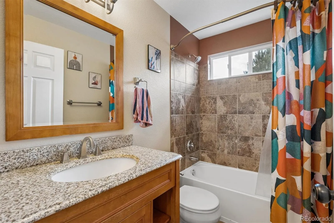
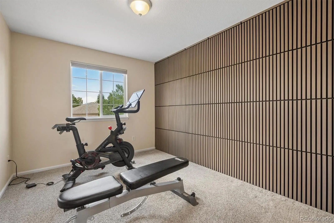
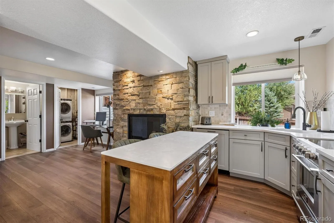
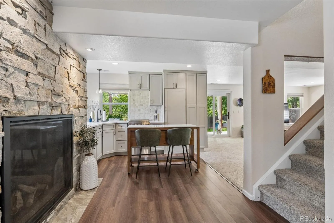
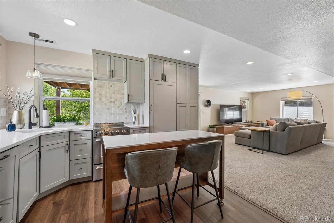
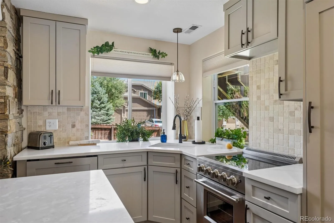
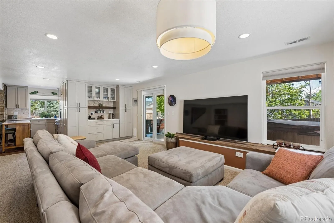
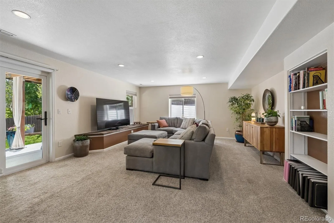
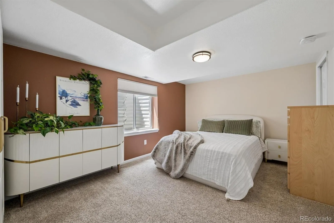
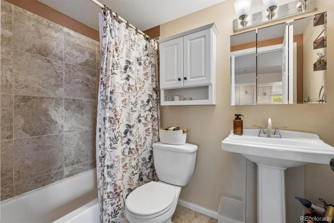
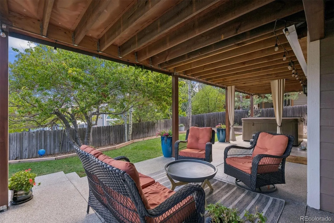
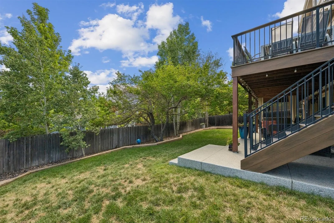
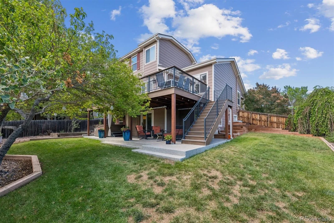
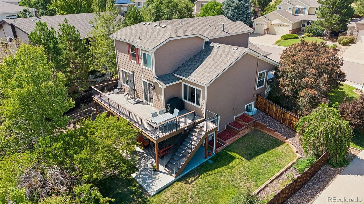
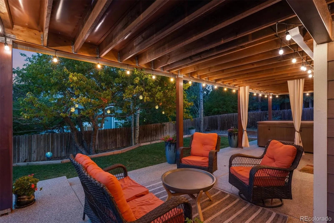
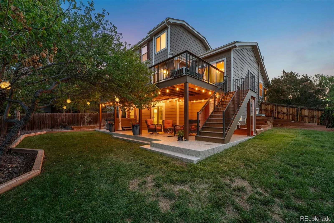
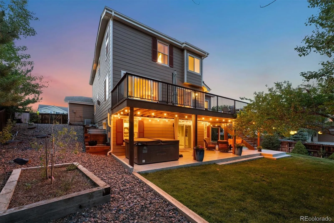
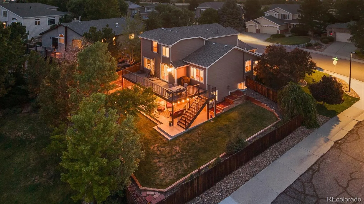
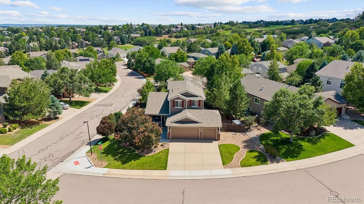
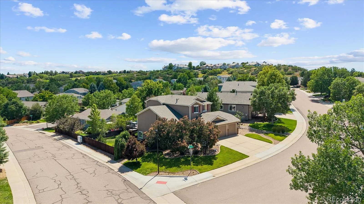
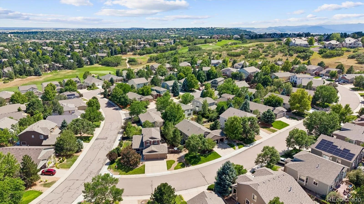
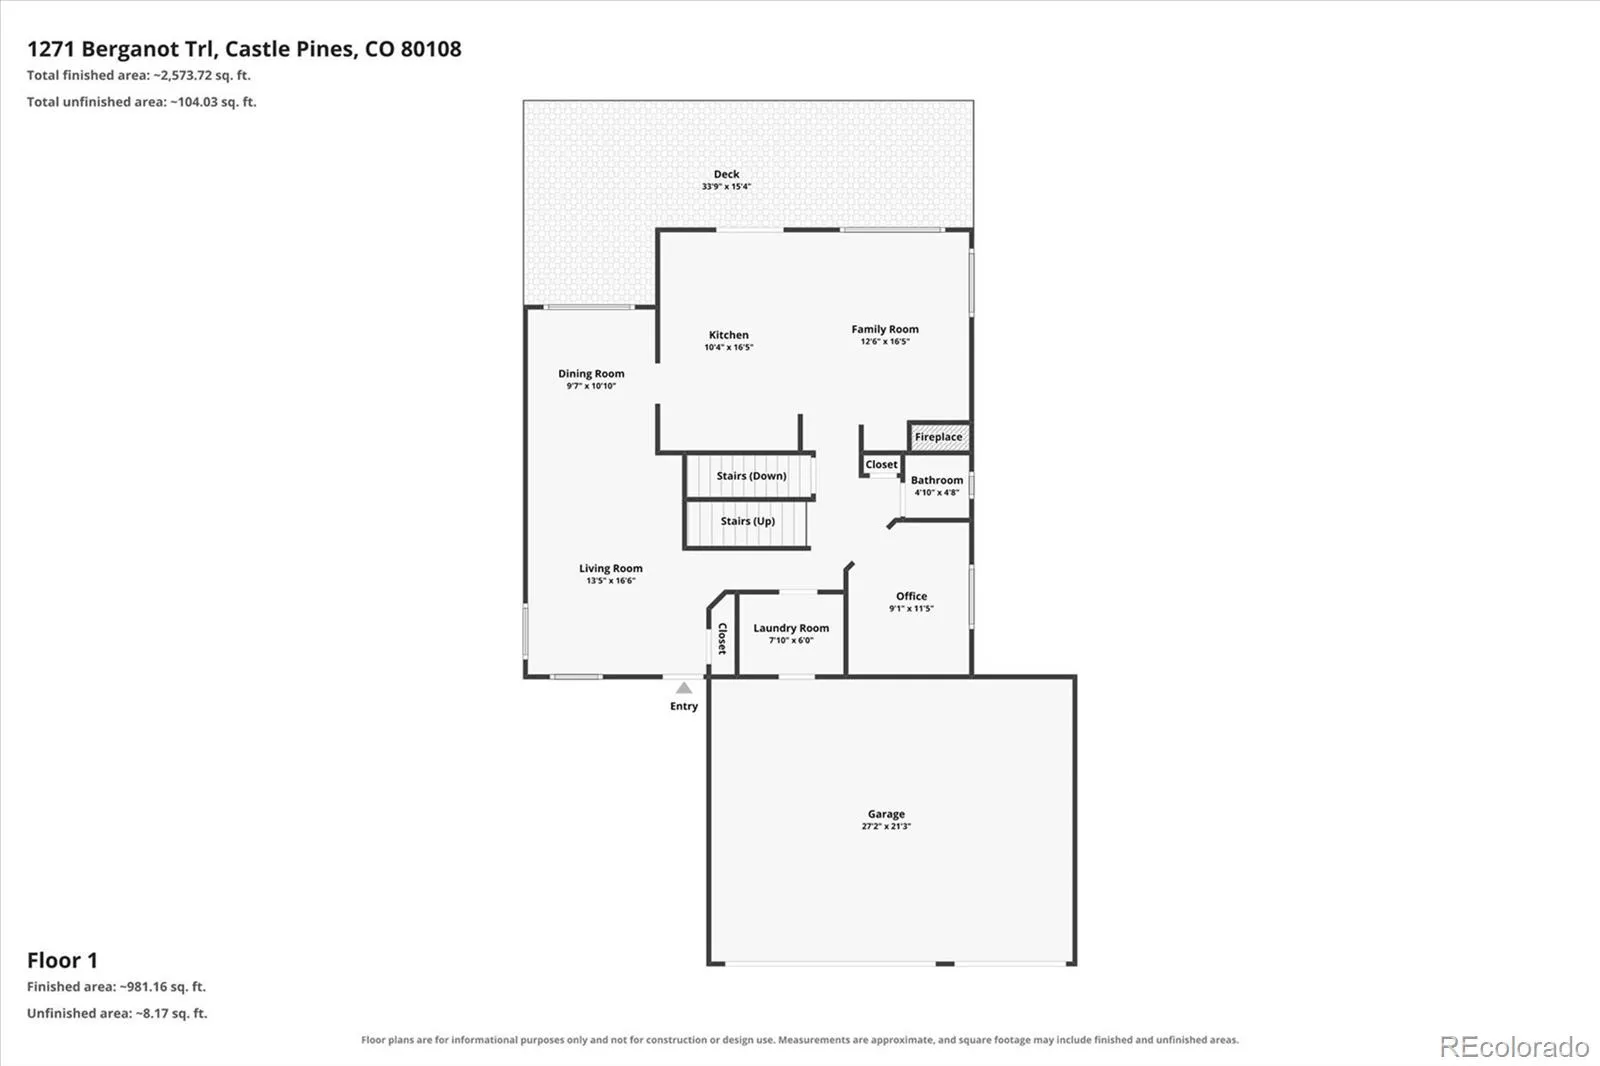
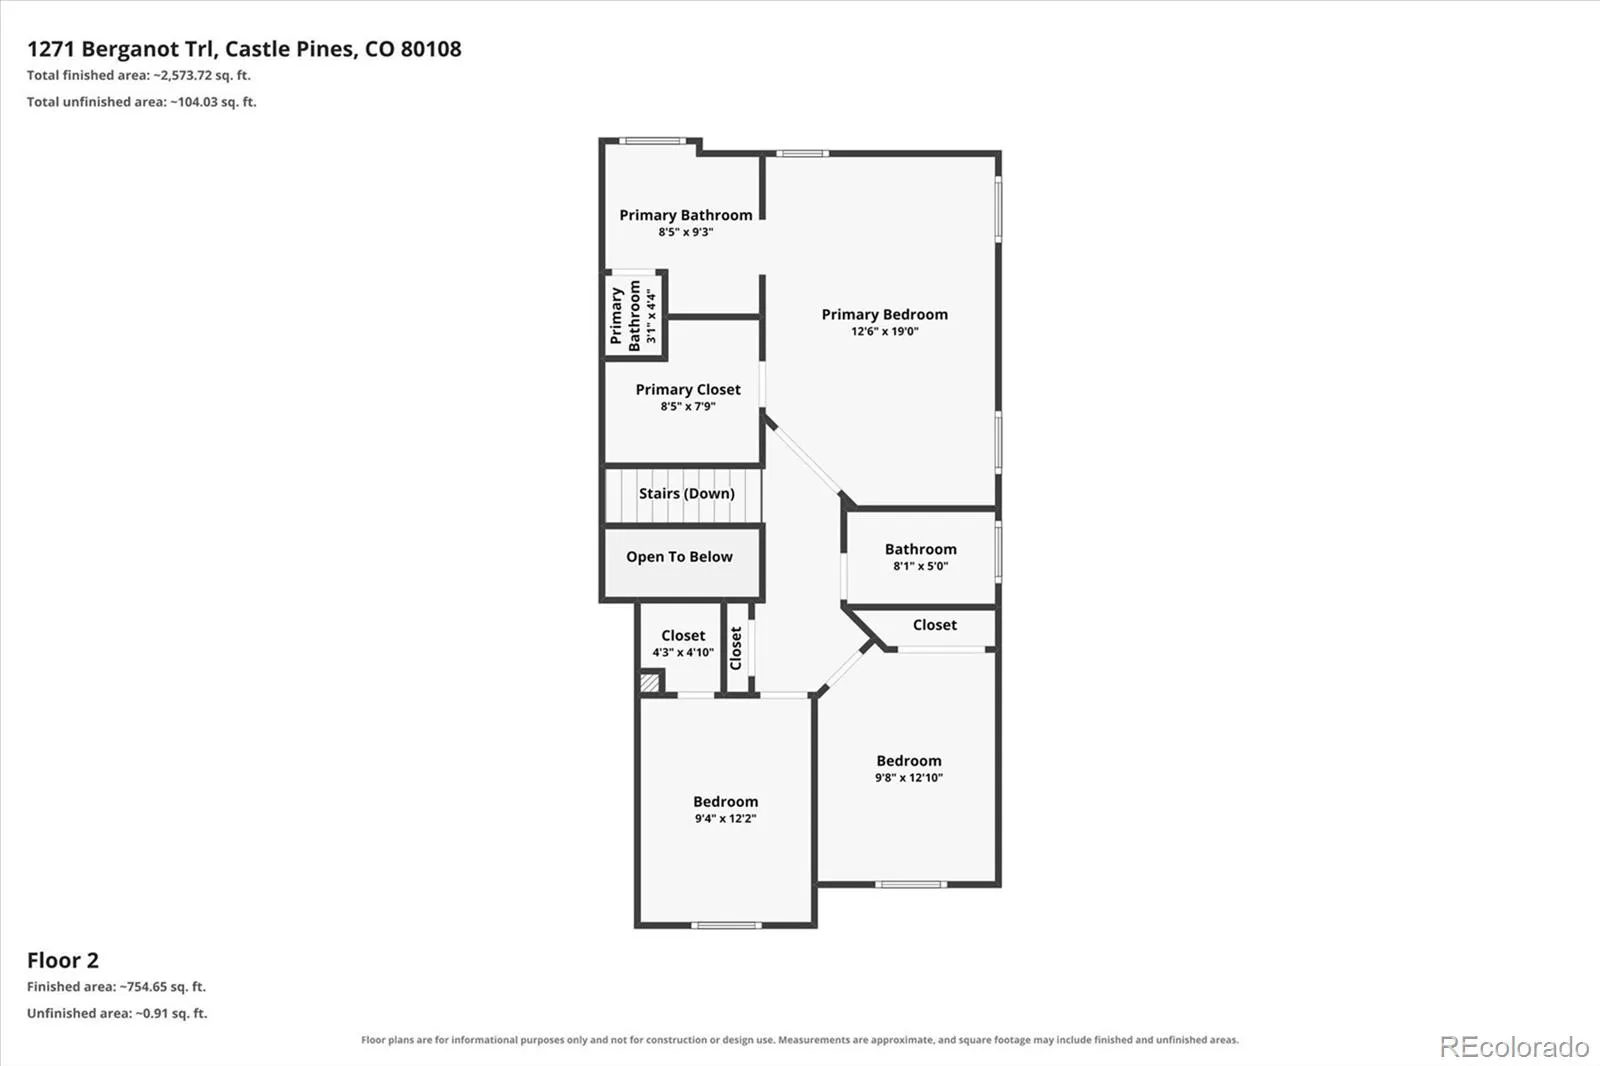
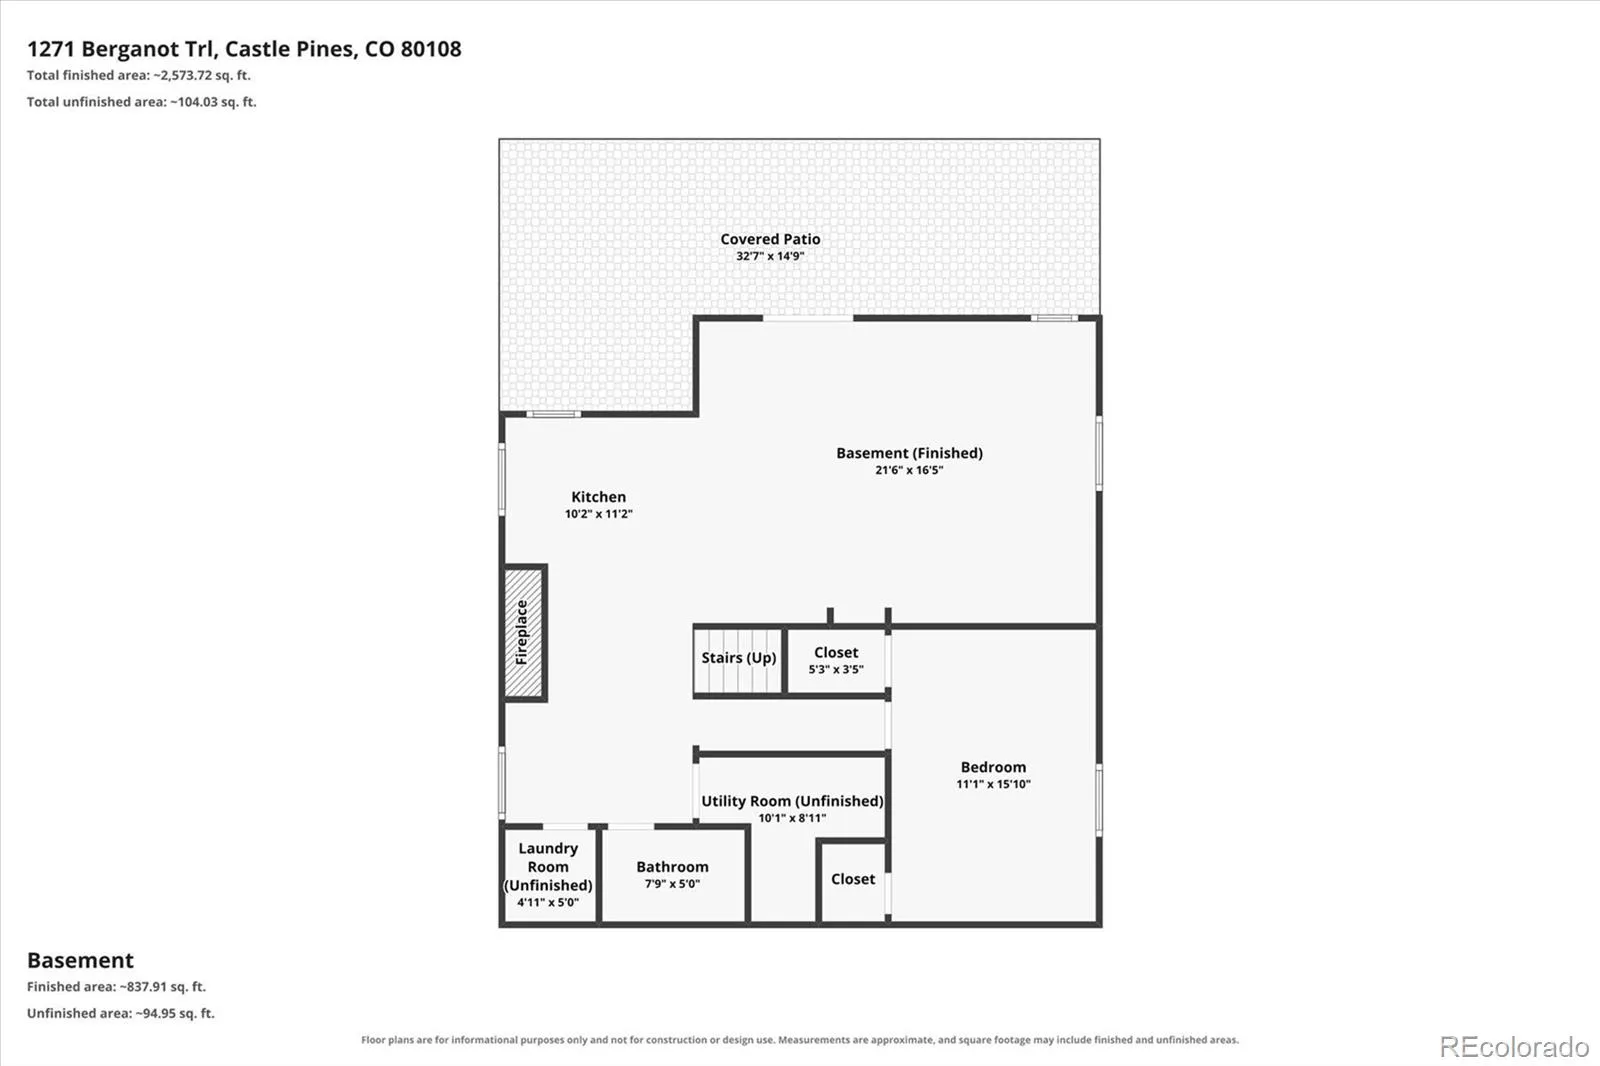
Thoughtfully Updated Move-In Ready Home in Coveted Tapestry Hills! Highly Functional & Flowing Floorplan features 4 Beds + Main Floor Office, 4 Baths, 3 Car Garage & Finished Walk-Out Basement w/Impressive In-Law Suite. Ultra Private Prime 0.20-acre Corner Lot w/Impeccable Professional Landscaping & Curb Appeal. Enter to find soaring vaulted ceilings in Entry, Living & Dining Rms bringing bright & open feel. Notice the gleaming hardwood floors extending through most of the main level! Heart of the Home Eat-In Kitchen boasts upgraded cherry cabinets w/crown molding, granite counters, tile backsplash & stainless steel appliances. Kitchen opens to spacious Family Rm w/fireplace for easy everyday living & entertaining. Head outside to BBQ & chill on the extended low maintenance deck (umbrella included) surrounded by mature trees. Main Floor Office has built-in wall shelves, sits next to updated 1/2 Bath. Laundry Room includes W&D, useful custom cabinets, wall shelving/rack, shoe rack. Upstairs is sizeable Primary Suite, complete w/vaulted ceiling, vast walk-in closet w/organizer & spa-inspired, redone 5-pc Bath featuring free-standing tub, frameless shower & stylish vanity. Bed 2 has walk-in closet, custom accent wall, shares updated Full Bath w/Bed 3. Superbly Finished Basement perfect for multi-gen living, guests: custom designed Full Kitchen (space suitable range, fridge, dishwasher; many cabinets), open Living Rm w/custom built-in coffee bar/cabinets, Bed 4 (2 closets plus dual armoire stays), Full Bath, Sitting Area w/gorgeous stone fireplace & Laundry Room w/W&D hookups! Head out to the secluded lower patio boasting hot tub, epoxy patio coating. More Features: New sump pump & light fixtures, attic fan/ceiling fans throughout, video doorbell, newer thermostat. Oversized 3 car garage offers storage space, shelves. Covered front porch! Great location on low-traffic street, near Daniel’s Park, trails, golf. Feeds to top-rated Rock Canyon HS. Checks all the boxes!

Advanced Home Search
Search by square footage, location, price, bedrooms, bathrooms and more.Just Listed
These homes just hit the market. Be among the first to see them. Schedule a showing, too.New Construction
See brand new homes and homes under construction now and available soon.Features & Amenities
Find homes with views or pools, in gated communities & with other desirable features.Cities
Take a look at luxury homes in each city in Metro Denver.Neighborhoods
Find the ideal neighborhood and the home that best fits you.Counties
Have your eye on a specific county? Browse these listings.Zip Codes
Start here to find a luxury home in a particular zip code.Single-Family Homes
See photos of single-family homes, get prices, neighborhood information & more.Townhomes
Get all the details about luxury townhomes for sale now throughout Metro Denver.Condos
Are you drawn to the low-maintenance, luxury lifestyle of condo living? Start here.One-Story Homes
Looking for a main floor master? Ranch-style homes may be perfect for your lifestyle.Featured Price Ranges
We’ve done the searching for you. Find homes in popular luxury price ranges.55-Plus
Explore beautiful homes and enviable amenities available in 55-and-over communities.Your Free MLS Search Account
Create and manage saved searches and properties with the Property Organizer.Schedule a Personal Consultation
We’re happy to help any time! Schedule a no-obligation 15-minute call.


