
Metro Denver Luxury Homes For Sale

Property Description

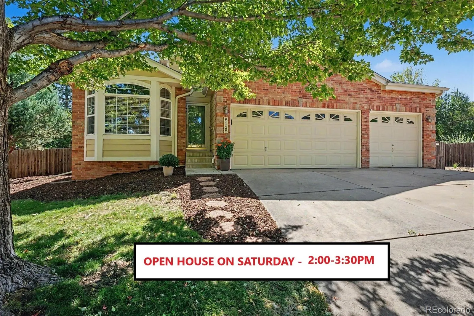
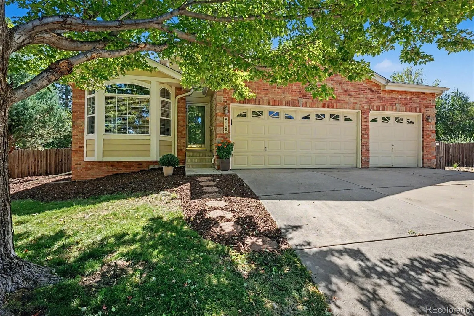
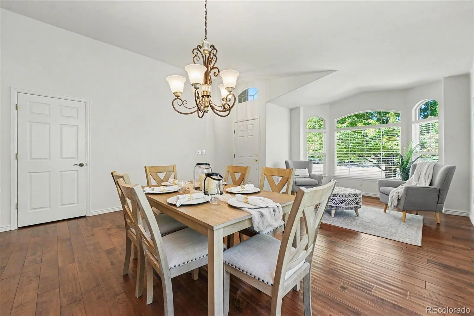
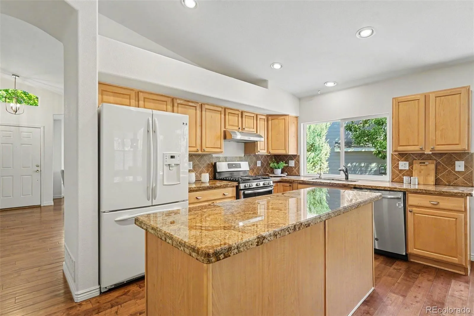
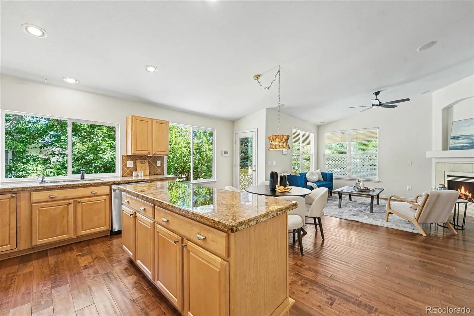
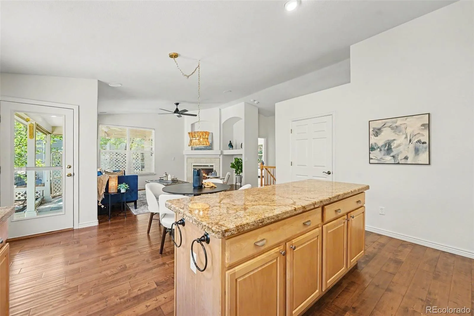
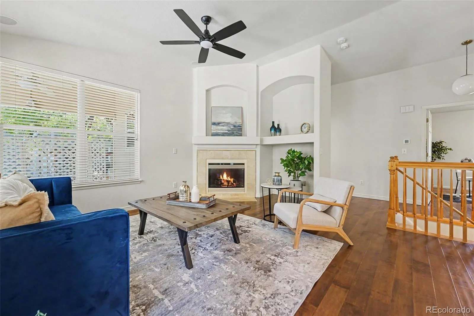
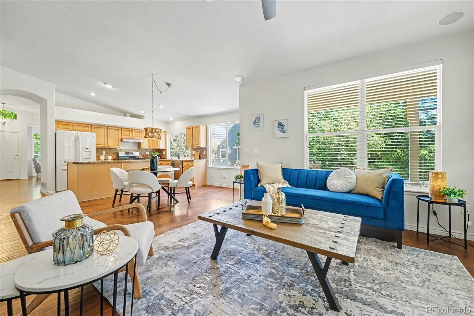
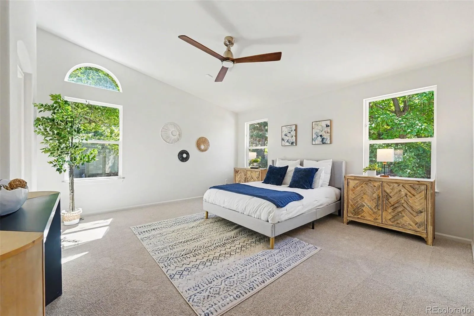
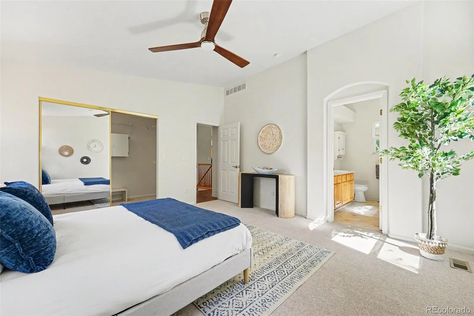
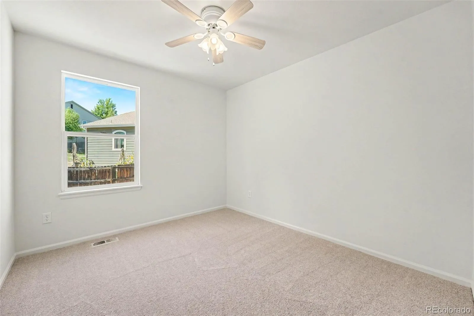
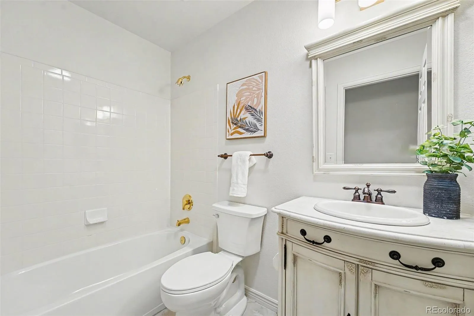
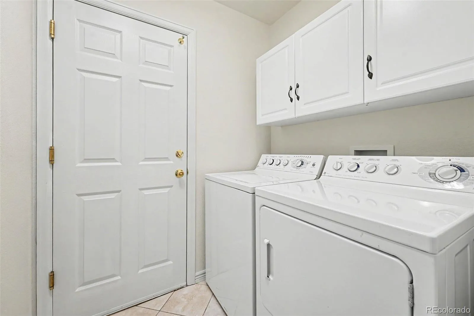
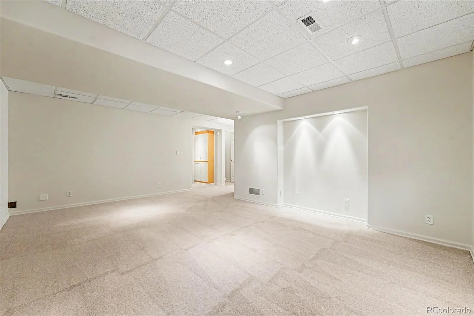
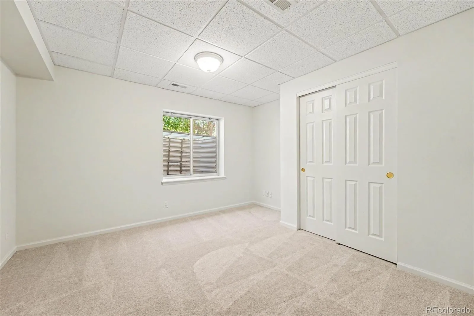
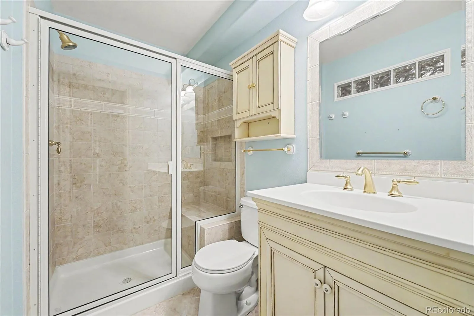
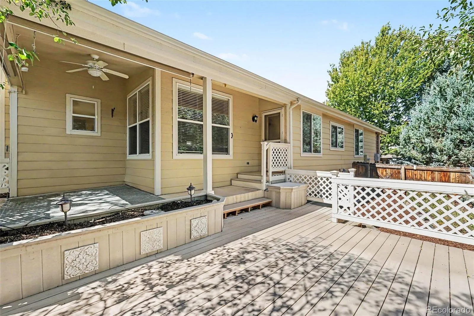
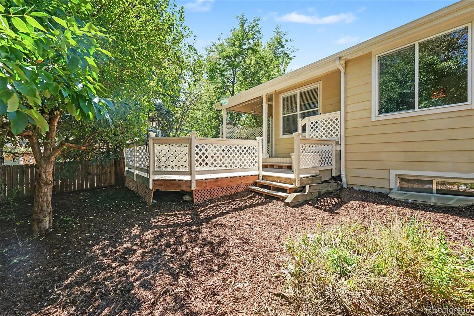
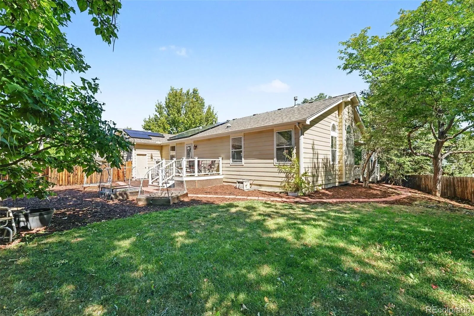
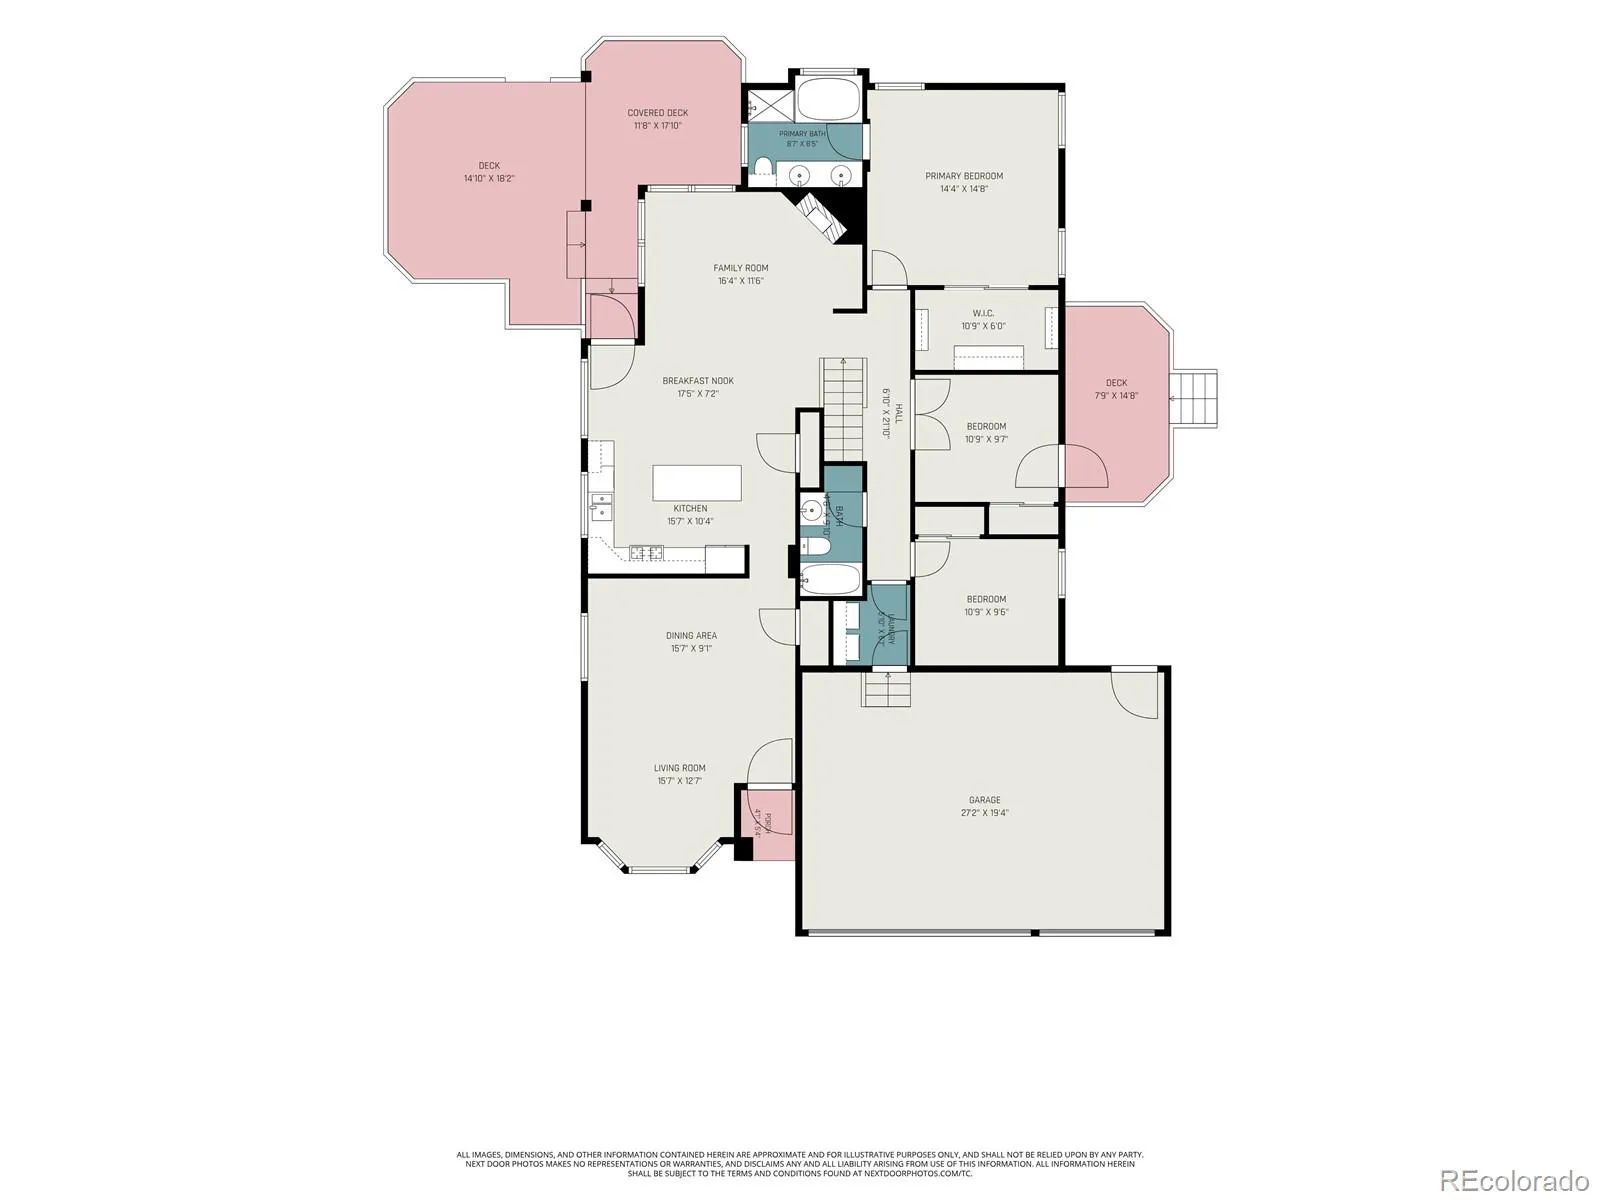
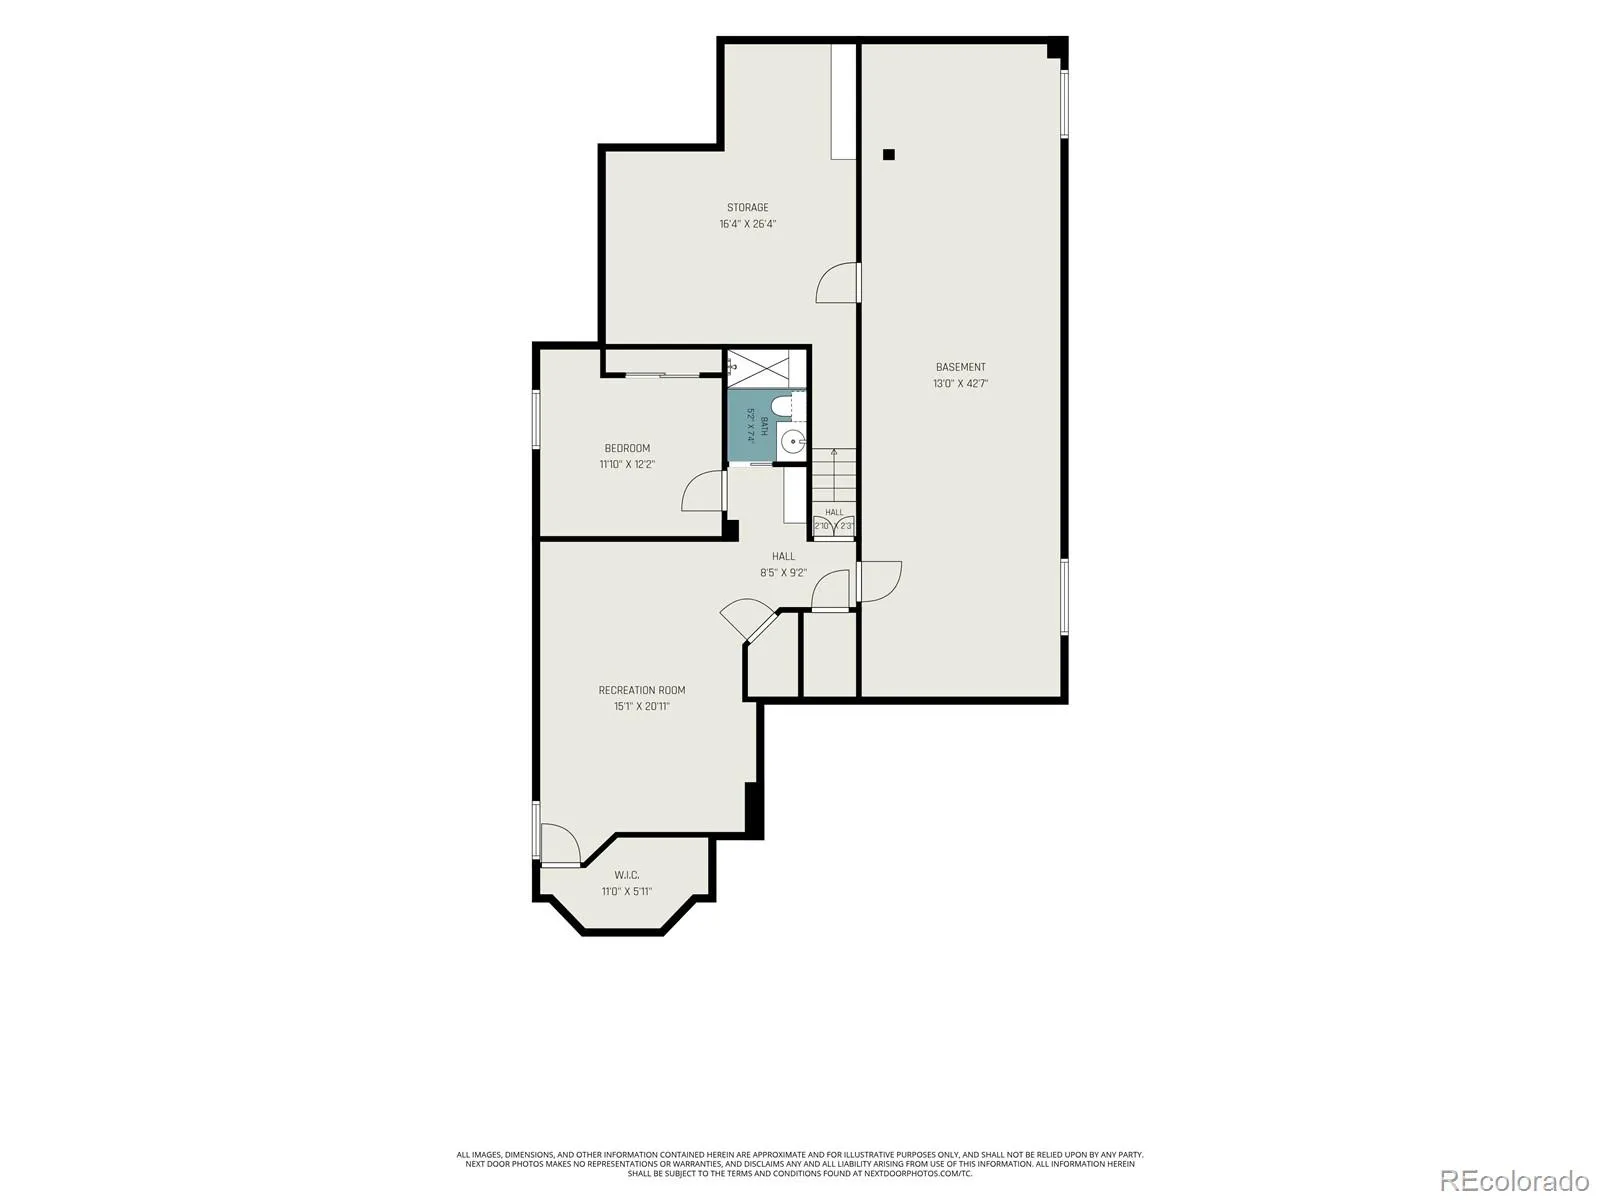
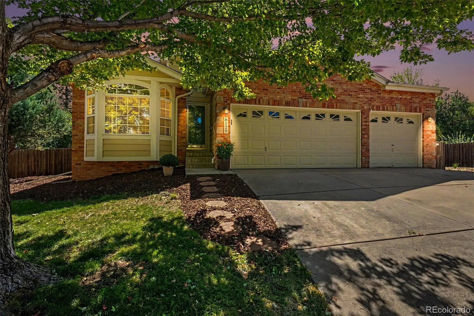
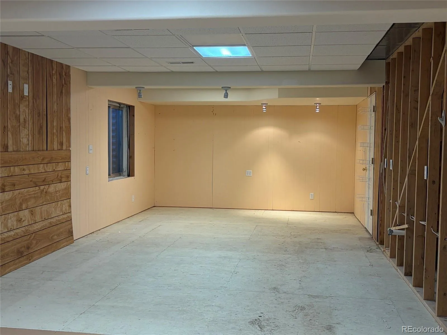
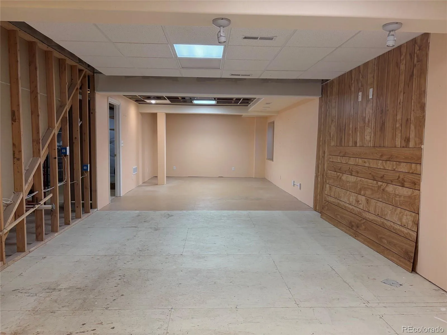
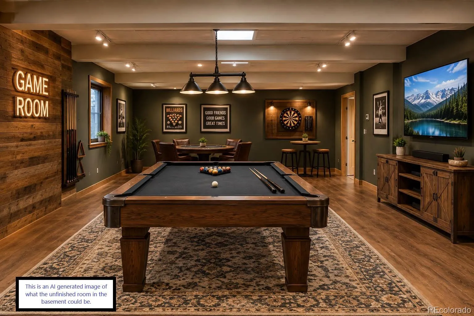
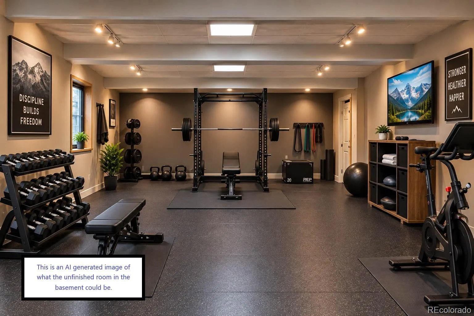
“Lived in 9 houses; This was the best floorplan!” # The ranch-style floorplan is just one of many reasons that this home is incredible! It is the house you’ve been waiting for! It is a quiet location at the top of a cul-de-sac with friendly neighbors. There is easy access to the grocery store and hiking trails. The high ceilings and windows in the living room, family room, and primary bedroom bring in airiness and light. With an incredible amount of space and 4 egress windows, the basement provides living space with bedroom 4, a full bathroom, and a generous living area, plus flexibility for a workshop, craft room, gym, or you name it! Don’t forget the 3-car garage and loads of storage! Outside, the expansive backyard is “sun aware,” designed to be enjoyed throughout the day, with decks on 2 sides of the house, plus a covered patio and mature trees for shade and privacy. Owned solar panels! Newer furnace & A/C! This one is priced well and move-in ready! Make it your home today!

Features
: Forced Air, Natural Gas
: Central Air
: Finished, Full, Unfinished, Interior Entry
: Gas Log, Family Room
: Smoke Detector(s)
: Covered, Deck, Patio
: 3
: Dryer, Dishwasher, Disposal, Microwave, Refrigerator, Washer, Gas Water Heater, Oven
: Concrete
: Composition
: Public Sewer
Address Map
CO
Douglas
Castle Pines
80108
Spikegrass
8128
Court
W105° 5' 30.2''
N39° 28' 48.9''
Additional Information
$125
Quarterly
: Trash, Recycling
: Frame, Brick, Wood Siding
1
From Castle Pines Pkwy & Monarch Blvd, head west on Castle Pines Pkwy and just after the golf course when you get to the roundabout take the first right / north turn on Buffalo Trail. Then, take the 3rd right, turn southeast on Rockcress Way, followed by an immediate right / southwest turn on Wetherill Cir. Then, take the 2nd right / southwest turn on Spikegrass Ct. 8128 Spikegrass Ct is at the top of the cul-de-sac, left side. Welcome home!
: 220 Volts, 110V
Timber Trail
: Private Yard
1
: Carpet, Tile, Wood
3
Rock Canyon
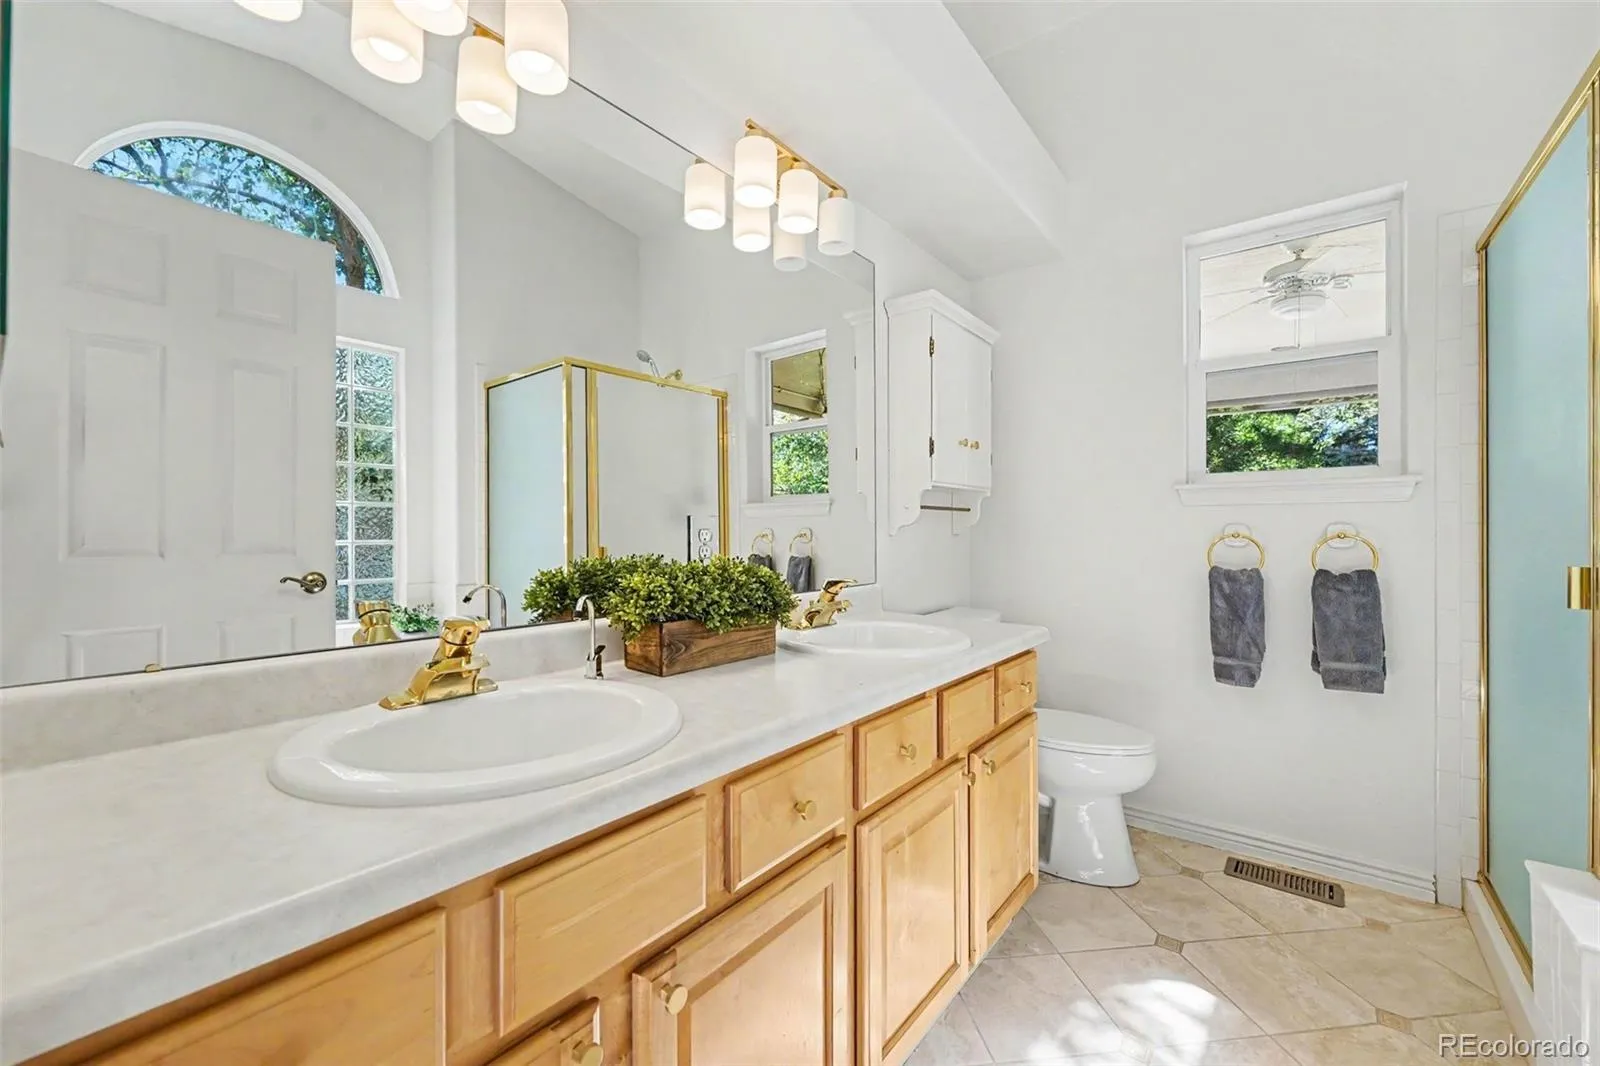
: Pantry, High Ceilings, Open Floorplan, Granite Counters, Kitchen Island, Eat-in Kitchen, Vaulted Ceiling(s), Five Piece Bath, Walk-In Closet(s), Breakfast Bar
Yes
Yes
Cash, Conventional, FHA, VA Loan
: Sprinklers In Front, Landscaped, Many Trees, Sprinklers In Rear, Cul-De-Sac
Rocky Heights
RE/MAX Alliance
R0419371
: None
: House
Tapestry Hills / Castle Pines North
$3,936
2025
: Electricity Connected, Natural Gas Connected
: Double Pane Windows, Window Coverings
09/10/2026
3328
Active
Yes
1
Douglas RE-1
Douglas RE-1
In Unit
Douglas RE-1
09/10/2026
09/10/2026
Public
: One

Tapestry Hills / Castle Pines North

8128 Spikegrass Court, Castle Pines, CO 80108

4 Bedrooms
3 Total Baths
2,264 Square Feet
$700,000
Listing ID #8026917
Basic Details
Property Type : Residential
Listing Type : For Sale
Listing ID : 8026917
Price : $700,000
Bedrooms : 4
Rooms : 15
Total Baths : 3
Full Bathrooms : 3
Square Footage : 2,264 Square Feet
Year Built : 2000
Lot Area : 9,148 Acres
Lot Acres : 0.21
Property Sub Type : Single Family Residence
Status : Active
Originating System Name : REcolorado
Mortgage Calculator
$
$ %
years
%
$ %per year
$ %per year

$
Contact Agent

