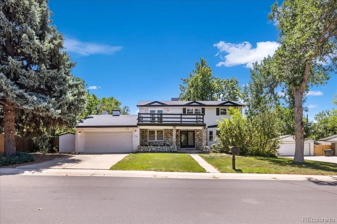
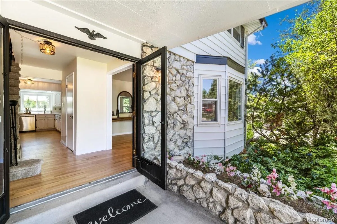
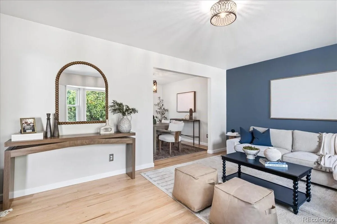
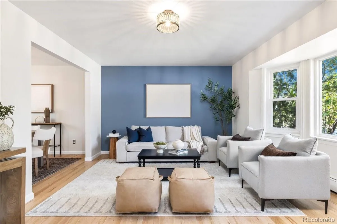
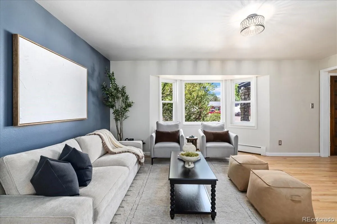
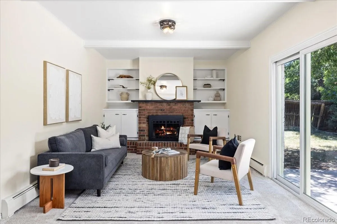
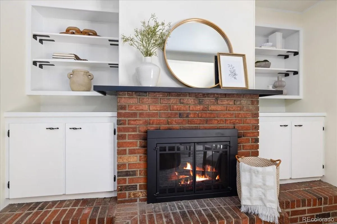
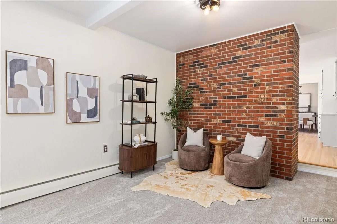
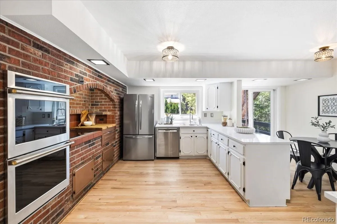
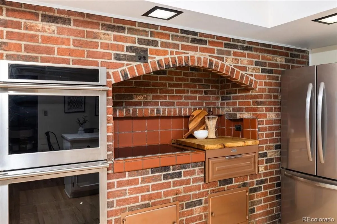
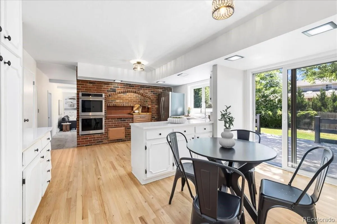
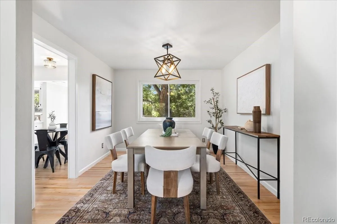
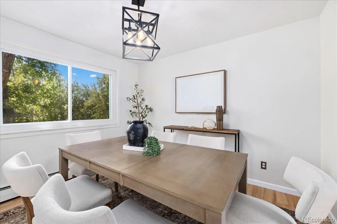
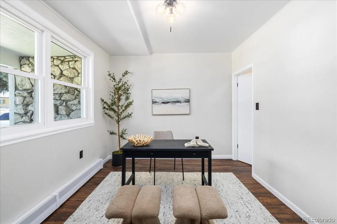
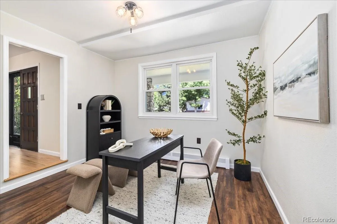
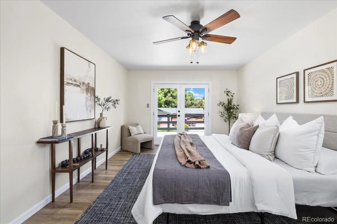
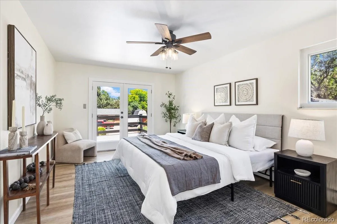
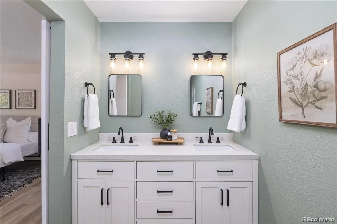
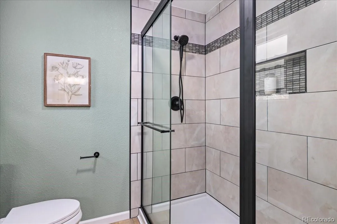
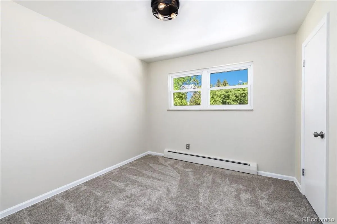
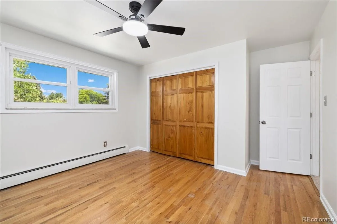
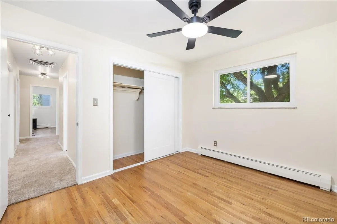
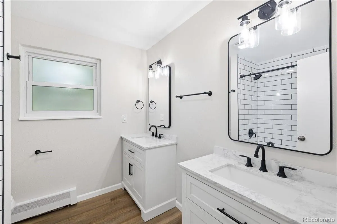
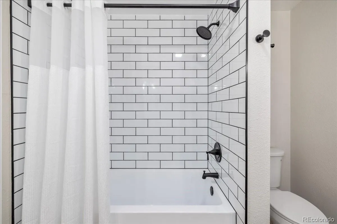
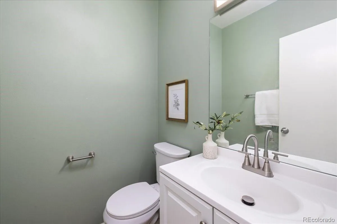
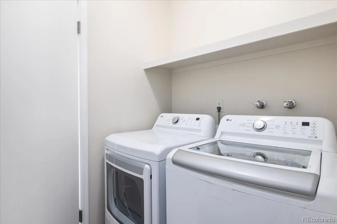
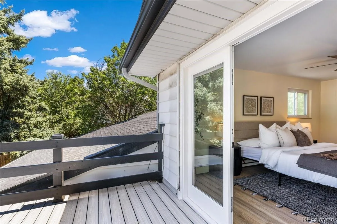
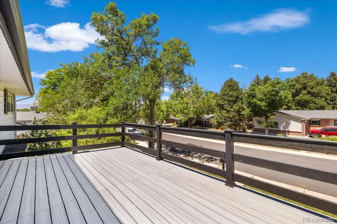
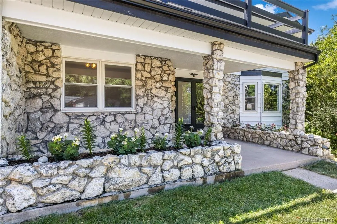
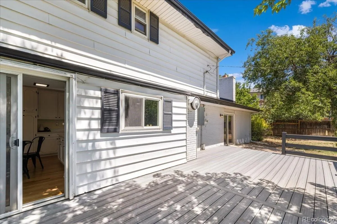
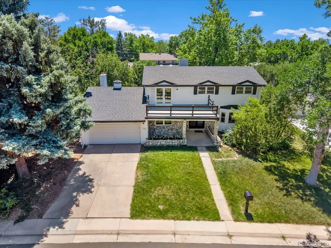
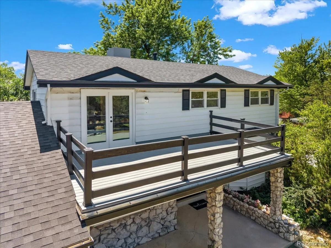
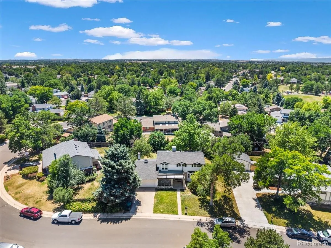
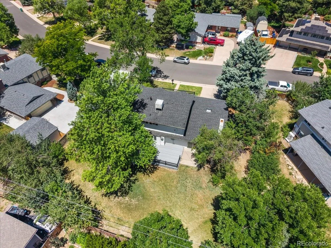
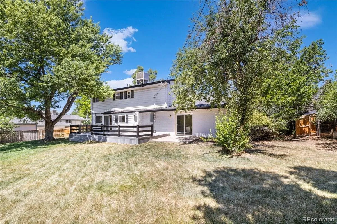
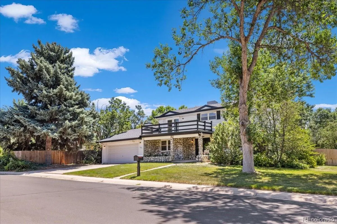
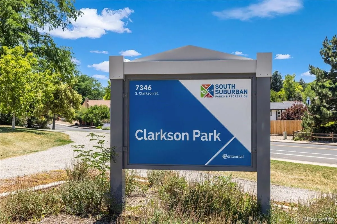
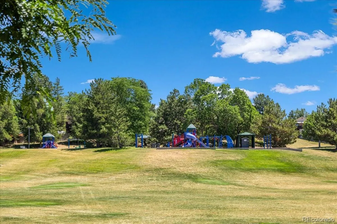
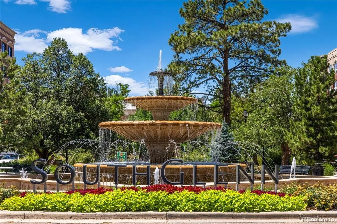
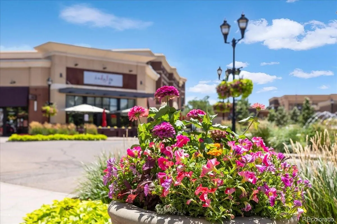
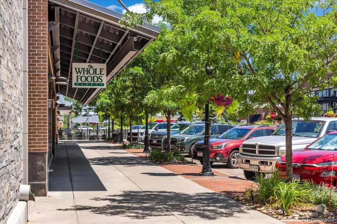
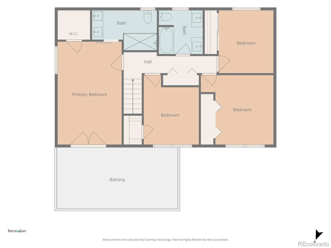
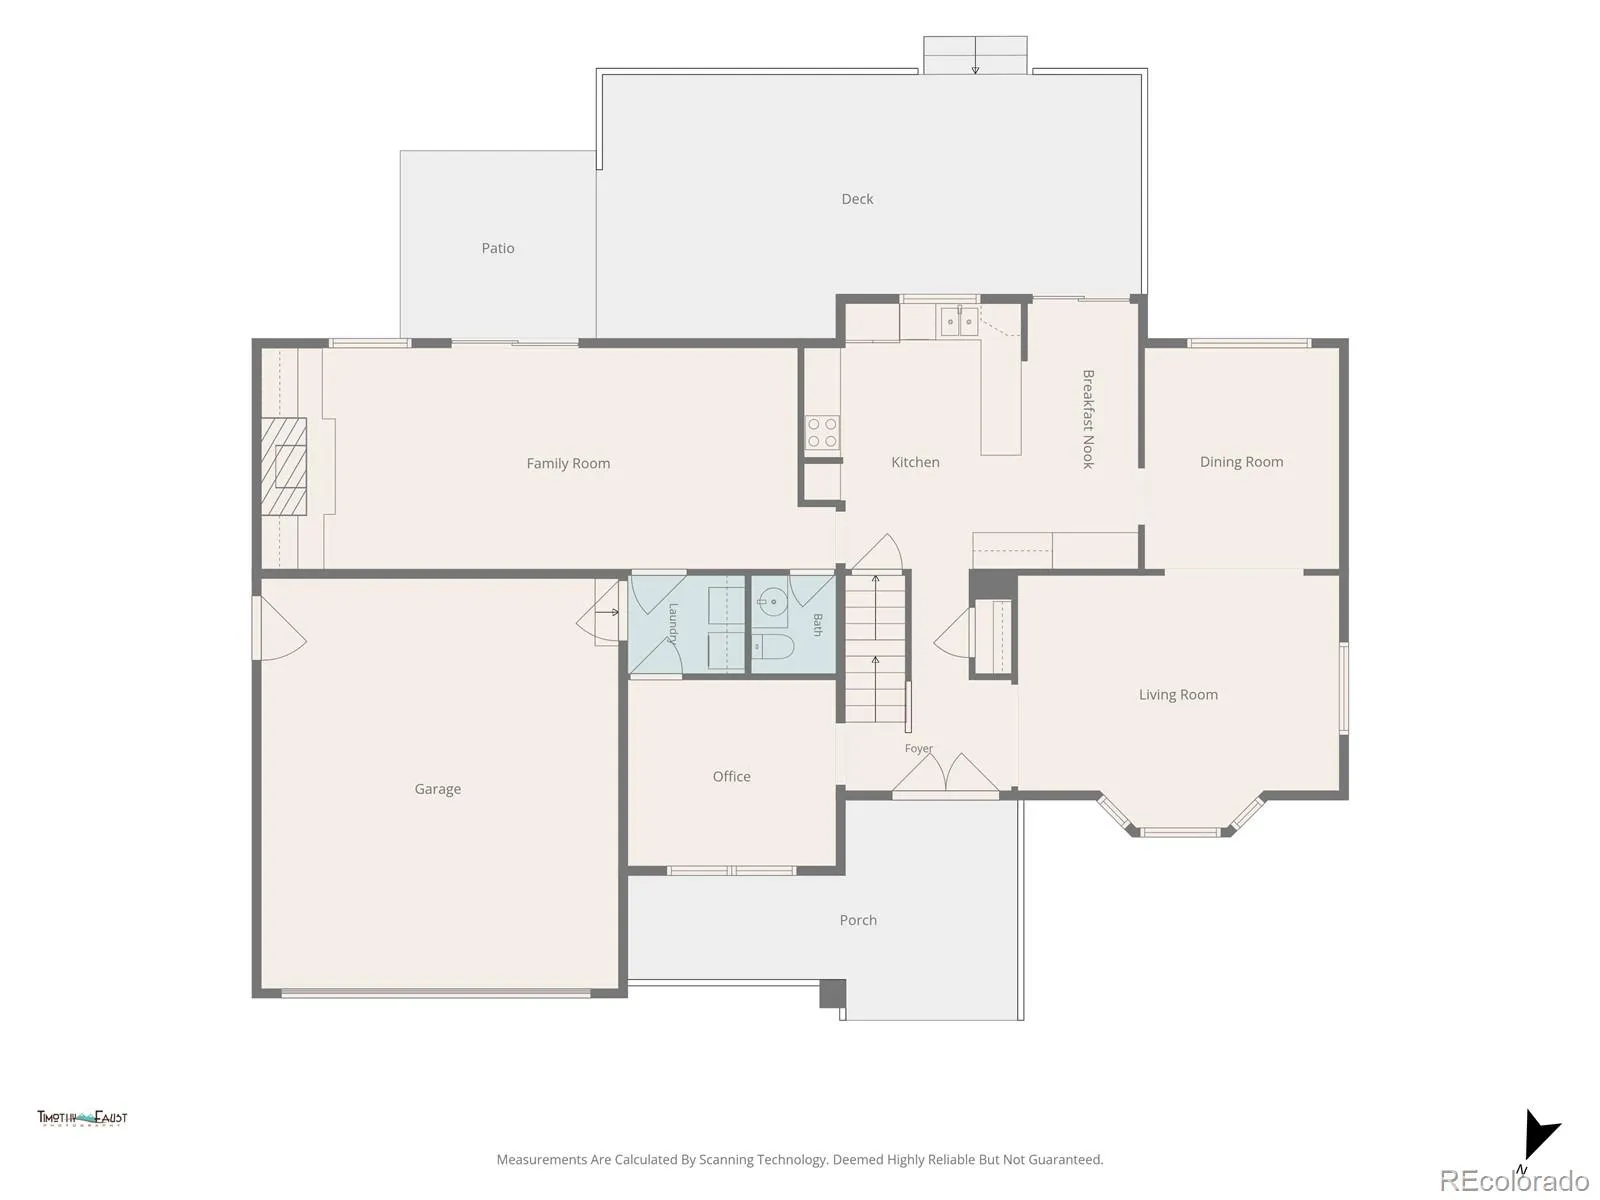
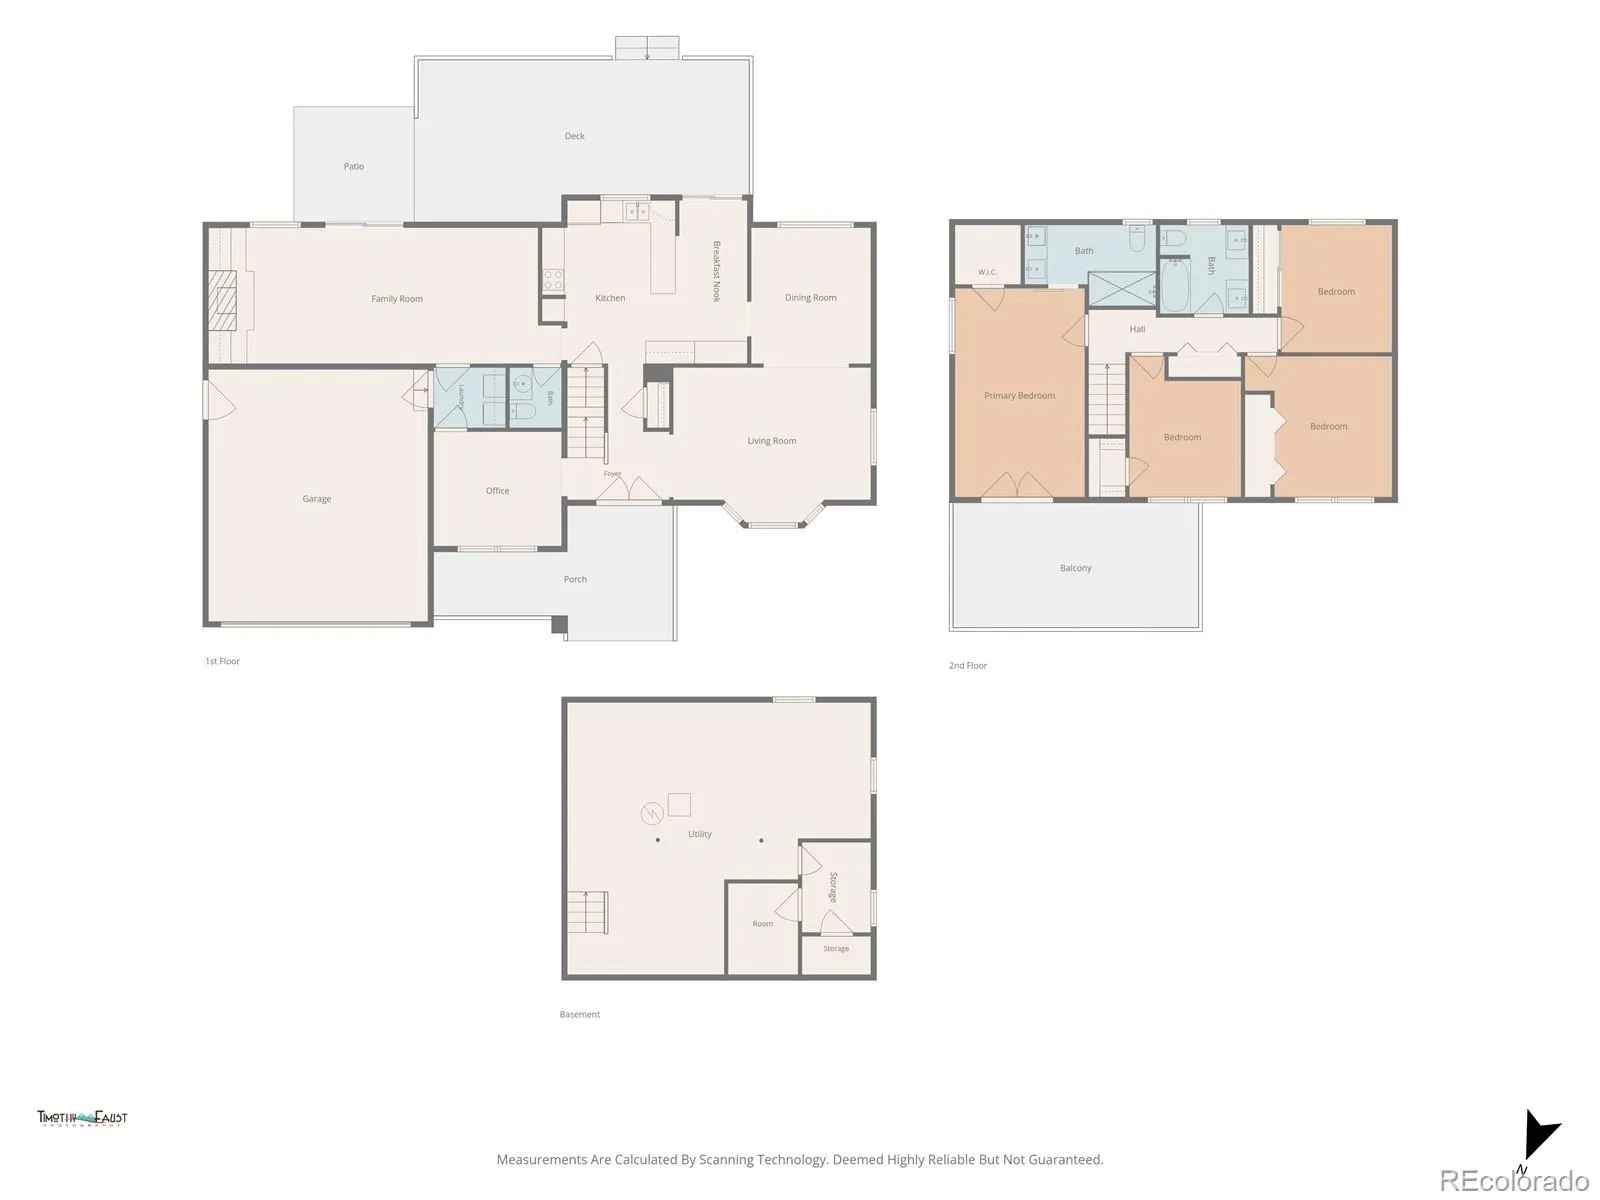
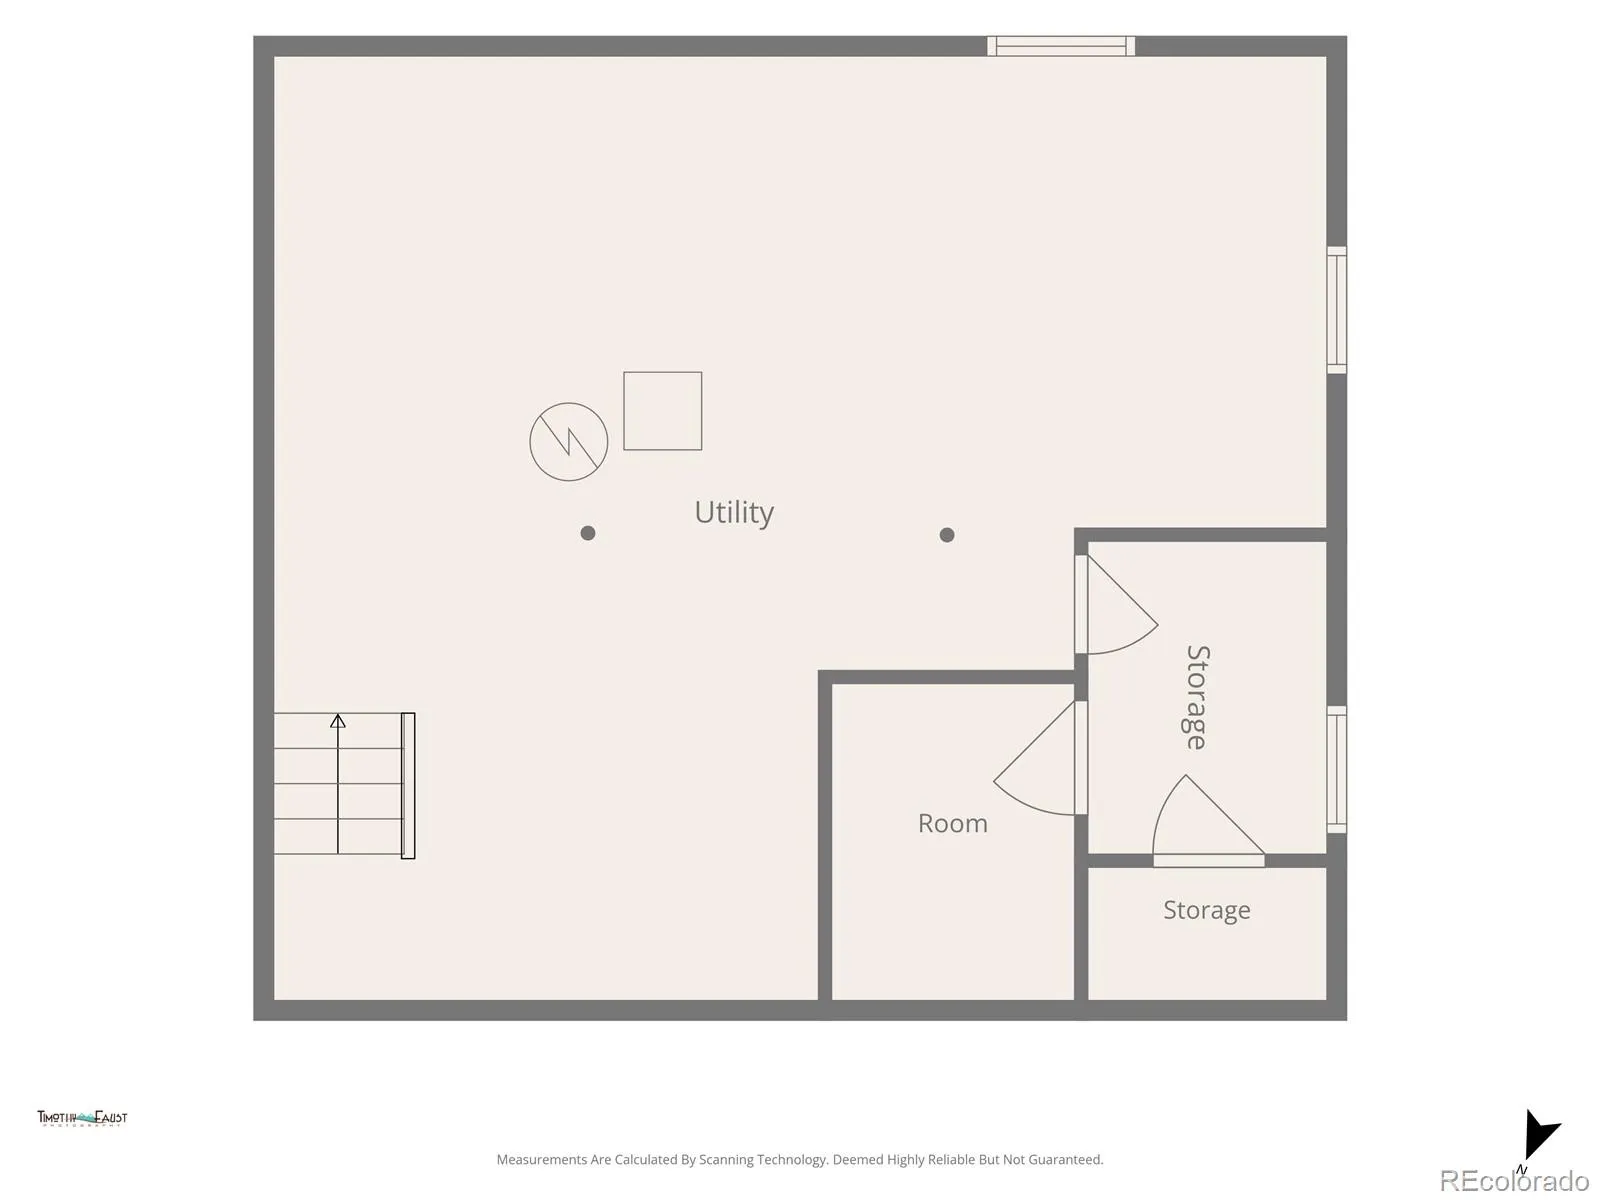
Welcome to this beautifully updated home nestled on a quiet, tree-lined street in the highly sought-after Southglenn community. Offering an exceptional blend of timeless character and modern updates, this spacious residence features multiple living areas, remodeled spaces, and an incredible location just steps from Clarkson Park. The inviting floor plan includes a formal living room, cozy family room with a beautiful brick fireplace, private study, formal dining room, spacious kitchen with a casual dining area, and a main-floor powder bath. The kitchen features stunning new quartz countertops, newer stainless steel appliances, and opens to the expansive backyard, making it ideal for everyday living and entertaining. Upstairs, the spacious primary retreat offers a remodeled ensuite bath and private rooftop deck. The fully remodeled secondary upstairs bath features dual vanities and a large soaking tub. Recent improvements include a new Class 4 impact-resistant roof, new electrical panel, newer hardwood flooring throughout the main level, remodeled bathrooms, newer appliances, updated light fixtures, and new front and rear decks. Warm brick accents add timeless character while blending beautifully with the modern finishes. Enjoy the covered front porch overlooking mature landscaping or entertain on the large rear deck overlooking the spacious backyard. Additional features include a main-floor laundry room with washer and dryer included. Perfectly positioned just steps from Clarkson Park, Southglenn Country Club, Whole Foods, and The Streets at Southglenn, you’ll enjoy shopping, dining, and entertainment just minutes from Arapahoe High School, Chatfield State Park, and historic downtown Littleton. Residents may also join the voluntary Southglenn Civic Association, offering Dumpster Days, movie nights, Easter egg hunts, and other community events throughout the year. A rare opportunity to own a beautifully updated home in one of Southglenn’s most desirable neighborhoods

Advanced Home Search
Search by square footage, location, price, bedrooms, bathrooms and more.Just Listed
These homes just hit the market. Be among the first to see them. Schedule a showing, too.New Construction
See brand new homes and homes under construction now and available soon.Features & Amenities
Find homes with views or pools, in gated communities & with other desirable features.Cities
Take a look at luxury homes in each city in Metro Denver.Neighborhoods
Find the ideal neighborhood and the home that best fits you.Counties
Have your eye on a specific county? Browse these listings.Zip Codes
Start here to find a luxury home in a particular zip code.Single-Family Homes
See photos of single-family homes, get prices, neighborhood information & more.Townhomes
Get all the details about luxury townhomes for sale now throughout Metro Denver.Condos
Are you drawn to the low-maintenance, luxury lifestyle of condo living? Start here.One-Story Homes
Looking for a main floor master? Ranch-style homes may be perfect for your lifestyle.Featured Price Ranges
We’ve done the searching for you. Find homes in popular luxury price ranges.55-Plus
Explore beautiful homes and enviable amenities available in 55-and-over communities.Your Free MLS Search Account
Create and manage saved searches and properties with the Property Organizer.Schedule a Personal Consultation
We’re happy to help any time! Schedule a no-obligation 15-minute call.


