
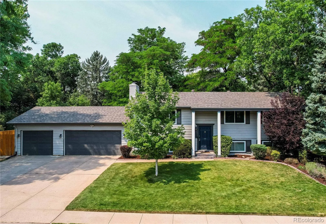
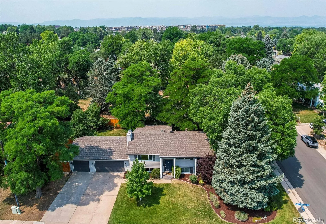
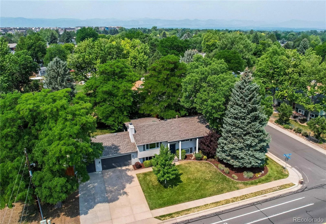
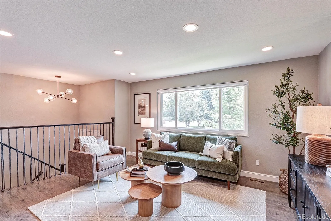
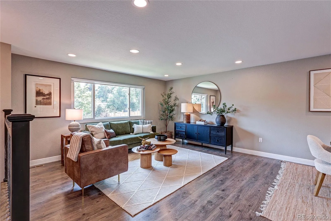
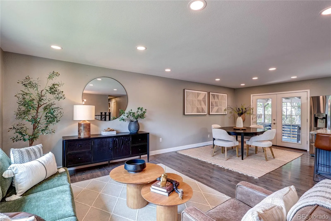
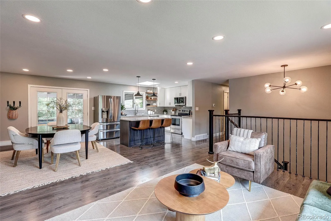
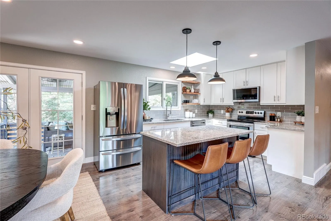
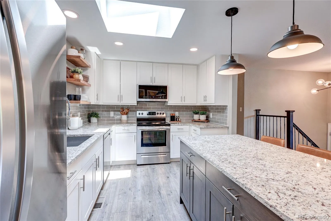
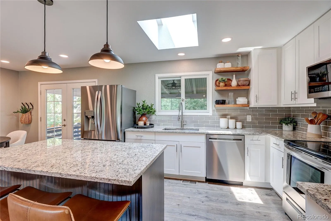
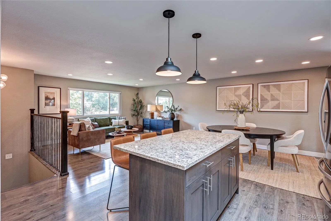
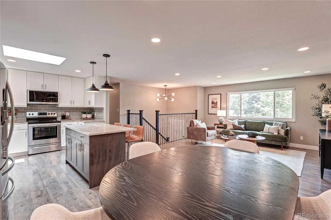
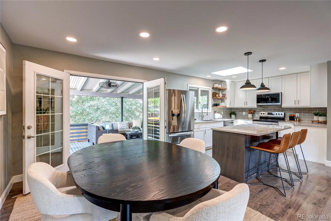
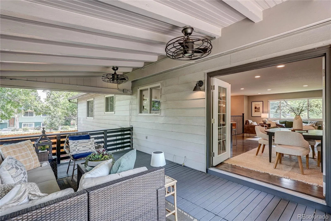
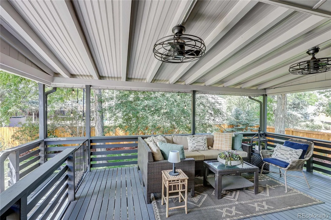
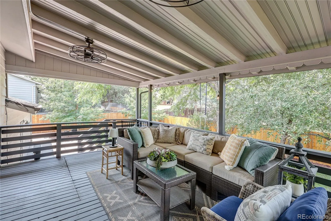
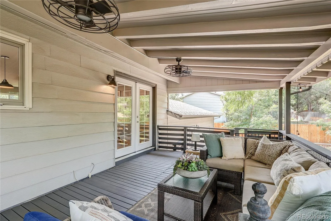
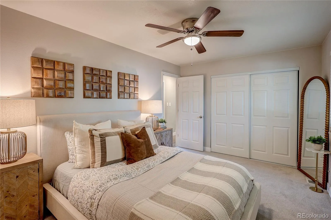
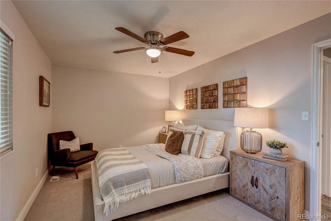
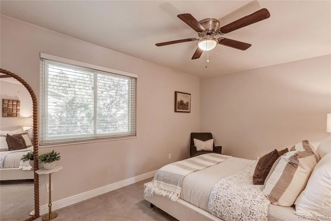
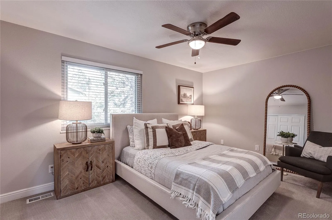
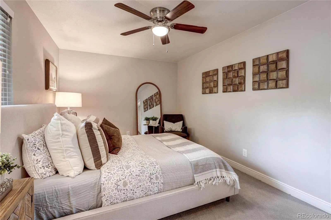
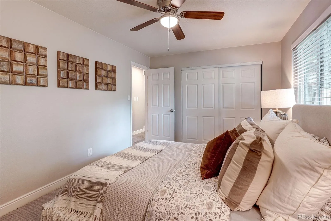
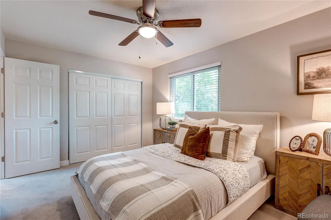
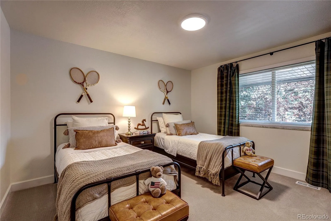
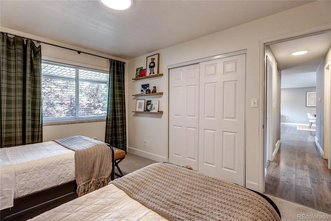
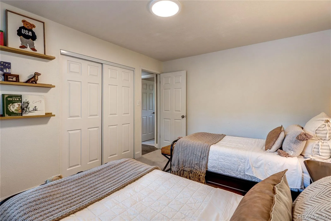
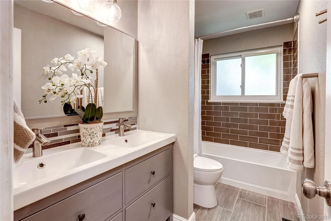
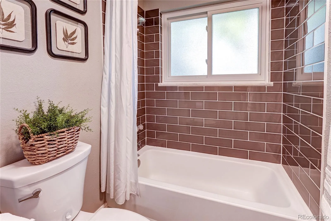
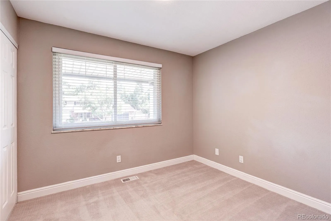
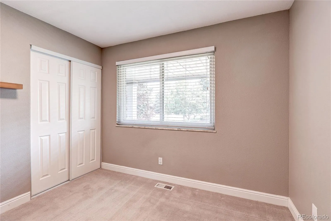
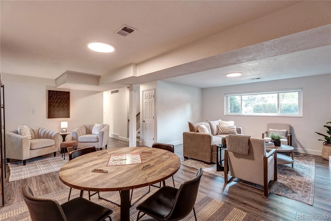
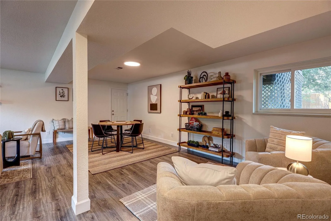
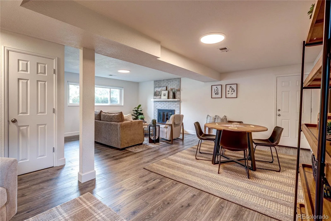
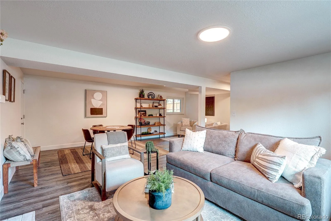
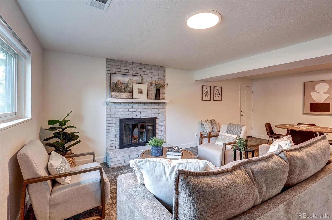
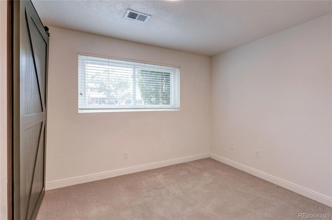
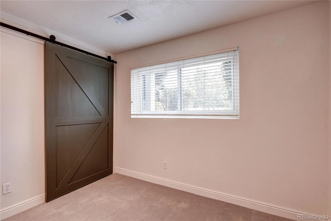
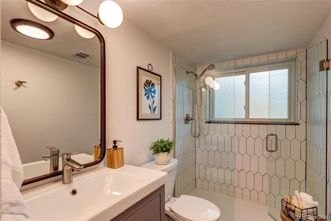
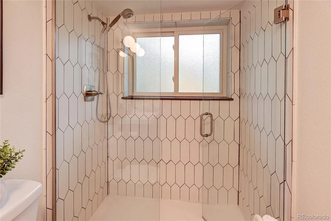
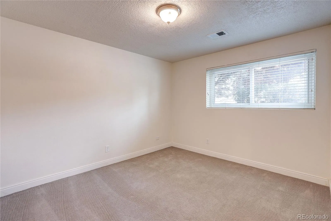
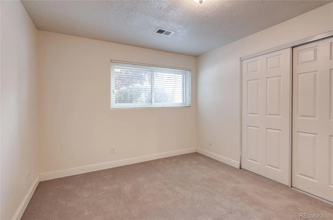
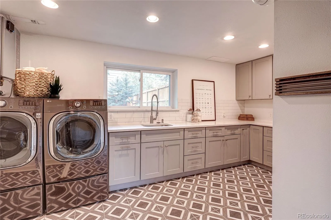
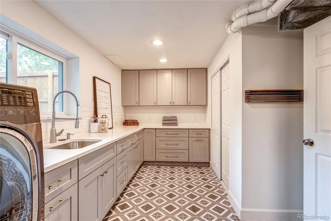
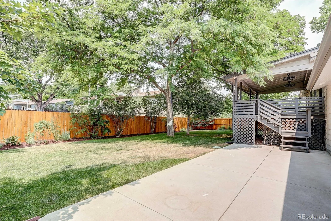
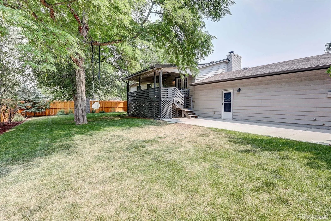
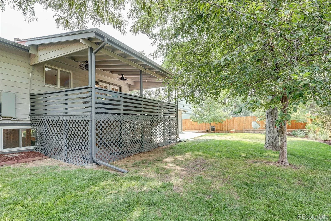
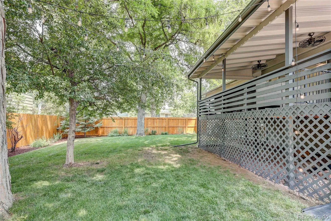
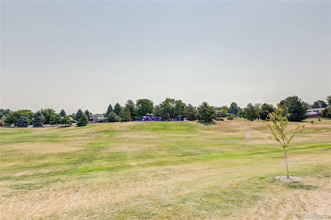
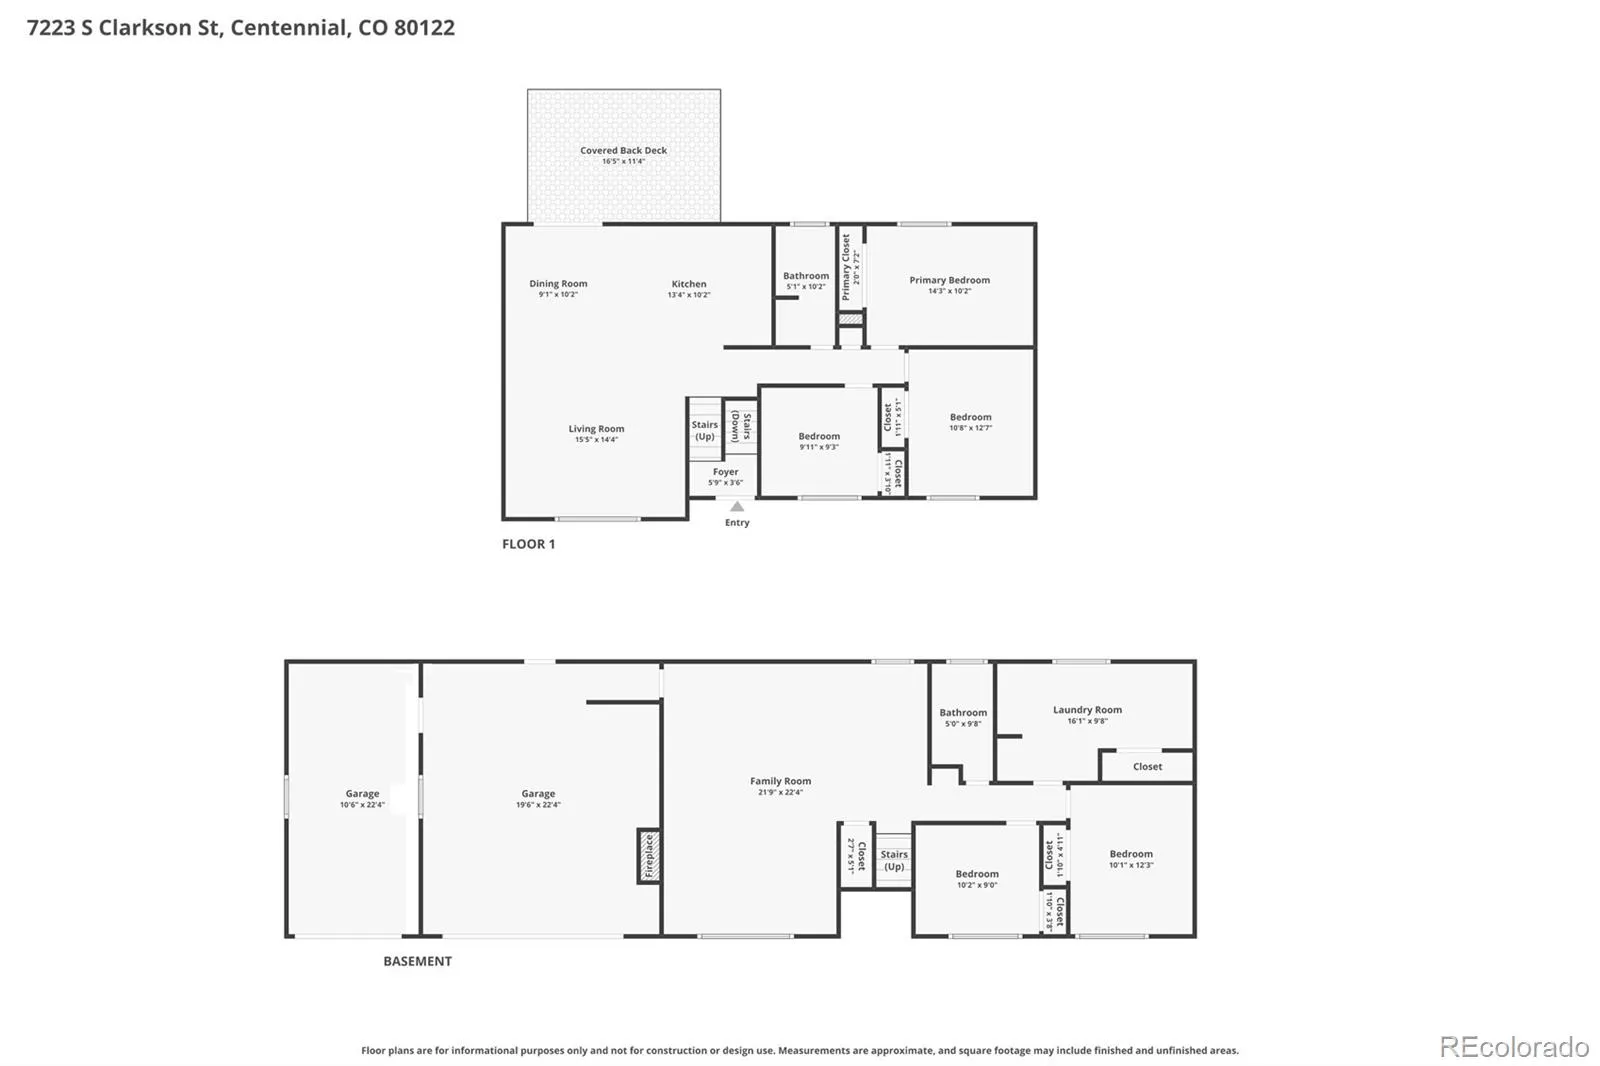
Welcome Home*Over $150K In Upgrades*Completely Remodeled*So Much Attention To Detail*Meticulous Care And Pride Of Ownership*Nothing Left Untouched*Shows Like A Model*Magazine Worthy Showstopper*Designer Touches*Endless Chic Finishes* Better Than New Build*You Won’t Believe Your Eyes*Everything Has Been Redone*High Quality Features*Very Rare Find*Open Concept Living At It’s Finest*Perfect Home For Entertaining*Exceptional Layout*Incredible Flow Throughout Each Room*Chefs Dream Kitchen*Custom Cabinetry*Quartz Countertops*Oversized Island*LED Lights*So Bright And Inviting*Skylight For Constant Natural Light*Designer Fixtures*Lighting*SS Appliances*Newer Paint*Texture*Gorgeous Living And Dining Room Combination Allowing For Grand Dinner Celebrations And Gatherings*Spectacular French Doors Leading Out To A Breathtaking Covered Deck And A Park Like Oasis Of A Backyard*Magical And Extraordinary Extension To Your Living Quarters*Custom Lighting Fans*Views Looking Out To Mature Trees And Professionally Landscaped Paradise*Private Setting To Enjoy Colorado Living*New Fence And Decorative Retaining Wall* Newly Poured Concrete Patio For More Places To Enjoy And Relax*Too Many Remarkable Renovations To List*3 Upper Level Bedrooms Appointed Nicely To Accommodate All Your Needs*Captivating Main Bath*Timeless Finishes And Decor*Impeccable Taste*Lower Level Great Room*Additional Living Room With Fireplace*Media Room*Flex Space For Whatever Your Heart Desires*So Much Versatility In This Exquisite Space*2 Additional Large Bedrooms And Luxurious Renovated Bathroom*Newly Finished Mind Blowing Laundry*Extended Cabinetry*Sink*Quartz Countertops*State Of The Art Washer And Dryer*Nothing Compares*Electrical* Furnace*A/C*Tankless Water Heater*Roof*Gutter And Guards*Windows*Carpeting*Bonus Attic Exhaust Fan*Radon*Flooring*Endless List Of Upgrades*Premium Refinished Heated 3 Car Garage*For All Your Toys And Hobbies*Prime Location*Highly Sought Out Community*A Southglenn Masterpiece*A True Gem
Southglenn
7223 S Clarkson Street, Littleton, CO 80122


- 1. 2026-07-11 (Start time: 2026-07-11T16:00:00Z - End time: 2026-07-11T19:00:00Z)
- 2. 2026-07-12 (Start time: 2026-07-12T17:30:00Z - End time: 2026-07-12T20:30:00Z)
