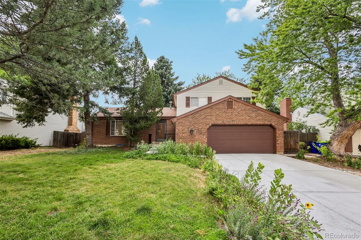
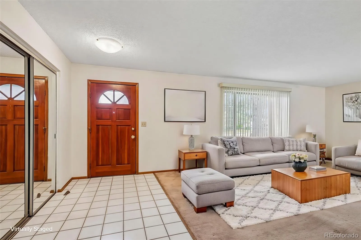
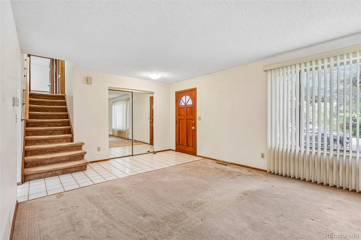
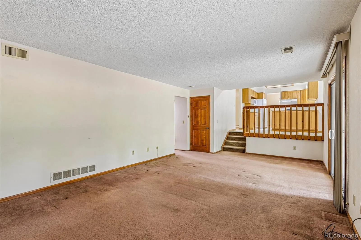
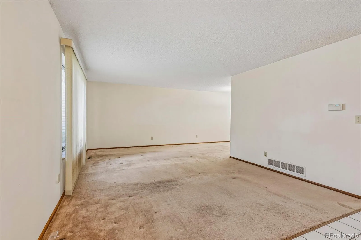
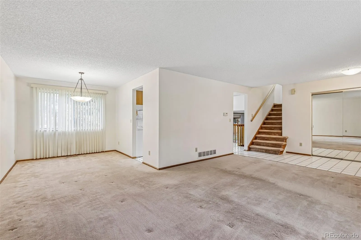
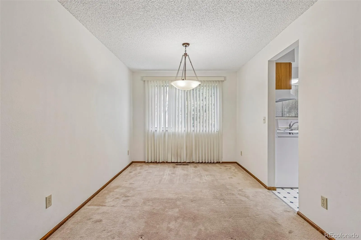
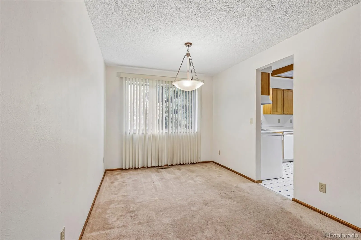
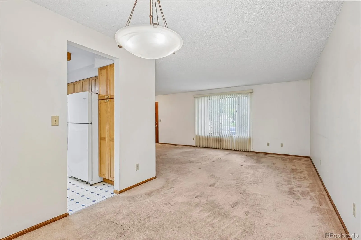
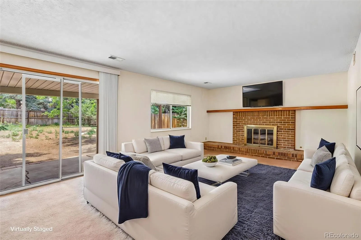
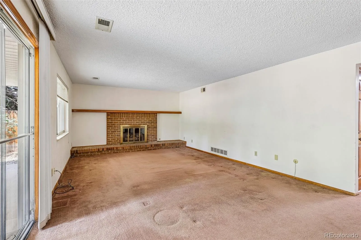
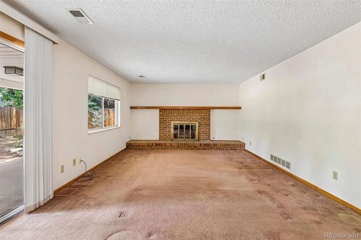
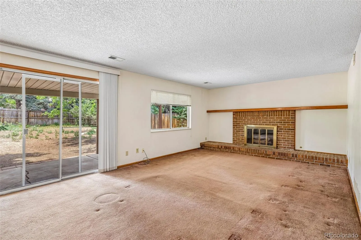
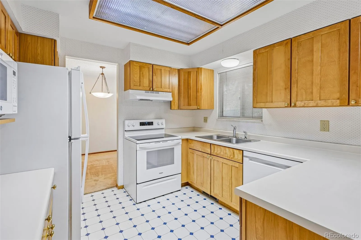
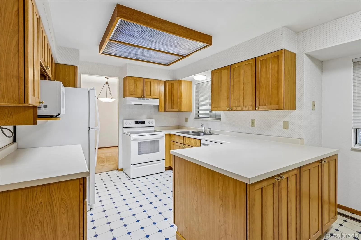
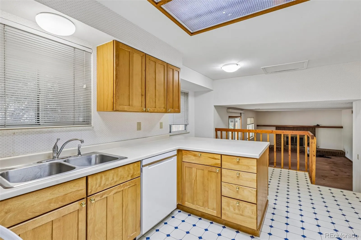
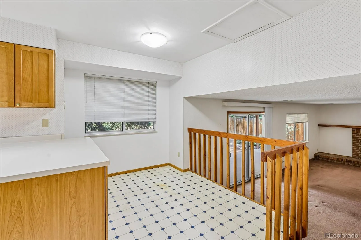
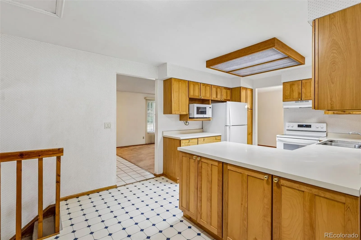
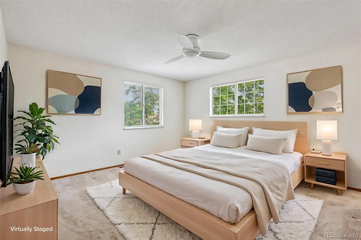
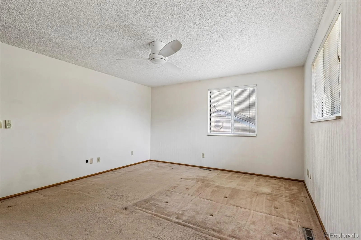
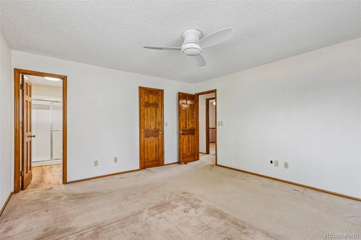
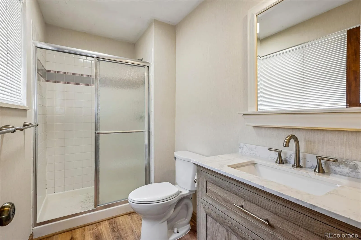
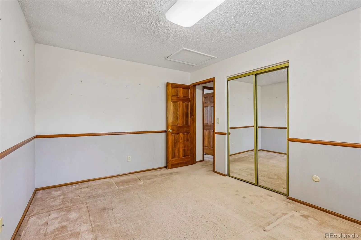
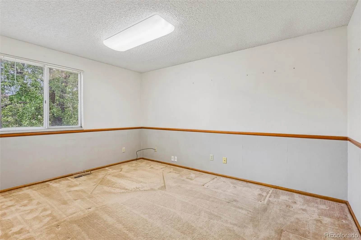
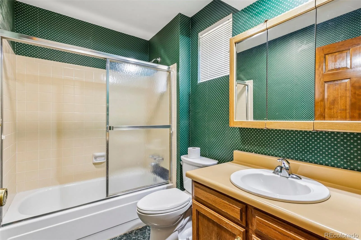
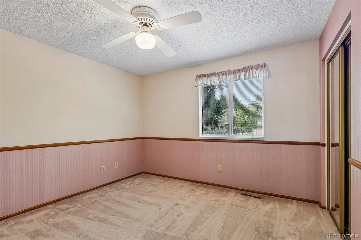
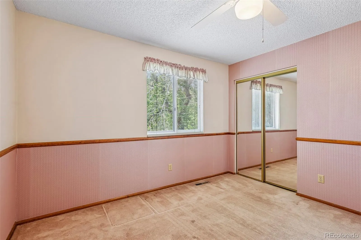
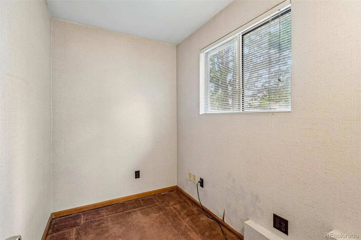
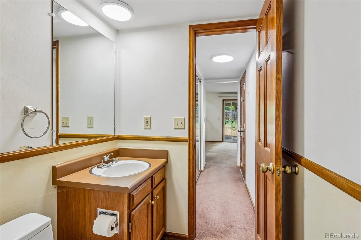
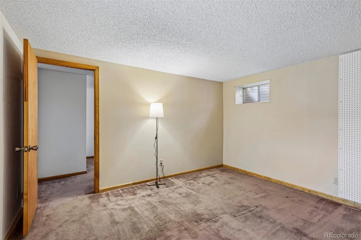
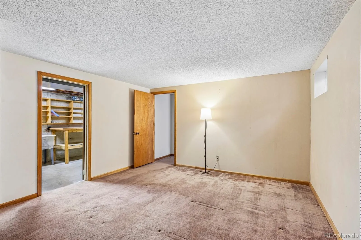
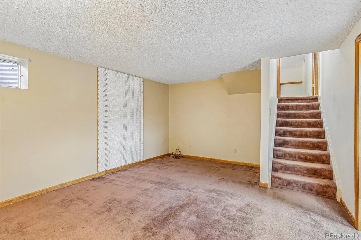
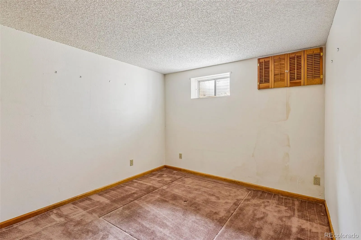
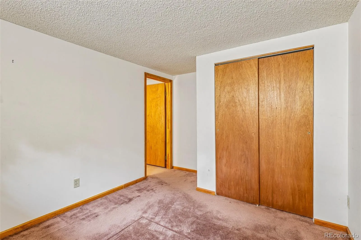
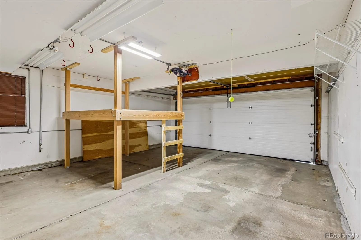
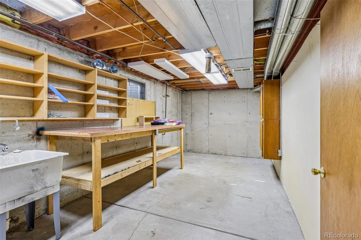
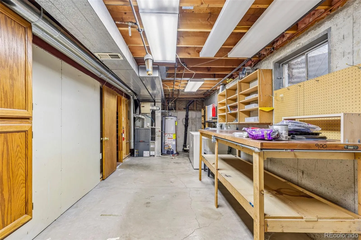
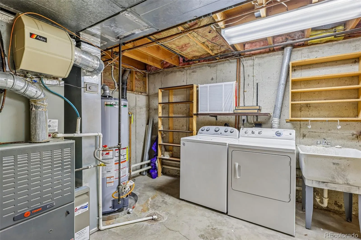
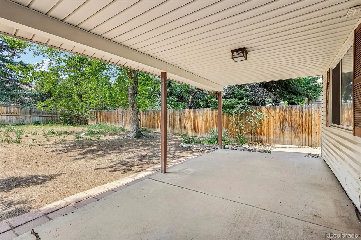
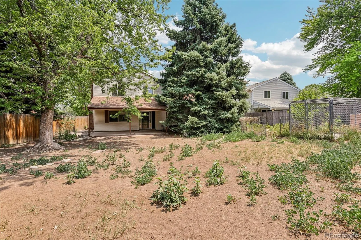
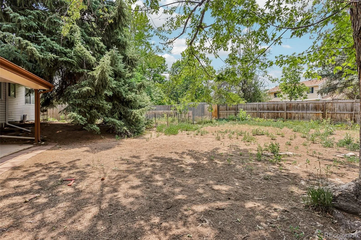
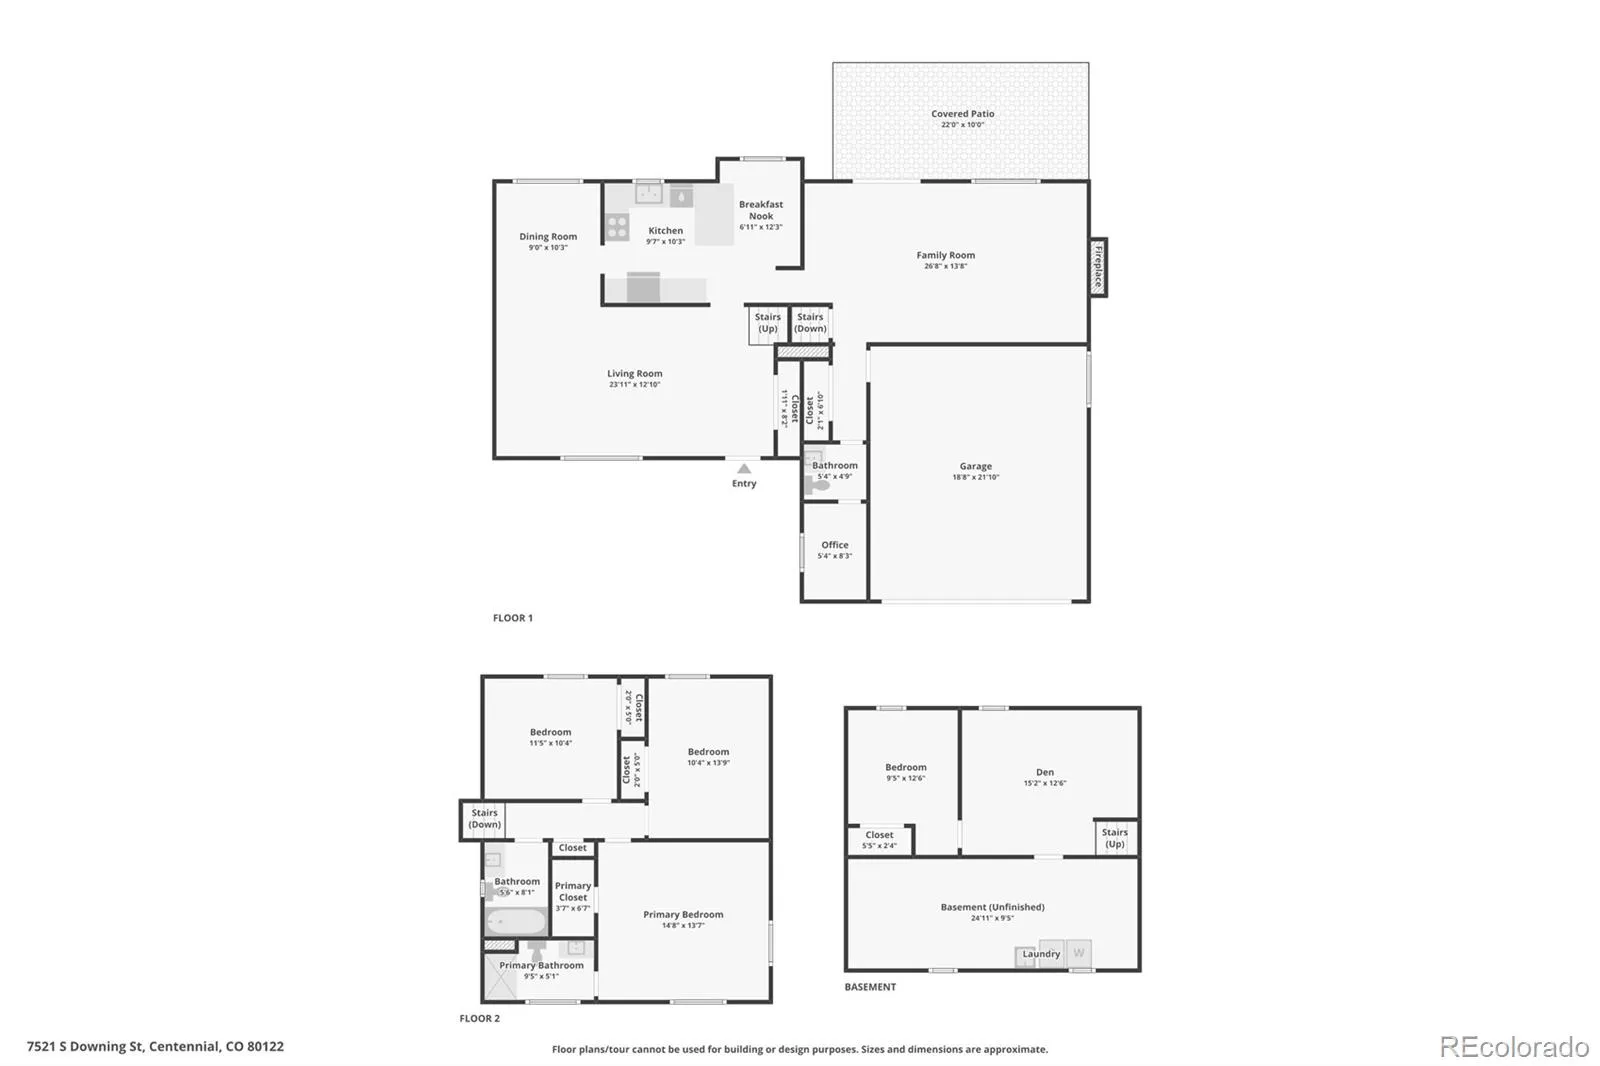
Welcome to this inviting multi-level home, where a functional floor plan and flexible living spaces create comfort in every corner. Step inside to a warm living room that flows into the formal dining area — an ideal setup for everyday living and gatherings. The heart of the home is the comfortable family room with a cozy fireplace and easy access to the kitchen, complete with a breakfast nook perfect for casual meals and morning coffee. Upstairs, the private primary suite offers a peaceful retreat, accompanied by two additional bedrooms suited for family, guests, or hobbies. The finished basement adds even more versatility with an additional bedroom and a den that can flex as a home office, workout room, media space, or creative studio. An unfinished area with laundry and a space for a workshop with generous storage keeps life organized. Outside, enjoy the covered patio overlooking the fenced backyard and dog run — great for outdoor dining, gardening, or relaxing on warm Colorado afternoons. The mature trees and quiet neighborhood setting add to the home’s welcoming feel. Just minutes from The Streets at Southglenn, you’ll love quick access to Peet’s Coffee, Whole Foods, boutique shopping, fitness studios, and popular dining like Bad Daddy’s Burgers, Crú, Modern Market, and Tokyo Joe’s. Catch a movie at Regal Southglenn, stroll the outdoor plaza, or grab dessert at Glacier Ice Cream — all right around the corner. Nearby parks, top-rated schools, and convenient commuter routes make daily life even easier. This home offers the space, flexibility, and location to fit a variety of needs. Don’t miss the opportunity to make it your own! Click the Virtual Tour link to view the 3D walkthrough. Discounted rate options and no lender fee future refinancing may be available for qualified buyers of this home.

Advanced Home Search
Search by square footage, location, price, bedrooms, bathrooms and more.Just Listed
These homes just hit the market. Be among the first to see them. Schedule a showing, too.New Construction
See brand new homes and homes under construction now and available soon.Features & Amenities
Find homes with views or pools, in gated communities & with other desirable features.Cities
Take a look at luxury homes in each city in Metro Denver.Neighborhoods
Find the ideal neighborhood and the home that best fits you.Counties
Have your eye on a specific county? Browse these listings.Zip Codes
Start here to find a luxury home in a particular zip code.Single-Family Homes
See photos of single-family homes, get prices, neighborhood information & more.Townhomes
Get all the details about luxury townhomes for sale now throughout Metro Denver.Condos
Are you drawn to the low-maintenance, luxury lifestyle of condo living? Start here.One-Story Homes
Looking for a main floor master? Ranch-style homes may be perfect for your lifestyle.Featured Price Ranges
We’ve done the searching for you. Find homes in popular luxury price ranges.55-Plus
Explore beautiful homes and enviable amenities available in 55-and-over communities.Your Free MLS Search Account
Create and manage saved searches and properties with the Property Organizer.Schedule a Personal Consultation
We’re happy to help any time! Schedule a no-obligation 15-minute call.


