Metro Denver Luxury Homes For Sale

Property Description

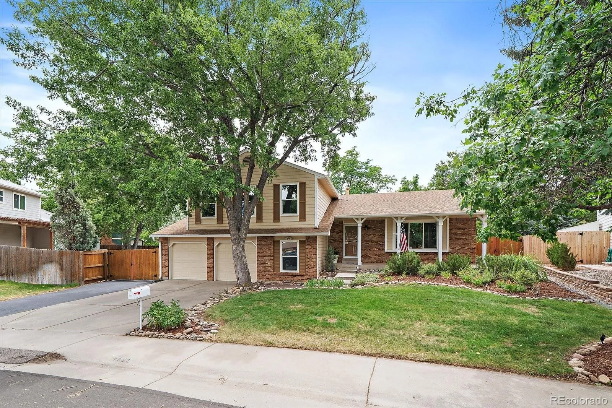
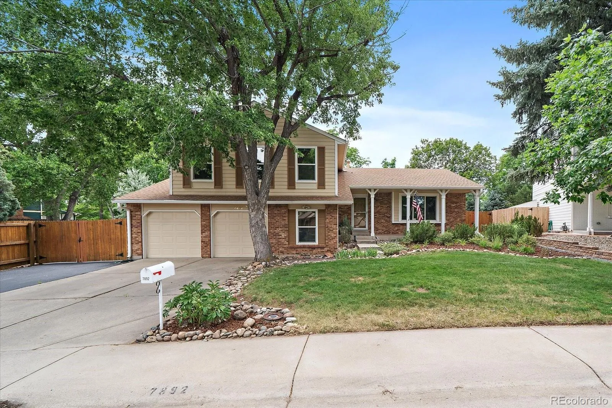
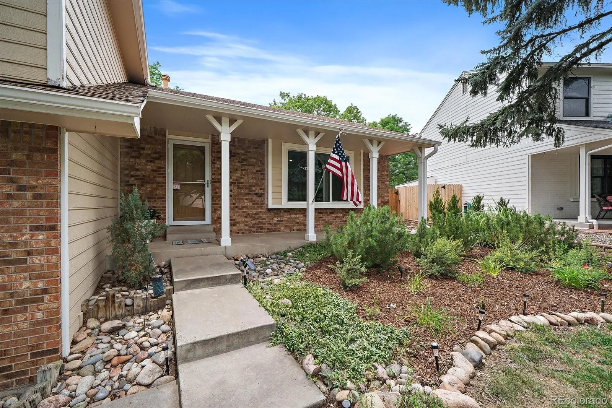
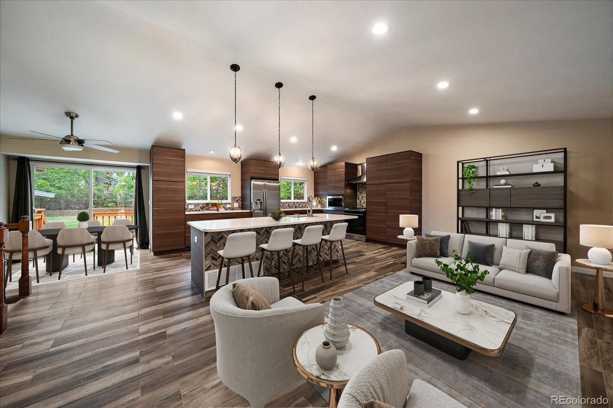
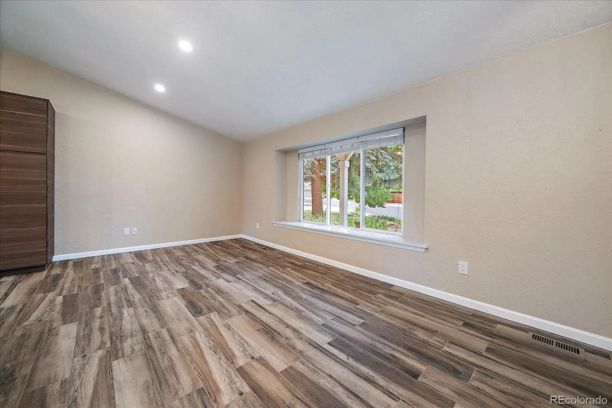
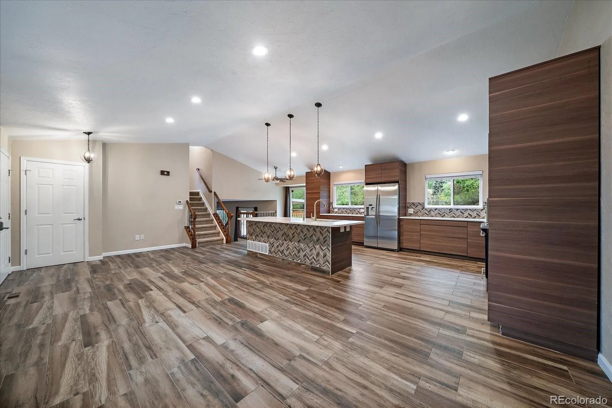
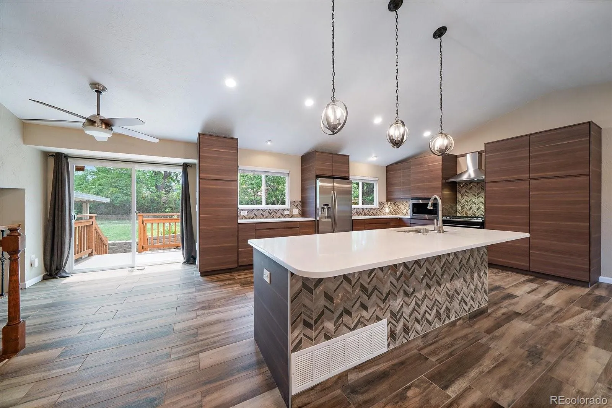
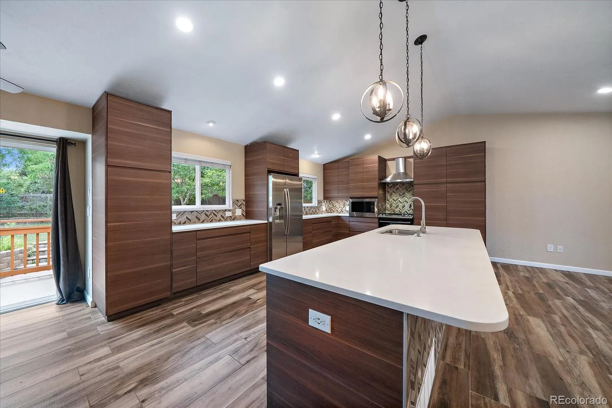
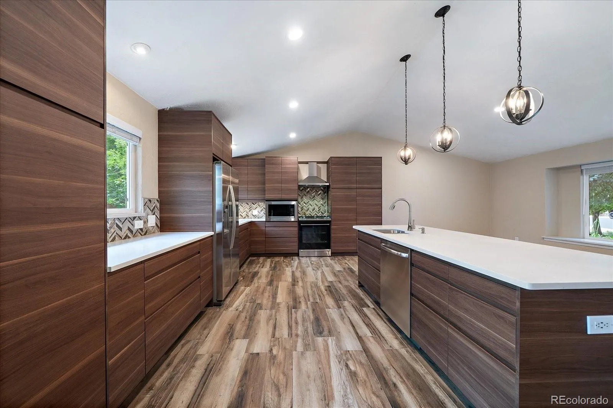
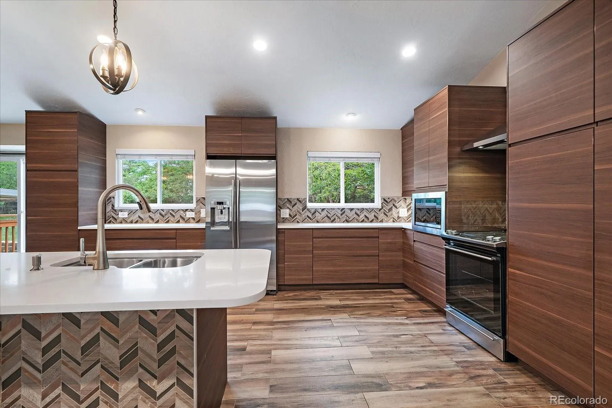
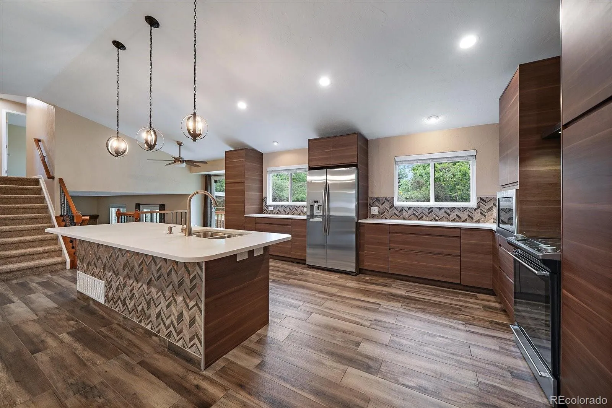
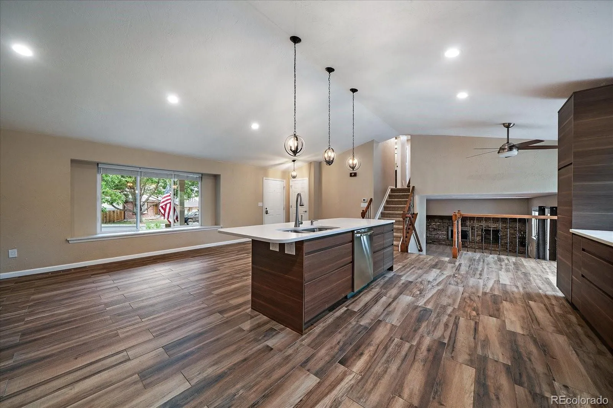
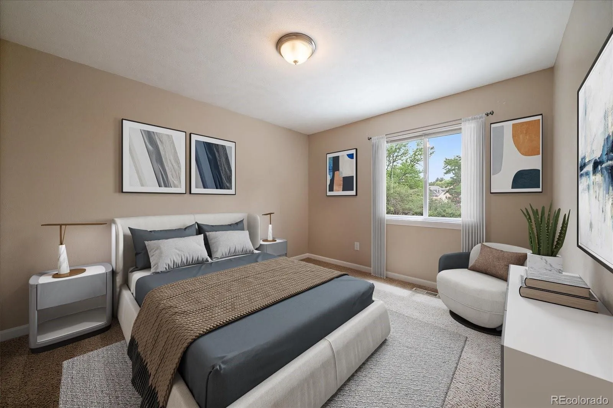
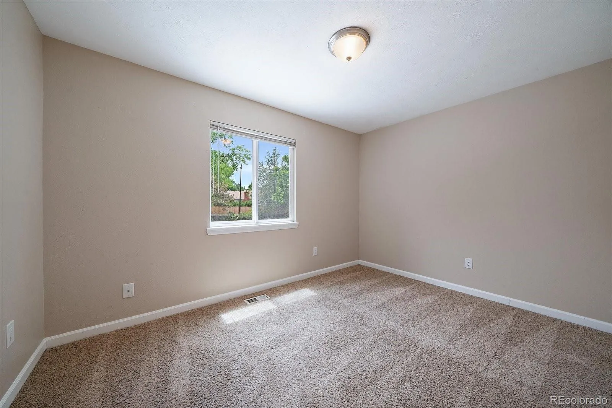
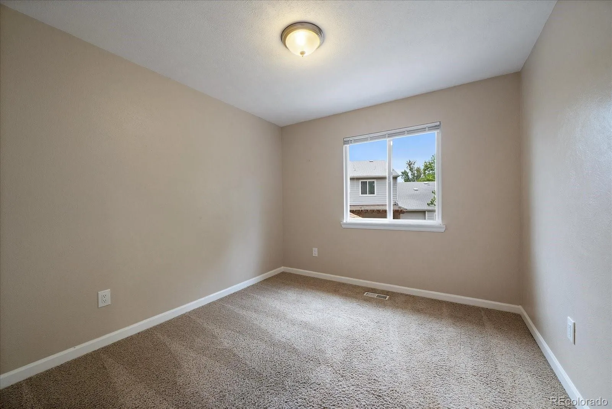
Welcome home to this beautifully remodeled 4-bedroom, 3-bathroom residence, where modern style meets everyday comfort. Designed for both entertaining and daily living, the heart of the home is the stunning modern kitchen featuring sleek finishes, ample cabinetry, and a large center island that’s perfect for meal prep, casual dining, or gathering with family and friends.

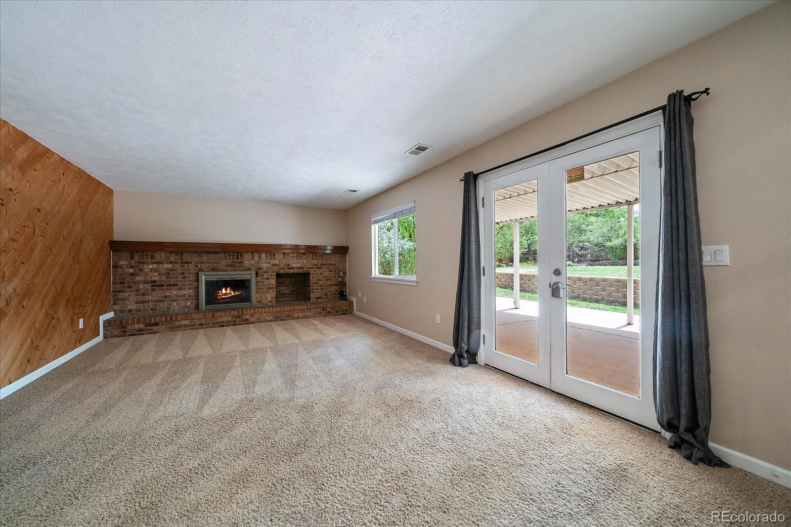
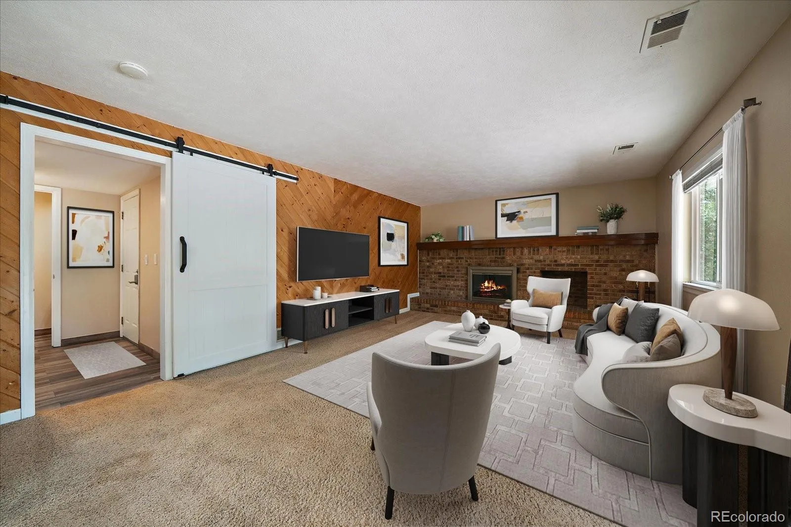
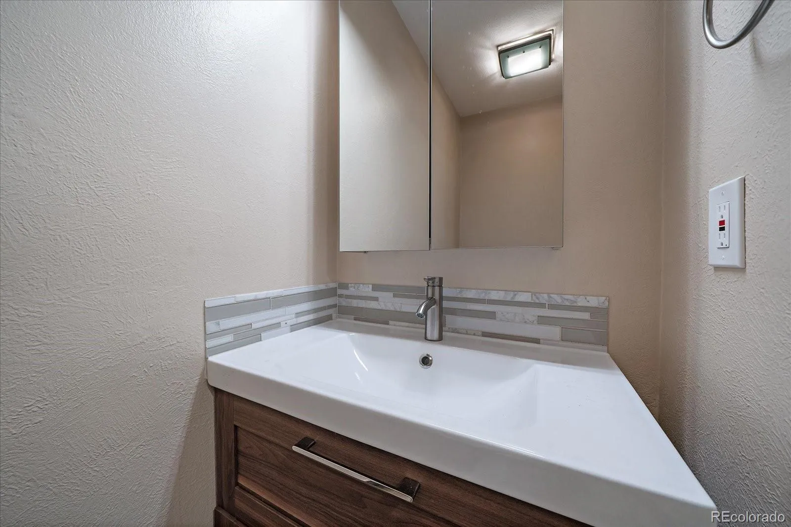
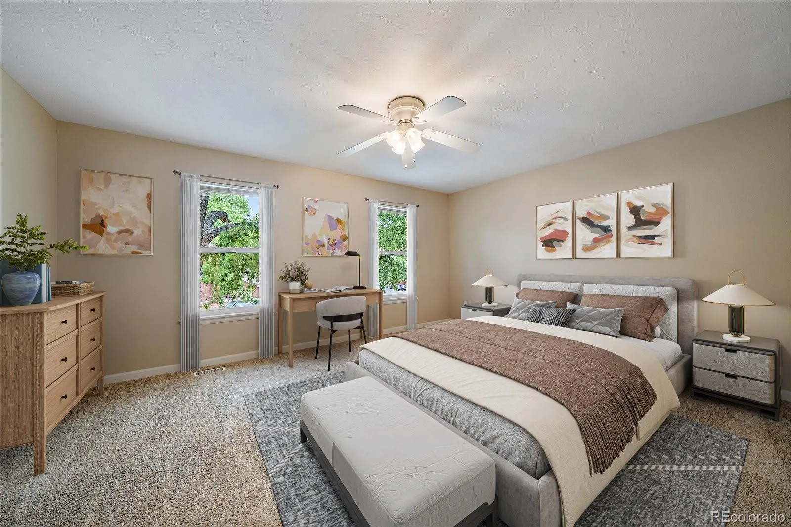
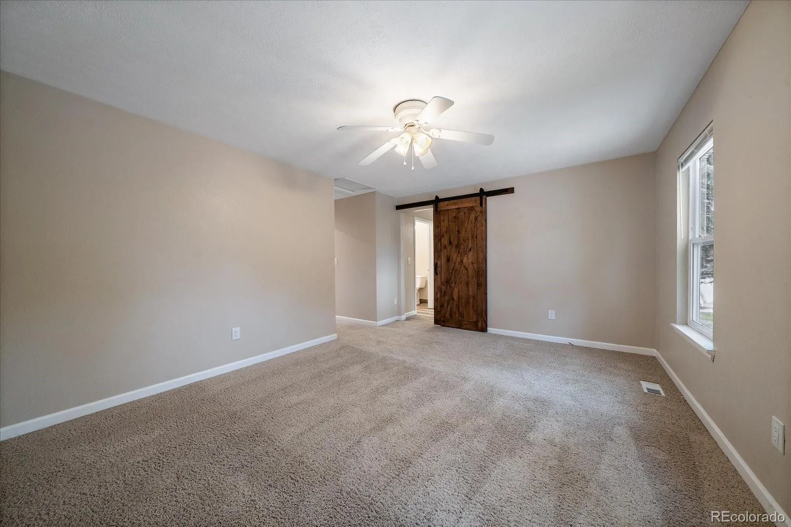
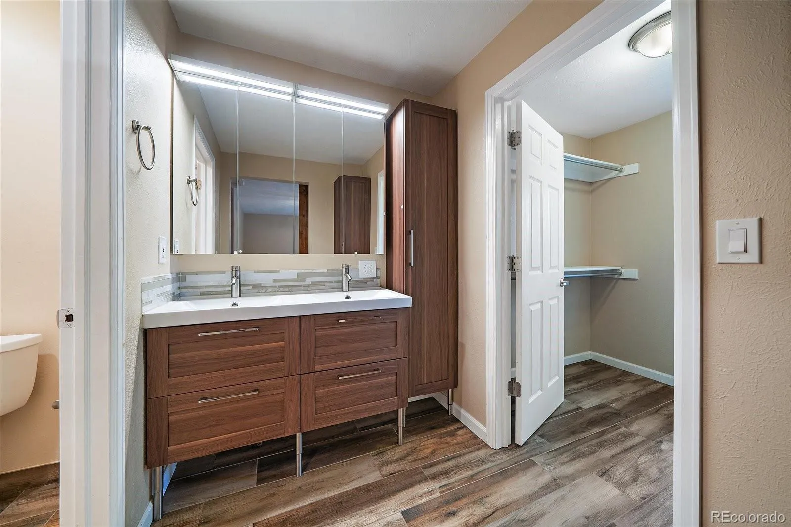
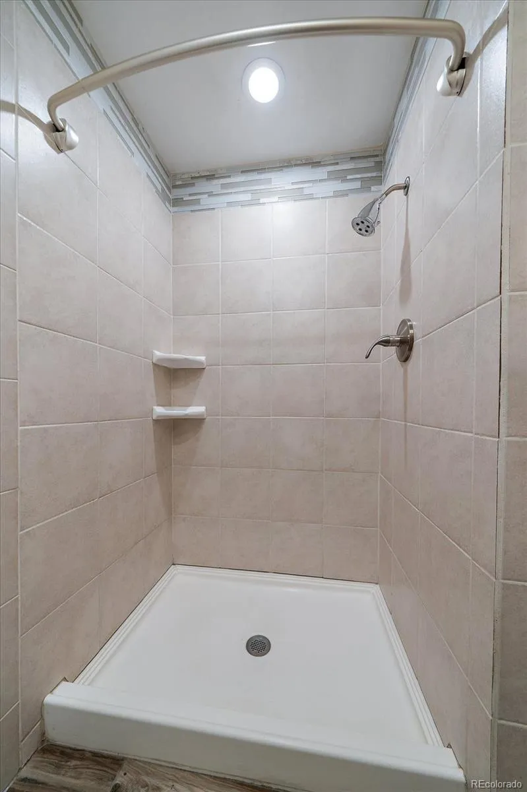
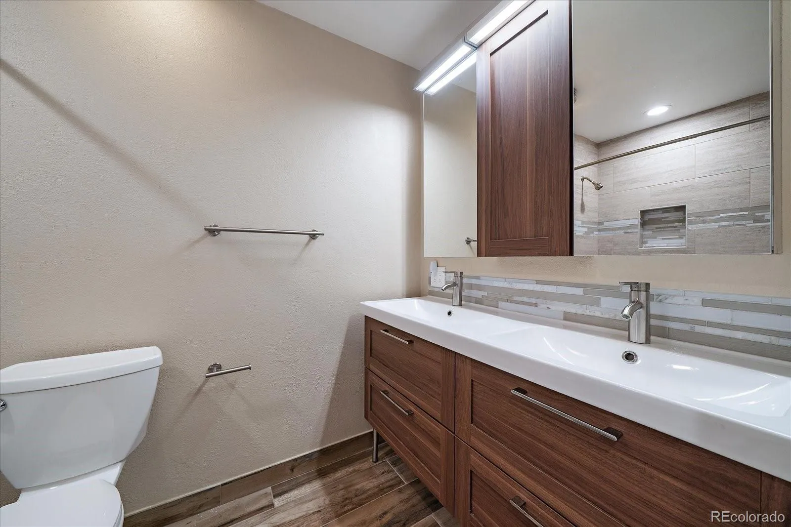
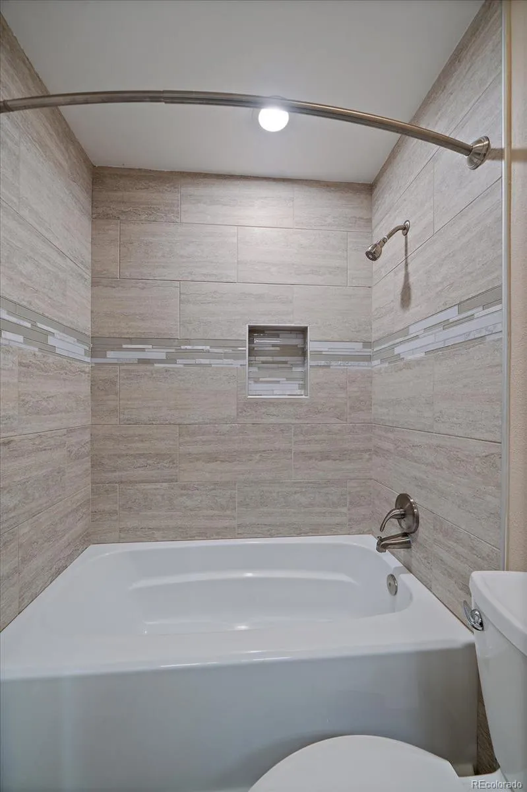
Escape to the spacious primary suite, complete with an en-suite bathroom showcasing contemporary finishes and a walk-in closet. The thoughtfully designed floor plan offers plenty of space for relaxing, working from home, and hosting guests. Cozy up by the wood-burning fireplace, creating the perfect atmosphere for Colorado evenings.

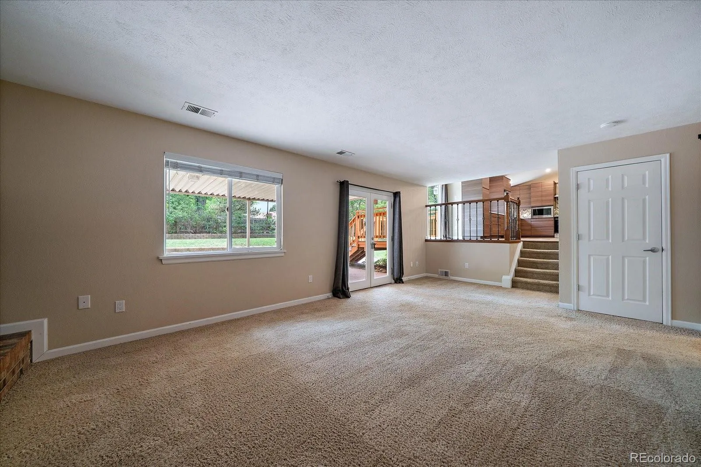
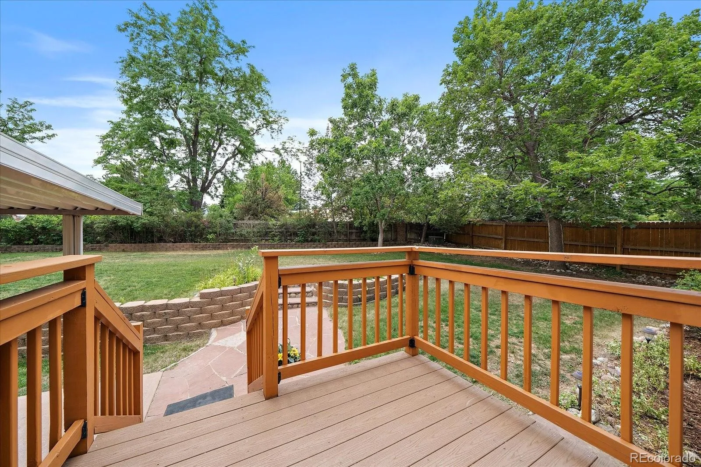
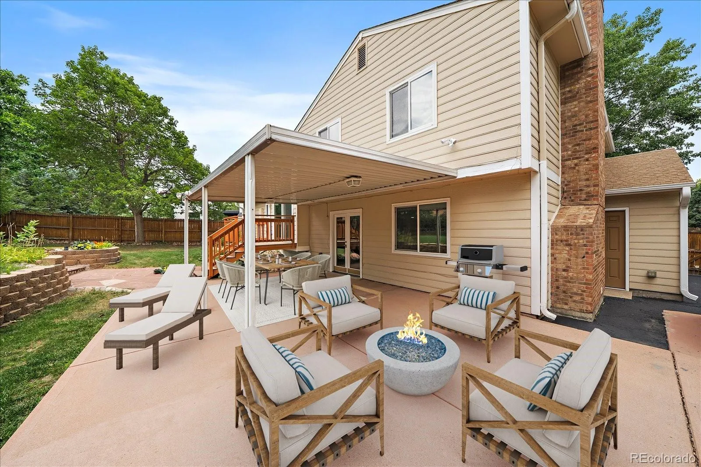
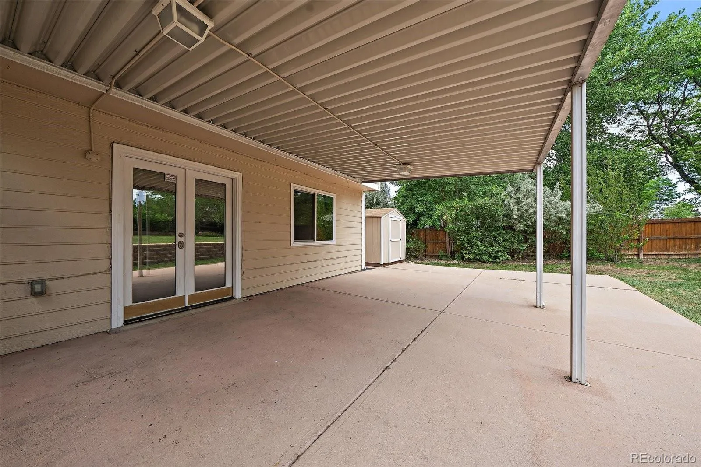
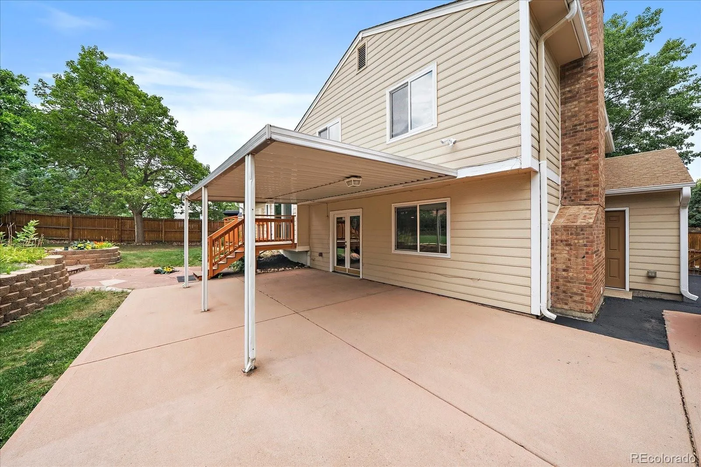
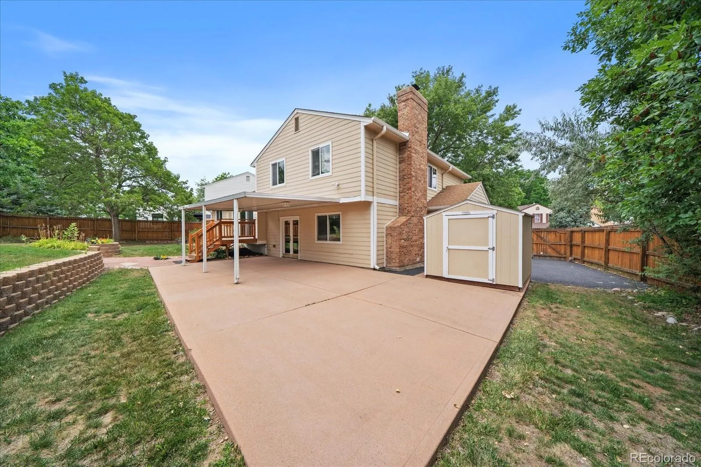
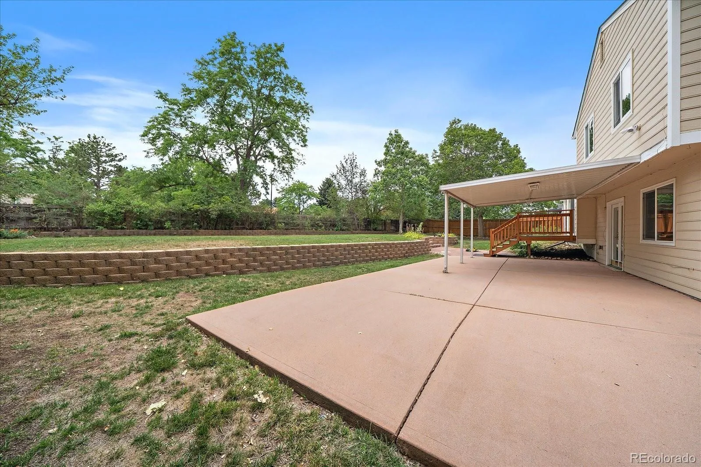
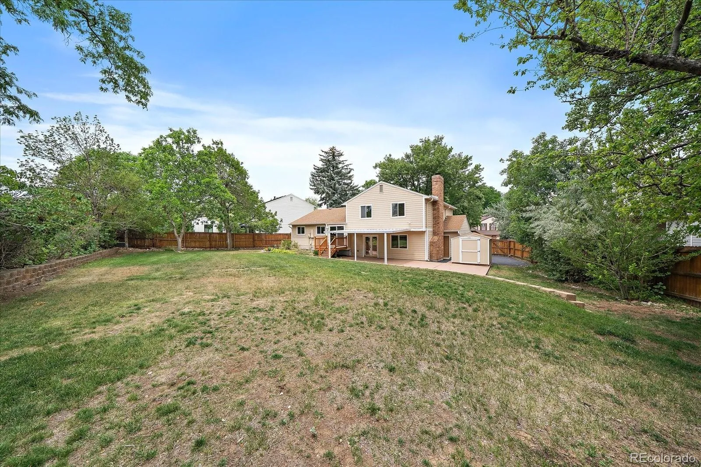
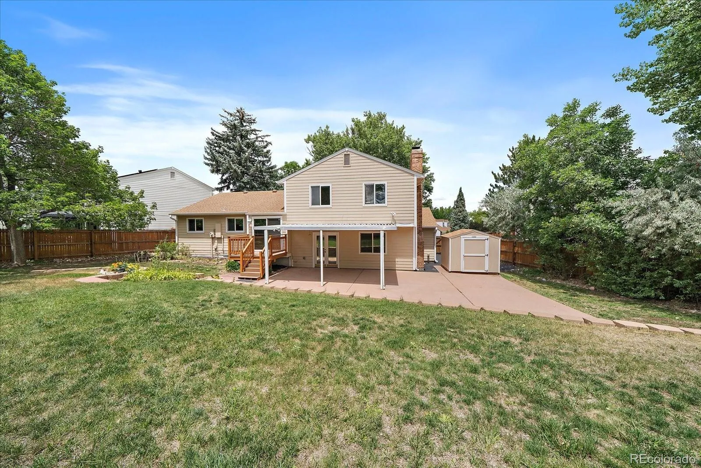
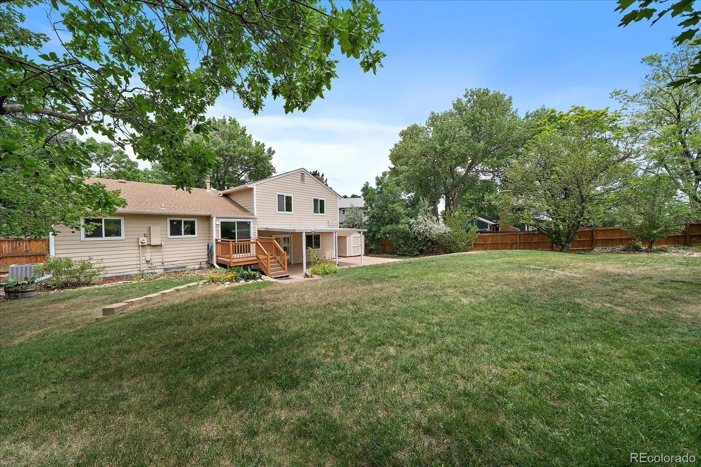
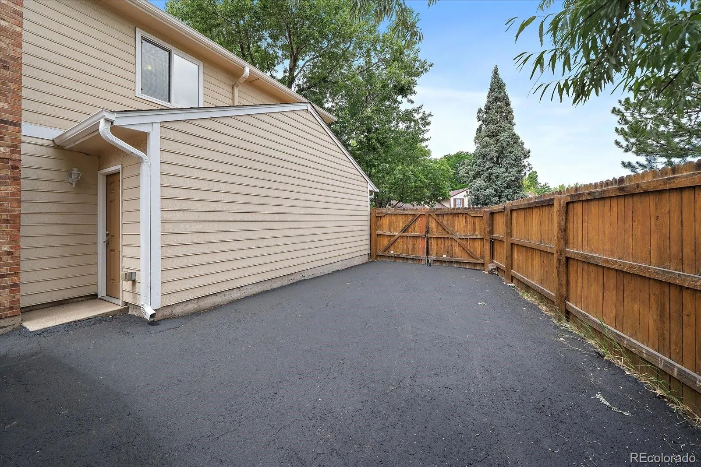
Step outside to enjoy the beautifully maintained, oversized private backyard, fully fenced for privacy and offering endless possibilities for entertaining, gardening, or play. A large covered patio provides the perfect space for year-round outdoor gatherings, while the BBQ or herb garden deck just off the kitchen makes outdoor cooking and dining a breeze. A storage shed adds even more convenience for tools, lawn equipment, seasonal items, or transform it to your perfect sanctuary. Two spaces of RV parking along the side of the home offers ample space for your trailer, boat, toys, or additional vehicles.

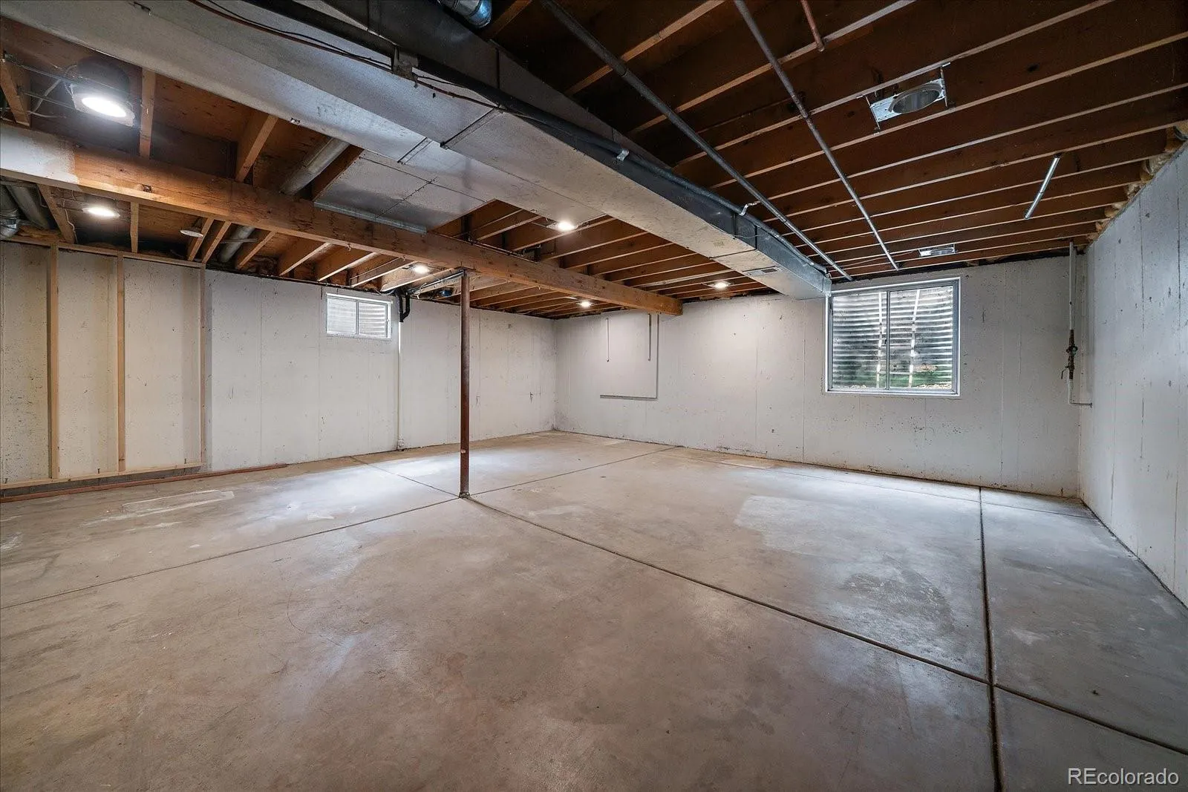
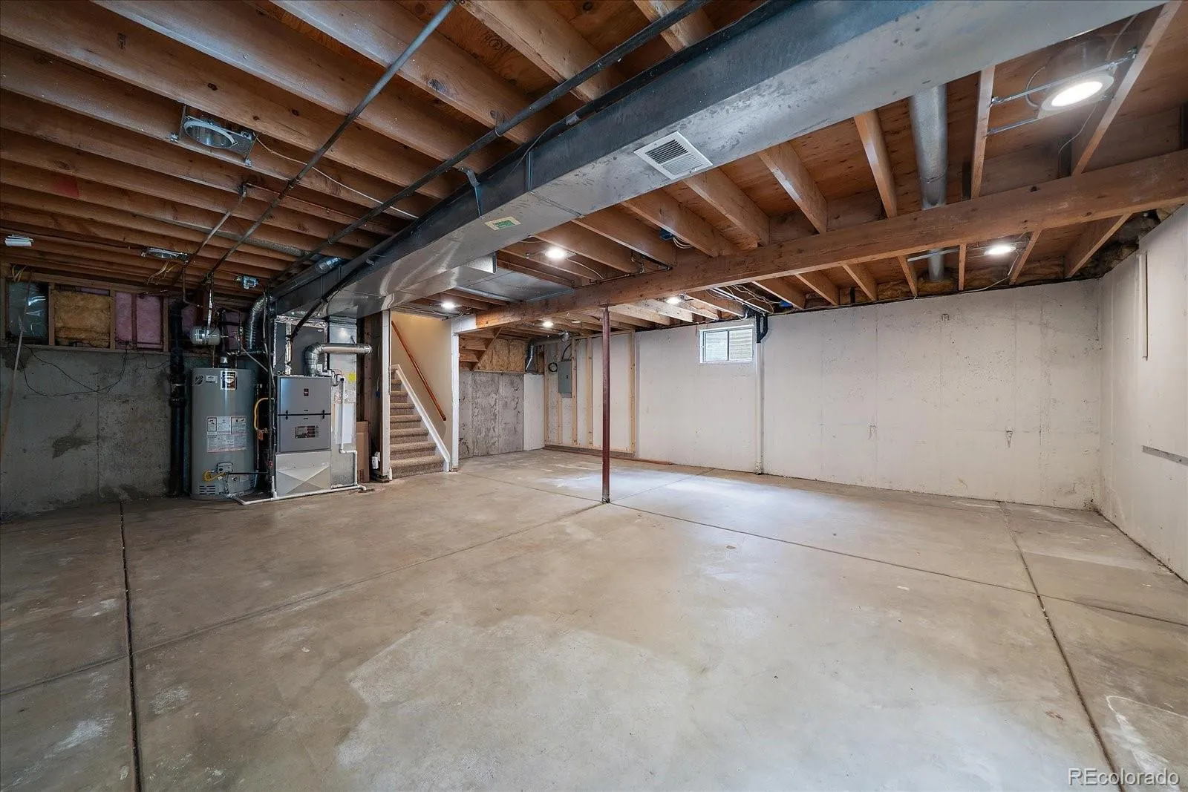
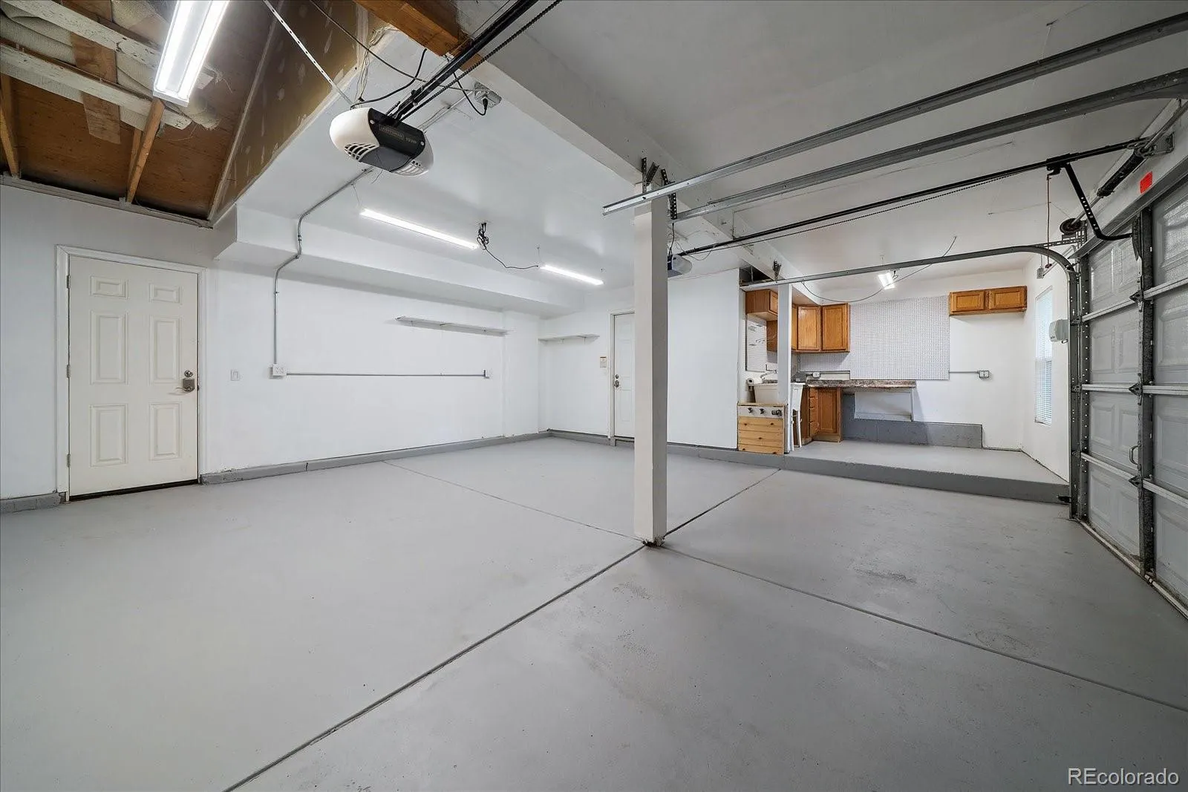
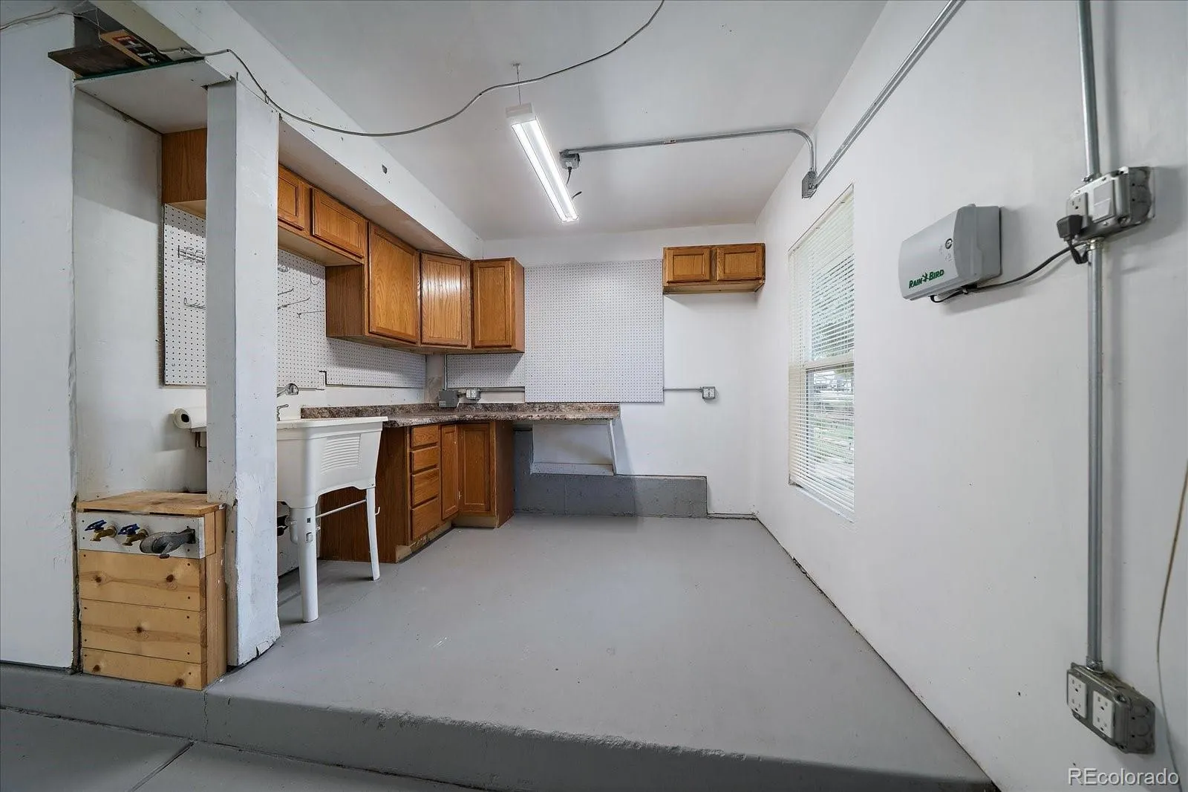
The oversized garage features a dedicated workshop area, ideal for hobbies, projects, or extra storage. Downstairs, the unfinished basement provides a blank canvas ready to be transformed into whatever additional living space best suits your needs—whether it’s a home theater, gym, recreation room, guest suite, or office.

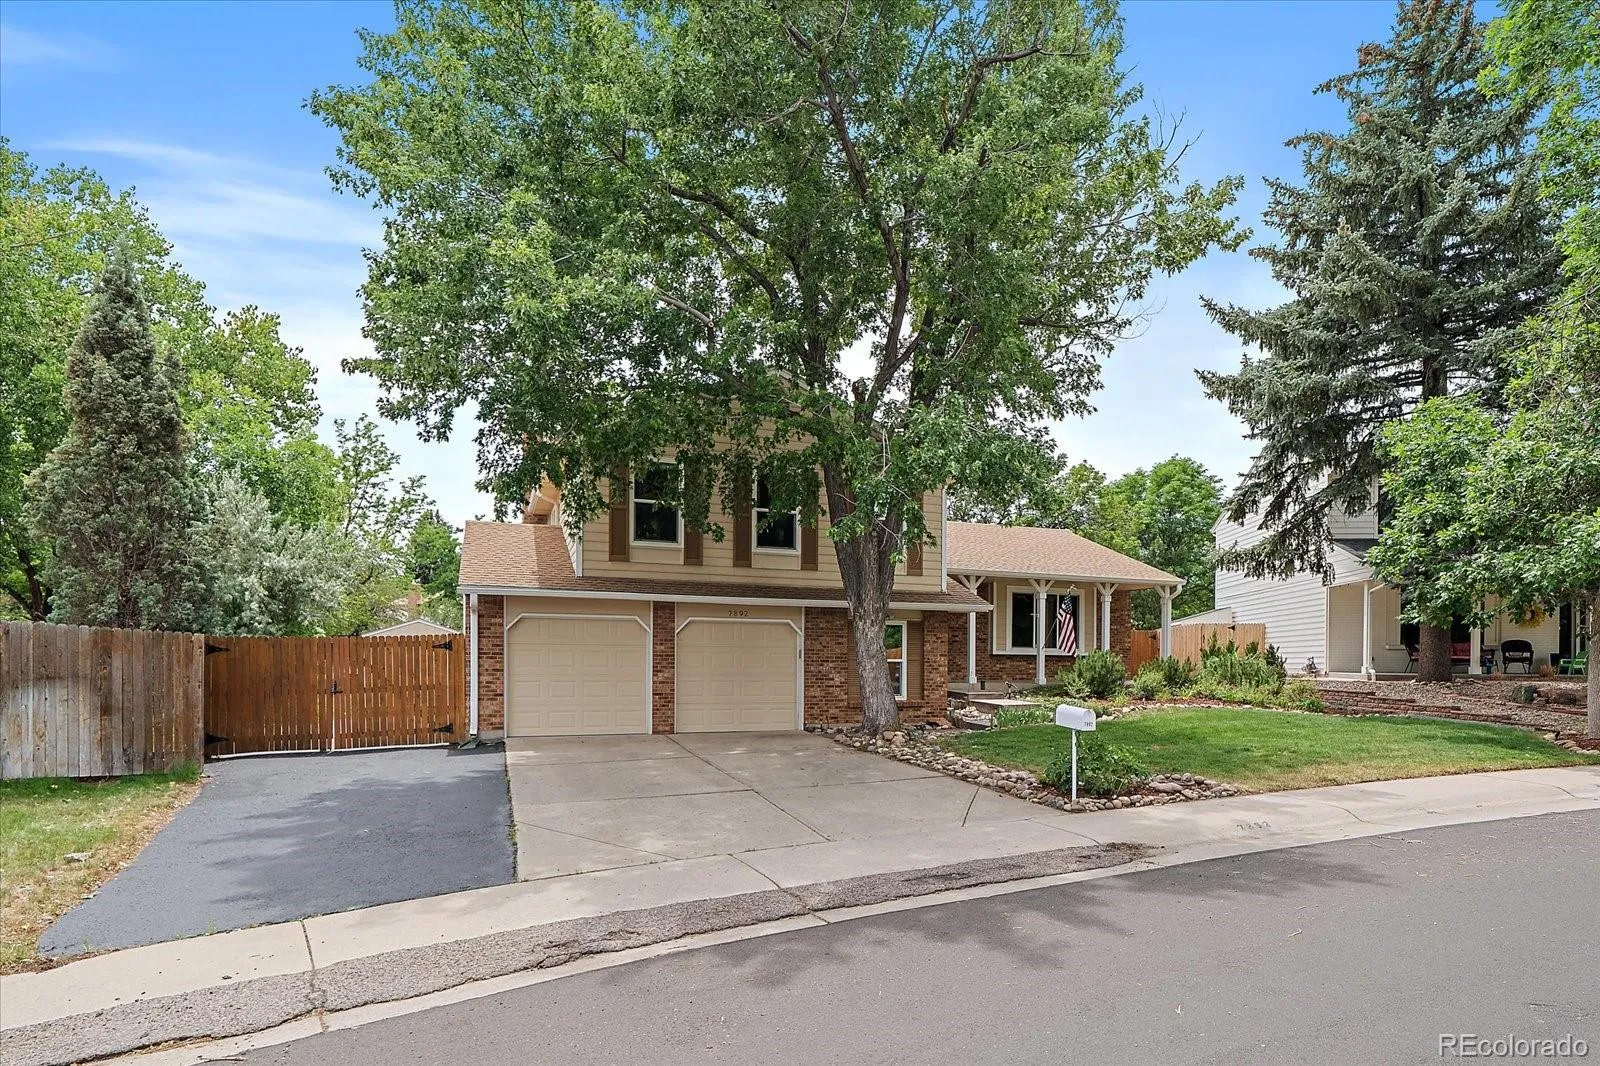
Ideally located just minutes from Littleton Hospital, shopping centers, C-470, the Denver Tech Center (DTC), and the Santa Fe corridor, this move-in-ready home combines modern updates, generous living space, exceptional functionality, and a convenient location in one incredible package.


Features
: Forced Air
: Central Air
: Bath/Stubbed
: Full
: Cats OK, Dogs OK
: Wood Burning
: Smoke Detector(s), Smart Locks
: Covered, Deck, Front Porch, Patio
: 4
: Unfurnished
: Dishwasher, Disposal, Microwave, Refrigerator, Gas Water Heater
: Concrete, Oversized, Finished Garage, Asphalt, Storage, Exterior Access Door, Dry Walled, Floor Coating
: Shingle
: Community Sewer
Address Map
CO
Arapahoe
Littleton
80122
Logan
7892
Drive
W105° 1' 2.9''
N39° 34' 25.5''
S
Additional Information
$35
Annually
: Frame, Brick, Wood Siding, Concrete, Steel Siding
1
From C-470 & S. Broadway, head north on S. Broadway (US-85). Turn right (east) onto E. Dry Creek Road. Turn left (north) onto S. Logan St. Turn right on S. Logan Dr. Continue north to 7892 S. Logan Drive, which will be on your route.
: 220 Volts, 110V
Hopkins
: Private Yard, Rain Gutters, Garden, Smart Irrigation
1
: Carpet, Laminate, Concrete
2
Heritage
: Quartz Counters, Kitchen Island, Ceiling Fan(s)
Yes
Yes
1031 Exchange, Cash, Conventional, FHA, Other, USDA Loan, VA Loan
: Sprinklers In Front, Landscaped, Many Trees, Sprinklers In Rear, Irrigated
Powell
Home Smart
032221143
: None
: House
Oakbrook
$4,273
2025
: Cable Available, Electricity Available, Natural Gas Available, Phone Available, Electricity Connected, Natural Gas Connected, Phone Connected, Electricity To Lot Line, Internet Access (Wired)
07/09/2026
2622
Active
Yes
1
Littleton 6
Concrete Perimeter
Littleton 6
Littleton 6
07/09/2026
07/09/2026
Public
: Tri-Level

Oakbrook

7892 S Logan Drive, Littleton, CO 80122

4 Bedrooms
3 Total Baths
1,984 Square Feet
$692,000
Listing ID #9945072
Basic Details
Property Type : Residential
Listing Type : For Sale
Listing ID : 9945072
Price : $692,000
Bedrooms : 4
Rooms : 7
Total Baths : 3
Full Bathrooms : 1
3/4 Bathrooms : 1
1/2 Bathrooms : 1
Square Footage : 1,984 Square Feet
Year Built : 1981
Lot Area : 12,240 Acres
Lot Acres : 0.28
Property Sub Type : Single Family Residence
Status : Active
Originating System Name : REcolorado
Mortgage Calculator
$
$ %
years
%
$ %per year
$ %per year

$
Contact Agent
