
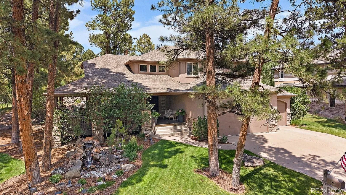
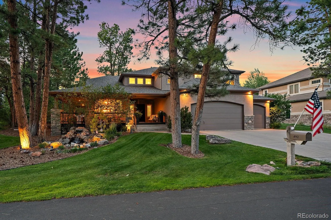
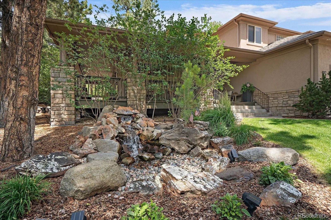
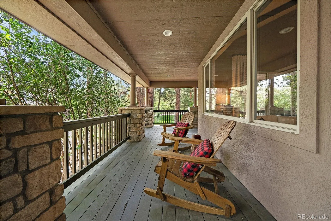
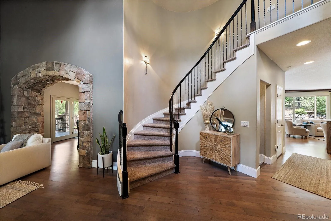
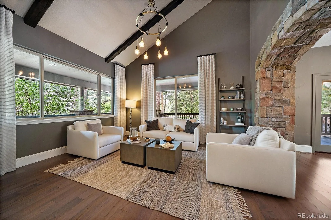
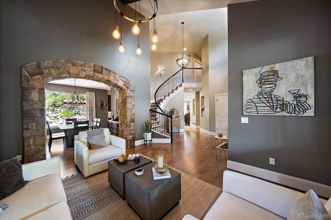
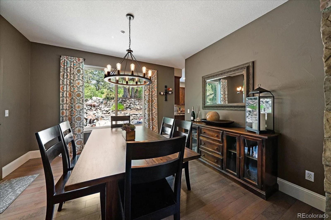
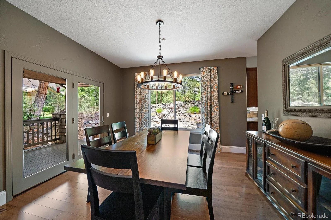
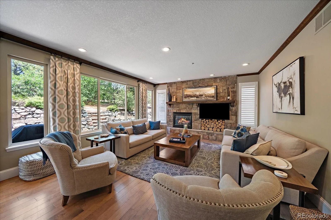
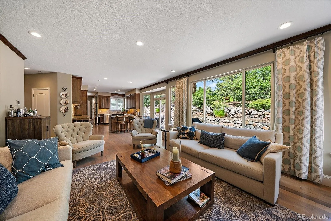
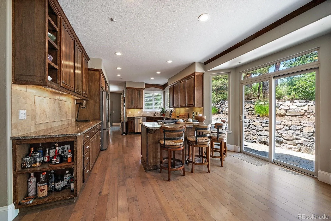
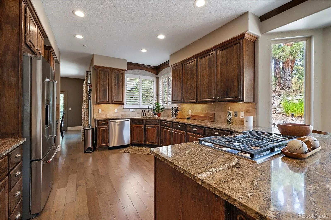
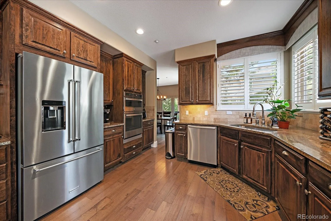
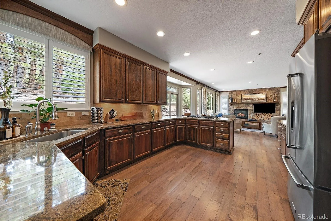
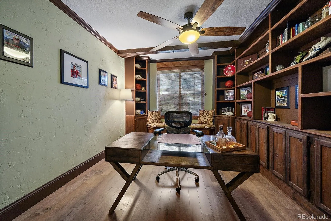
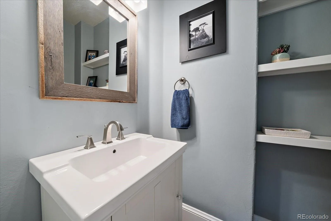
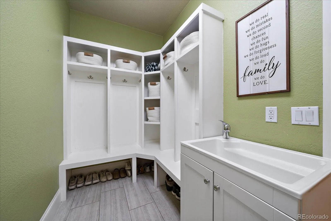
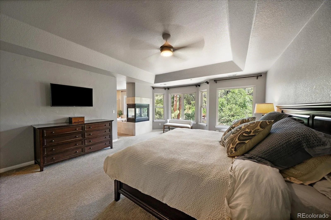
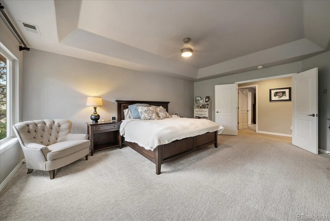
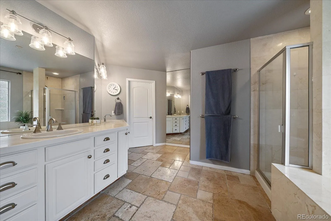
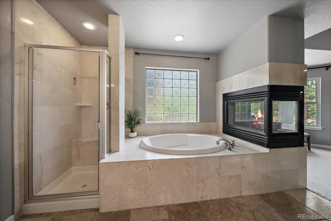
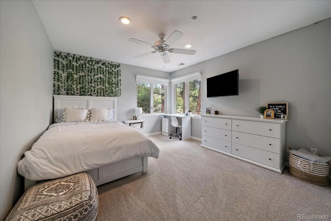
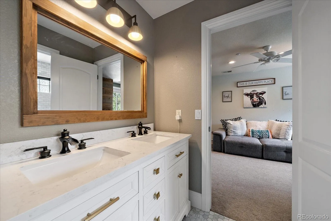
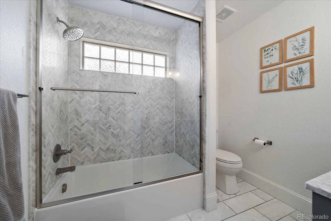
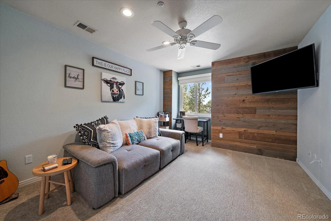
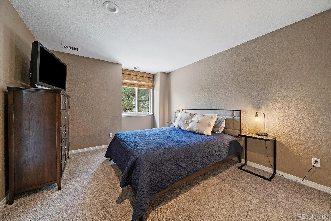
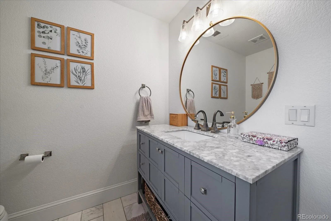
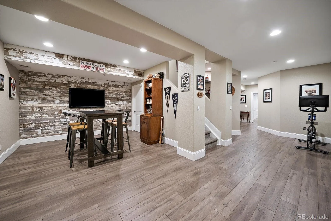
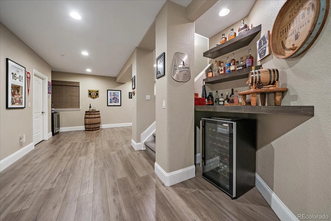
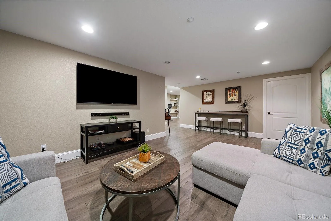
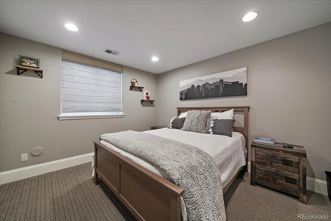
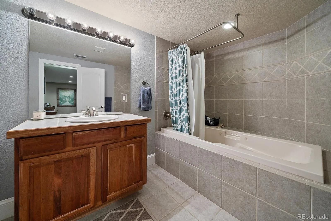
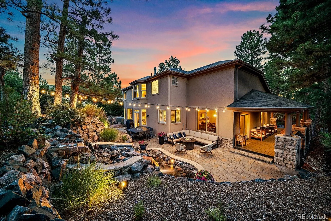
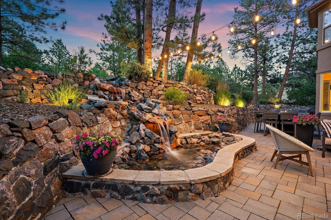
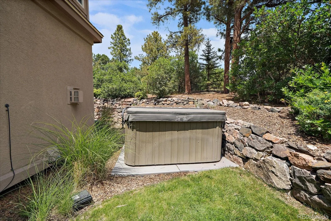
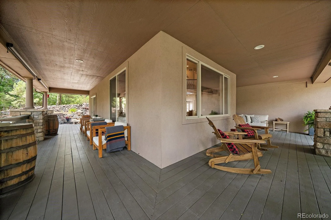
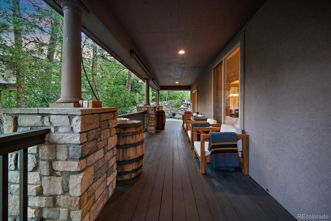
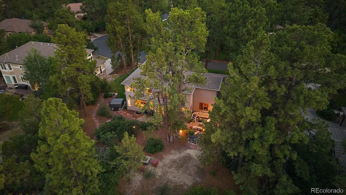
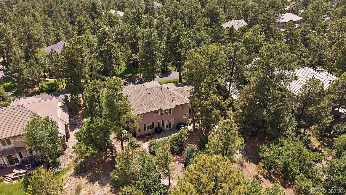
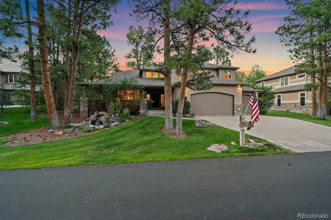
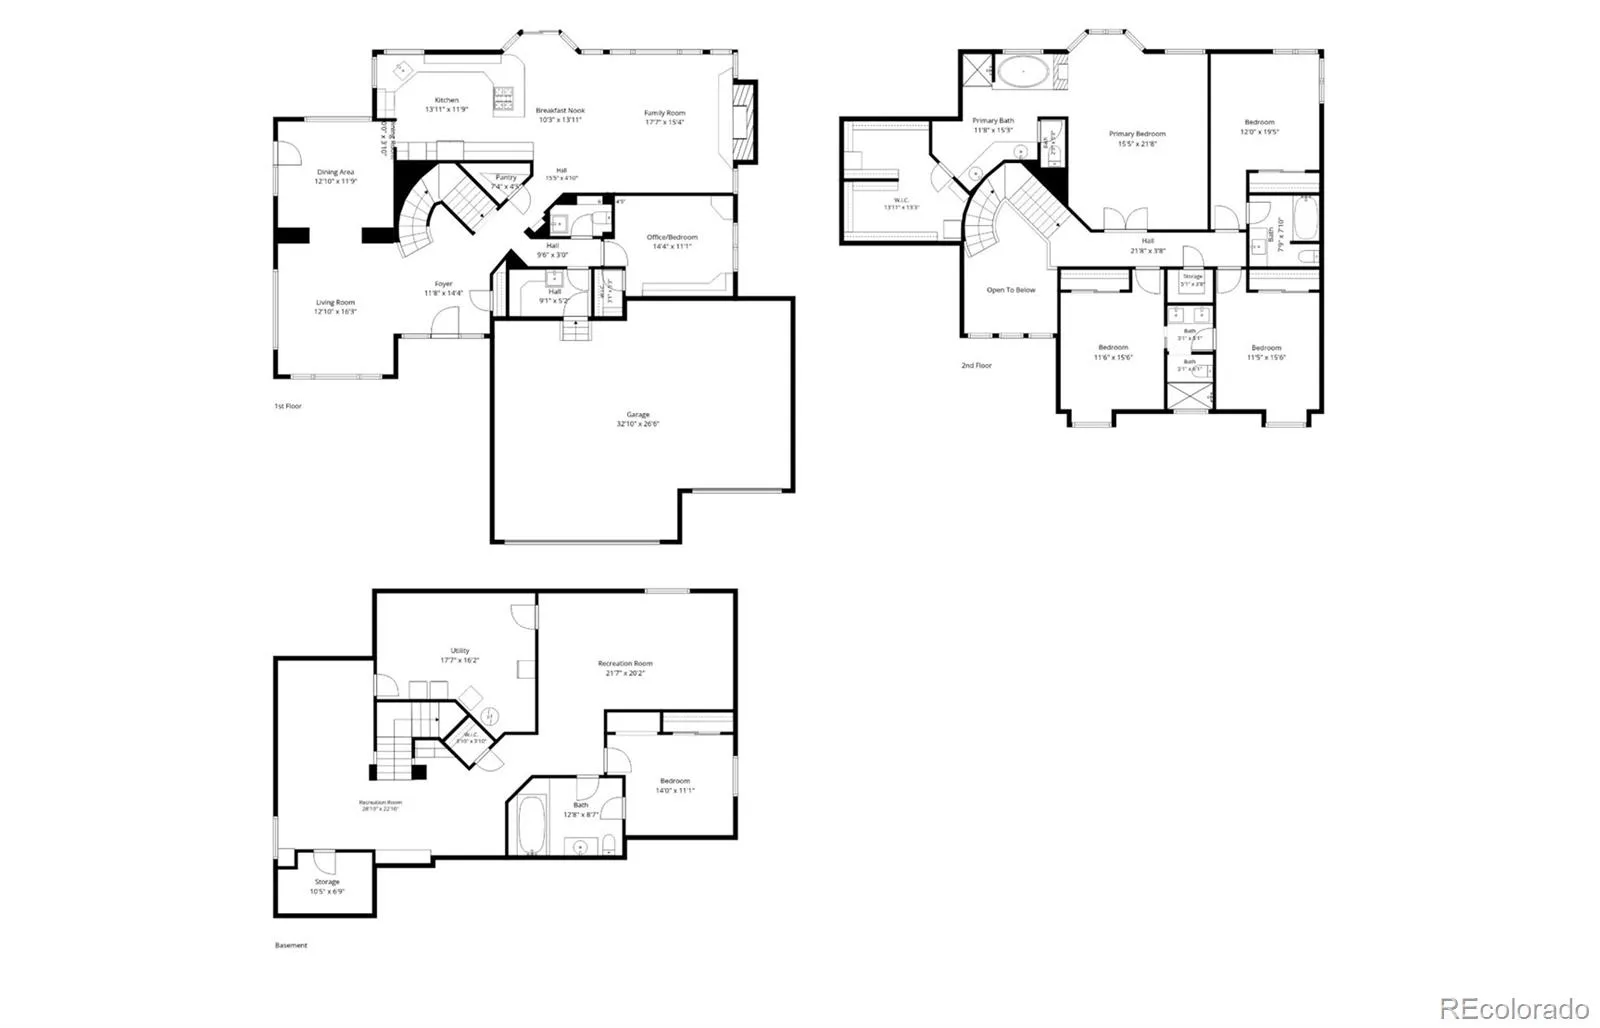
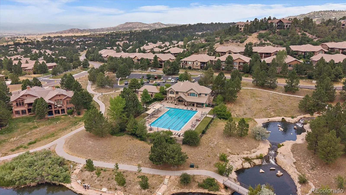
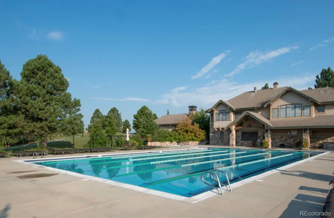
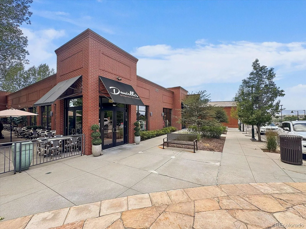
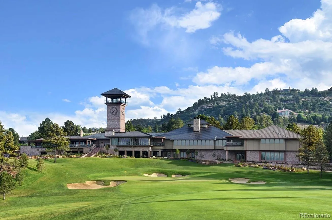
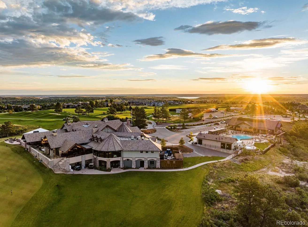
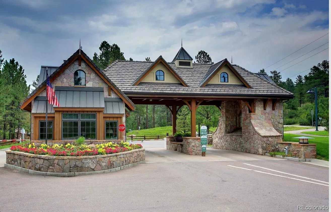
Experience true Colorado luxury in the Village at Castle Pines, home to the 2025 BMW PGA Golf Championship. Framed by mature pine trees on one of the most idyllic streets in CPV, this stunning 6 bd/5 bth home offers unparalleled privacy on a .5 acre lot. The property captivates with a peaceful front water feature, wrap-around porch, and great curb appeal. Step through the grand foyer to find an impressive staircase and upgraded designer lighting. The main floor features a vaulted living room that transitions into the dining room. Culinary enthusiasts will love the gourmet kitchen with upgraded cabinetry, slab granite countertops, and gas cooktop. Anchored by a cozy stone fireplace, the family room serves as the perfect central gathering hub. New windows in both the family and dining rooms! A main-floor bedroom with custom built-ins functions beautifully as a private home office. Nearby, a spacious mudroom with custom lockers, shoe storage, and hooks provides an organized drop zone directly off the oversized 3-car garage. Upstairs, the luxurious primary suite offers a true sanctuary, complete with a 3-sided fireplace open to a spa-like 5-piece bathroom. The upper level includes 3 additional bedrooms—one with an updated ensuite bath and two sharing an updated full bath—along with a convenient laundry room. The finished basement expands your living space with a 6th bedroom, full bath, dual entertainment areas, and a second laundry room. Upgrades abound, including premium wood flooring, NEW ROOF (2021), and a NEW HVAC and hot water heater (2022). The private backyard oasis features a flagstone patio, cascading 2nd water feature, and hot tub (included). Castle Pines Village is home to 2 world class country clubs and Jack Nicklaus designed golf courses. As a resident, you’ll enjoy access to 3 swimming pools, tennis, pickleball and volleyball courts, playgrounds, fitness center, fishing pond, and miles of scenic hiking trails as well as 24/7 security with guarded gates.
Castle Pines Village
492 Tolland Drive, Castle Rock, CO 80108


- 1. 2026-08-09 (Start time: 2026-08-09T18:00:00Z - End time: 2026-08-09T20:00:00Z)
