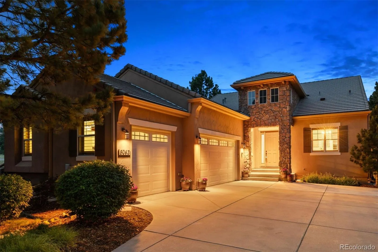
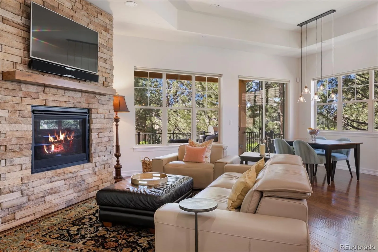
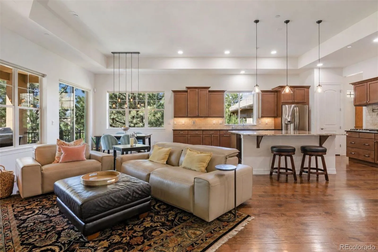
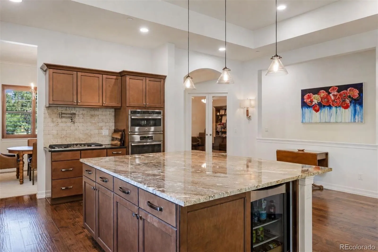
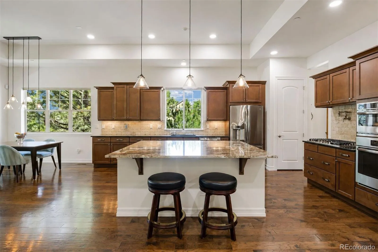
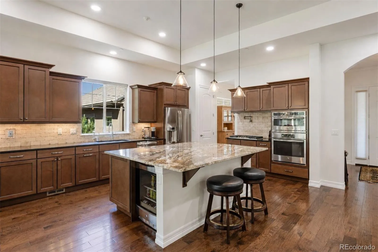
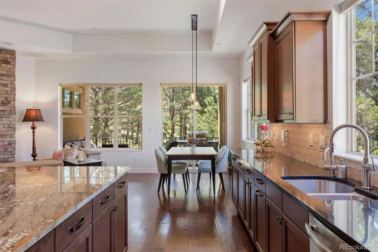
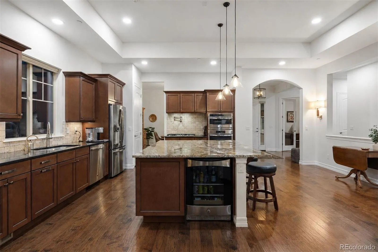
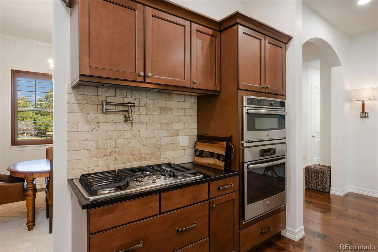
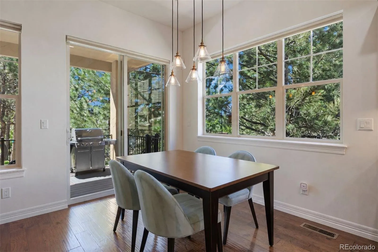
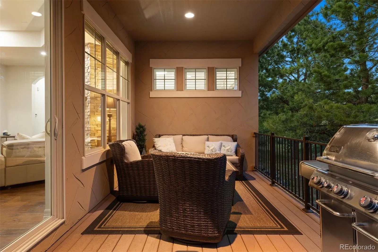
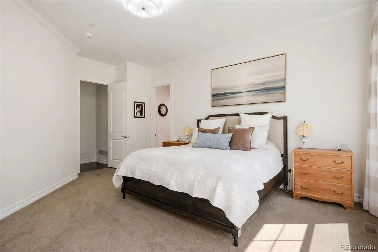
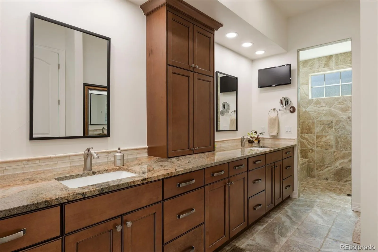
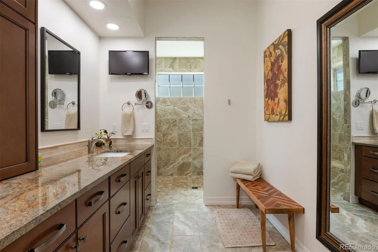
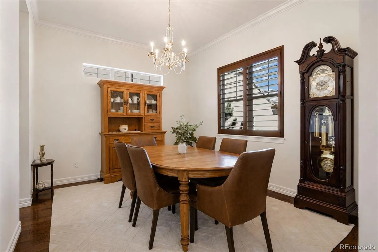
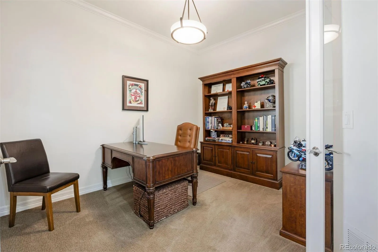
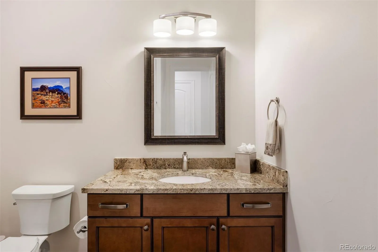
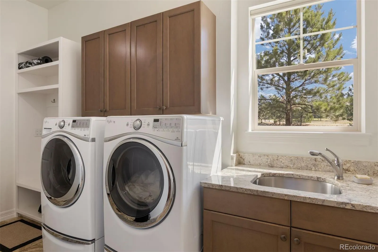
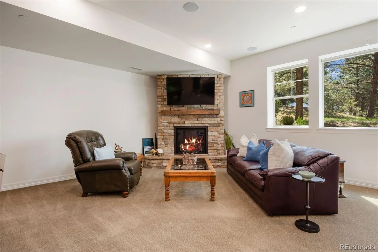
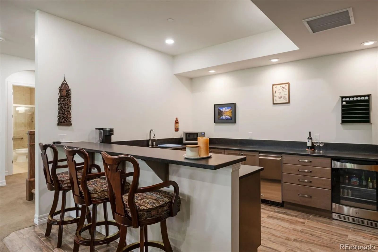
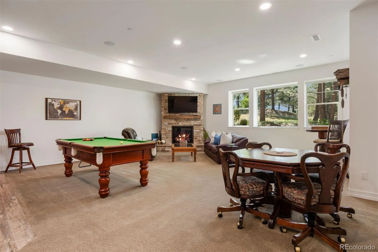
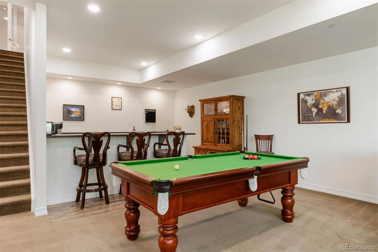
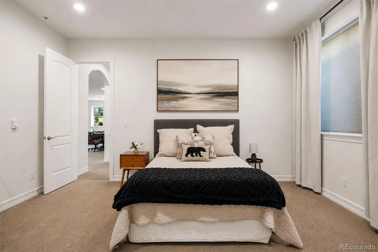
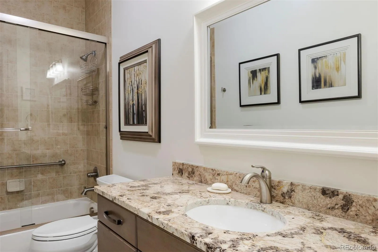
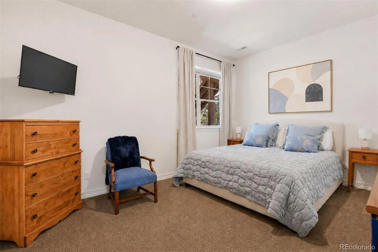
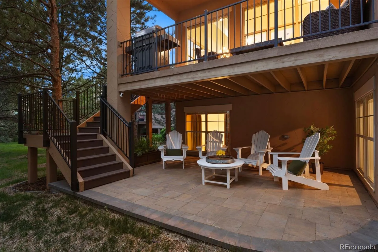
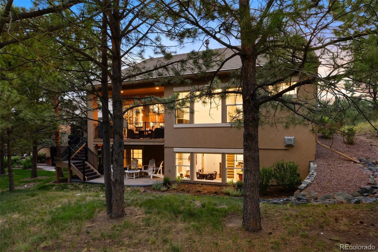
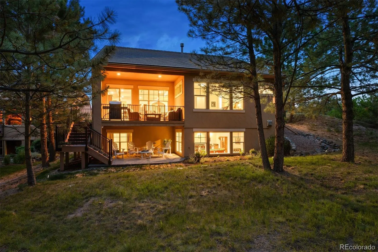
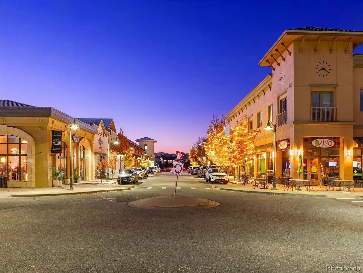
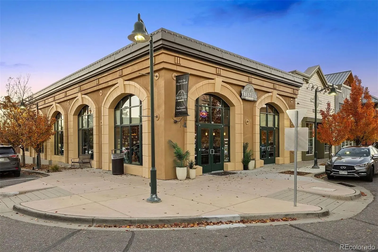
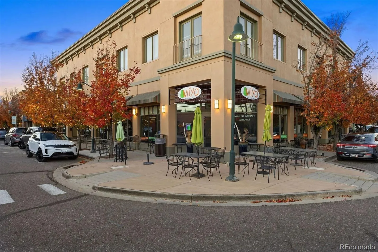
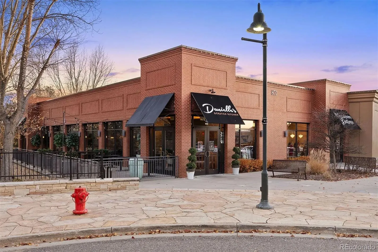
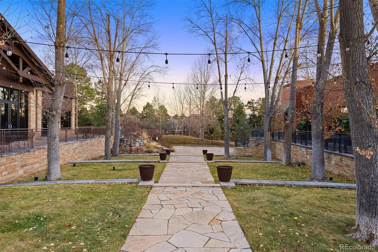
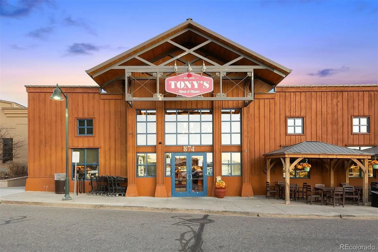
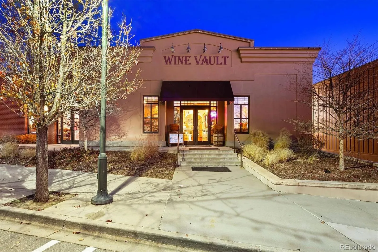




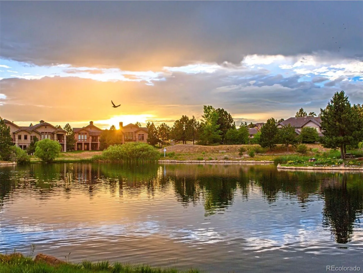

Within walking distance of the Village Shops, Canyon Club, and Village Lakes Fitness Center, this beautifully maintained 4 bedroom | 3 bathroom residence combines exceptional convenience with thoughtful owner upgrades throughout. Surrounded by mature pine trees, the home offers a private setting while placing dining, fitness, and community amenities just moments away. Beyond the foyer, hand troweled wood floors lead to an inviting living room anchored by a floor-to-ceiling stone fireplace. The adjoining kitchen serves as the heart of the home with granite counters, a large center island, 5-burner gas cooktop with pot filler, beverage refrigerator, abundant cabinets, pantry, breakfast nook, and access to a covered deck overlooking the wooded setting with newly installed stairs to the yard below. A secluded paver patio beneath the deck provides another outdoor retreat. A formal dining room with plantation shutters and an elegant chandelier sits nearby, while a private office with dual glass French doors and a closet can easily serve as a conforming fourth bedroom. A three-quarter bathroom, laundry room with utility sink and built-in storage, and 3-car garage complete the main level. The primary bedroom offers large windows, plush carpet, and a peaceful atmosphere. Its en suite bathroom features dual granite vanities, a large walk-in tile shower, abundant cabinet storage, and a generous walk-in closet with direct laundry access. The lower level includes two additional bedrooms, a full bathroom, and a spacious family room with a second stone fireplace and an updated wet bar featuring a beverage refrigerator, ice maker, dishwasher, and sink. An oversized unfinished storage area offers outstanding potential for future expansion or extensive storage. Some homes impress with features; this one stands apart for the lifestyle it offers, beautifully updated spaces, a peaceful surrounding, and the rare convenience of having the Village’s best amenities just a short walk away.

Advanced Home Search
Search by square footage, location, price, bedrooms, bathrooms and more.Just Listed
These homes just hit the market. Be among the first to see them. Schedule a showing, too.New Construction
See brand new homes and homes under construction now and available soon.Features & Amenities
Find homes with views or pools, in gated communities & with other desirable features.Cities
Take a look at luxury homes in each city in Metro Denver.Neighborhoods
Find the ideal neighborhood and the home that best fits you.Counties
Have your eye on a specific county? Browse these listings.Zip Codes
Start here to find a luxury home in a particular zip code.Single-Family Homes
See photos of single-family homes, get prices, neighborhood information & more.Townhomes
Get all the details about luxury townhomes for sale now throughout Metro Denver.Condos
Are you drawn to the low-maintenance, luxury lifestyle of condo living? Start here.One-Story Homes
Looking for a main floor master? Ranch-style homes may be perfect for your lifestyle.Featured Price Ranges
We’ve done the searching for you. Find homes in popular luxury price ranges.55-Plus
Explore beautiful homes and enviable amenities available in 55-and-over communities.Your Free MLS Search Account
Create and manage saved searches and properties with the Property Organizer.Schedule a Personal Consultation
We’re happy to help any time! Schedule a no-obligation 15-minute call.


