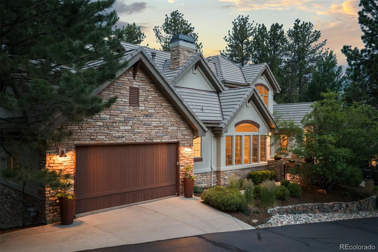
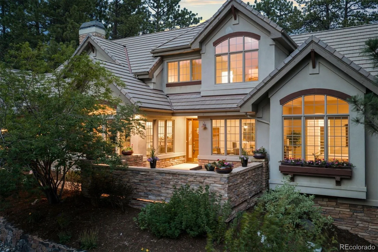
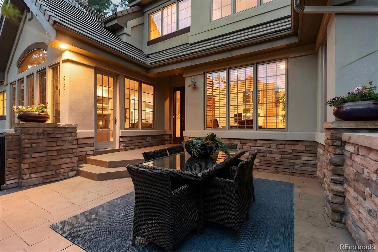
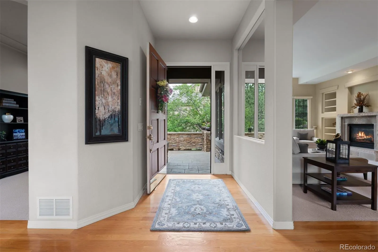
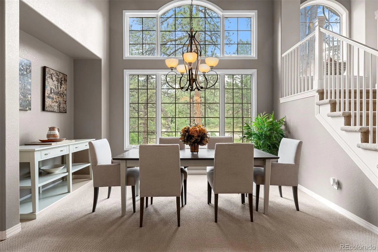
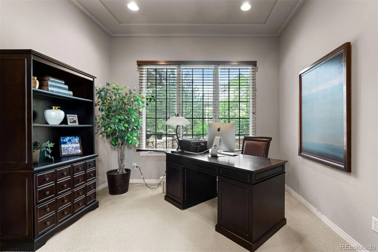
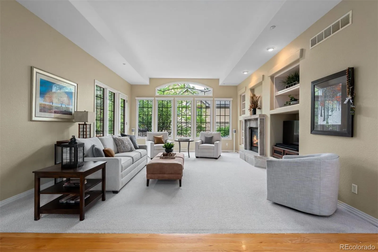
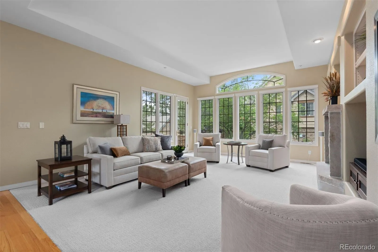
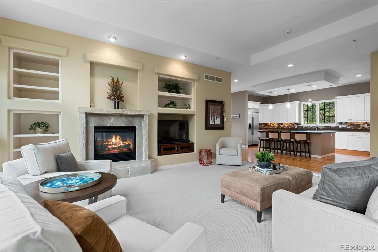
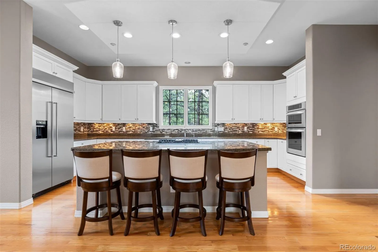
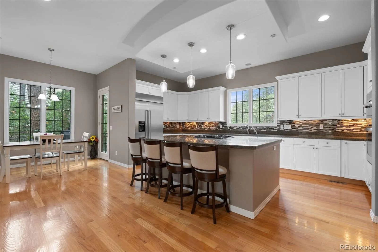
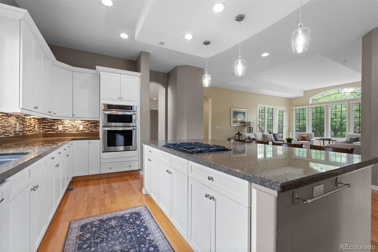
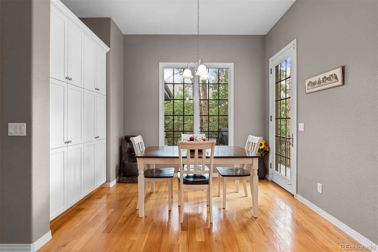
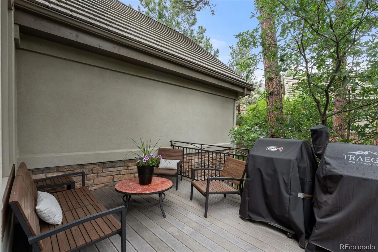
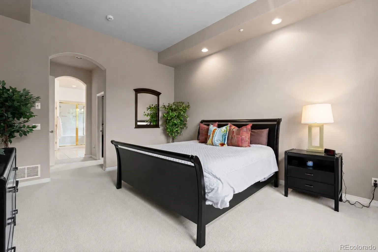
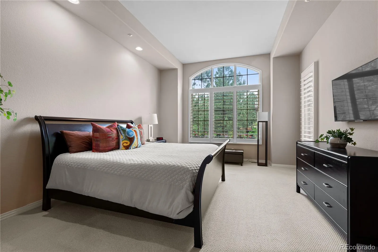
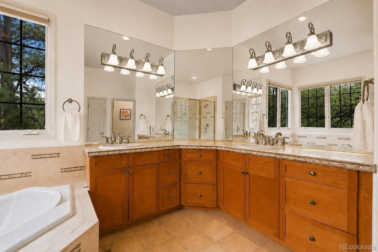
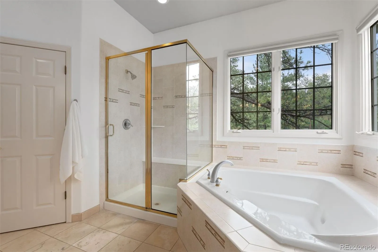
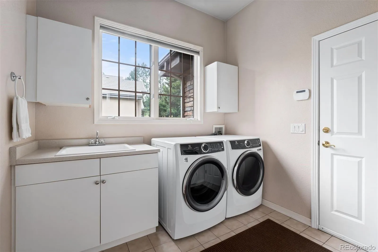
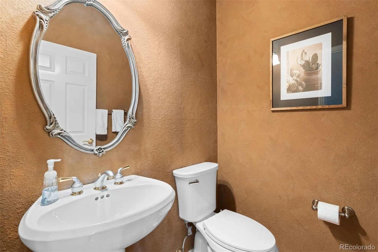
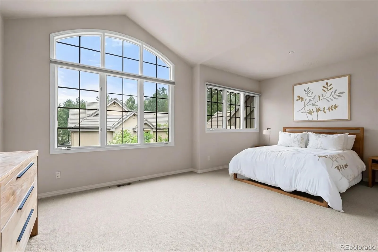
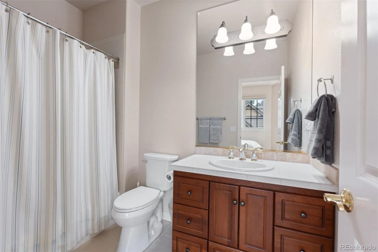
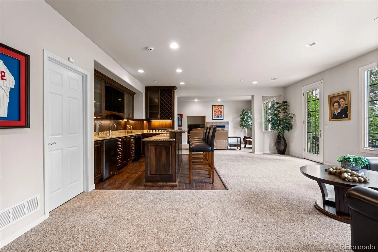
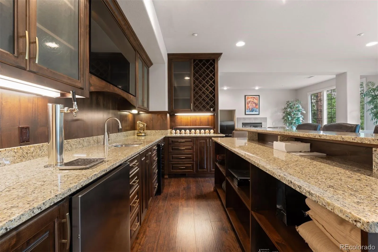
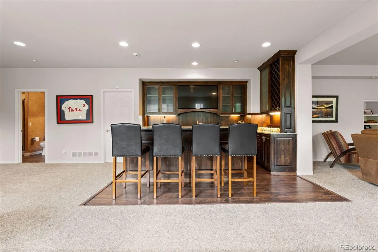
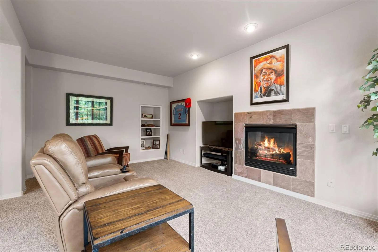
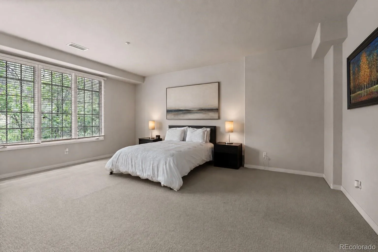
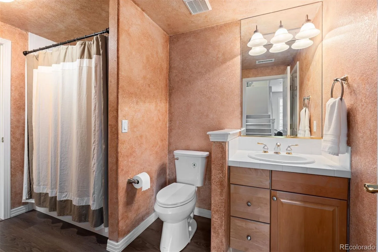
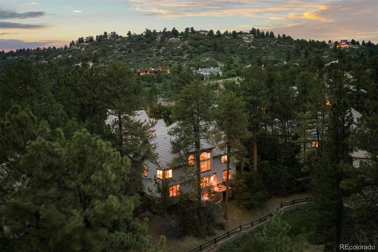
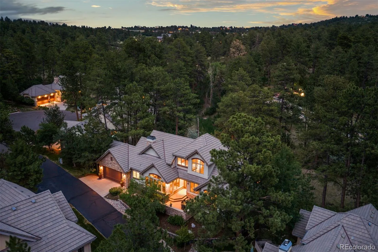


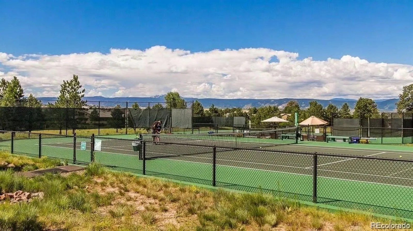

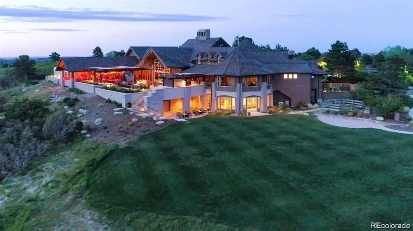
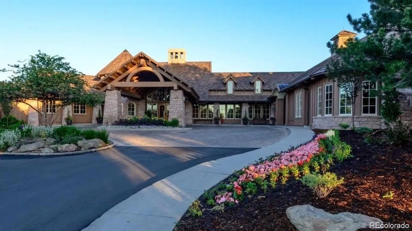
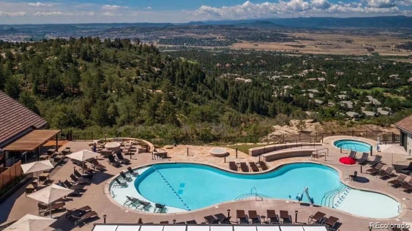
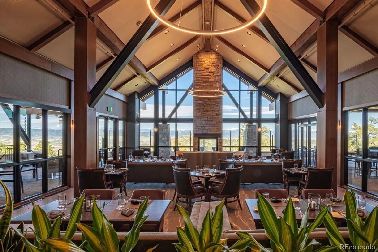



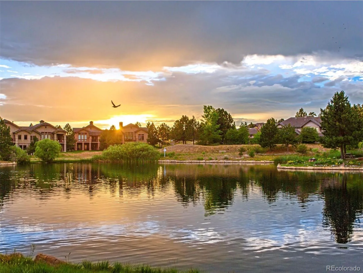


Tucked within one of the Village at Castle Pines’ most charming enclaves, this beautifully maintained 3 bedroom | 4 bathroom residence offers the ease of main level living in an exceptional location adjacent to Gate 1. Surrounded by mature pine trees this home combines remarkable privacy, low-maintenance living, and lock-and-leave convenience: all just minutes from I-25. A welcoming foyer opens to a great room where vaulted ceilings, a floor-to-ceiling stone fireplace, and expansive windows overlook the private courtyard. Nearby, the kitchen features professionally painted cabinets, high-end stainless appliances, a pot filler, breakfast nook, and access to one of three outdoor entertaining areas. The adjoining dining room is perfect for entertaining. The main level primary suite overlooks the courtyard and offers dual walk-in closets plus an updated en suite bathroom with heated floors, a soaking tub, glass-enclosed shower, and dual vanities. A private office, powder room, spacious laundry room, and two-car garage with epoxy floors complete the main level. Upstairs, a private guest suite includes a spacious bedroom with vaulted ceilings, walk-in closet, and full en suite bathroom. The walkout lower level expands the home with a spacious recreation room featuring a wet bar with kegerator, beverage refrigerator, gas fireplace, and media area. A third bedroom with a walk-in closet is served by a full bathroom, while a bonus room offers flexibility for a workout room, hobbies, or additional living space. Outside, three distinct outdoor living spaces include a welcoming front courtyard, a patio off the kitchen, and a lower patio with a prewired hot tub pad. Backing to Village-owned natural land, the setting offers exceptional privacy and a peaceful backdrop. Completing the offering, the neighborhood HOA maintains lawn care, snow removal, irrigation, fertilization, and seasonal landscape maintenance, allowing more time to enjoy the Village at Castle Pines lifestyle.

Advanced Home Search
Search by square footage, location, price, bedrooms, bathrooms and more.Just Listed
These homes just hit the market. Be among the first to see them. Schedule a showing, too.New Construction
See brand new homes and homes under construction now and available soon.Features & Amenities
Find homes with views or pools, in gated communities & with other desirable features.Cities
Take a look at luxury homes in each city in Metro Denver.Neighborhoods
Find the ideal neighborhood and the home that best fits you.Counties
Have your eye on a specific county? Browse these listings.Zip Codes
Start here to find a luxury home in a particular zip code.Single-Family Homes
See photos of single-family homes, get prices, neighborhood information & more.Townhomes
Get all the details about luxury townhomes for sale now throughout Metro Denver.Condos
Are you drawn to the low-maintenance, luxury lifestyle of condo living? Start here.One-Story Homes
Looking for a main floor master? Ranch-style homes may be perfect for your lifestyle.Featured Price Ranges
We’ve done the searching for you. Find homes in popular luxury price ranges.55-Plus
Explore beautiful homes and enviable amenities available in 55-and-over communities.Your Free MLS Search Account
Create and manage saved searches and properties with the Property Organizer.Schedule a Personal Consultation
We’re happy to help any time! Schedule a no-obligation 15-minute call.


