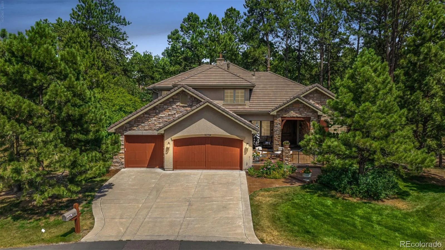
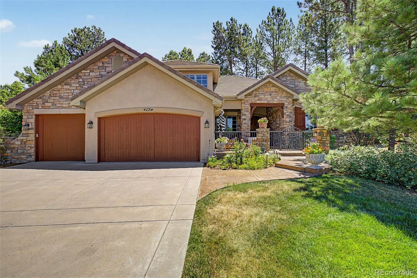
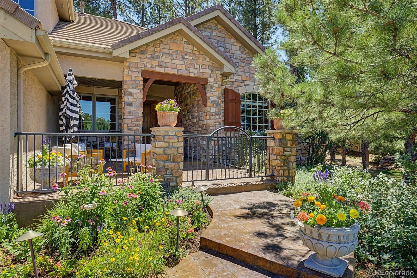
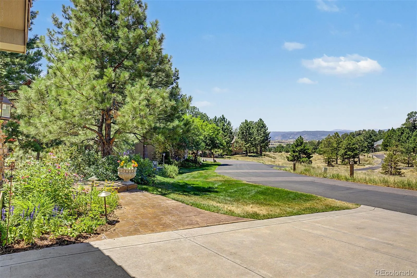
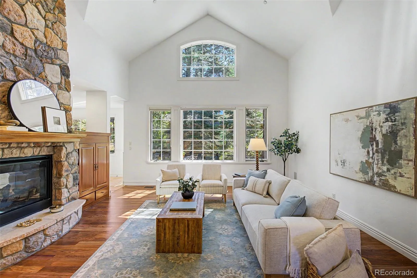
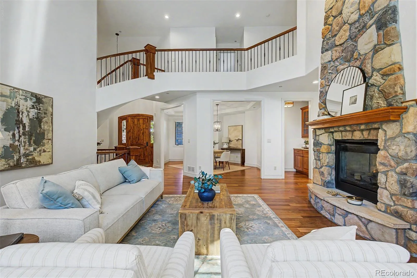
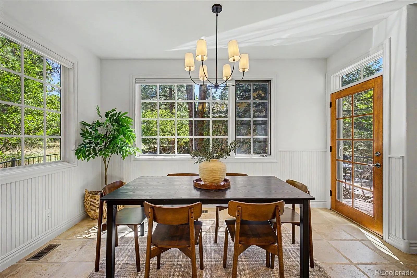
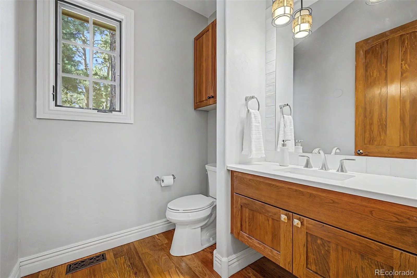
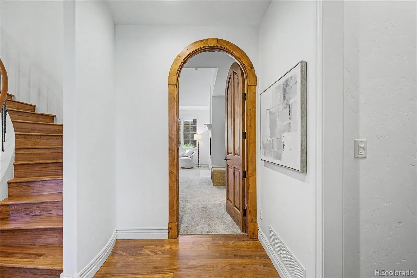
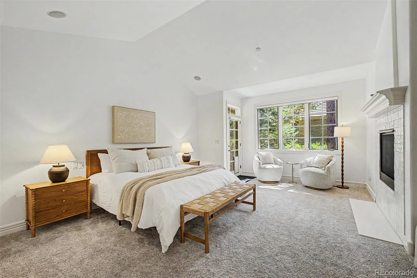
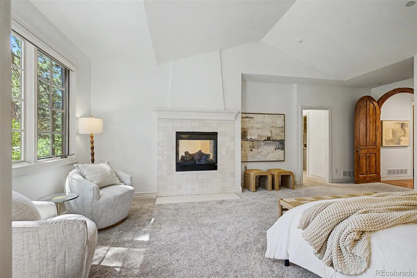
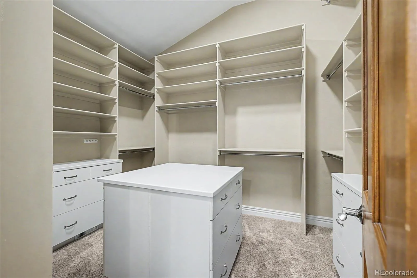
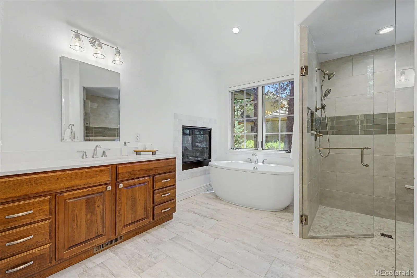
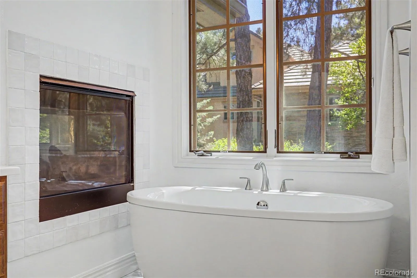
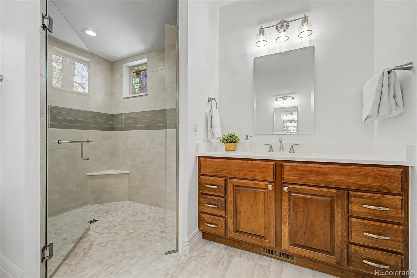
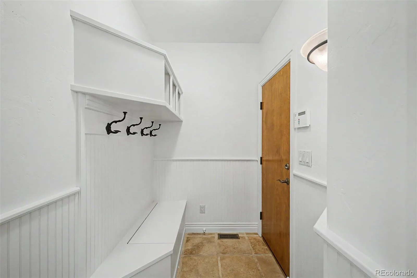
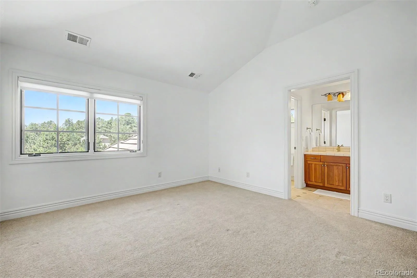
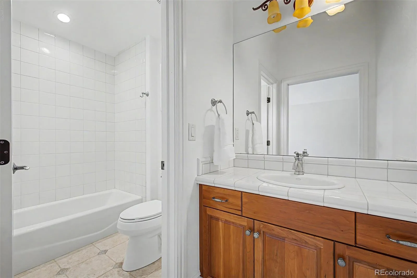
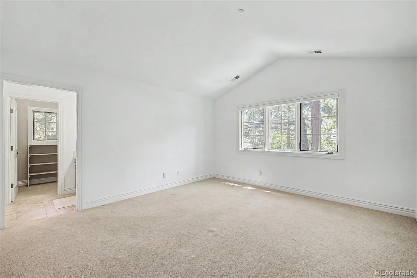
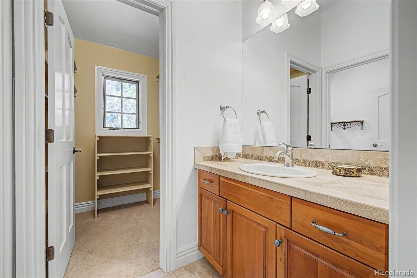
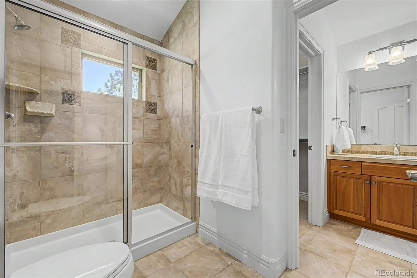
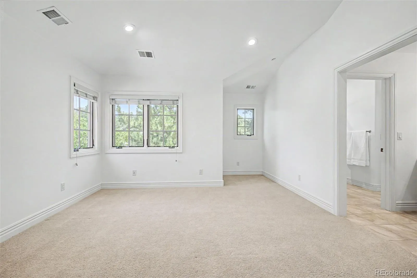
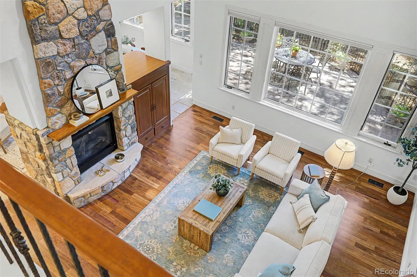
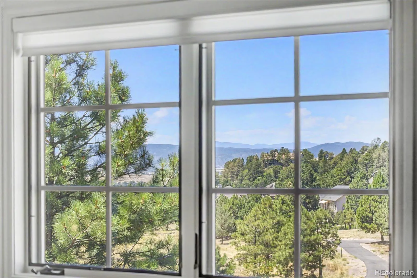
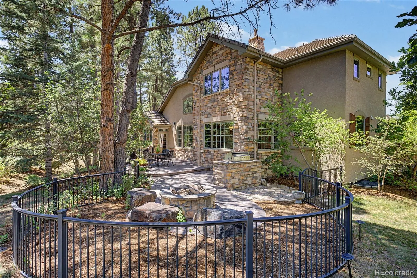
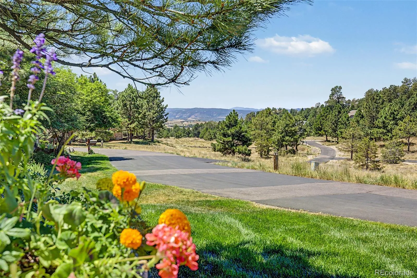
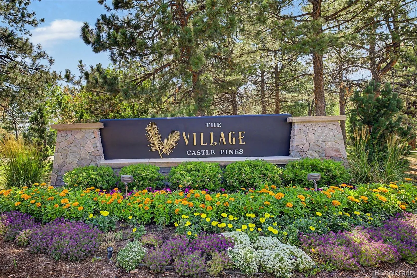
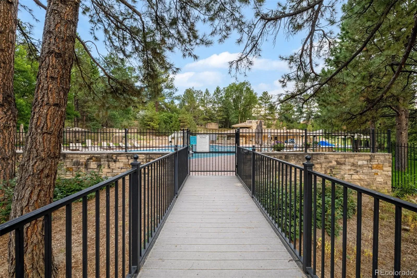
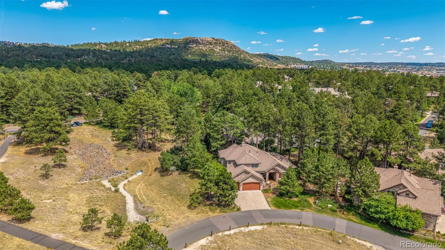
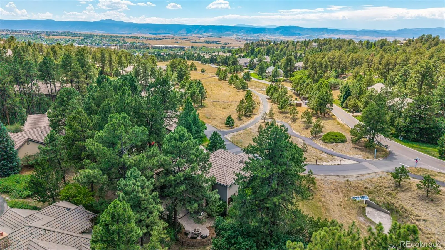
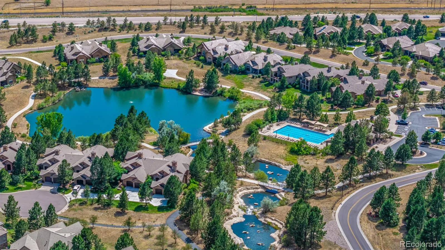

Welcome to an exceptional opportunity to purchase a recently updated home in the highly sought-after gated Castle Pines Village, where timeless design, thoughtful updates, and effortless living come together in one remarkable home. This home is perfectly positioned on a corner end lot among mature pines and surrounded by Colorado’s natural beauty, this elegant residence offers the ideal balance of luxury and comfort. Right outside your front door you have access to mountain views and miles of trails.
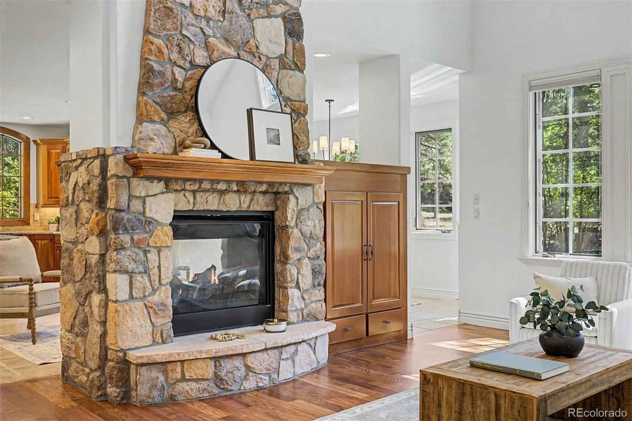
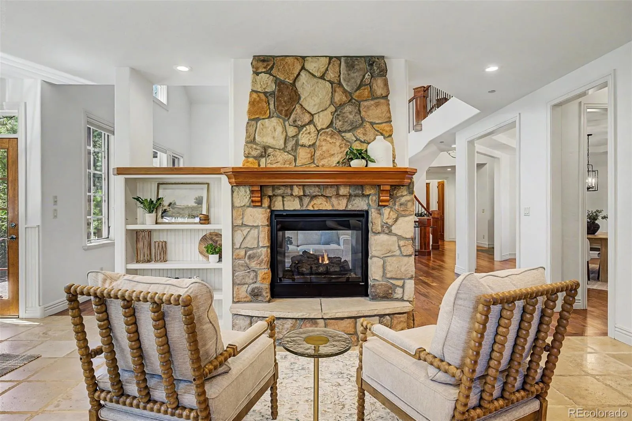
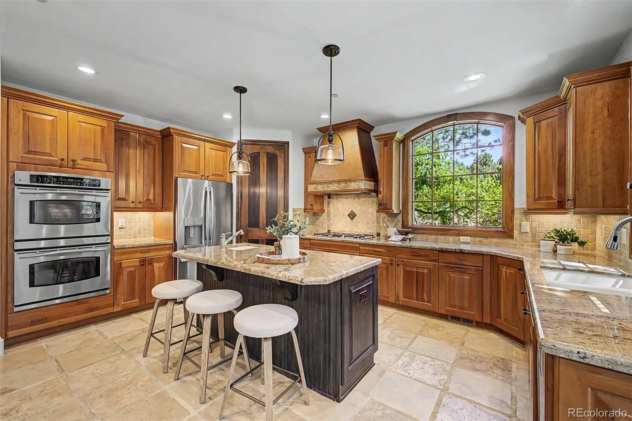
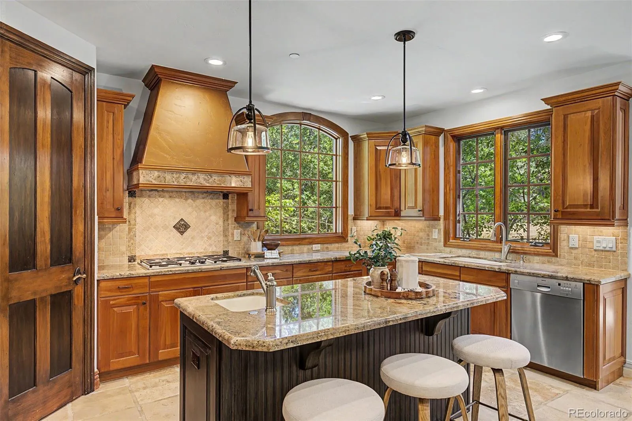
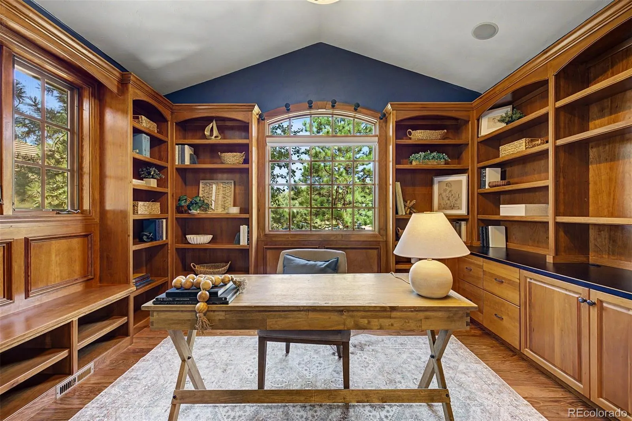
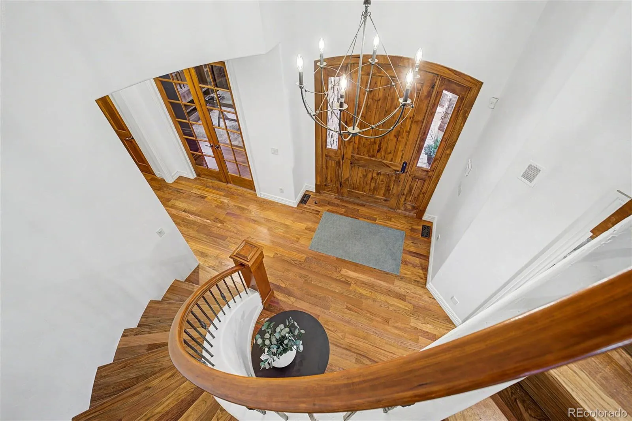
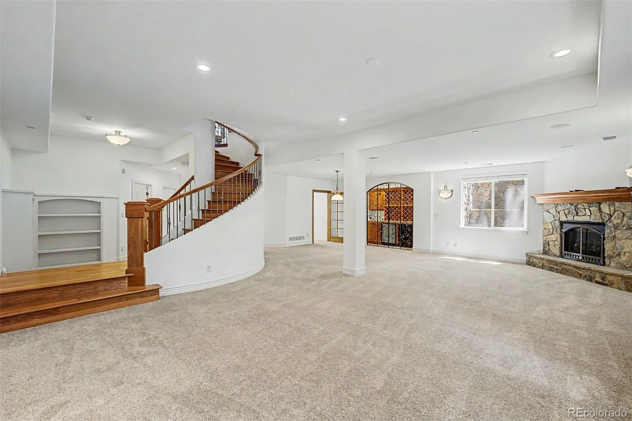
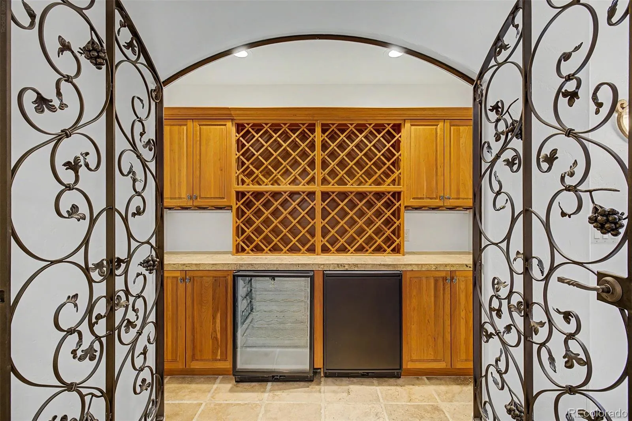
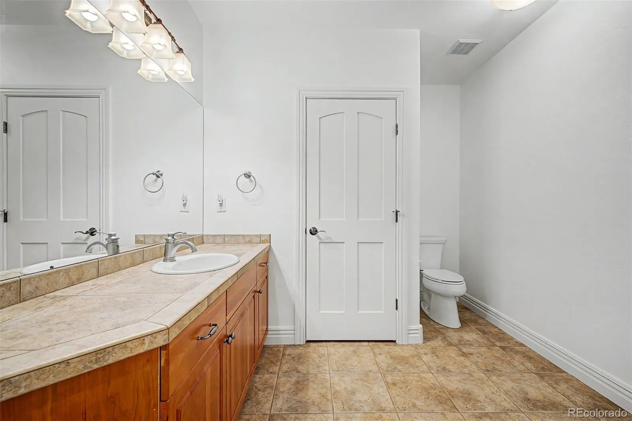
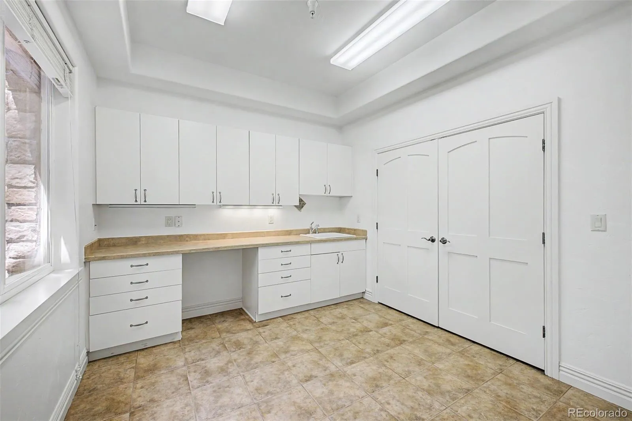
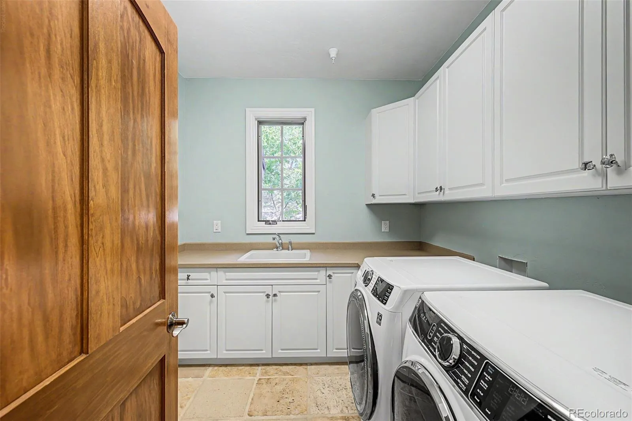
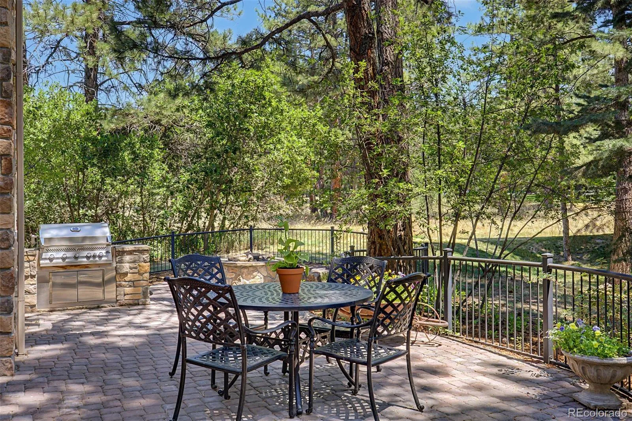
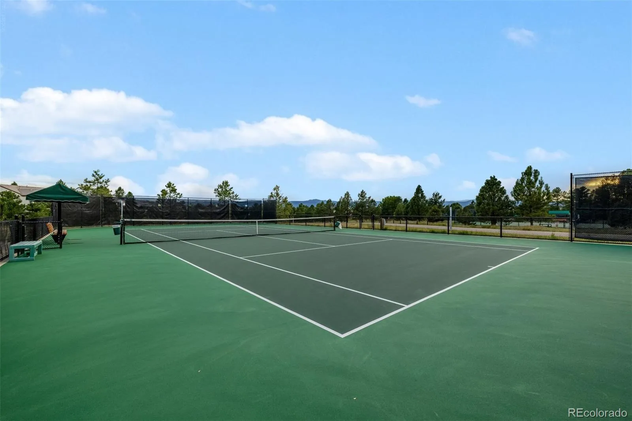
Immediately upon entering the home, you are greeted with *New* wood curved staircases, updated floor stain and immense natural light flowing into the living room. The gourmet kitchen allows for everyday easy living, with an eat-in island, sitting space by fireplace and kitchen table while quick access to outside patio and grill. The main-level primary suite offers a private retreat with a beautifully remodeled spa-inspired bathroom, oversized walk-in closet, double sided fireplace between room and bathroom and access to your quiet patio for your morning coffee. Right across the hall from the primary bedroom is a grand office space. The upstairs layout provides great flexibility with three bedrooms and two bathrooms. The finished lower level expands the home’s versatility with abundant space for recreation, a media room, fitness area, craft room, wine cellar and large unfinished storage space. As a resident of Castle Pines Village, you’ll enjoy the security and convenience of a 24-hour gated community along with miles of walking trails, abundant open space, pools, tennis courts, nearby championship golf courses, and easy access to shopping, dining, with quick proximity to the I-25 corridor. This home is perfect if you are looking for a low-maintenance lifestyle without sacrificing space or elegance, this beautifully maintained home is an exceptional place to call home.

Advanced Home Search
Search by square footage, location, price, bedrooms, bathrooms and more.Just Listed
These homes just hit the market. Be among the first to see them. Schedule a showing, too.New Construction
See brand new homes and homes under construction now and available soon.Features & Amenities
Find homes with views or pools, in gated communities & with other desirable features.Cities
Take a look at luxury homes in each city in Metro Denver.Neighborhoods
Find the ideal neighborhood and the home that best fits you.Counties
Have your eye on a specific county? Browse these listings.Zip Codes
Start here to find a luxury home in a particular zip code.Single-Family Homes
See photos of single-family homes, get prices, neighborhood information & more.Townhomes
Get all the details about luxury townhomes for sale now throughout Metro Denver.Condos
Are you drawn to the low-maintenance, luxury lifestyle of condo living? Start here.One-Story Homes
Looking for a main floor master? Ranch-style homes may be perfect for your lifestyle.Featured Price Ranges
We’ve done the searching for you. Find homes in popular luxury price ranges.55-Plus
Explore beautiful homes and enviable amenities available in 55-and-over communities.Your Free MLS Search Account
Create and manage saved searches and properties with the Property Organizer.Schedule a Personal Consultation
We’re happy to help any time! Schedule a no-obligation 15-minute call.


