
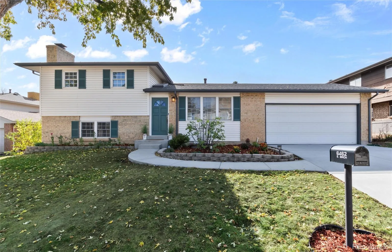
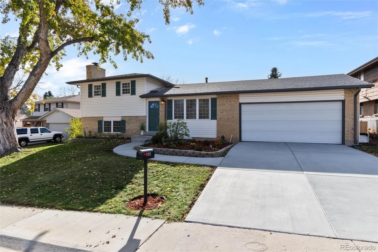
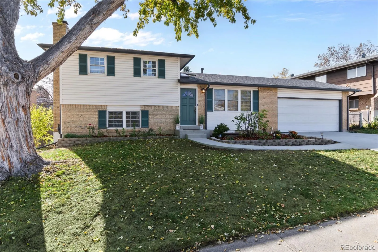
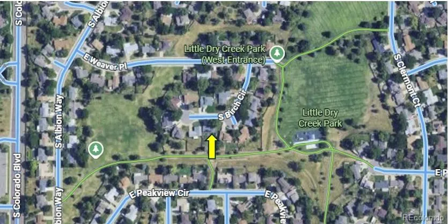
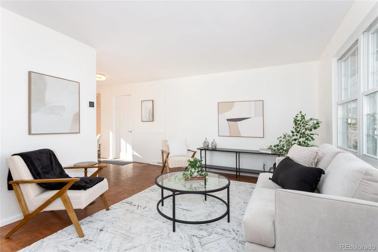
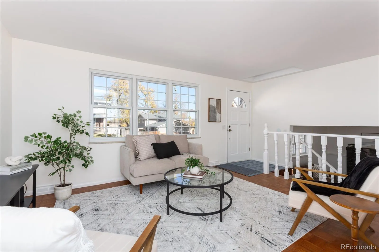
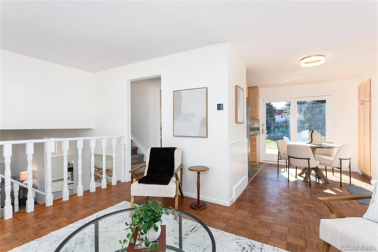
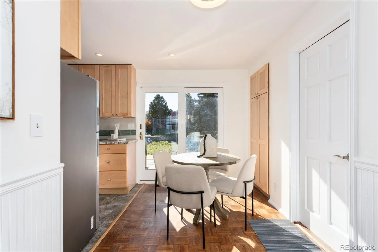
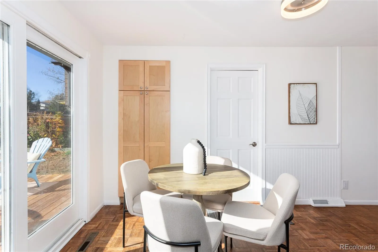
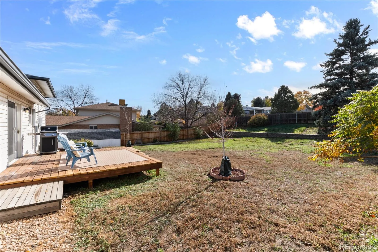
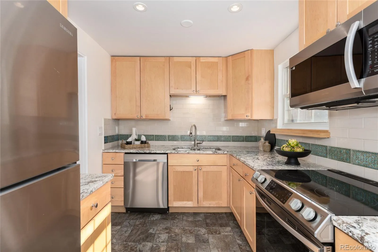
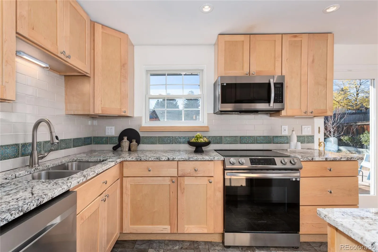
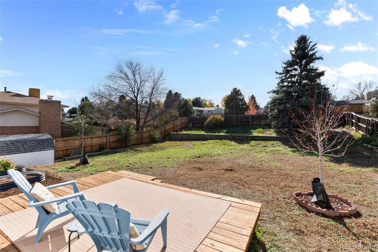
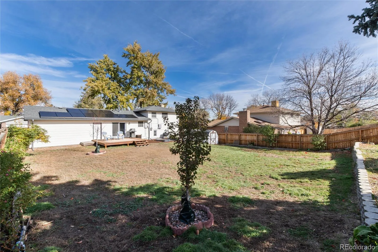
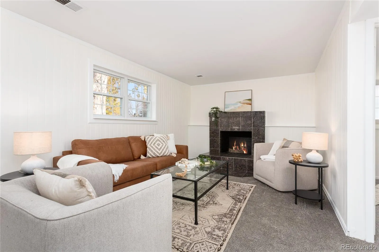
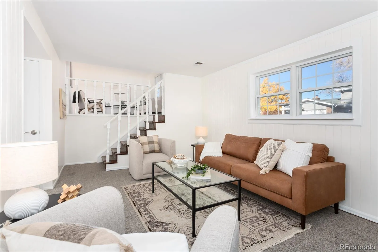
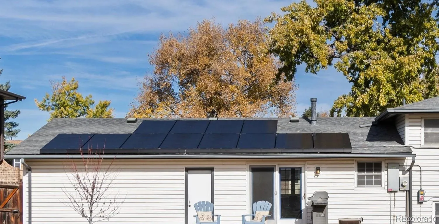
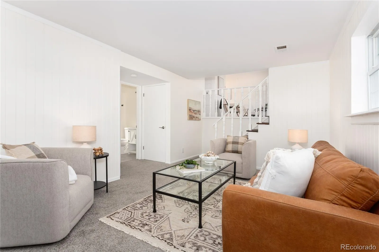
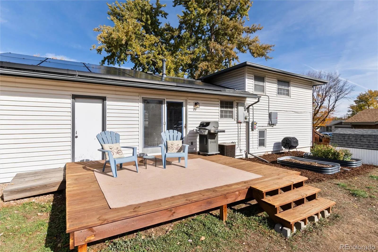
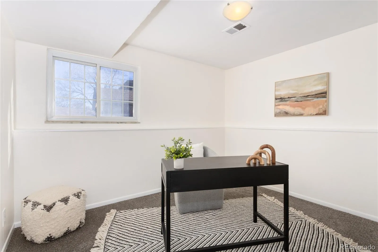
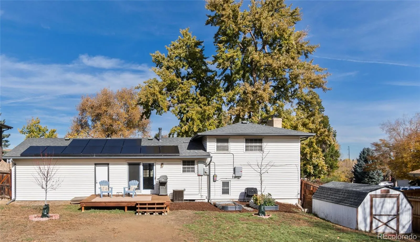
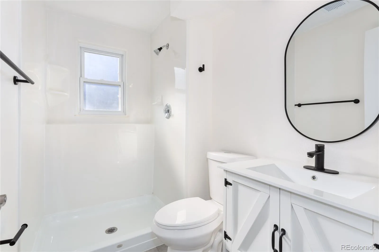
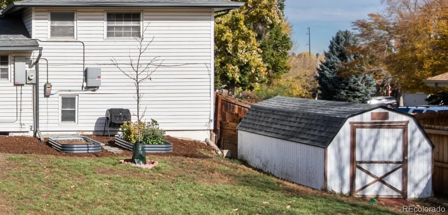
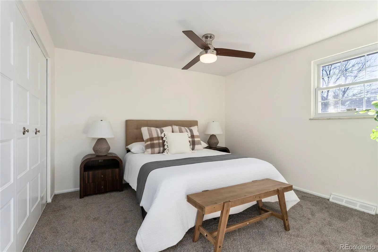
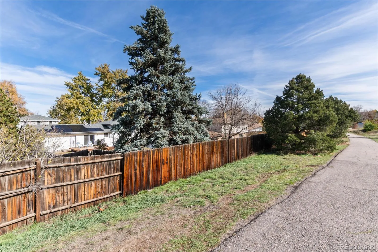
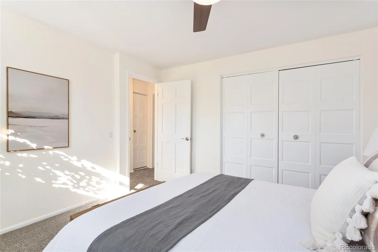
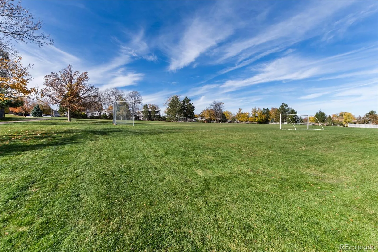
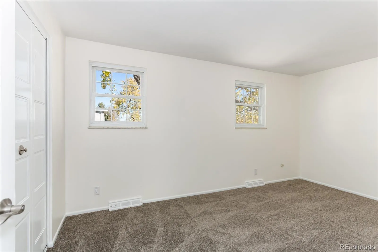
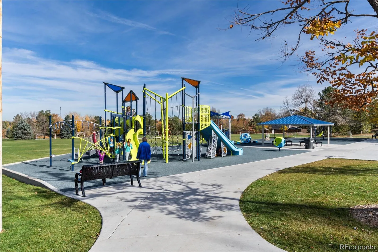
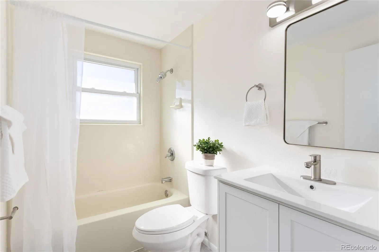
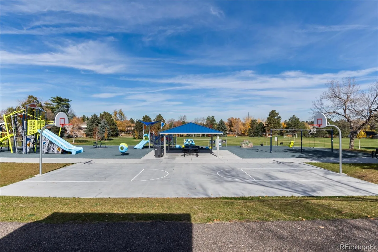
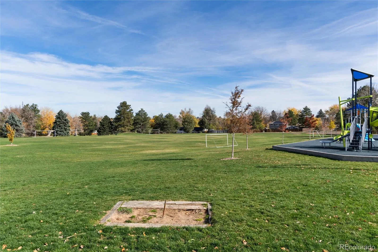
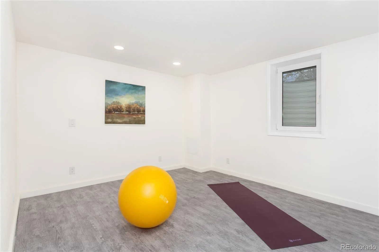
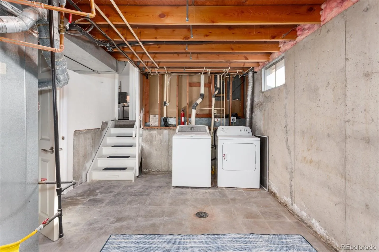
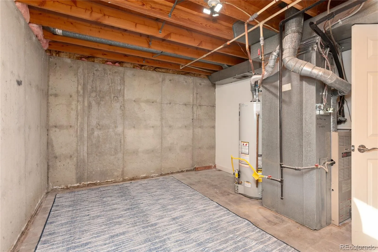
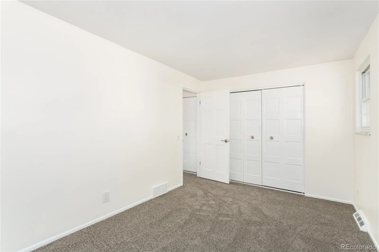
SHOWINGS START SATURDAY 11/21. Nestled on a .22 acre lot on a spacious cul-de-sac surrounded by Parks, greenbelts and trails, this cute, wonderful remodeled & updated tri-level home is move-in ready & perfect for living & entertaining inside & out. Driving up you immediately appreciate the new driveway, walk and front stoop. Inside you can relax & enjoy, with the new paint, carpet and fixtures throughout. Both baths have been remodeled with new cabinets & toilets. Sunny main floor features all new paint, fixtures, remodeled Kitchen with granite counters & new appliances, and eating area that flows to the back deck. Upstairs are two decent sized Bedrooms and full bath. Retreat to lower level to family room, 3rd bedroom or office and 3/4 bath. Basement has been partially finished with new bonus room complete with egress window perfect for office, exercise, games, or extra non-conforming bedroom (no closet). Save on your electric bill with the leased solar panels (2024) reducing your energy costs. Panels owned by SunRun. The Park-like back yard features a new deck, garden area, greenbelt access, expansive shed for all of your tools and toys. Enough space to host your own soccer games Oversized 2 car garage includes workbench and storage Great layout for owner-occupied living or as a rental property if you are an investor. Miles of trails for walking or biking. Walk across the park to Award winning Littleton public schools: Lois Lenski Elementary & the New Newton Middle School Campus. Close to Streets of Southglenn and DTC. Information provided herein is from sources deemed reliable but not guaranteed and is provided without the intention that any buyer rely upon it. Listing Broker takes no responsibility for its accuracy and all information must be independently verified by buyers.
Ridgeview Hills
6462 S Birch Circle, Centennial, CO 80121


- 1. 2026-11-21 (Start time: 12:00 - End time: 14:00)
